
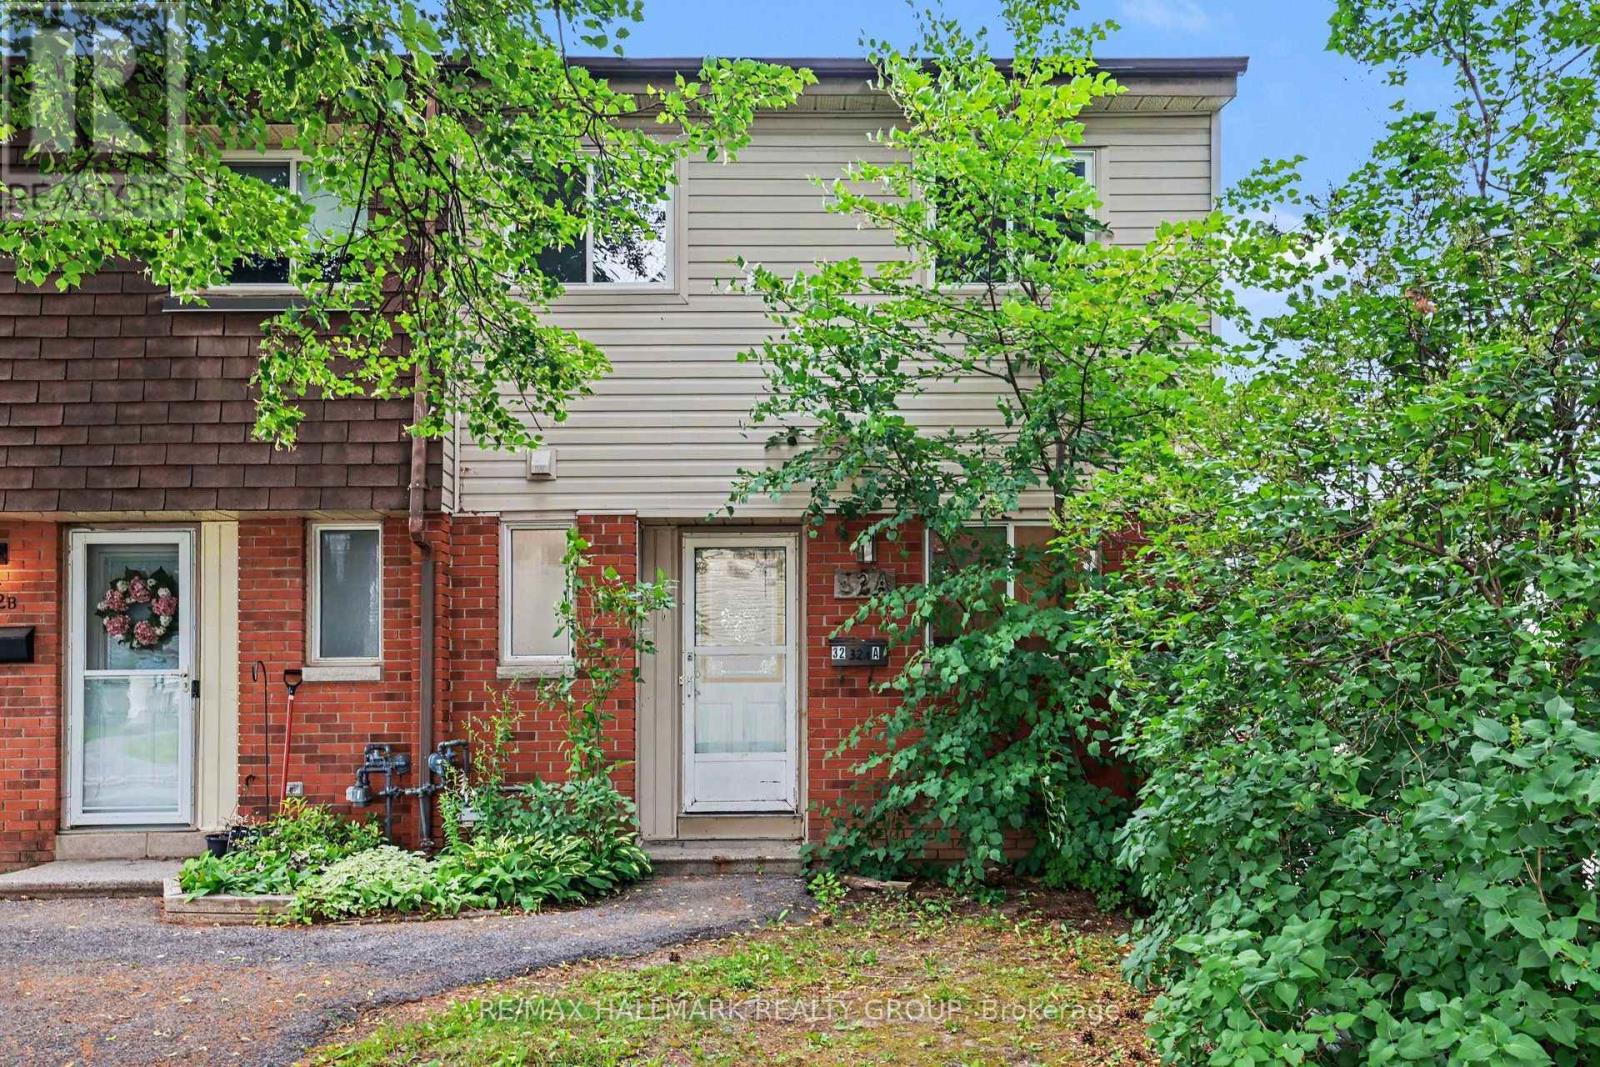
18 - 32a Sonnet Crescent Ottawa, Ontario K2H 8W7


$2,200 Monthly
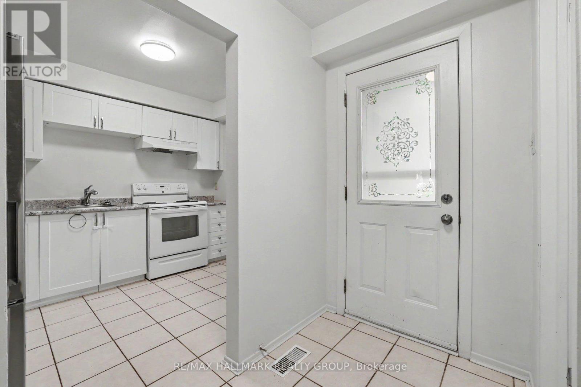
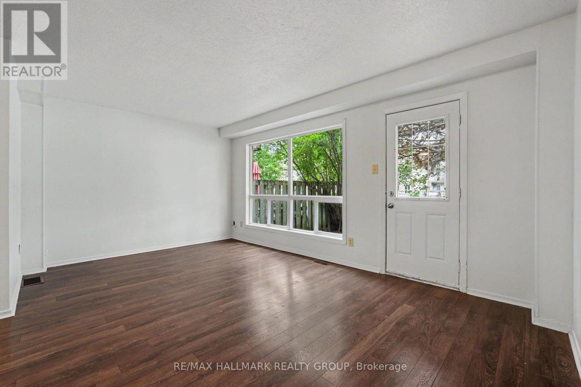
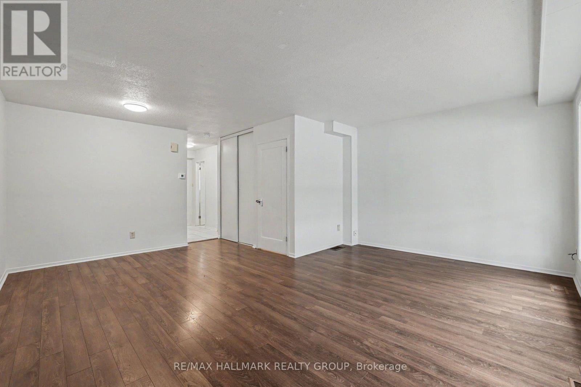
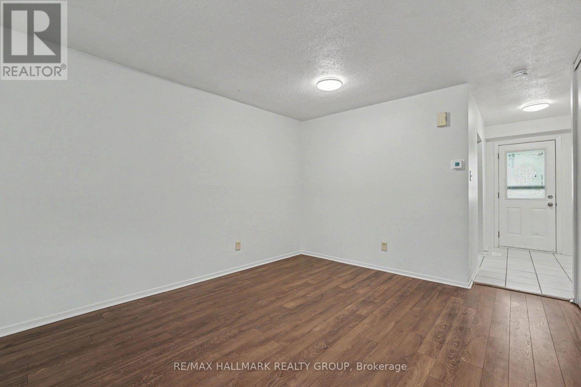
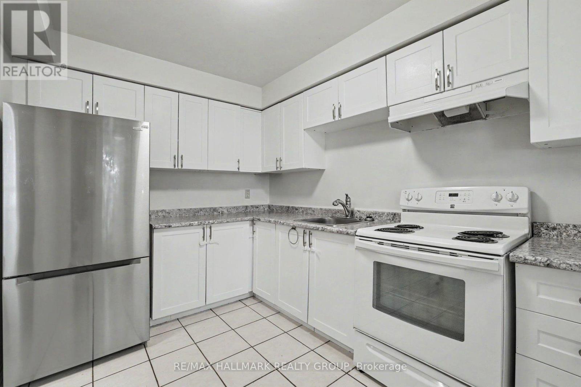
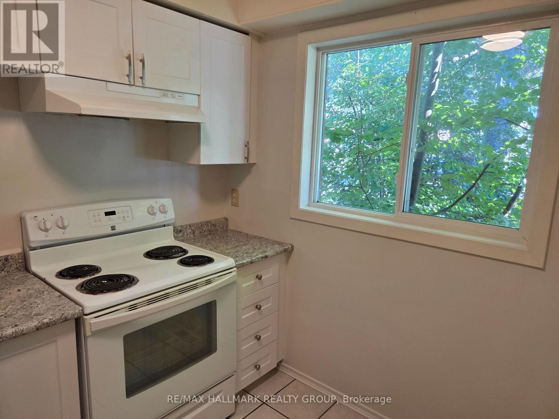
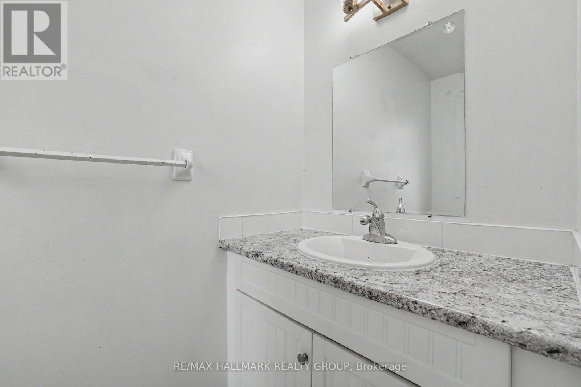
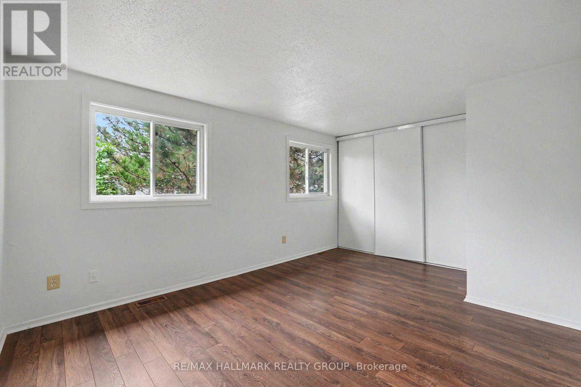
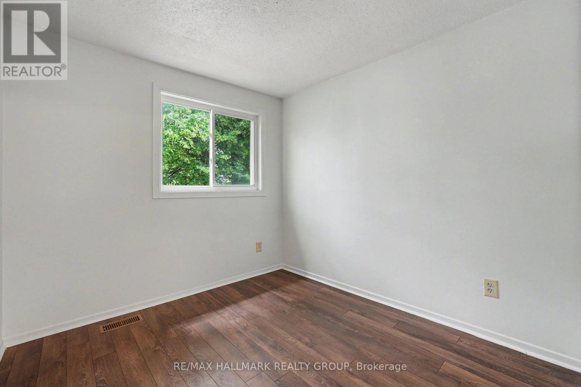
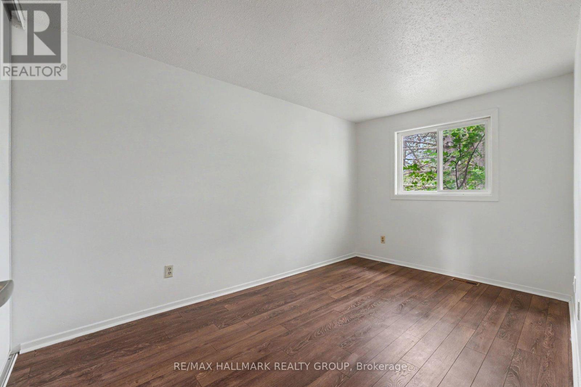
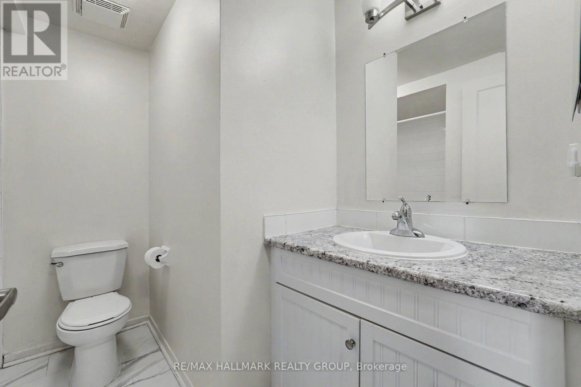
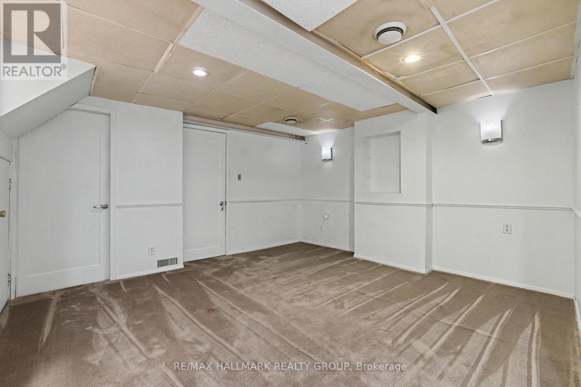
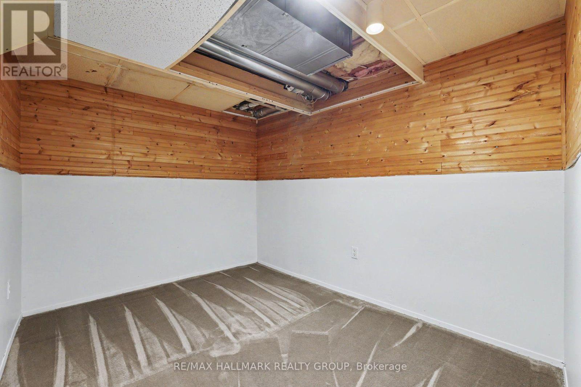
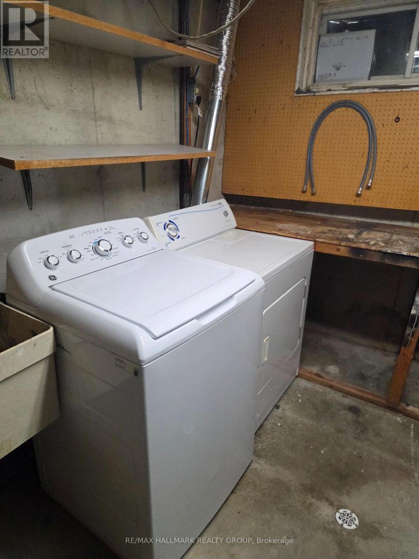
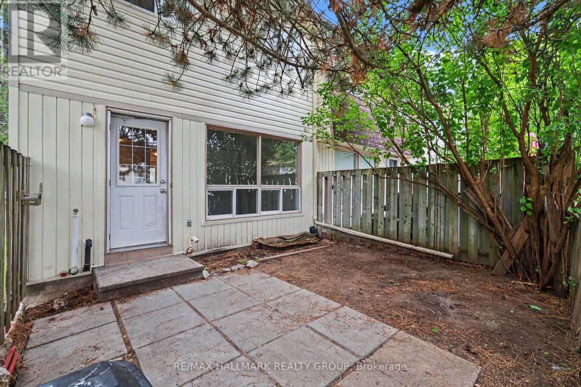
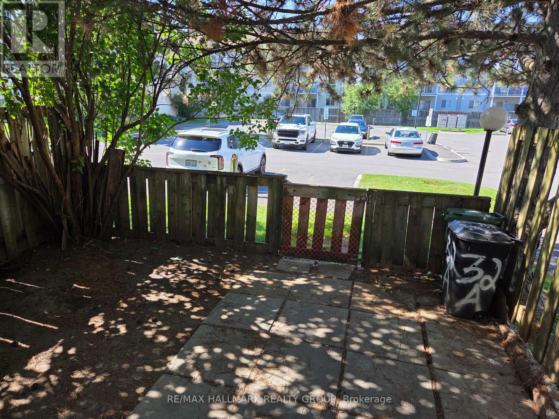
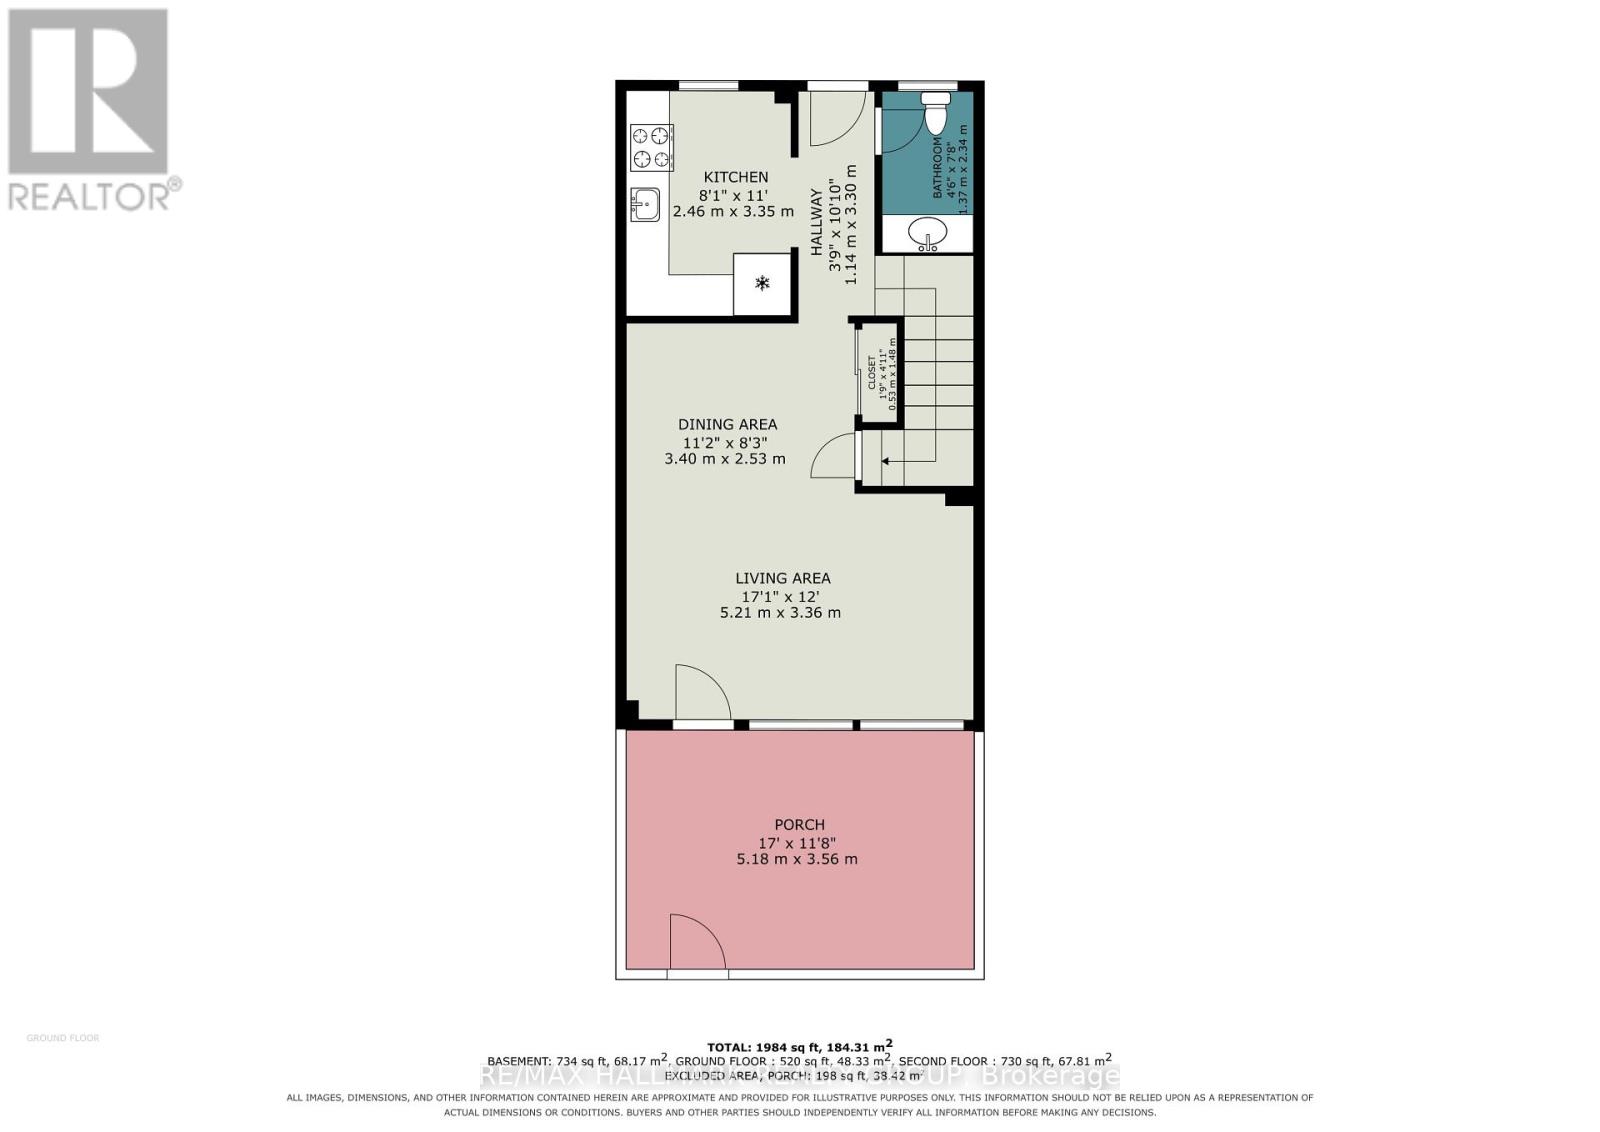
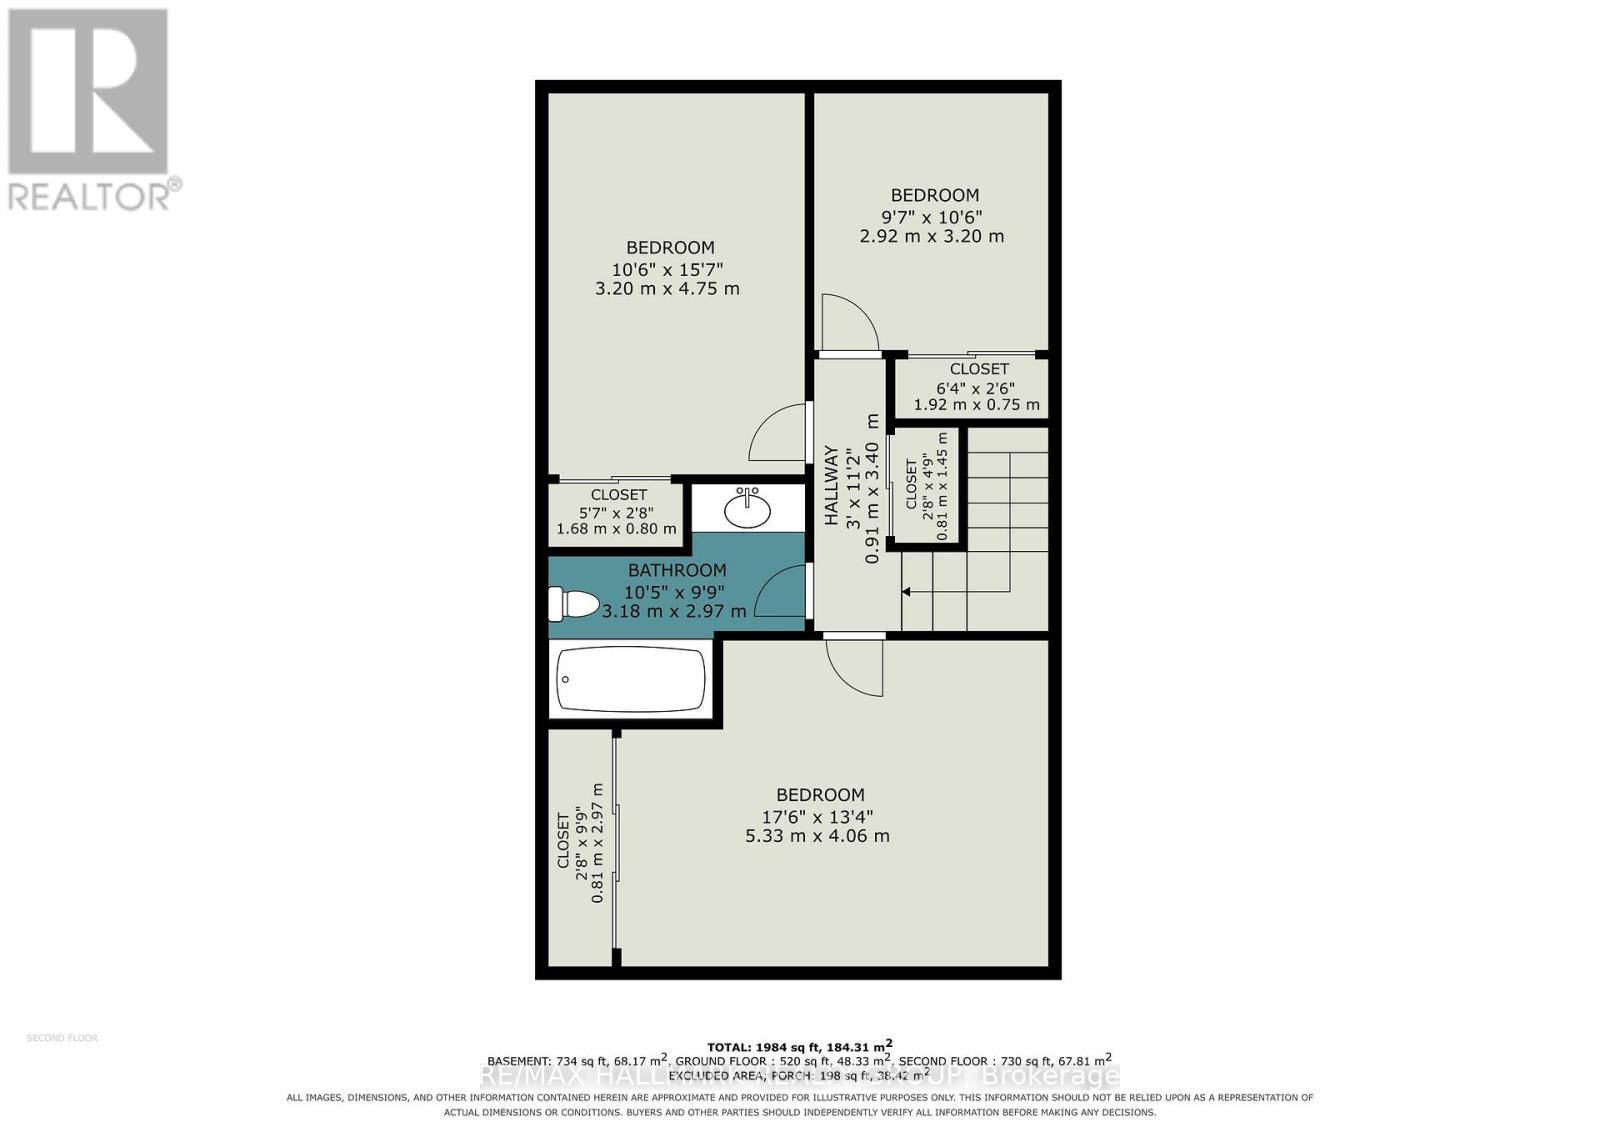
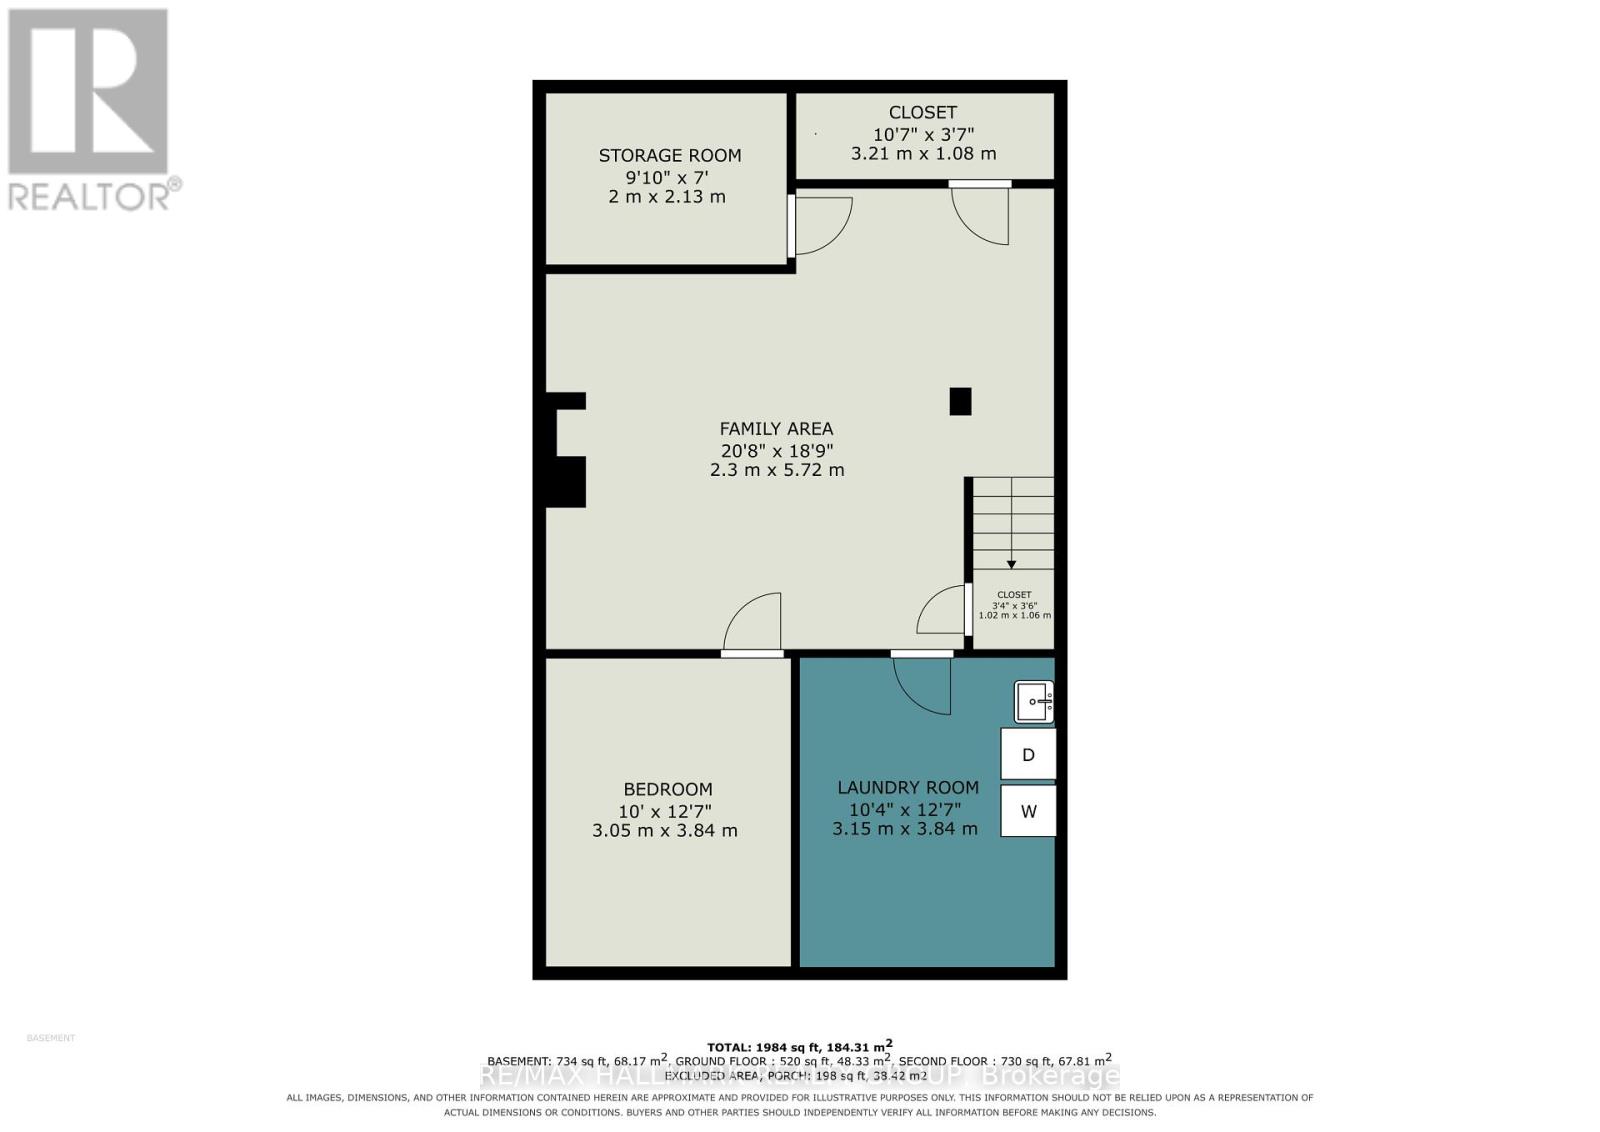
Welcome to this bright end-unit townhome located in the desirable community of Bells Corners. Offering 3 bedrooms, 2 bathrooms, a fully fenced backyard with a private patio, and one dedicated parking space conveniently located directly behind the unit, this home is ideal for comfortable family living. The main level features a bright kitchen with ceramic flooring, refrigerator and stove, as well as a spacious open-concept living and dining area with durable laminate flooring. A convenient powder room completes the main floor. Upstairs, you'll find three generously sized bedrooms and a full main bathroom. The finished lower level offers additional living space with a large recreation room, a versatile den perfect for a home office or hobby room, a dedicated laundry room, and ample storage. This home is heated with efficient natural gas. One parking space is included in the monthly rent as well as water. All appliances included. Tenant is responsible for heating and hydro costs. Ideally situated close to schools, parks, shopping, restaurants, public transit, and with quick access to Highways 417 and 416, this home offers exceptional convenience. Immediate possession available. (id:44758)
房源概要
| MLS® Number | X13579578 |
| 房源类型 | 民宅 |
| 社区名字 | 7802 - Westcliffe Estates |
| 社区特征 | Pets Not Allowed |
| 总车位 | 1 |
| 结构 | Patio(s) |
详 情
| 浴室 | 2 |
| 地上卧房 | 3 |
| 总卧房 | 3 |
| Age | 31 To 50 Years |
| 赠送家电包括 | Water Heater, 烘干机, Hood 电扇, 炉子, 洗衣机, 冰箱 |
| 地下室进展 | 已装修 |
| 地下室类型 | 全完工 |
| 空调 | 没有 |
| 外墙 | 铝壁板, 砖 Facing |
| 客人卫生间(不包含洗浴) | 1 |
| 供暖方式 | 天然气 |
| 供暖类型 | 压力热风 |
| 储存空间 | 2 |
| 内部尺寸 | 1000 - 1199 Sqft |
| 类型 | 联排别墅 |
车 位
| 没有车库 |
土地
| 英亩数 | 无 |
房 间
| 楼 层 | 类 型 | 长 度 | 宽 度 | 面 积 |
|---|---|---|---|---|
| 二楼 | 主卧 | 5.33 m | 4.06 m | 5.33 m x 4.06 m |
| 二楼 | 第二卧房 | 4.75 m | 3.2 m | 4.75 m x 3.2 m |
| 二楼 | 第三卧房 | 3.2 m | 2.92 m | 3.2 m x 2.92 m |
| 二楼 | 浴室 | 3.18 m | 2.97 m | 3.18 m x 2.97 m |
| 地下室 | 衣帽间 | 3.84 m | 3.05 m | 3.84 m x 3.05 m |
| 地下室 | 娱乐,游戏房 | 5.72 m | 2.3 m | 5.72 m x 2.3 m |
| 地下室 | 洗衣房 | 3.84 m | 3.15 m | 3.84 m x 3.15 m |
| 一楼 | 客厅 | 5.21 m | 3.36 m | 5.21 m x 3.36 m |
| 一楼 | 餐厅 | 3.4 m | 2.53 m | 3.4 m x 2.53 m |
| 一楼 | 厨房 | 3.35 m | 2.46 m | 3.35 m x 2.46 m |
| 一楼 | Partial Bathroom | 2.34 m | 1.37 m | 2.34 m x 1.37 m |
https://www.realtor.ca/real-estate/30051059/18-32a-sonnet-crescent-ottawa-7802-westcliffe-estates

The trademarks REALTOR®, REALTORS®, and the REALTOR® logo are controlled by The Canadian Real Estate Association (CREA) and identify real estate professionals who are members of CREA. The trademarks MLS®, Multiple Listing Service® and the associated logos are owned by The Canadian Real Estate Association (CREA) and identify the quality of services provided by real estate professionals who are members of CREA. The trademark DDF® is owned by The Canadian Real Estate Association (CREA) and identifies CREA's Data Distribution Facility (DDF®)
Ottawa Real Estate Board
RE/MAX Hallmark Realty Group
July 18 2026 12:52:46
