
18 Chapelier Private Ottawa, Ontario K1E 3Y1


$699,900
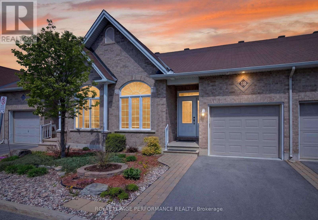
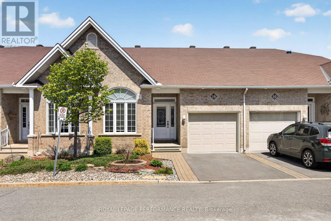
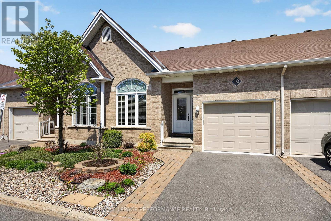
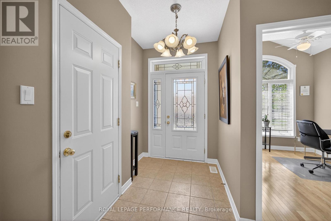
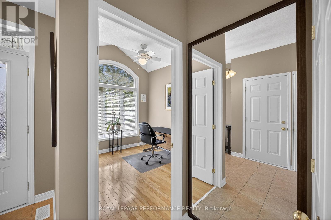
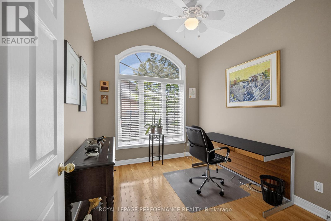
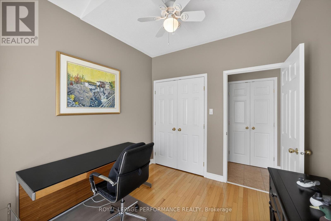
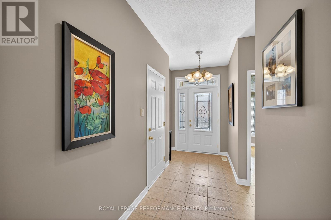
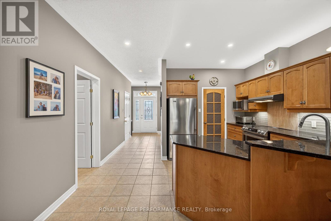
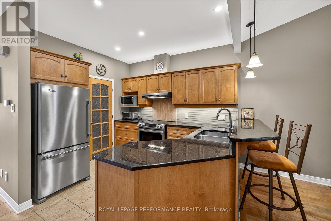
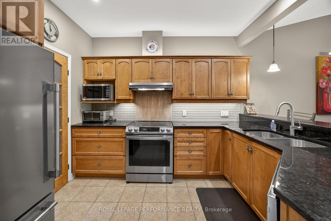
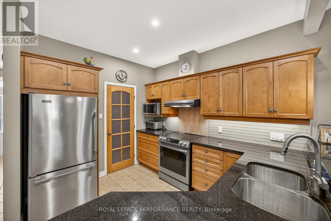
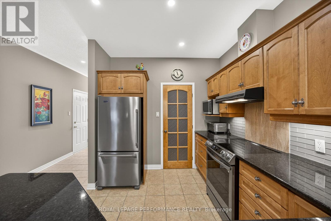
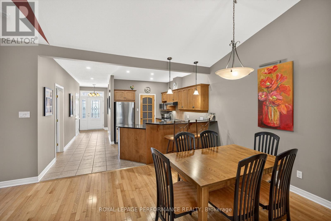
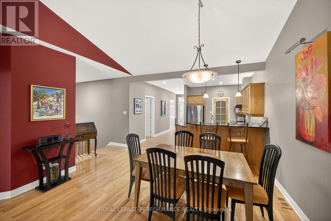
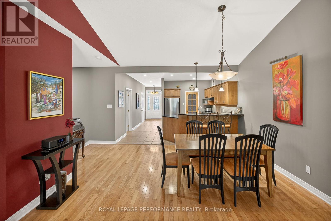
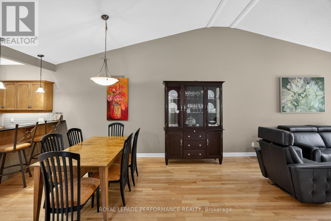
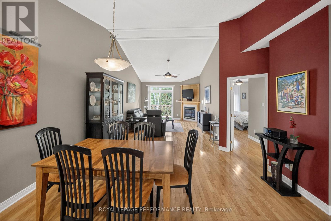
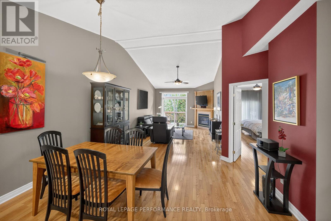
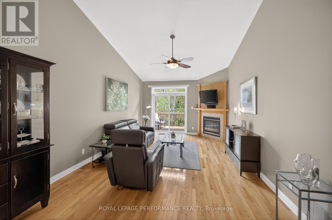
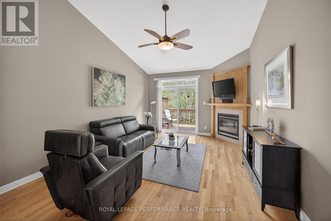
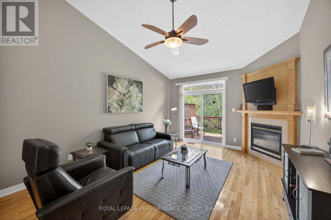
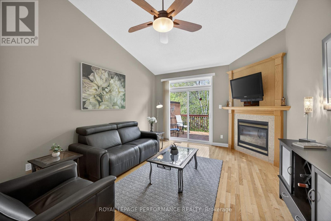
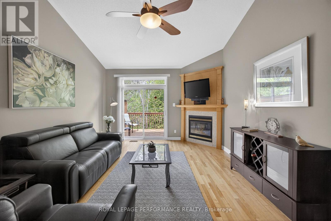
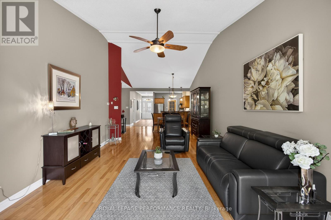
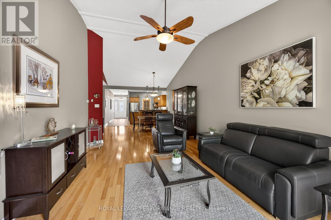
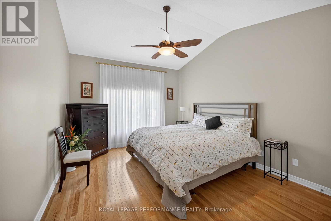
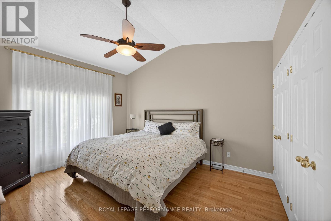
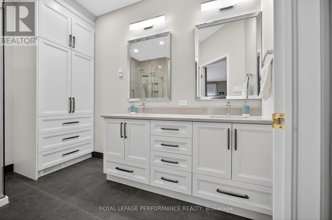
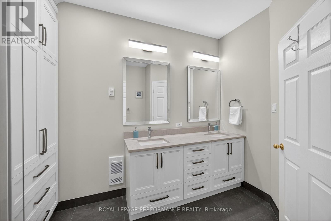
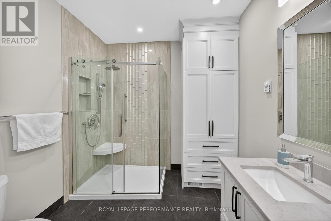
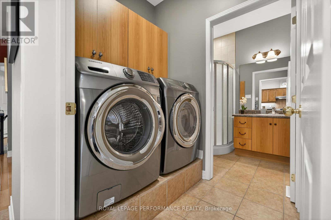
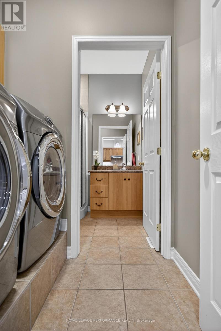
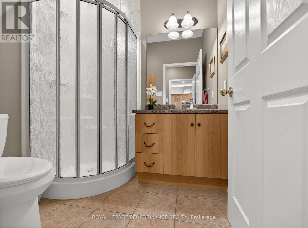
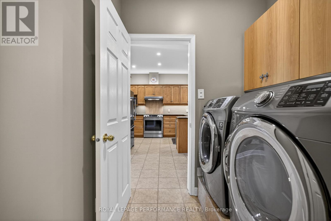
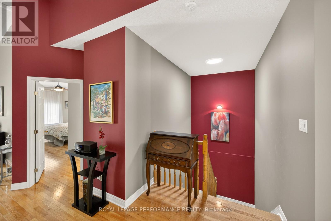
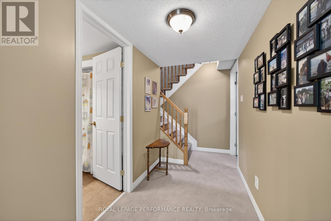
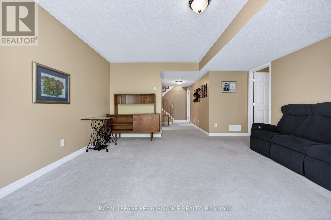
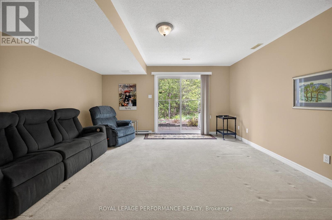
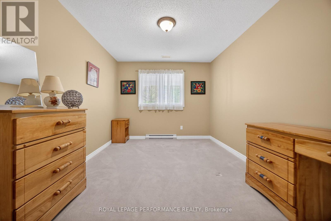
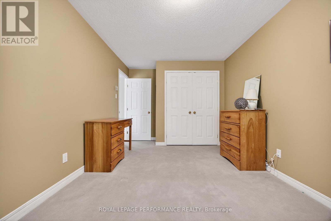
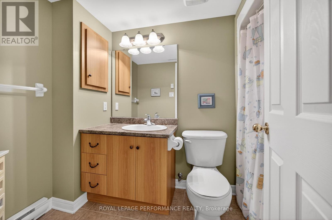
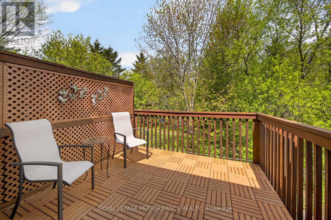
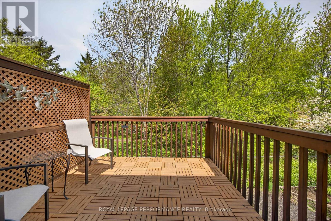
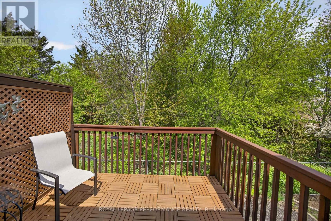
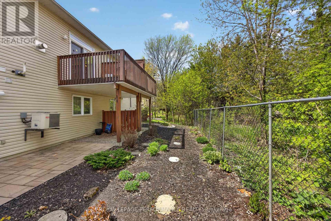
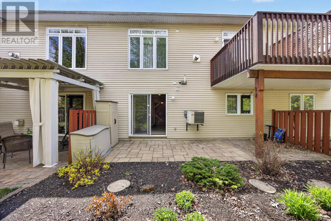
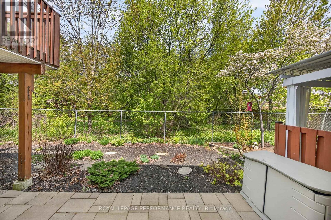
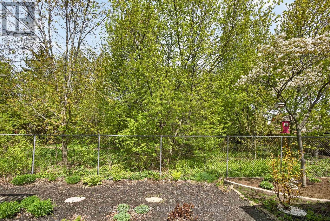
Tucked away at the end of a private cul-de-sac and backing onto a beautifully treed ravine with pedestrian trail, this well-maintained 2+1 bedroom, 3 full bathroom bungalow townhome offers exceptional privacy, serene views, and a fully finished walkout basement-all within a highly sought-after adult-oriented community.The open-concept main floor boasts soaring vaulted ceilings and rich hardwood flooring, with direct access to a spacious raised deck overlooking the ravine-perfect for relaxing or entertaining. The stylish kitchen features abundant cabinetry, quartz countertops, and a walk-in pantry, seamlessly flowing into the bright and inviting great room.The main level includes two generously sized bedrooms, a well-appointed main bathroom, and a luxurious ensuite in the primary suite, along with the convenience of main-floor laundry.The fully developed walkout lower level expands your living space with a large family room, a third bedroom or den, and a beautifully finished four-piece bathroom with tile flooring. An expansive unfinished area offers excellent potential for storage, a workshop, or future customization.Additional updates include a roof (2013), Kitchen (2015) furnace (2019) ,Ensuite (2019), and skylight (2023). Location, location, location! This home is within walking distance to grocery stores, restaurants, Winners, HomeSense, the LCBO, and public transit-everything you need right at your doorstep. Convenience truly meets lifestyle in one of the best locations around! ****OFFERS PRESENTED SATURDAY MAY 30TH AT 3PM**** (id:44758)
Open House
此属性有开放式房屋!
2:00 pm
结束于:4:00 pm
房源概要
| MLS® Number | X13141830 |
| 房源类型 | 民宅 |
| 社区名字 | 1104 - Queenswood Heights South |
| 设备类型 | 热水器 |
| 特征 | Cul-de-sac |
| 总车位 | 2 |
| 租赁设备类型 | 热水器 |
| 结构 | Deck |
详 情
| 浴室 | 3 |
| 地上卧房 | 3 |
| 总卧房 | 3 |
| Age | 16 To 30 Years |
| 公寓设施 | Fireplace(s) |
| 赠送家电包括 | Garage Door Opener Remote(s), Central Vacuum, 洗碗机, 烘干机, Garage Door Opener, 炉子, 洗衣机, 窗帘, 冰箱 |
| 建筑风格 | 平房 |
| 地下室进展 | 已装修 |
| 地下室类型 | N/a (finished) |
| 施工种类 | 附加的 |
| 空调 | 中央空调 |
| 外墙 | 砖, 乙烯基壁板 |
| 壁炉 | 有 |
| Fireplace Total | 1 |
| 地基类型 | 混凝土 |
| 供暖方式 | 天然气 |
| 供暖类型 | 压力热风 |
| 储存空间 | 1 |
| 内部尺寸 | 1100 - 1500 Sqft |
| 类型 | 联排别墅 |
| 设备间 | 市政供水 |
车 位
| 附加车库 | |
| Garage |
土地
| 英亩数 | 无 |
| 污水道 | Sanitary Sewer |
| 土地深度 | 100 Ft |
| 土地宽度 | 26 Ft ,3 In |
| 不规则大小 | 26.3 X 100 Ft |
房 间
| 楼 层 | 类 型 | 长 度 | 宽 度 | 面 积 |
|---|---|---|---|---|
| Lower Level | 浴室 | Measurements not available | ||
| Lower Level | 第三卧房 | 4.26 m | 11.65 m | 4.26 m x 11.65 m |
| Lower Level | 设备间 | 3.65 m | 1.82 m | 3.65 m x 1.82 m |
| Lower Level | Cold Room | 1.3 m | 1.52 m | 1.3 m x 1.52 m |
| Lower Level | 家庭房 | 4.57 m | 4.57 m | 4.57 m x 4.57 m |
| 一楼 | 门厅 | 1.74 m | 2.06 m | 1.74 m x 2.06 m |
| 一楼 | 第二卧房 | 3.04 m | 2.71 m | 3.04 m x 2.71 m |
| 一楼 | 洗衣房 | 1.85 m | 1.52 m | 1.85 m x 1.52 m |
| 一楼 | 浴室 | Measurements not available | ||
| 一楼 | 厨房 | 3.53 m | 2.74 m | 3.53 m x 2.74 m |
| 一楼 | 餐厅 | 4.26 m | 3.96 m | 4.26 m x 3.96 m |
| 一楼 | 客厅 | 5.69 m | 4.02 m | 5.69 m x 4.02 m |
| 一楼 | 主卧 | 3.99 m | 3.65 m | 3.99 m x 3.65 m |
| 一楼 | 浴室 | Measurements not available |

The trademarks REALTOR®, REALTORS®, and the REALTOR® logo are controlled by The Canadian Real Estate Association (CREA) and identify real estate professionals who are members of CREA. The trademarks MLS®, Multiple Listing Service® and the associated logos are owned by The Canadian Real Estate Association (CREA) and identify the quality of services provided by real estate professionals who are members of CREA. The trademark DDF® is owned by The Canadian Real Estate Association (CREA) and identifies CREA's Data Distribution Facility (DDF®)
Ottawa Real Estate Board
Royal LePage Performance Realty
May 30 2026 12:54:23
