
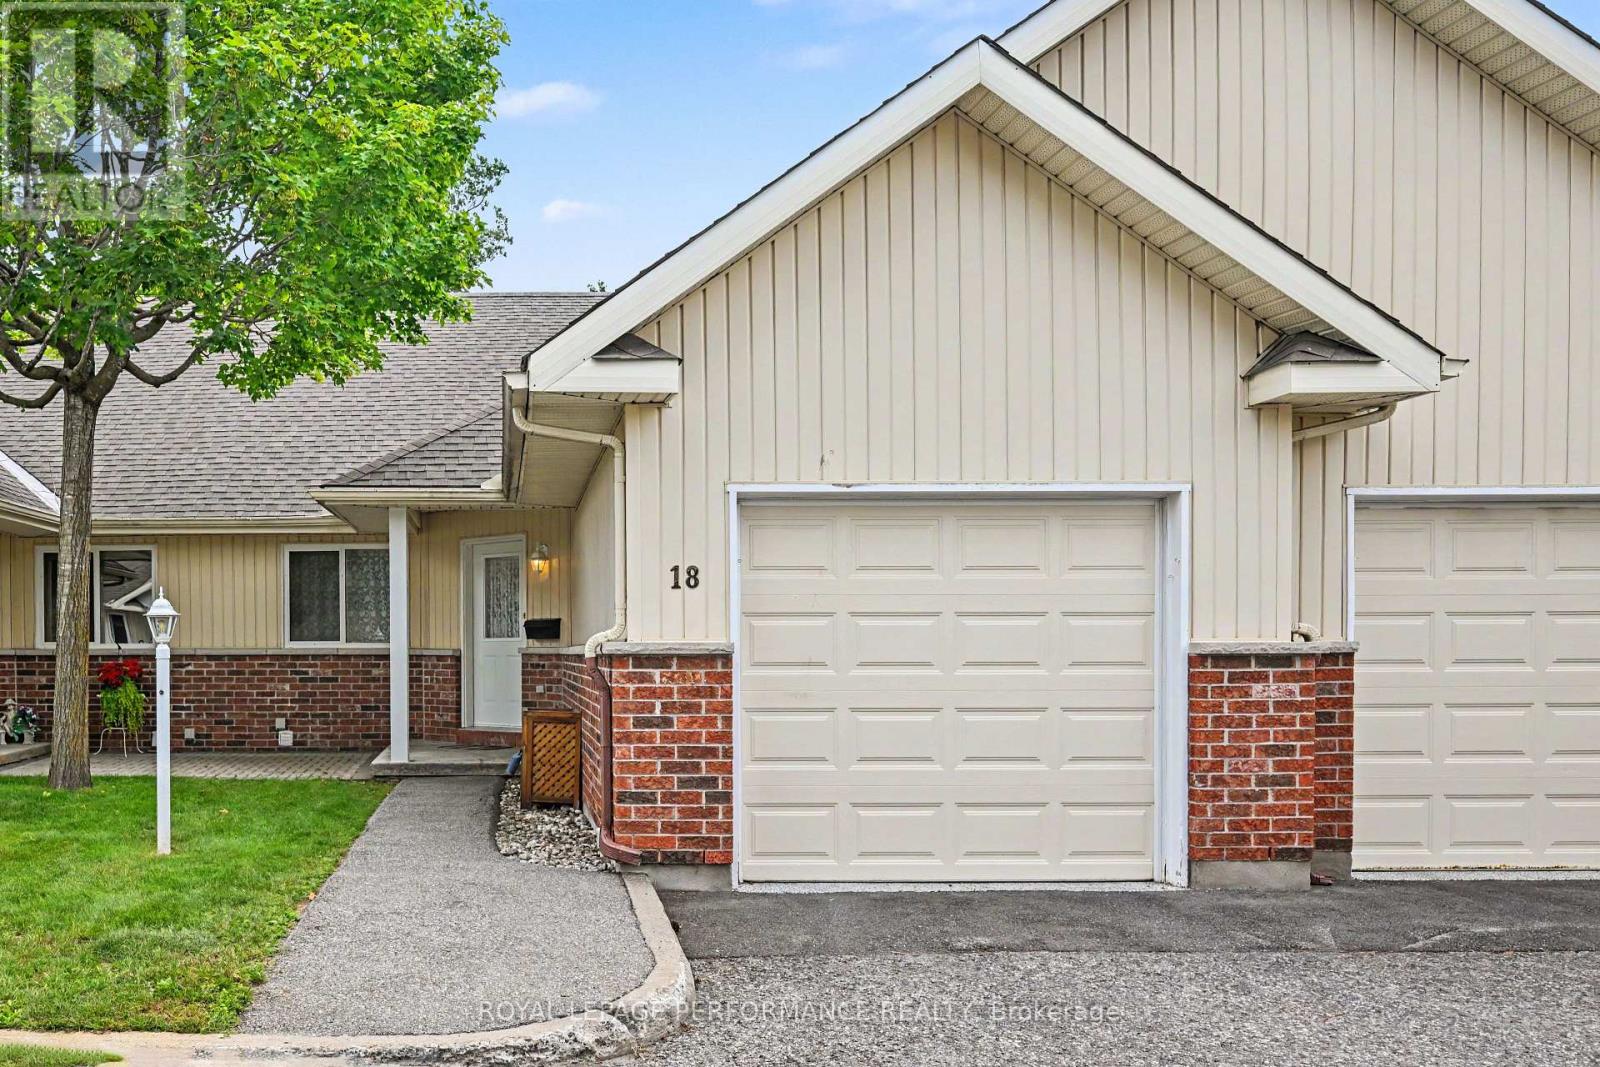
18 Daphne Crescent Ottawa, Ontario K2S 1Y1


$425,000
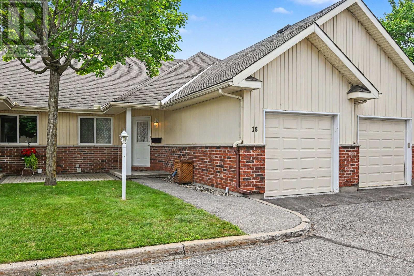
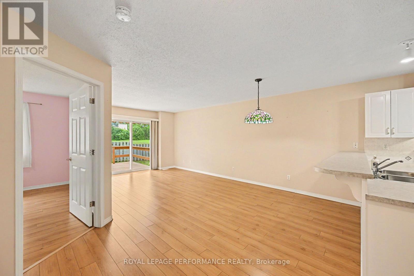
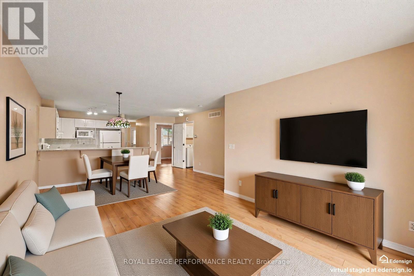
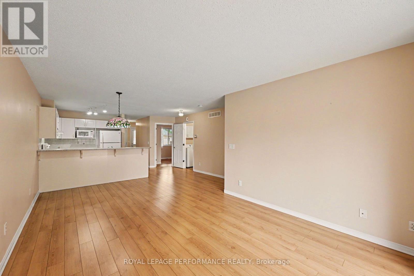
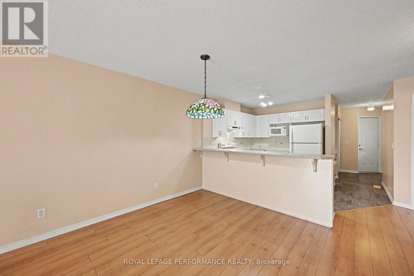
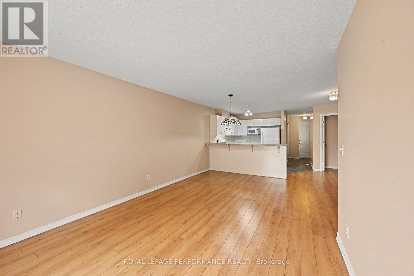
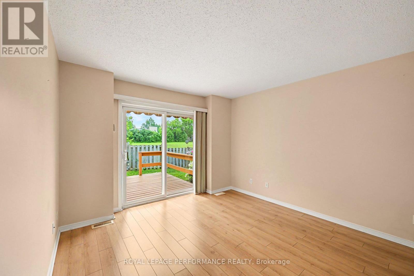
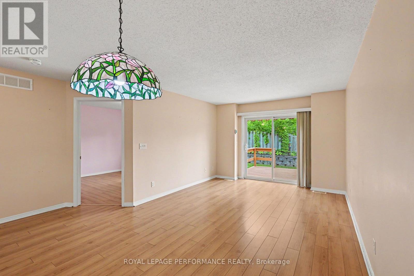
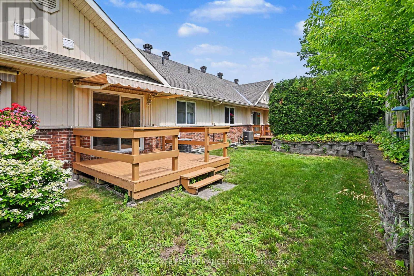
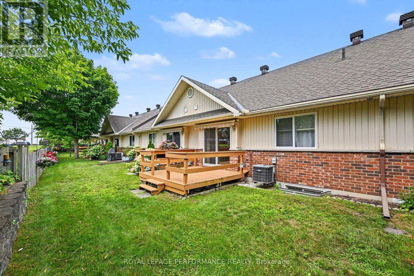
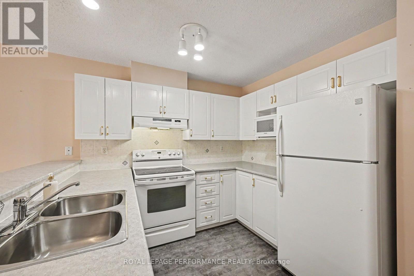
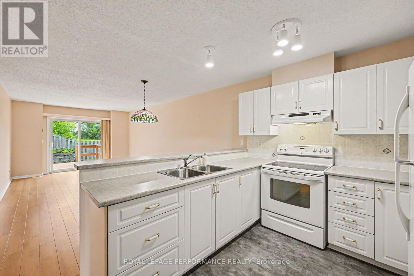
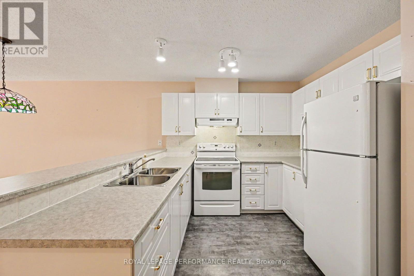
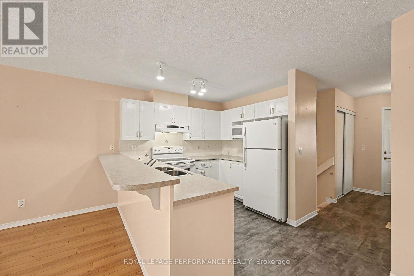
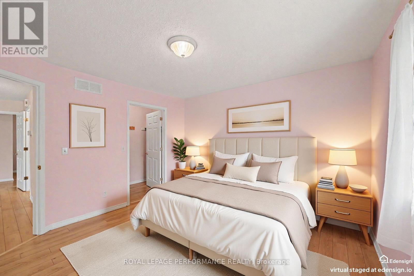
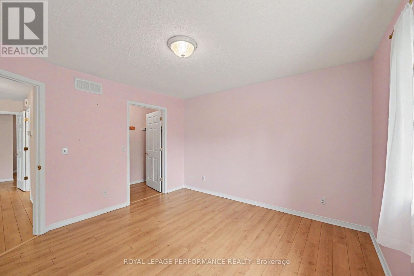
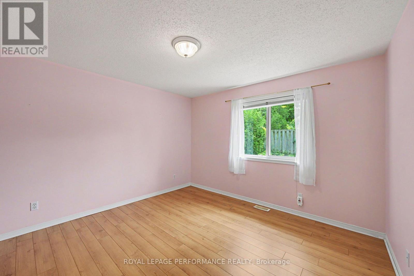
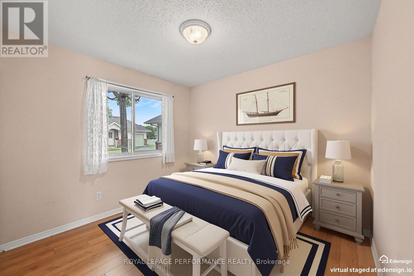
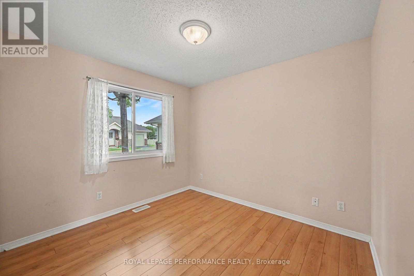
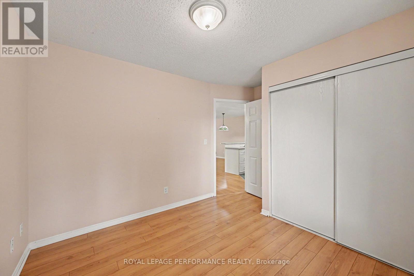
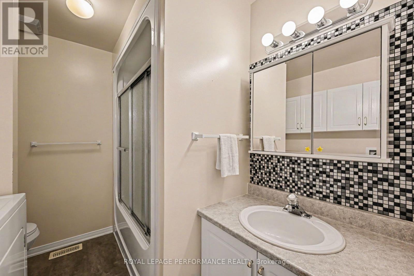
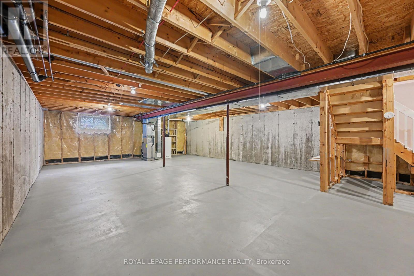
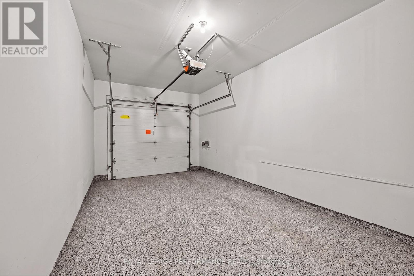
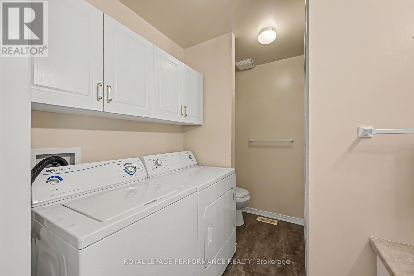
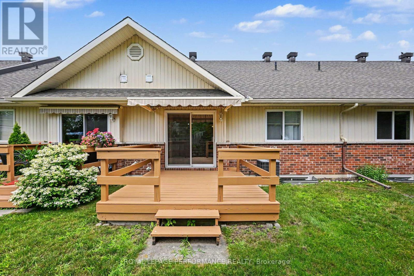
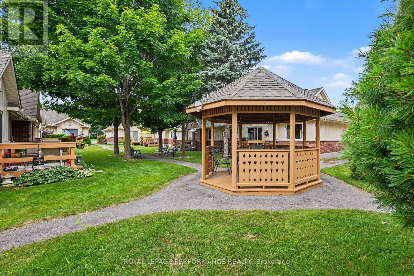
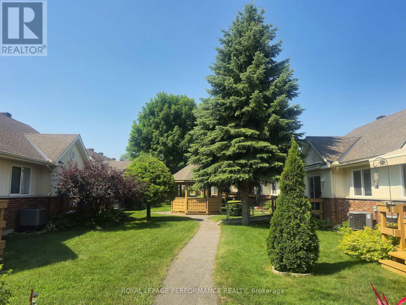
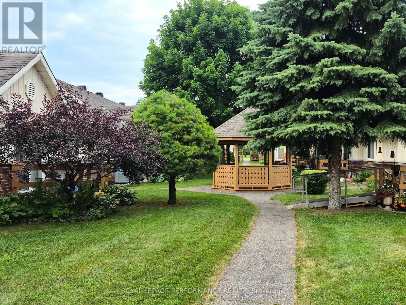
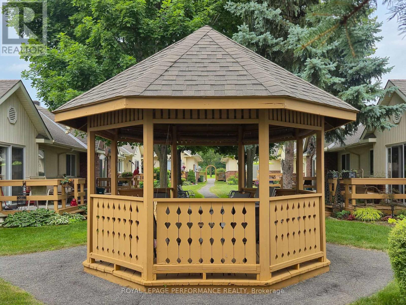
Welcome to this pristine, maintenance-free adult bungalow townhouse in the highly sought-after 55+ Life Lease community at 18 Daphne Crescent. Nestled in a quiet and peaceful enclave in Stittsville, with the nearby amenities of Stittsville Main.Step inside this impeccably clean home to find a bright, open-concept layout featuring a chef's kitchen complete with a breakfast bar, impressive cupboard space, and a dining area perfect for hosting. The spacious living room serves as a warm, welcoming heart of the home. Retreat to the primary bedroom featuring a large walk-in closet, alongside a generous second bedroom with plenty of closet space-perfect for guests or a home office. Convenience is key with a full-sized main floor laundry room and a well-appointed main bath. The massive unfinished basement feature the utility room, furnace (2017) and is a clean, blank canvas, ideal for extensive storage or your future custom design. The outdoor living here is second to none! Walk out to the largest deck in this entire community, complete with an automatic shade awning (2023), directly backing onto quiet greenspace. The beautifully landscaped courtyard and common grounds are perfect for scenic daily walks and chatting with friendly neighbours. Additionally, a rare opportunity as it features a full-sized Garage upgraded with durable, professional epoxy shield flooring (2021). This is the perfect opportunity to downsize without compromising on space or peace of mind. Experience the ultimate in worry-free, independent living with NO PROPERTY TAXES or LAND TRANSFER TAX. Your monthly fees($533) take care of all property taxes, exterior upkeep, including snow removal, lawn care, year-round ground maintenance, windows, roofing, doors and garage doors, decks. No rentals permitted. Buyer must live in the unit. Traditional Mortgage lending not an option for LifeLease properties. (id:44758)
房源概要
| MLS® Number | X13567012 |
| 房源类型 | 民宅 |
| 社区名字 | 8203 - Stittsville (South) |
| 特征 | Level Lot, Flat Site, Lighting, Level |
| 总车位 | 1 |
| 结构 | Deck, Porch |
| View Type | View |
详 情
| 浴室 | 1 |
| 地上卧房 | 2 |
| 总卧房 | 2 |
| 赠送家电包括 | Garage Door Opener Remote(s), 烘干机, Garage Door Opener, Water Heater, 炉子, 洗衣机, 窗帘, 冰箱 |
| 建筑风格 | 平房 |
| 地下室进展 | 已完成 |
| 地下室类型 | N/a (unfinished) |
| 施工种类 | 附加的 |
| 空调 | 中央空调 |
| 外墙 | 乙烯基壁板, 砖 |
| Fire Protection | Smoke Detectors |
| Flooring Type | Vinyl, Laminate |
| 地基类型 | 混凝土浇筑, 混凝土 |
| 供暖方式 | 天然气 |
| 供暖类型 | 压力热风 |
| 储存空间 | 1 |
| 内部尺寸 | 700 - 1100 Sqft |
| 类型 | 联排别墅 |
| 设备间 | 市政供水 |
车 位
| 附加车库 | |
| Garage | |
| 入内式车位 |
土地
| 英亩数 | 无 |
| 污水道 | Sanitary Sewer |
房 间
| 楼 层 | 类 型 | 长 度 | 宽 度 | 面 积 |
|---|---|---|---|---|
| Lower Level | 其它 | 7.57 m | 12.98 m | 7.57 m x 12.98 m |
| 一楼 | 门厅 | 0.89 m | 1.82 m | 0.89 m x 1.82 m |
| 一楼 | 厨房 | 2.41 m | 3.11 m | 2.41 m x 3.11 m |
| 一楼 | 第二卧房 | 3.89 m | 3.11 m | 3.89 m x 3.11 m |
| 一楼 | 主卧 | 3.8 m | 3.95 m | 3.8 m x 3.95 m |
| 一楼 | 浴室 | 2.88 m | 2.24 m | 2.88 m x 2.24 m |
| 一楼 | 洗衣房 | 2.88 m | 2.24 m | 2.88 m x 2.24 m |
| 一楼 | 客厅 | 3.51 m | 3.52 m | 3.51 m x 3.52 m |
| 一楼 | 餐厅 | 4.41 m | 2.53 m | 4.41 m x 2.53 m |
https://www.realtor.ca/real-estate/30036717/18-daphne-crescent-ottawa-8203-stittsville-south

The trademarks REALTOR®, REALTORS®, and the REALTOR® logo are controlled by The Canadian Real Estate Association (CREA) and identify real estate professionals who are members of CREA. The trademarks MLS®, Multiple Listing Service® and the associated logos are owned by The Canadian Real Estate Association (CREA) and identify the quality of services provided by real estate professionals who are members of CREA. The trademark DDF® is owned by The Canadian Real Estate Association (CREA) and identifies CREA's Data Distribution Facility (DDF®)
Ottawa Real Estate Board
Royal LePage Performance Realty
July 23 2026 05:03:29
