
180 Church Street Beckwith, Ontario K7A 4S7


$564,900
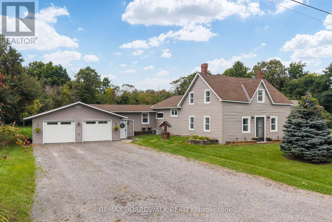
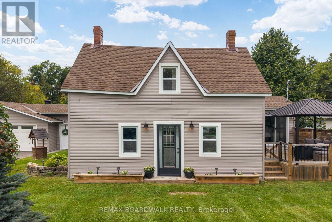
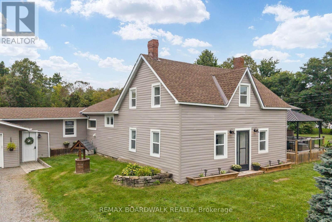
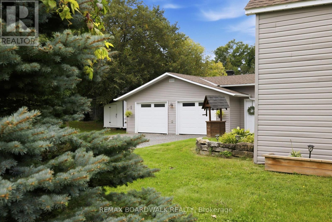
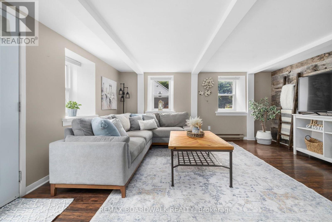
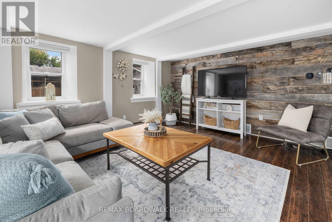
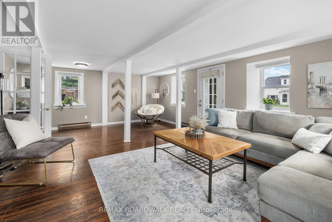
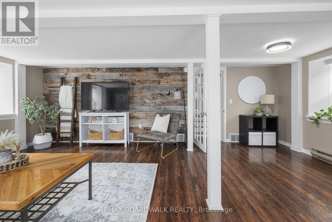
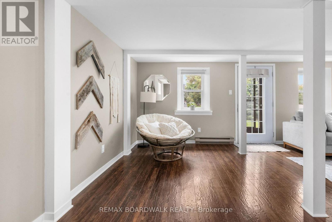
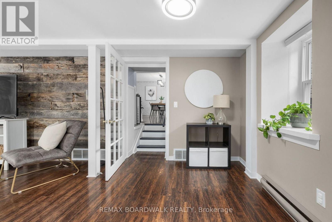
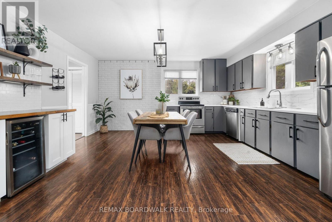
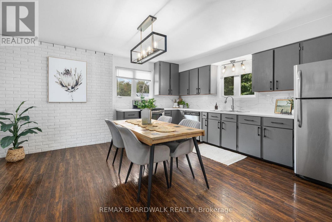
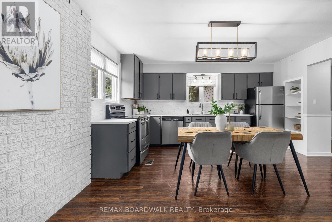
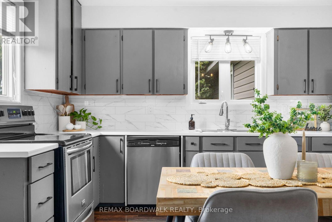
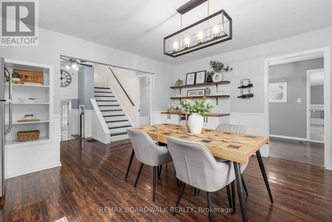
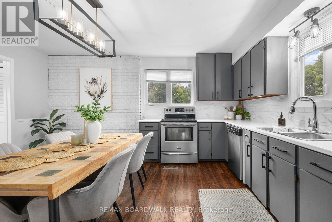
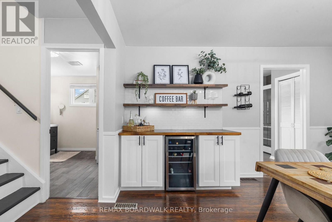
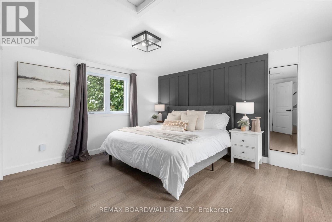
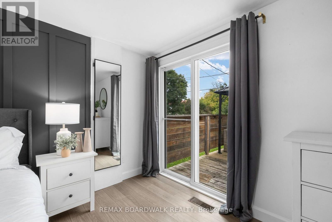
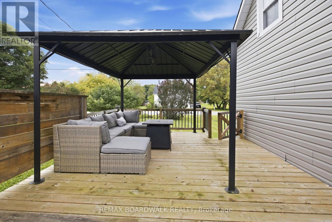
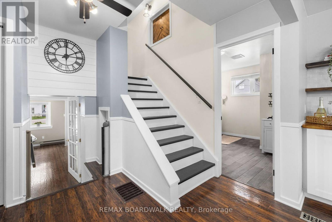
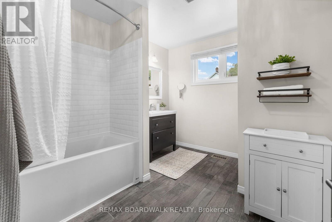
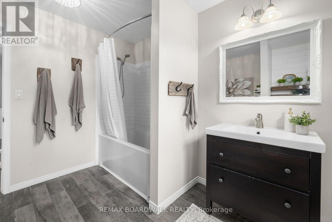
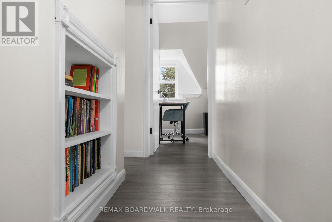
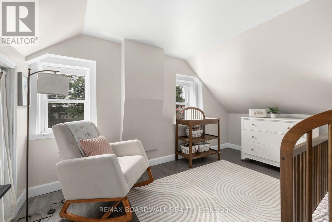
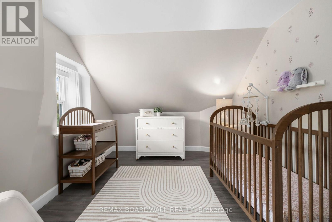
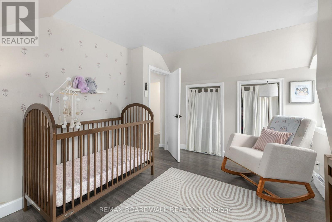
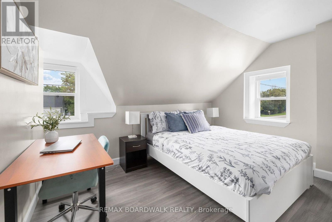
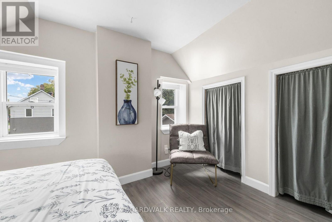
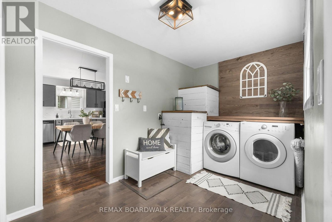
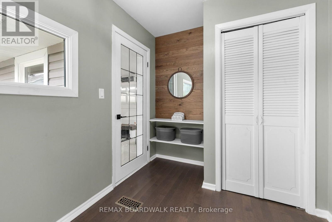
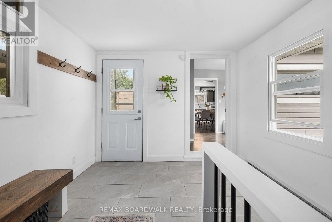
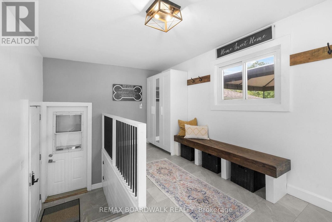
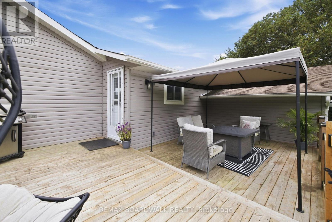
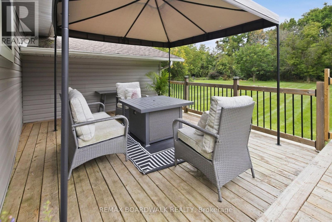
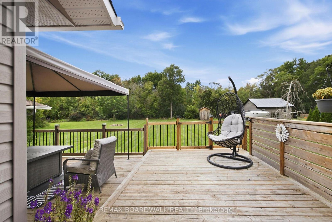
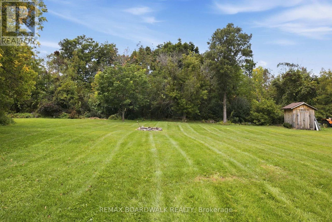
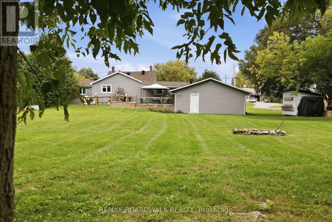
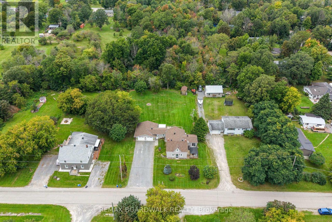
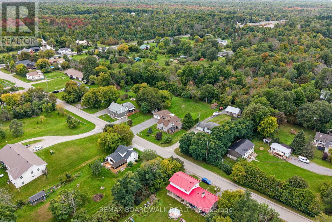
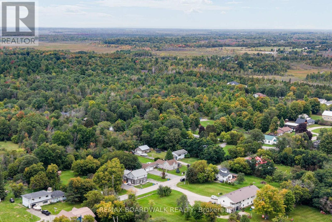
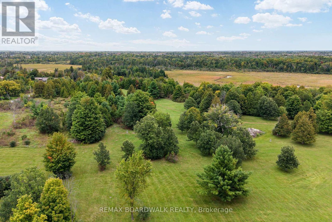
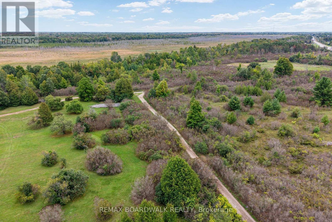
Welcome to this sweet country home, perfectly situated in the charming community of Franktown-the Lilac Capital of Ontario, conveniently located between Perth, Smiths Falls, and Carleton Place. Just a short walk from the beloved Franktown General, an adorable local café, this home offers the perfect blend of country living and everyday convenience. Beautifully updated and move-in ready, this home is waiting for its new owners. Set on over half an acre, the property offers a generous yard with plenty of room for kids, furry friends, gardening and outdoor enjoyment. Step inside and you're greeted by a newly updated mudroom with loads of space to drop your coats, boots and everyday essentials. From here, step out onto the new back deck-perfect for morning coffee or relaxing evenings. The main floor features new flooring, a refreshed kitchen and a convenient primary suite, making one-level living easy and accessible for your everyday needs. The main-floor bathroom offers a relaxing soaker tub and modern finishes, while upstairs you'll find two spacious bedrooms, each complete with double closets. The double attached garage provides direct access through the mudroom, adding another layer of everyday convenience. With walking and ATV trails just steps away, plenty of outdoor space, and all the charm that comes with country living, this home is full of warmth, character, and possibilities. Come see for yourself and fall in love! (id:44758)
Open House
此属性有开放式房屋!
10:00 am
结束于:12:00 pm
房源概要
| MLS® Number | X13804000 |
| 房源类型 | 民宅 |
| 社区名字 | 910 - Beckwith Twp |
| 设备类型 | 热水器, Propane Tank, Water Softener |
| 特征 | 无地毯 |
| 总车位 | 8 |
| 租赁设备类型 | 热水器, Propane Tank, Water Softener |
详 情
| 浴室 | 1 |
| 地上卧房 | 3 |
| 总卧房 | 3 |
| 赠送家电包括 | Water Heater, Water Softener, All, 洗碗机, 烘干机, 微波炉, 烤箱, 洗衣机, 冰箱 |
| 地下室类型 | Crawl Space |
| 施工种类 | 独立屋 |
| 空调 | 中央空调 |
| 外墙 | 乙烯基壁板 |
| 地基类型 | 石 |
| 供暖方式 | Propane |
| 供暖类型 | 压力热风 |
| 储存空间 | 2 |
| 内部尺寸 | 1500 - 2000 Sqft |
| 类型 | 独立屋 |
车 位
| 附加车库 | |
| Garage |
土地
| 英亩数 | 无 |
| 污水道 | Septic System |
| 土地深度 | 217 Ft ,3 In |
| 土地宽度 | 98 Ft ,10 In |
| 不规则大小 | 98.9 X 217.3 Ft |
房 间
| 楼 层 | 类 型 | 长 度 | 宽 度 | 面 积 |
|---|---|---|---|---|
| 一楼 | 门厅 | 4.58 m | 2.74 m | 4.58 m x 2.74 m |
| 一楼 | 洗衣房 | 2.29 m | 4.34 m | 2.29 m x 4.34 m |
| 一楼 | 厨房 | 4.69 m | 4.44 m | 4.69 m x 4.44 m |
| 一楼 | 浴室 | 3.26 m | 2.64 m | 3.26 m x 2.64 m |
| 一楼 | 主卧 | 4.42 m | 4.2 m | 4.42 m x 4.2 m |
| 一楼 | 客厅 | 6.53 m | 4.2 m | 6.53 m x 4.2 m |
| Upper Level | 卧室 | 3.63 m | 4.1 m | 3.63 m x 4.1 m |
| Upper Level | 卧室 | 2.8 m | 3.92 m | 2.8 m x 3.92 m |
https://www.realtor.ca/real-estate/30300602/180-church-street-beckwith-910-beckwith-twp

The trademarks REALTOR®, REALTORS®, and the REALTOR® logo are controlled by The Canadian Real Estate Association (CREA) and identify real estate professionals who are members of CREA. The trademarks MLS®, Multiple Listing Service® and the associated logos are owned by The Canadian Real Estate Association (CREA) and identify the quality of services provided by real estate professionals who are members of CREA. The trademark DDF® is owned by The Canadian Real Estate Association (CREA) and identifies CREA's Data Distribution Facility (DDF®)
Ottawa Real Estate Board
RE/MAX Boardwalk Realty
October 19 2026 03:22:46
