
1806 - 70 Landry Street Ottawa, Ontario K1L 0A8



$379,999管理费,Insurance, Common Area Maintenance, Heat
$502.80 每月
管理费,Insurance, Common Area Maintenance, Heat
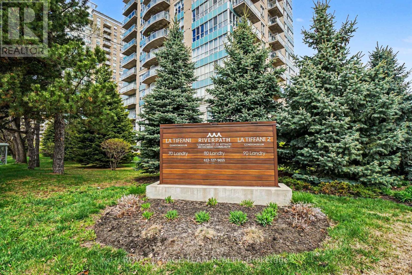
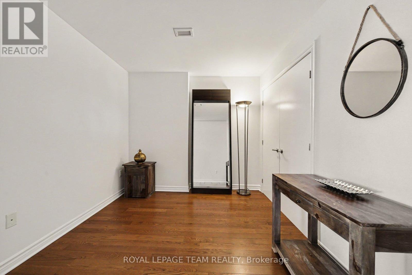
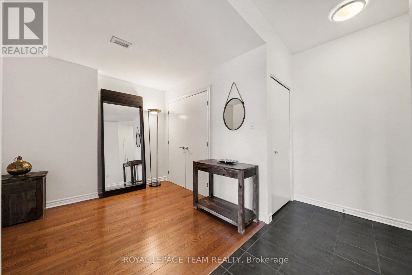
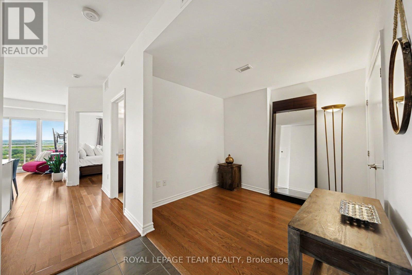
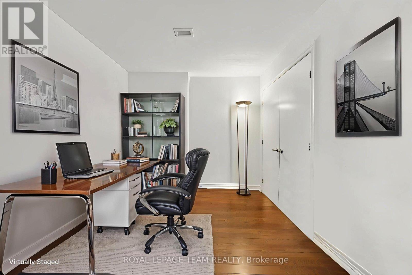
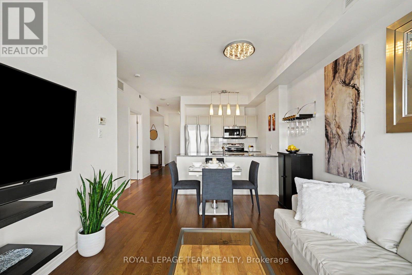
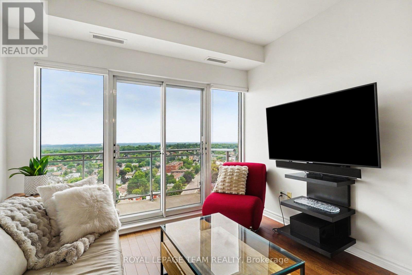
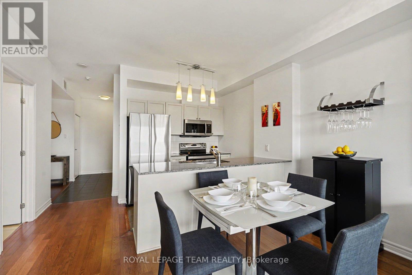
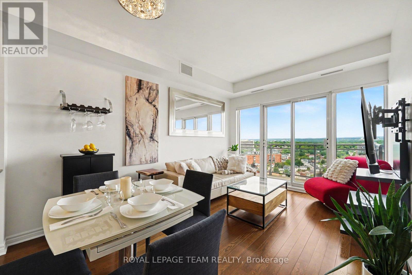
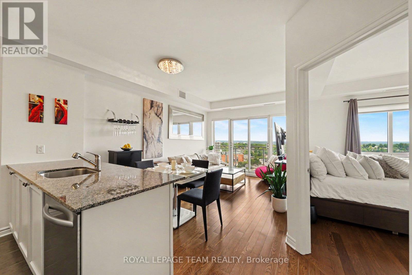
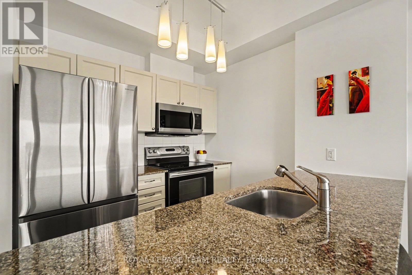
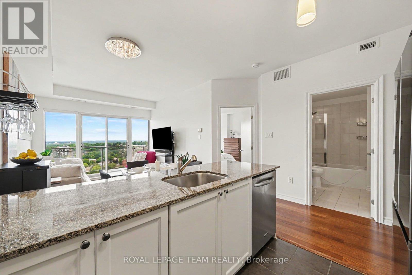
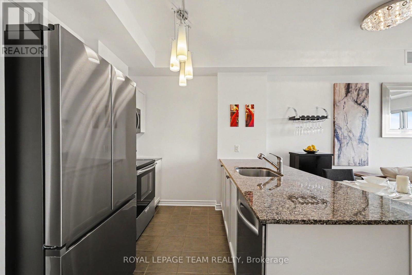
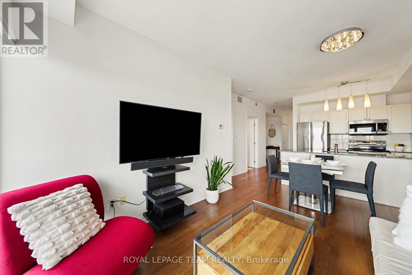
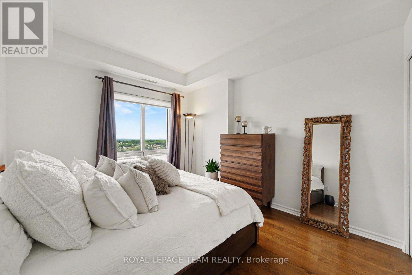
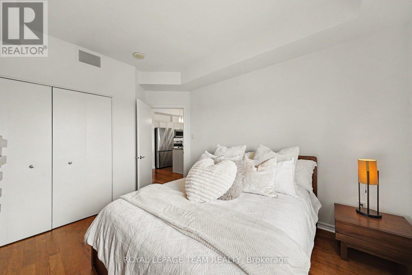
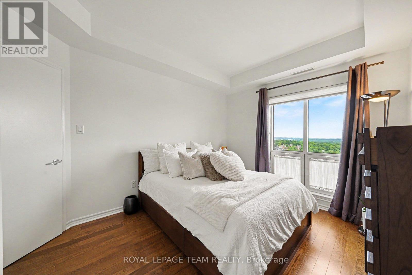
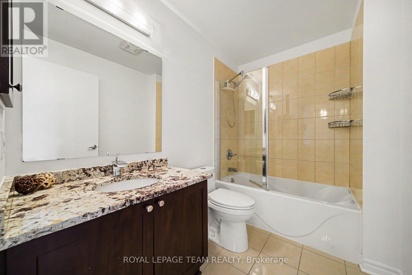
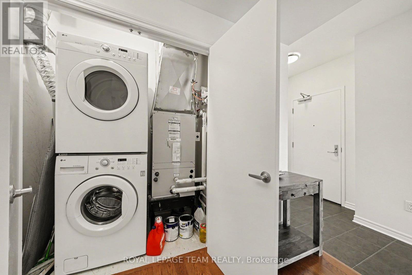
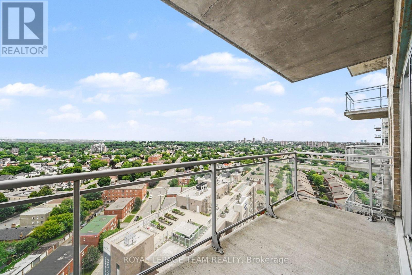
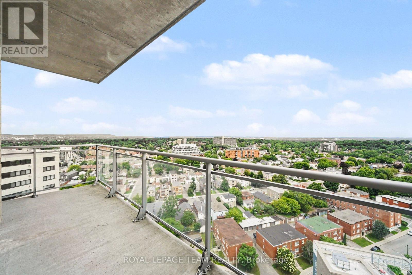
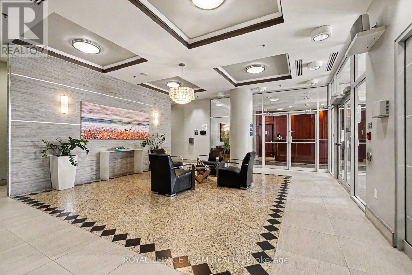
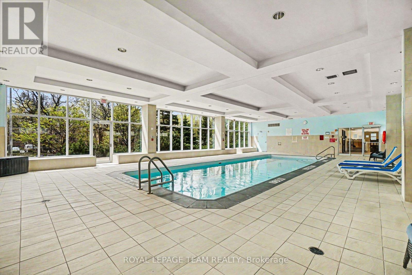
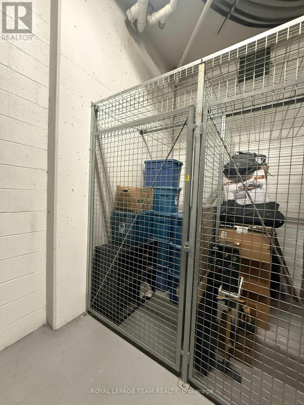
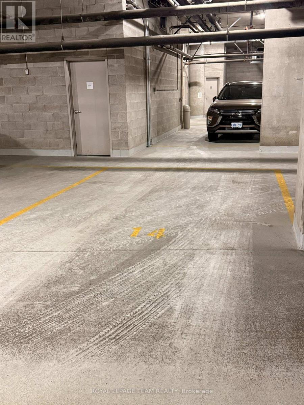
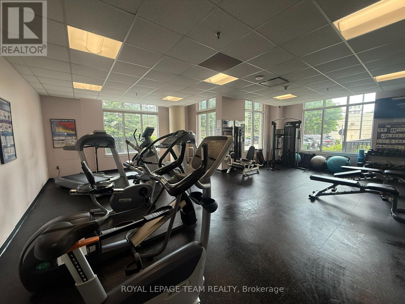
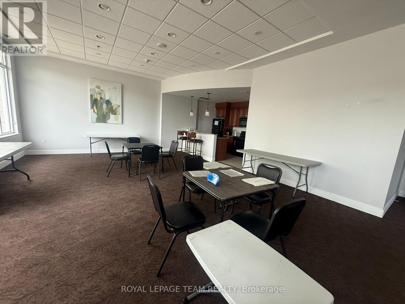
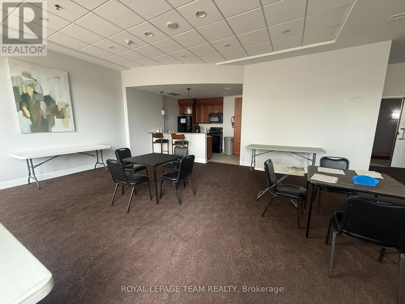
$502.80 每月PRICE IMPROVEMENT! Now offered with a $20,000 price reduction and priced to sell! Great for investors. Don't miss this incredible opportunity! Welcome to this beautifully appointed, meticulously maintained, freshly painted, 1-bedroom + den condo featuring 9-foot ceilings, elegant hardwood and tile flooring, and a spacious oversized balcony. The modern kitchen is complete with granite countertops, stainless steel appliances, and new Samsung refrigerator and microwave hood fan (2025), while the unit also includes a full-size washer and dryer for added convenience. Located in the highly sought-after La Tiffani, one of Ottawa's premier condominium communities, you'll be just steps from the charming boutiques, cafés, and restaurants of Beechwood Village. This unit comes with an oversized indoor parking space and a storage locker. Residents enjoy exceptional amenities, including an indoor pool, fitness center, and party/meeting room. Plus, you're only a 15-minute walk to the vibrant ByWard Market, scenic NCC bike paths, and the beautiful Rideau River. A perfect blend of comfort, style, convenience, and maintenance free living. Furniture, dishes, cookware are all negotiable with any offers. Don't miss your opportunity to own this turnkey condo. Book your private viewing today! 24 hours notice for tenant. (id:44758)
房源概要
| MLS® Number | X13482490 |
| 房源类型 | 民宅 |
| 社区名字 | 3402 - Vanier |
| 附近的便利设施 | 公共交通 |
| 社区特征 | Pets Allowed With Restrictions |
| 特征 | Elevator, 阳台, In Suite Laundry, Atrium/sunroom |
| 总车位 | 1 |
| 泳池类型 | 地下游泳池 |
详 情
| 浴室 | 1 |
| 地上卧房 | 1 |
| 总卧房 | 1 |
| 公寓设施 | 健身房, Visitor Parking, 宴会厅, Storage - Locker |
| 赠送家电包括 | 洗碗机, 烘干机, Hood 电扇, 微波炉, 炉子, 洗衣机, 冰箱 |
| 地下室类型 | 没有 |
| 空调 | 中央空调 |
| 外墙 | 混凝土, 砖 |
| 供暖方式 | 天然气 |
| 供暖类型 | 压力热风 |
| 内部尺寸 | 600 - 699 Sqft |
| 类型 | 公寓 |
车 位
| 地下 | |
| Garage |
土地
| 英亩数 | 无 |
| 土地便利设施 | 公共交通 |
房 间
| 楼 层 | 类 型 | 长 度 | 宽 度 | 面 积 |
|---|---|---|---|---|
| 一楼 | 衣帽间 | 2.84 m | 2.7 m | 2.84 m x 2.7 m |
| 一楼 | 卧室 | 3.97 m | 3.18 m | 3.97 m x 3.18 m |
| 一楼 | 客厅 | 3.29 m | 2.52 m | 3.29 m x 2.52 m |
| 一楼 | 餐厅 | 3.86 m | 1.93 m | 3.86 m x 1.93 m |
| 一楼 | 厨房 | 2.56 m | 2.58 m | 2.56 m x 2.58 m |
| 一楼 | 设备间 | 1.01 m | 1.88 m | 1.01 m x 1.88 m |
| 一楼 | 门厅 | 5.83 m | 1.68 m | 5.83 m x 1.68 m |
https://www.realtor.ca/real-estate/29945779/1806-70-landry-street-ottawa-3402-vanier

The trademarks REALTOR®, REALTORS®, and the REALTOR® logo are controlled by The Canadian Real Estate Association (CREA) and identify real estate professionals who are members of CREA. The trademarks MLS®, Multiple Listing Service® and the associated logos are owned by The Canadian Real Estate Association (CREA) and identify the quality of services provided by real estate professionals who are members of CREA. The trademark DDF® is owned by The Canadian Real Estate Association (CREA) and identifies CREA's Data Distribution Facility (DDF®)
Ottawa Real Estate Board
Royal LePage Team Realty
September 26 2026 02:52:08
