
181 Harold Jones Way Beckwith, Ontario K0A 1B0


$1,149,000
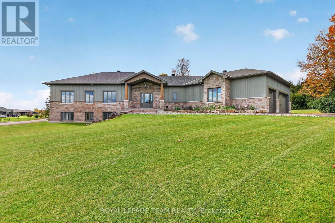
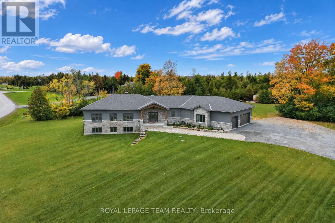
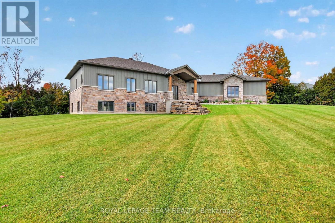
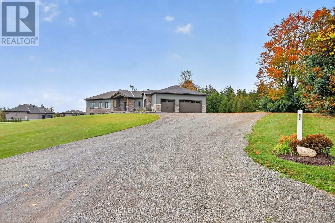
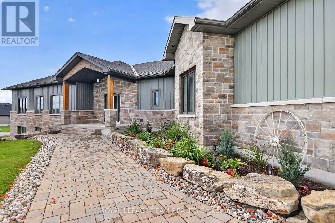
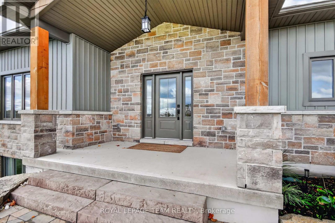
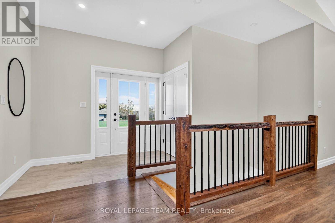
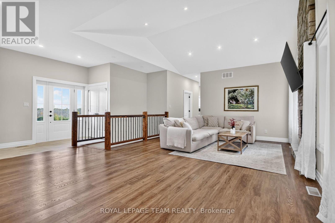
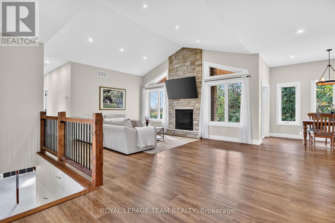
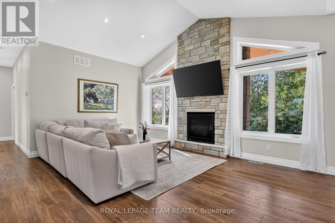
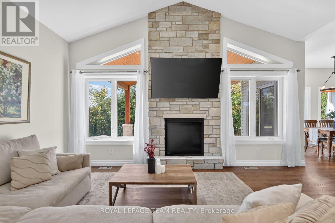
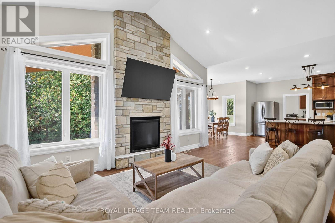
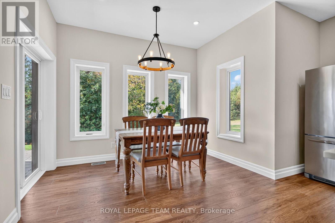
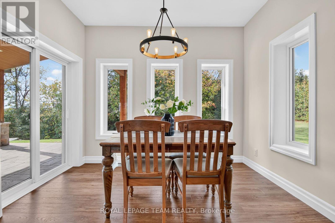
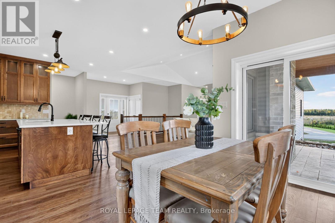
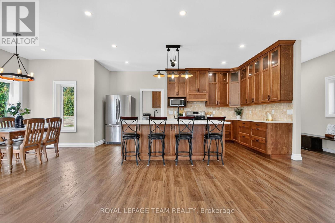
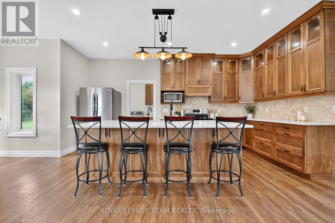
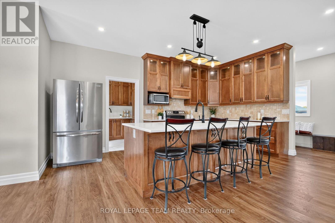
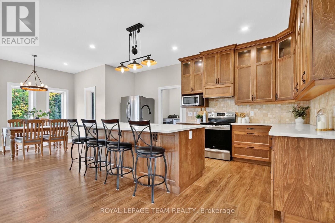
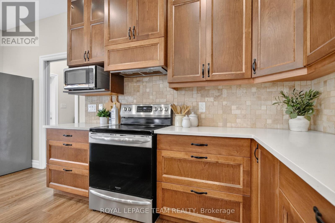
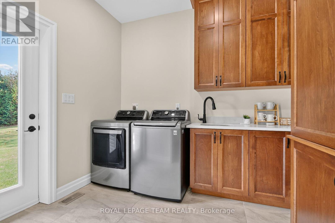
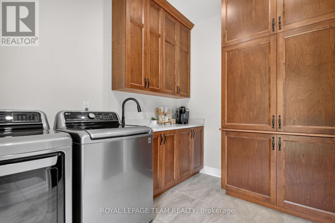
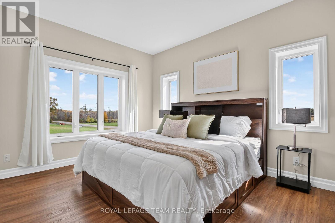
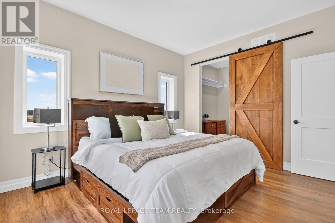
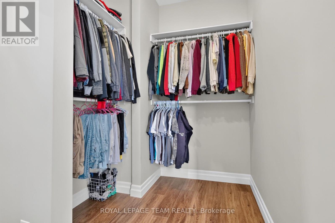
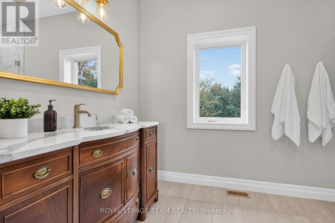
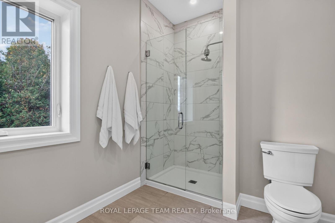
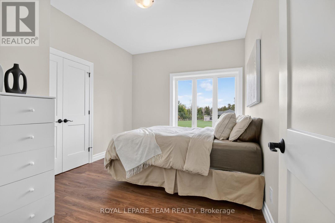
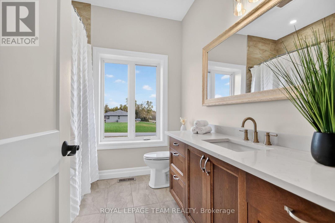
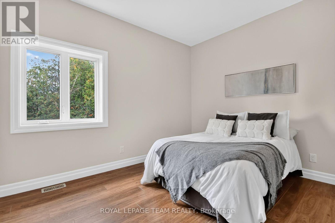
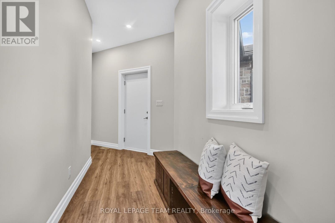
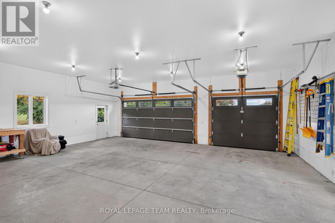
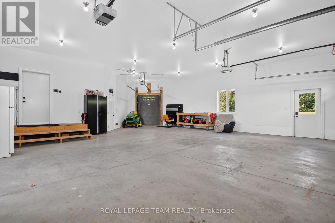
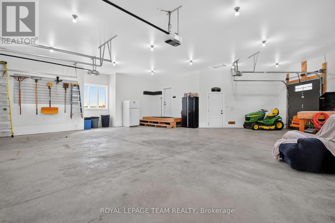
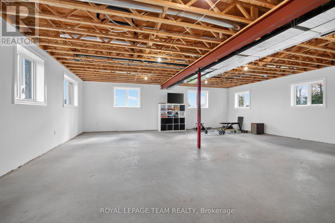
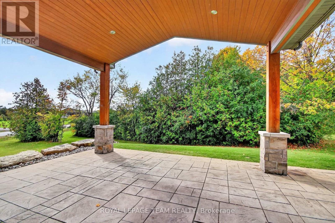
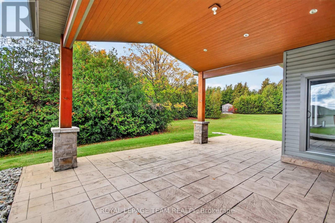
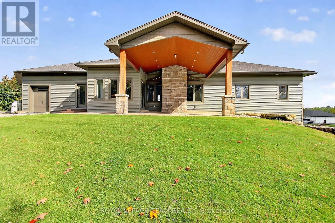
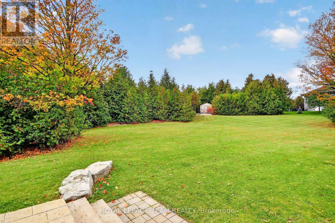
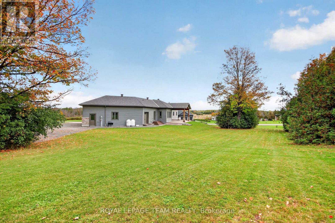
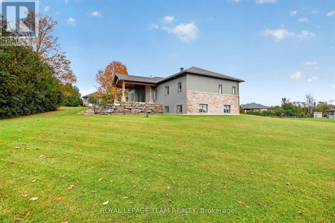
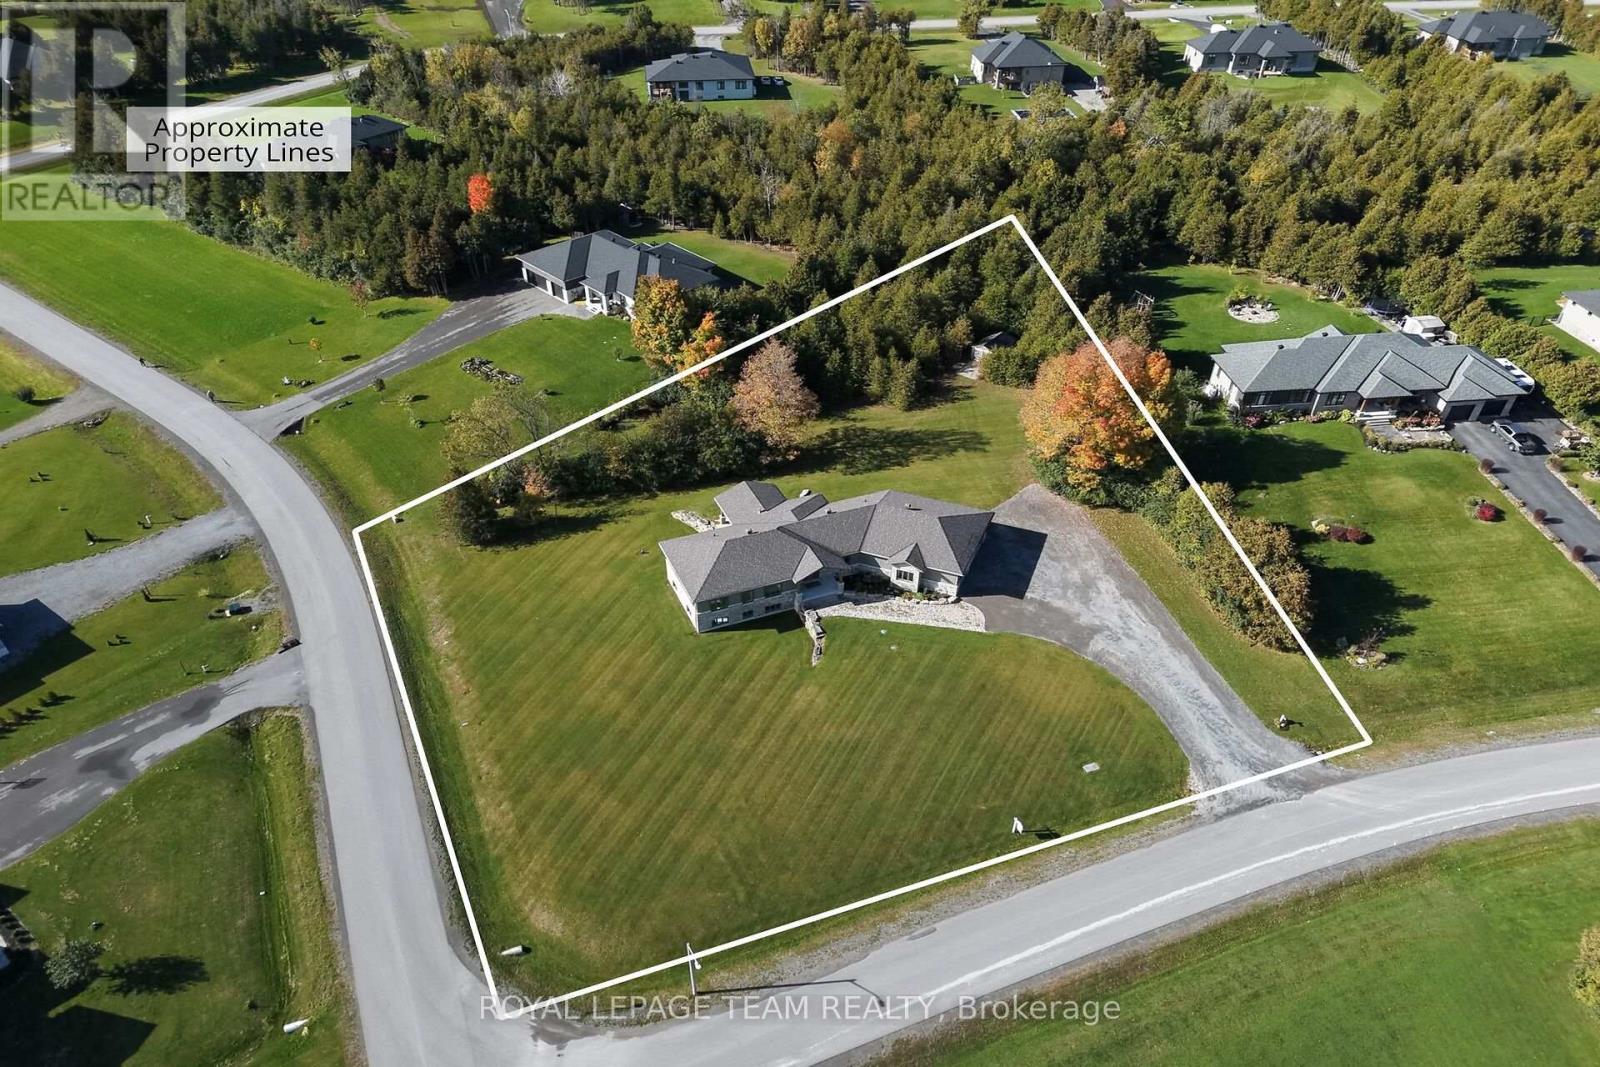
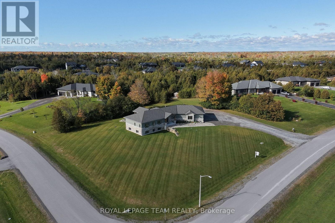
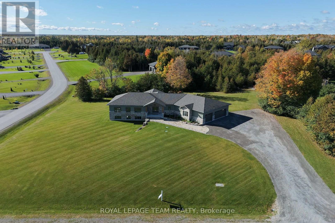
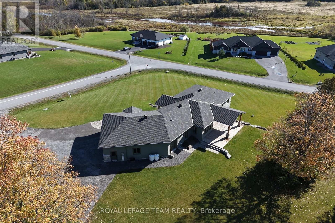
Executive, custom-built ICF home on a premium 1.4-acre corner lot in Beckwith's sought-after Kings Creek subdivision. Thoughtfully designed and meticulously crafted, this 3-bedroom, 2-bathroom home offers high-end finishes, exceptional functionality and impressive construction throughout. The bright and spacious main floor features vaulted ceilings, a striking stone fireplace, generous living and dining areas, and a custom gourmet kitchen with an abundance of cabinetry, quartz countertops, SS appliances and plenty of workspace. Just off the kitchen, the large pantry and laundry area provide excellent storage, additional counter space and convenient access to the backyard. The bedroom wing offers 3 spacious bedrooms, including a generous primary suite with a large walk-through closet and luxurious 3-piece ensuite, while the family bath serves the additional bedrooms. The unspoiled lower level offers large lookout windows and plenty of potential for additional living space, bedrooms or recreation room, with a bathroom rough-in and secondary staircase leading directly to the garage making it ideal for a future in-law suite or multigenerational living. The impressive approx. 1,000+ sq. ft. HEATED 4-car garage features 3 garage doors, radiant heat and plenty of space for vehicles, hobbies or a workshop. Outside, the beautifully landscaped corner lot offers irrigation, mature trees for added privacy, interlock walkways, stamped concrete covered patio, shed and plenty of space for gardening and entertaining. Built for year-round comfort and efficiency, the home features full ICF (Insulated Concrete Forms) construction from the foundation to the roofline, providing exceptional insulation, reduced air infiltration and excellent temperature stability, complemented by radiant heat throughout both the home and garage. Located in a family-friendly neighbourhood just 15 minutes to Richmond & Carleton Place & approximately 10 minutes to Highway 7 for an easy commute into Ottawa. (id:44758)
房源概要
| MLS® Number | X13868260 |
| 房源类型 | 民宅 |
| 社区名字 | 910 - Beckwith Twp |
| 特征 | 树木繁茂的地区, Irregular Lot Size, Sump Pump |
| 总车位 | 24 |
| 结构 | Porch, Deck, 棚 |
详 情
| 浴室 | 2 |
| 地上卧房 | 3 |
| 总卧房 | 3 |
| Age | 6 To 15 Years |
| 公寓设施 | Fireplace(s) |
| 赠送家电包括 | Garage Door Opener Remote(s), Water Heater, Water Treatment, 洗碗机, 烘干机, Garage Door Opener, 微波炉, 炉子, 洗衣机, 冰箱 |
| 建筑风格 | 平房 |
| 地下室进展 | 已完成 |
| 地下室类型 | Full (unfinished) |
| 施工种类 | 独立屋 |
| 空调 | 中央空调 |
| 外墙 | 石, 乙烯基壁板 |
| 壁炉 | 有 |
| Fireplace Total | 1 |
| 地基类型 | Insulated 混凝土 Forms |
| 供暖方式 | Propane |
| 供暖类型 | Forced Air, 地暖 |
| 储存空间 | 1 |
| 内部尺寸 | 1500 - 2000 Sqft |
| 类型 | 独立屋 |
车 位
| 附加车库 | |
| Garage |
土地
| 英亩数 | 无 |
| Landscape Features | Lawn Sprinkler, Landscaped |
| 污水道 | Septic System |
| 土地深度 | 307 Ft ,1 In |
| 土地宽度 | 204 Ft ,2 In |
| 不规则大小 | 204.2 X 307.1 Ft |
https://www.realtor.ca/real-estate/30371466/181-harold-jones-way-beckwith-910-beckwith-twp

The trademarks REALTOR®, REALTORS®, and the REALTOR® logo are controlled by The Canadian Real Estate Association (CREA) and identify real estate professionals who are members of CREA. The trademarks MLS®, Multiple Listing Service® and the associated logos are owned by The Canadian Real Estate Association (CREA) and identify the quality of services provided by real estate professionals who are members of CREA. The trademark DDF® is owned by The Canadian Real Estate Association (CREA) and identifies CREA's Data Distribution Facility (DDF®)
Ottawa Real Estate Board
Royal LePage Team Realty
October 06 2026 07:24:36
