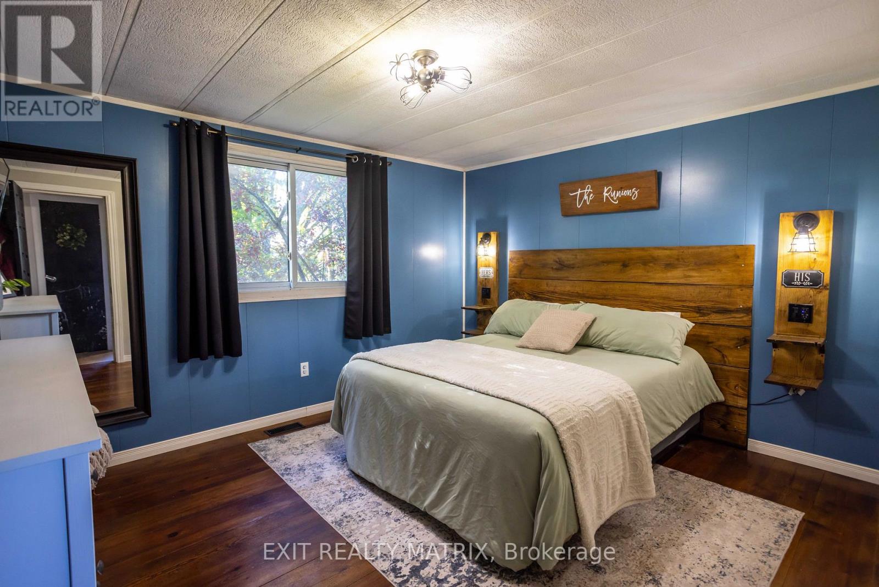
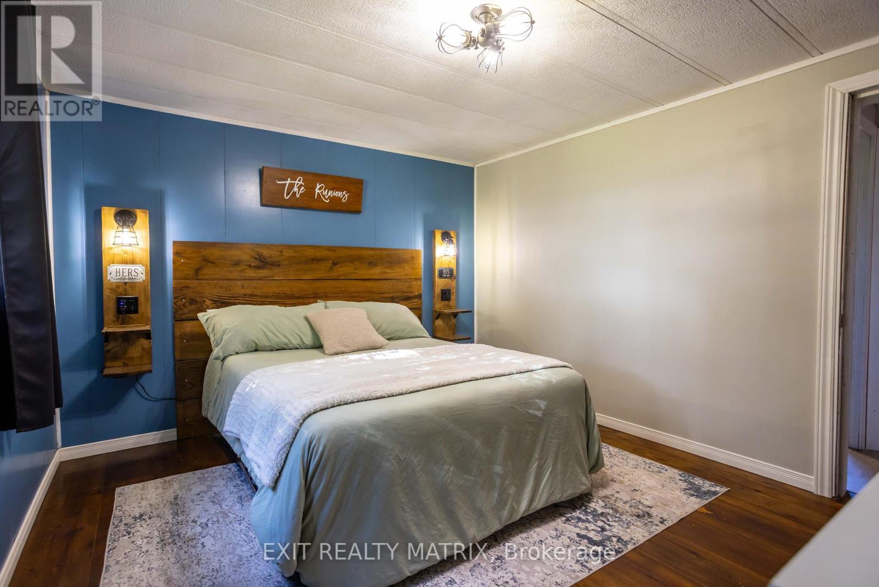
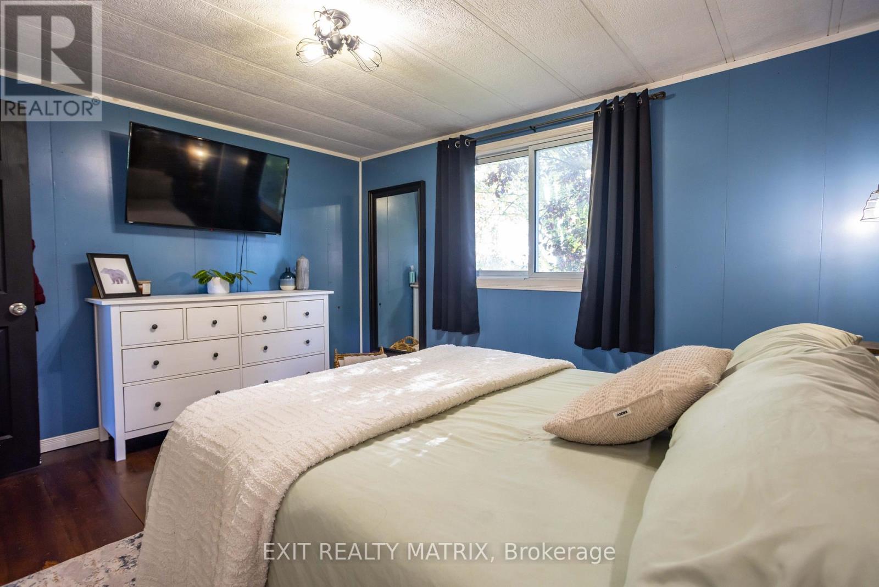
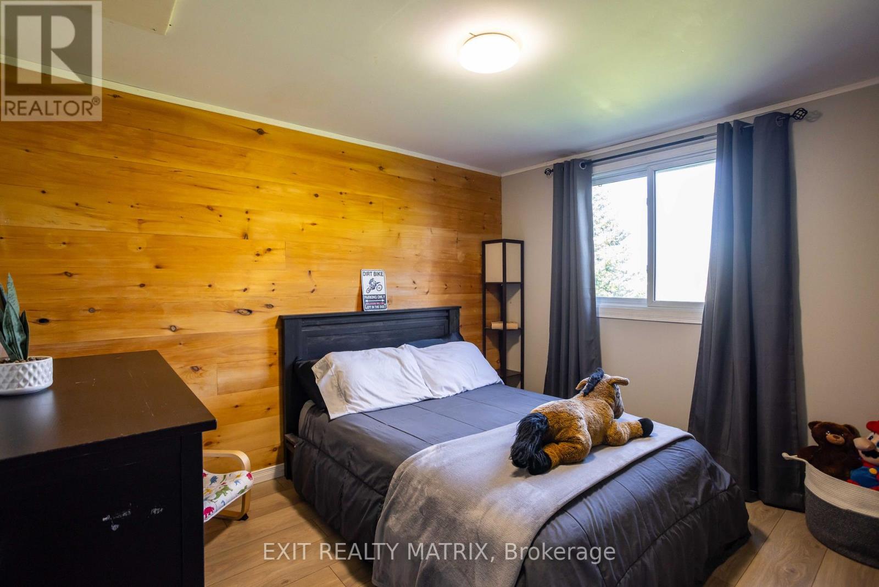
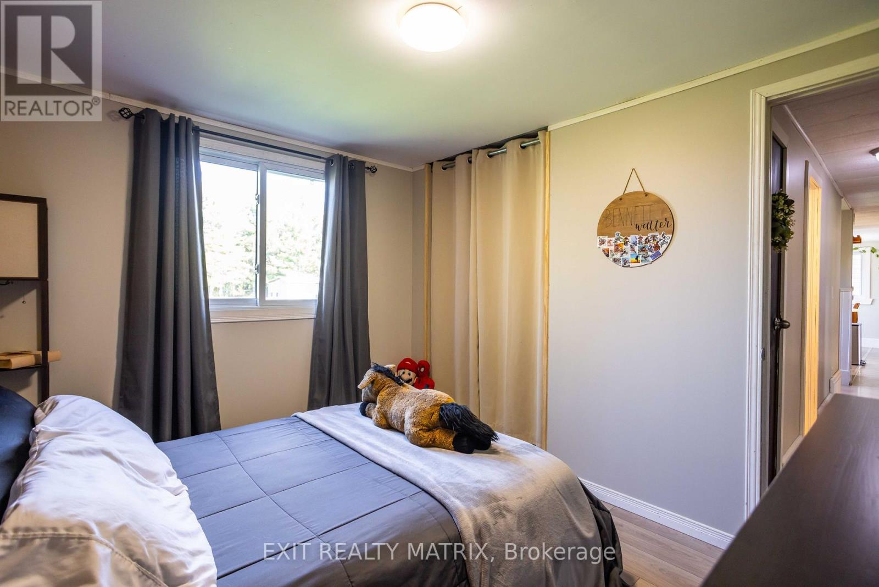
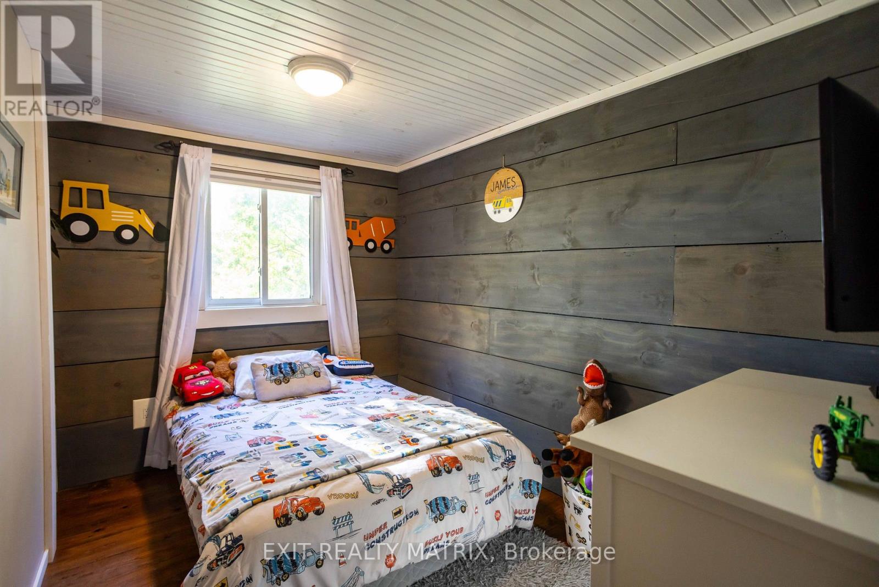
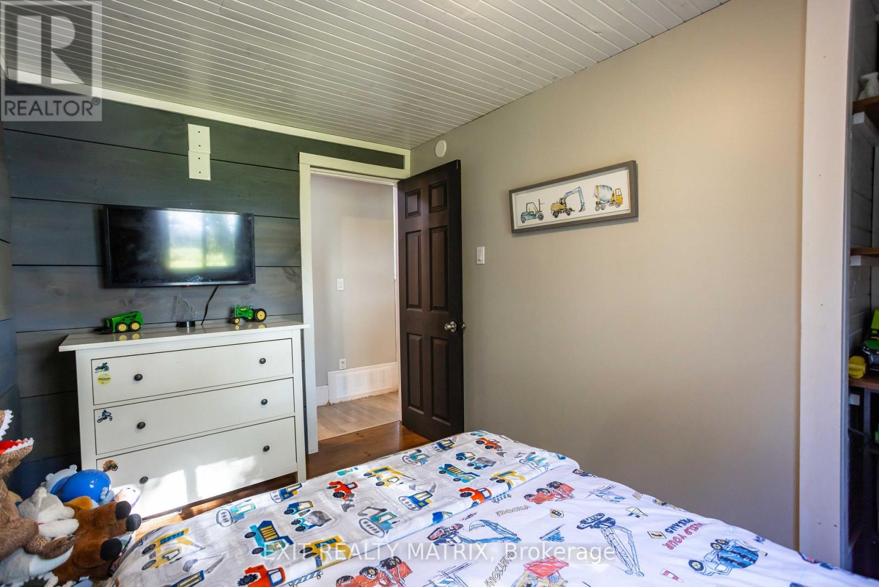
3 卧室
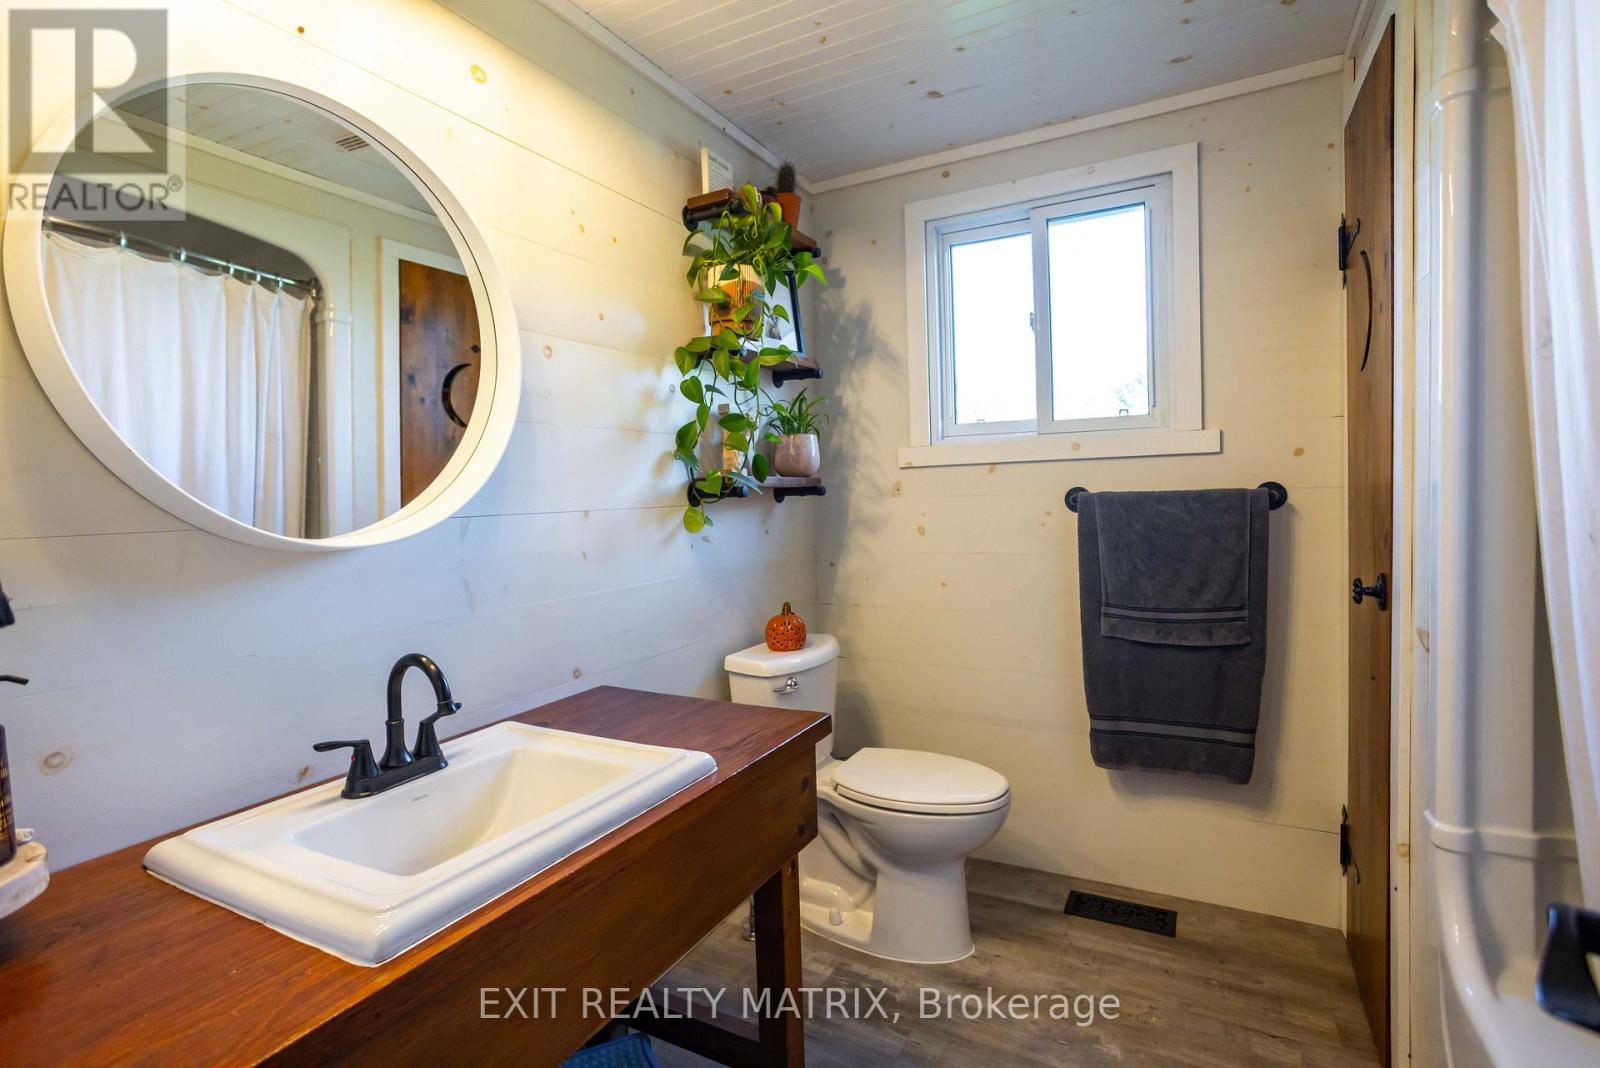
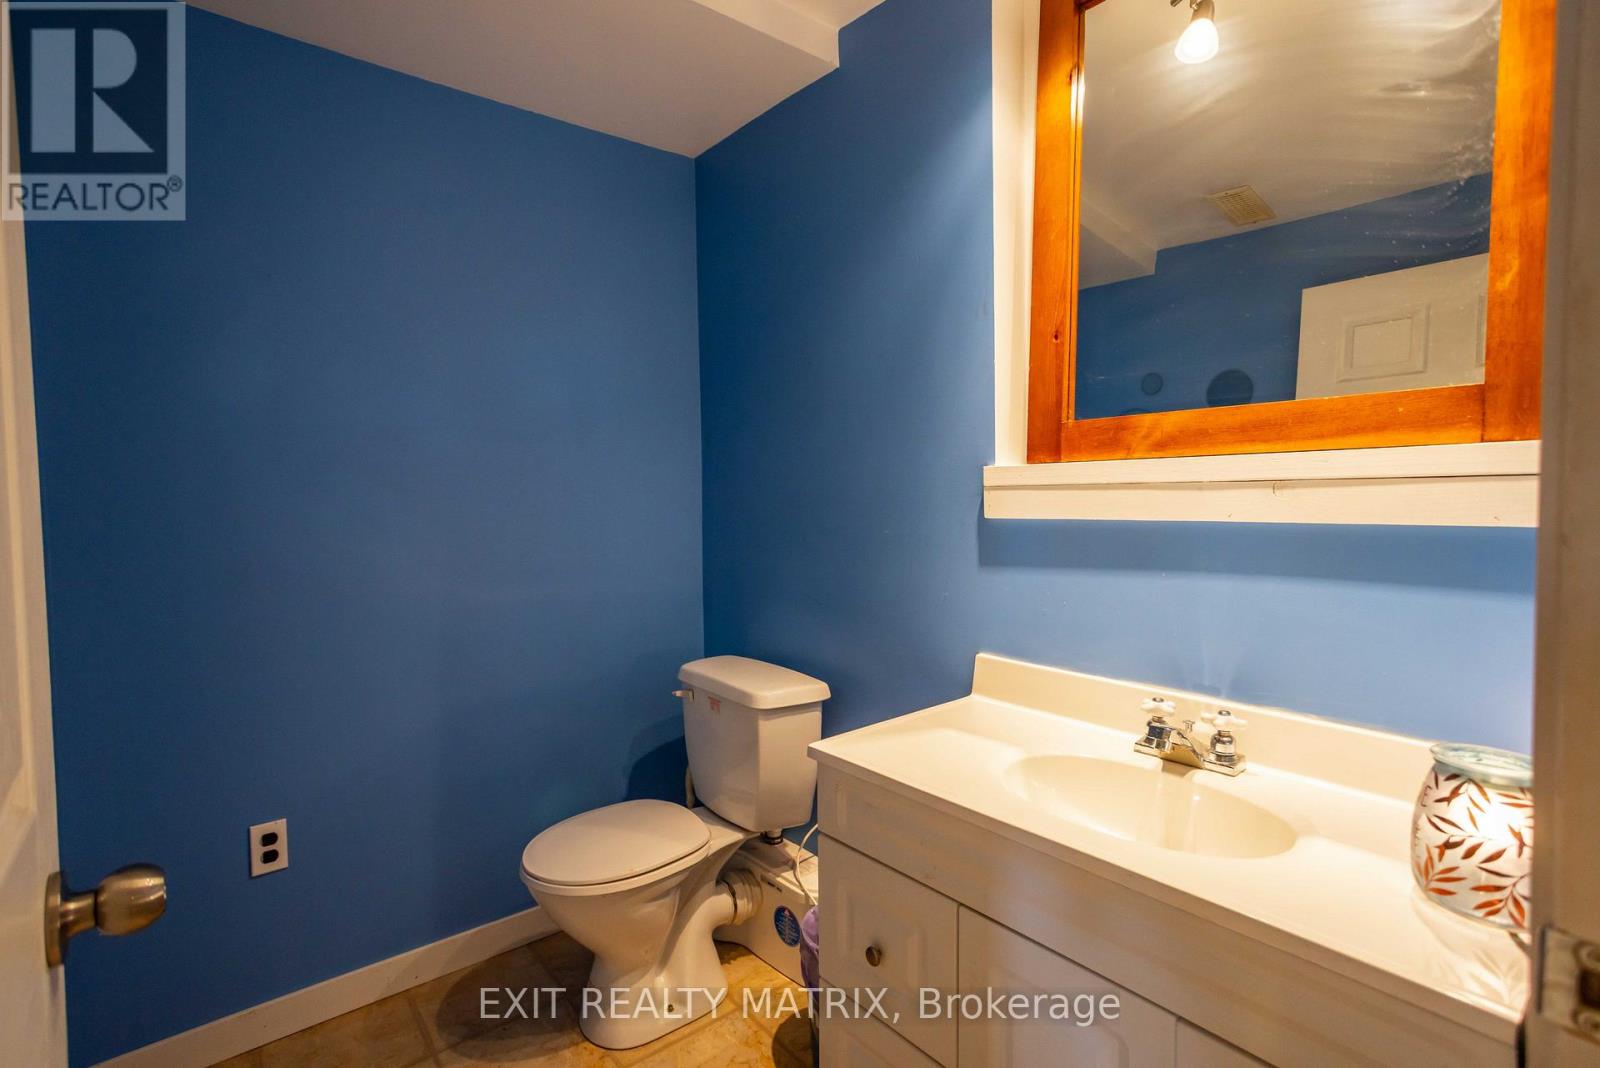
2 浴室
700 - 1100 sqft
平房
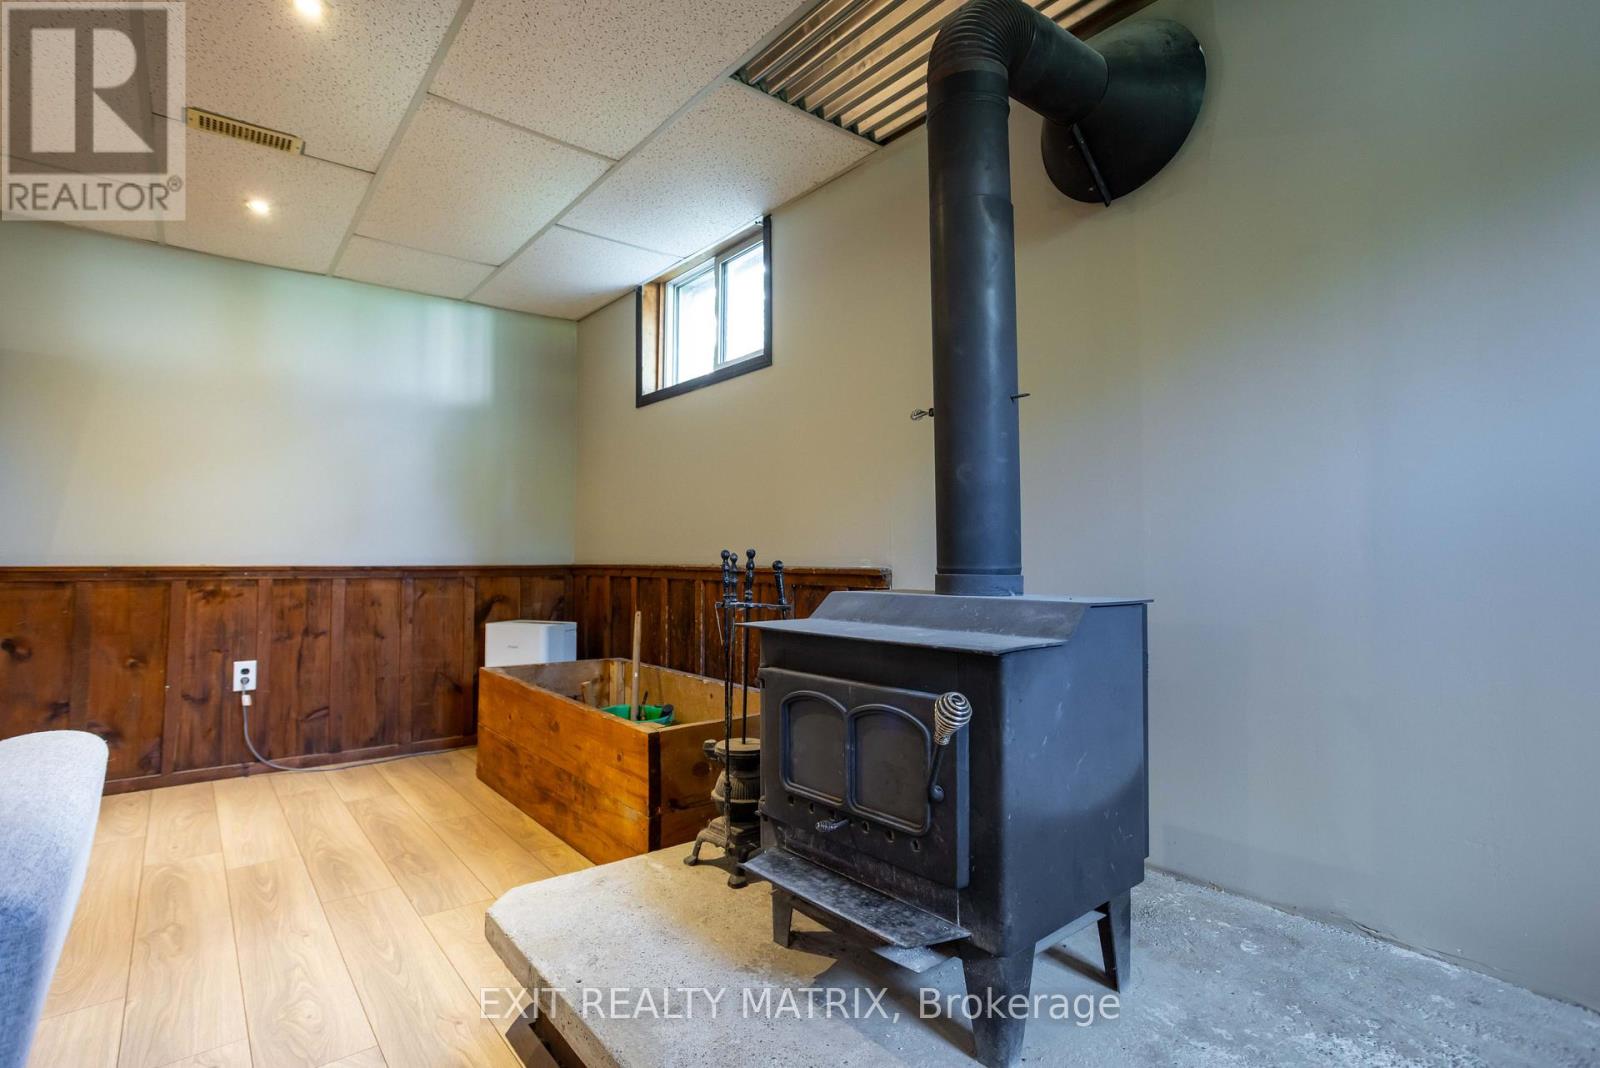
壁炉
中央空调
风热取暖
$449,000
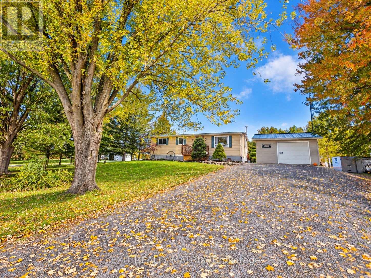
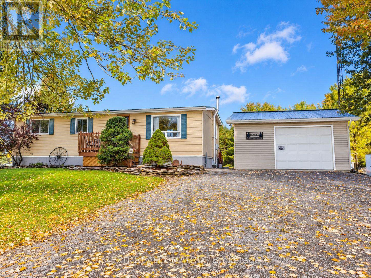
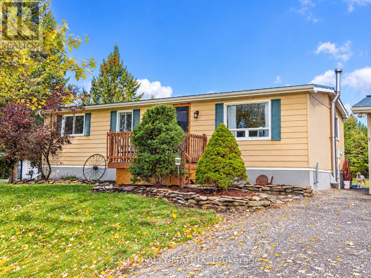
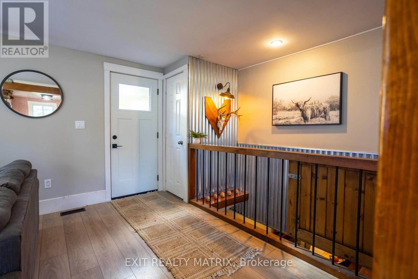
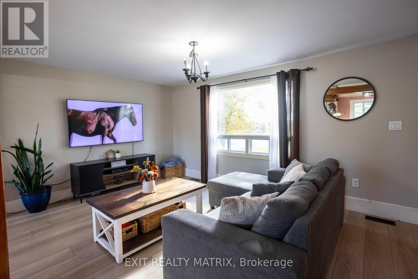
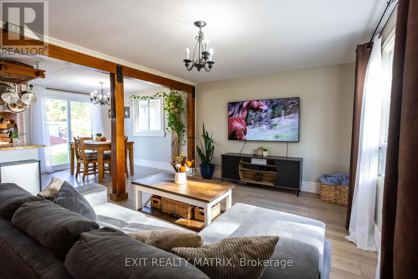
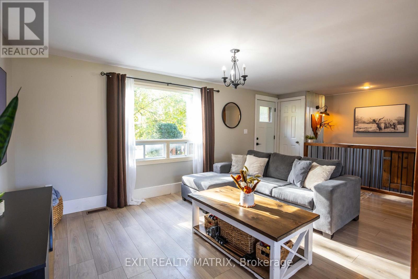
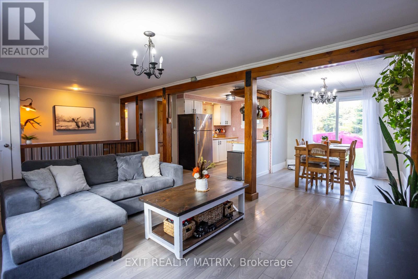
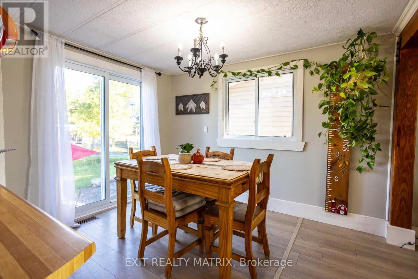
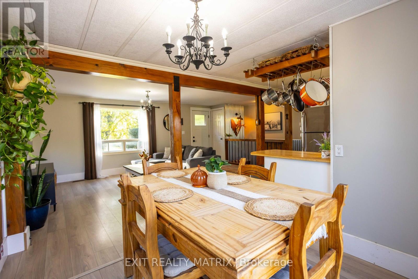
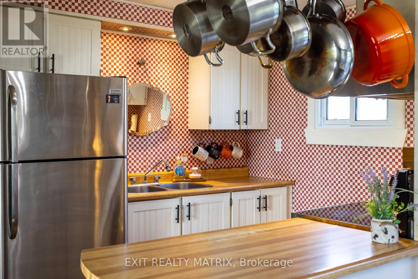
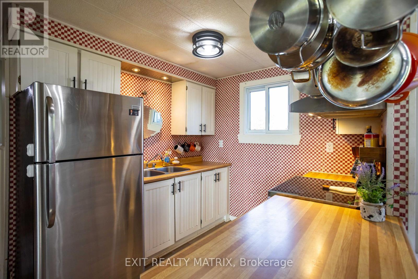
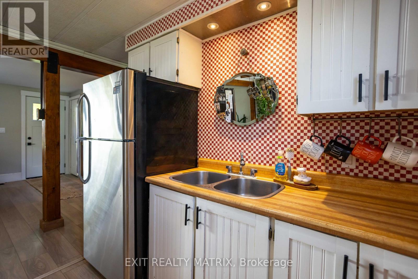
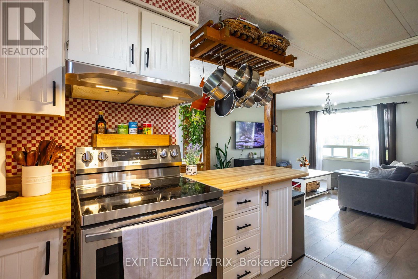
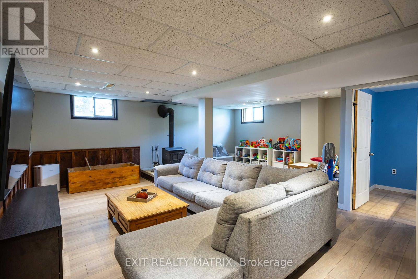
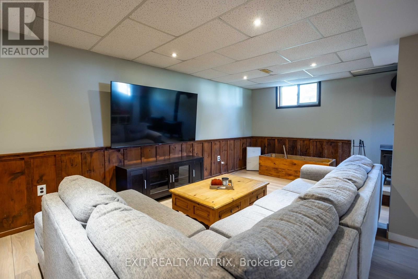
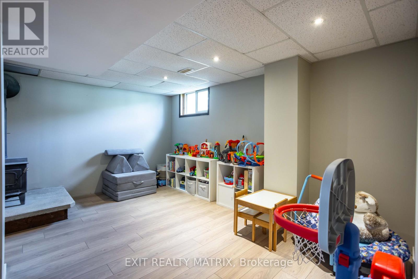
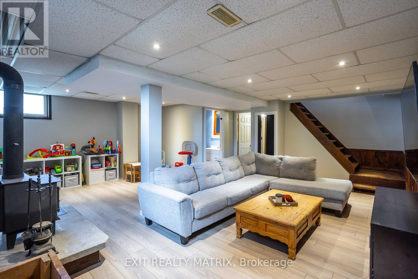
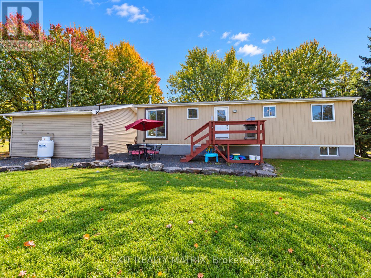
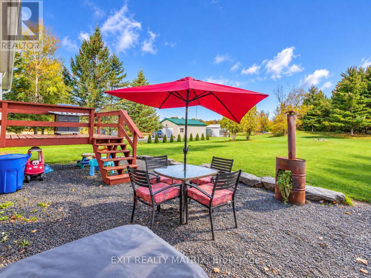
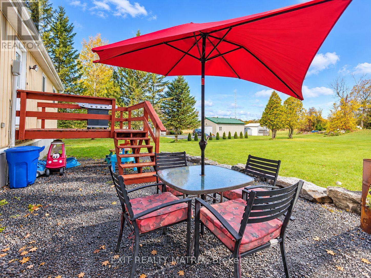
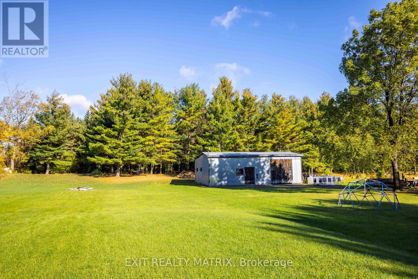
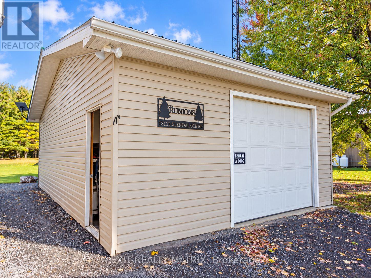
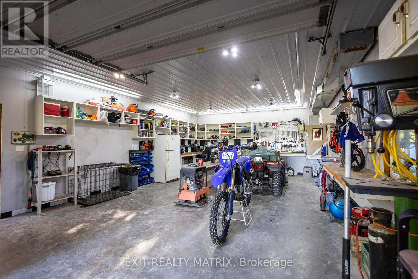
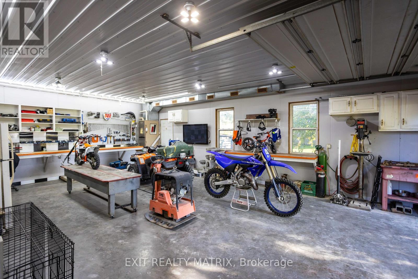
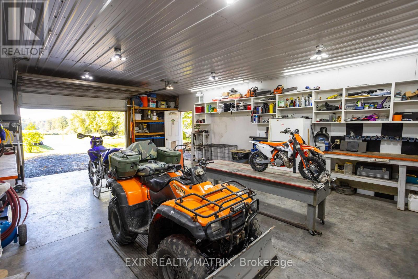
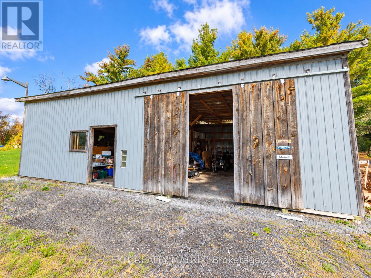
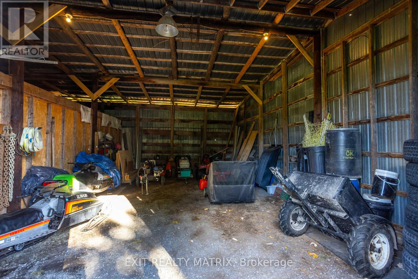
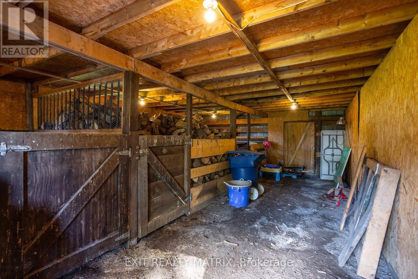
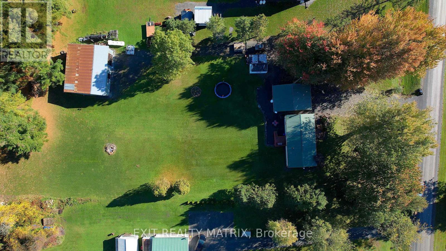
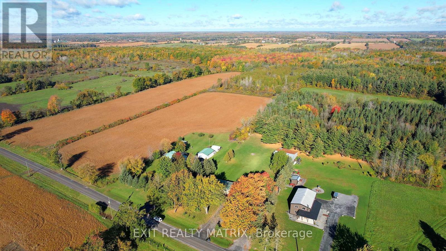
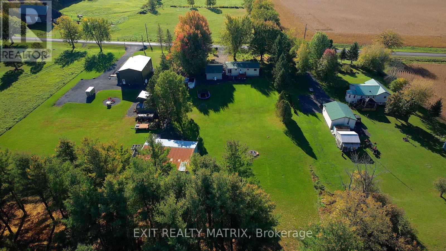
Looking for a little more space, a little more privacy, and a whole lot more freedom? Welcome to 18113 Glen Falloch Road in Martintown, where peaceful country living and room for your favourite hobbies come together on approximately 1.04 acres. Tucked away on a quiet dead-end gravel road with no rear neighbours, this property offers the kind of setting where you can slow down, enjoy the outdoors, and make the most of every season. Whether you love gardening, working on projects, spending time outside, or simply having room for your recreational toys, there's plenty of space to embrace the lifestyle you've been dreaming of. Inside, this detached home offers three bedrooms and 1.5 bathrooms, with comfortable living spaces ready for everyday life. Practical features include convenient laundry and a layout that provides room for family, guests, or a home office. For those who need space beyond the house, the detached one-car garage is a valuable bonus. Whether you're storing vehicles, tackling weekend projects, or organizing your outdoor equipment, this property delivers flexibility that's hard to find in a more urban setting. Located in the countryside near Martintown, you'll enjoy rural surroundings while remaining connected to the everyday amenities and services of nearby communities, including Cornwall. If you've been dreaming of trading busy streets and close neighbours for fresh air, open space, and a quieter pace of life, this could be your opportunity. Come discover what country living can look like at 18113 Glen Falloch Road. Book your private showing with the Wrigley Team today! (id:44758)
房源概要
|
MLS® Number
|
X14028338 |
|
房源类型
|
民宅 |
|
社区名字
|
723 - South Glengarry (Charlottenburgh) Twp |
|
设备类型
|
Propane Tank |
|
特征
|
无地毯 |
|
总车位
|
5 |
|
租赁设备类型
|
Propane Tank |
|
结构
|
Deck, Barn |
详 情
|
浴室
|
2 |
|
地上卧房
|
3 |
|
总卧房
|
3 |
|
Age
|
31 To 50 Years |
|
公寓设施
|
Fireplace(s) |
|
赠送家电包括
|
烘干机, Freezer, 炉子, 洗衣机, 窗帘, 冰箱 |
|
建筑风格
|
平房 |
|
地下室进展
|
部分完成 |
|
地下室类型
|
全部完成 |
|
施工种类
|
独立屋 |
|
空调
|
中央空调 |
|
外墙
|
铝壁板 |
|
壁炉
|
有 |
|
Fireplace Total
|
1 |
|
地基类型
|
混凝土浇筑 |
|
供暖方式
|
油, 木头 |
|
供暖类型
|
压力热风 |
|
储存空间
|
1 |
|
内部尺寸
|
700 - 1100 Sqft |
|
类型
|
独立屋 |
车 位
土地
|
英亩数
|
无 |
|
污水道
|
Septic System |
|
土地深度
|
300 Ft |
|
土地宽度
|
150 Ft |
|
不规则大小
|
150 X 300 Ft |
|
规划描述
|
住宅 A2 |
房 间
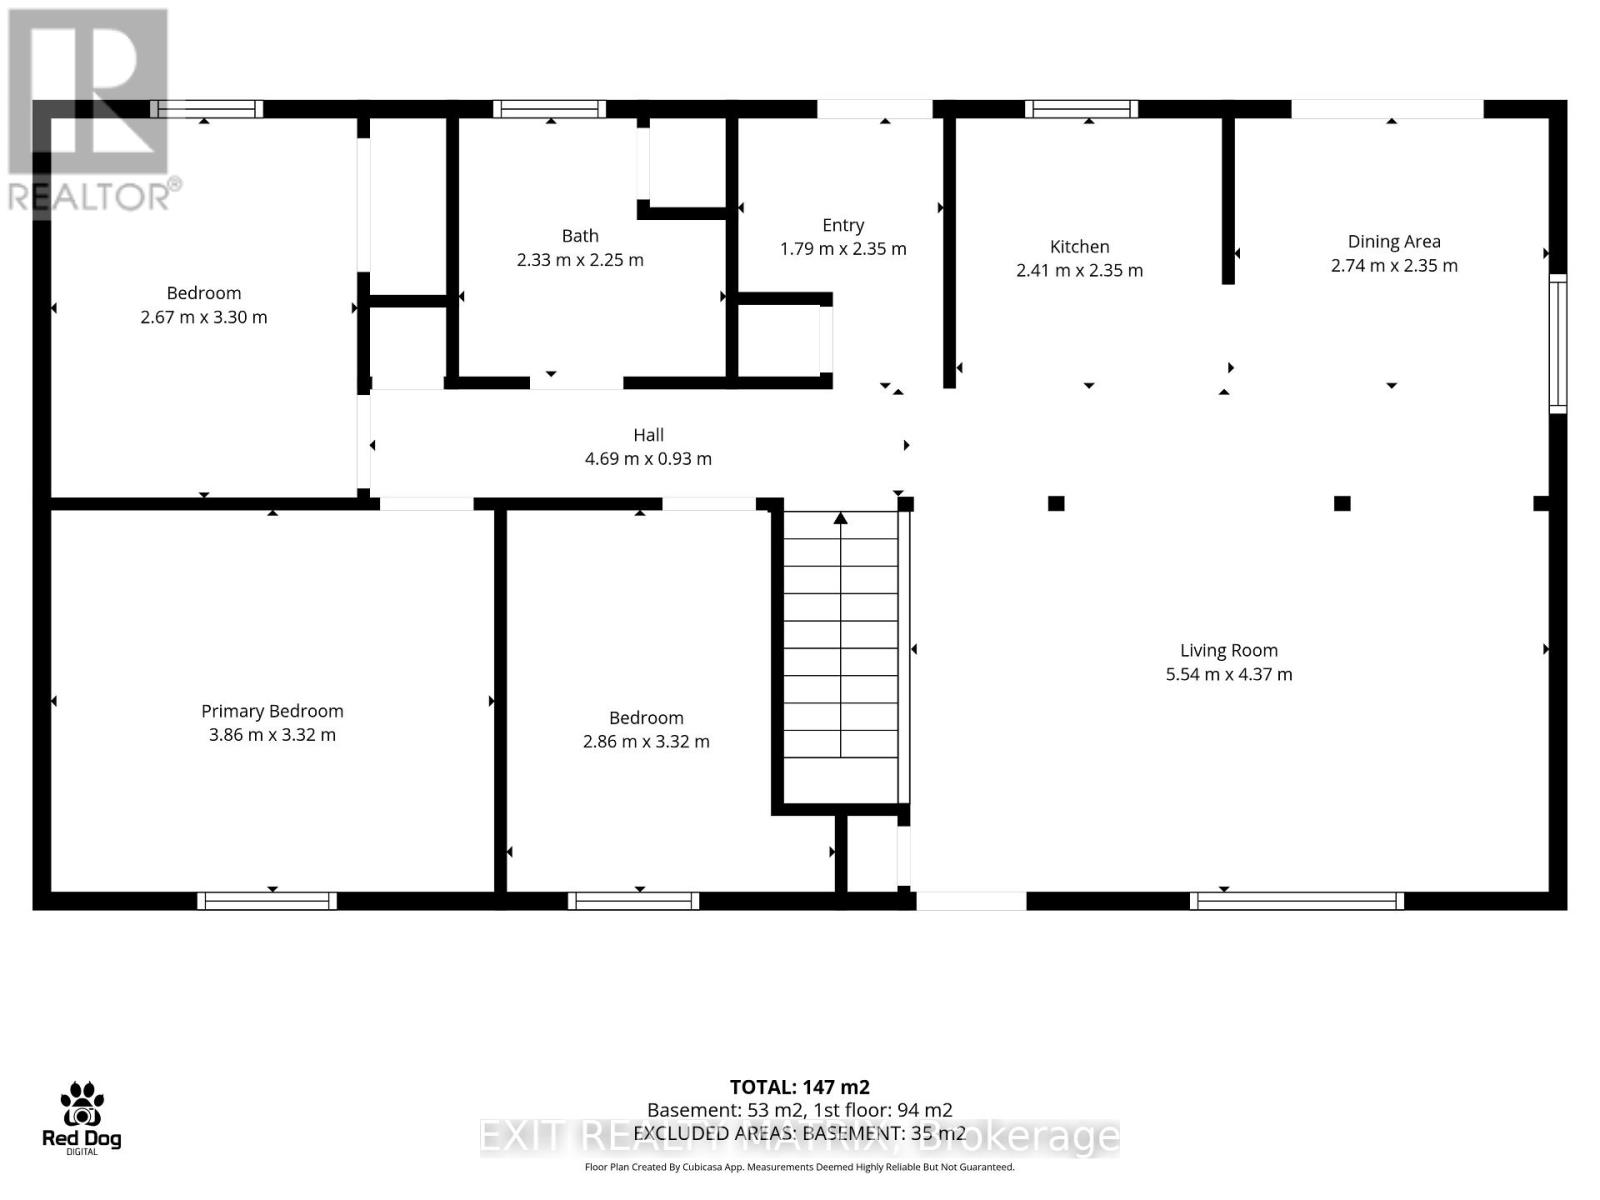
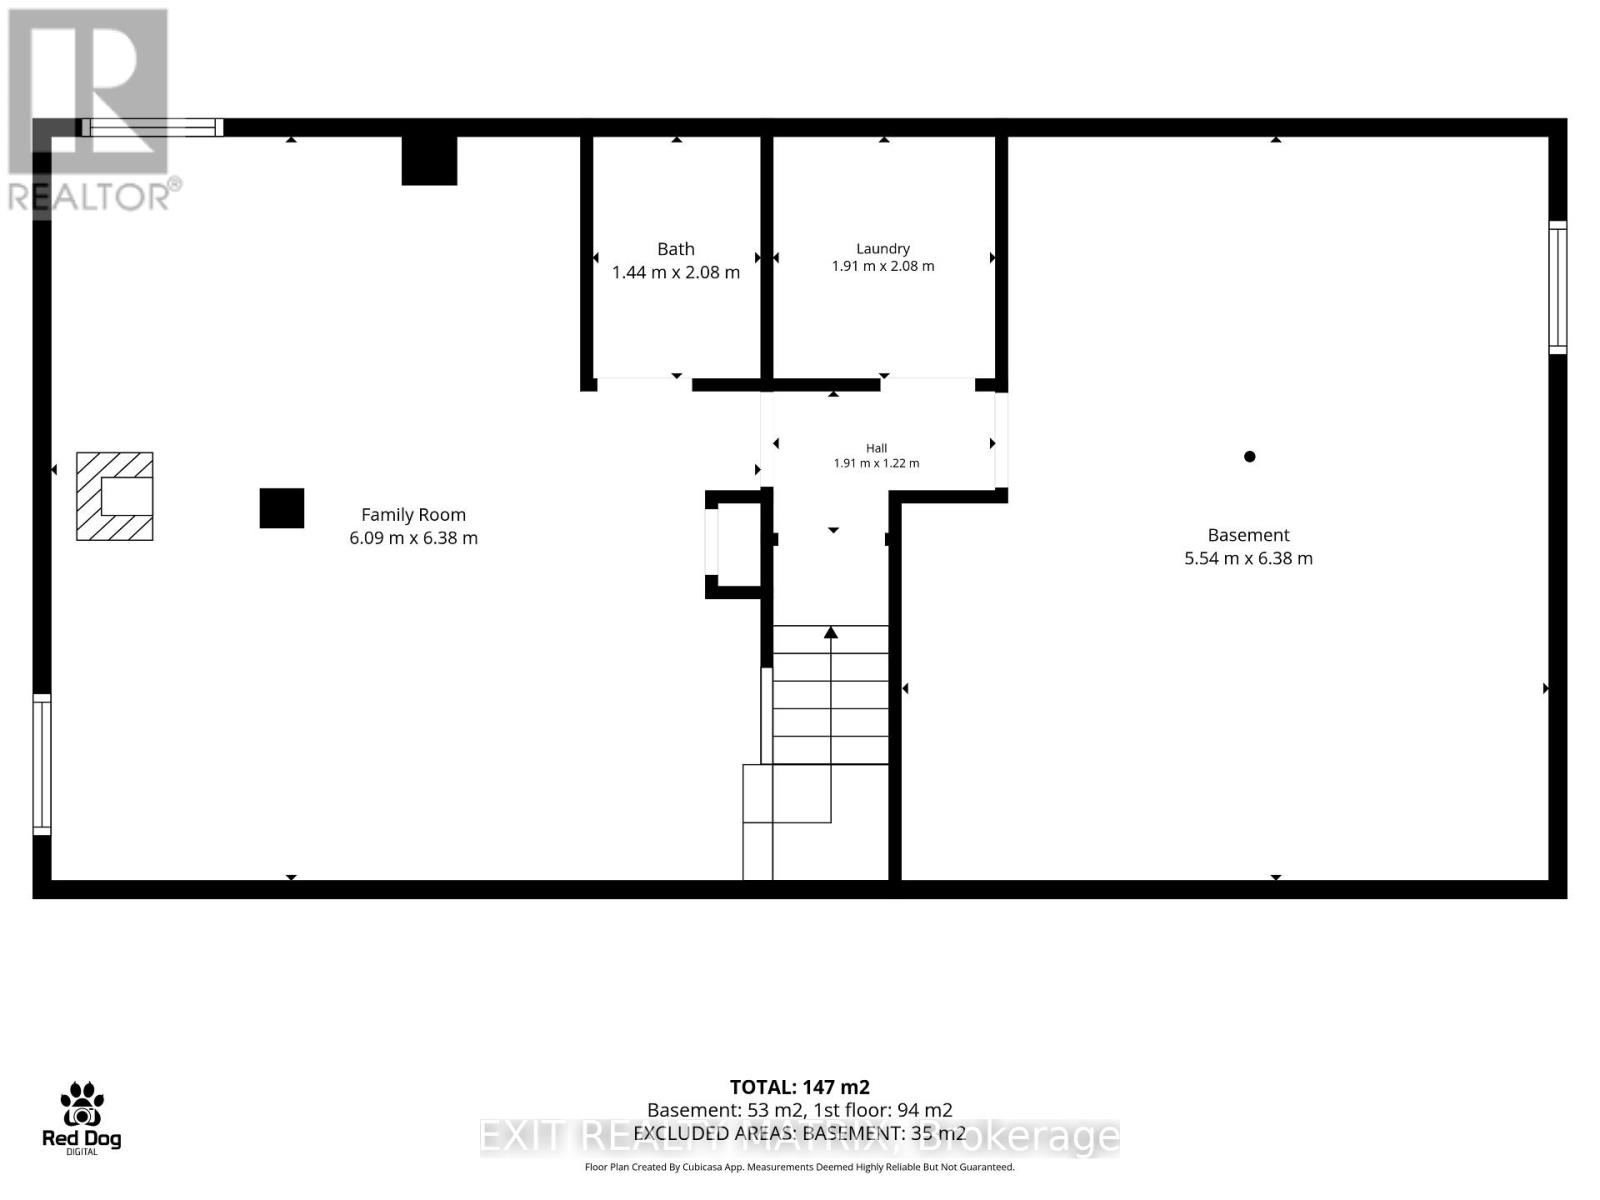
| 楼 层 |
类 型 |
长 度 |
宽 度 |
面 积 |
|
Lower Level |
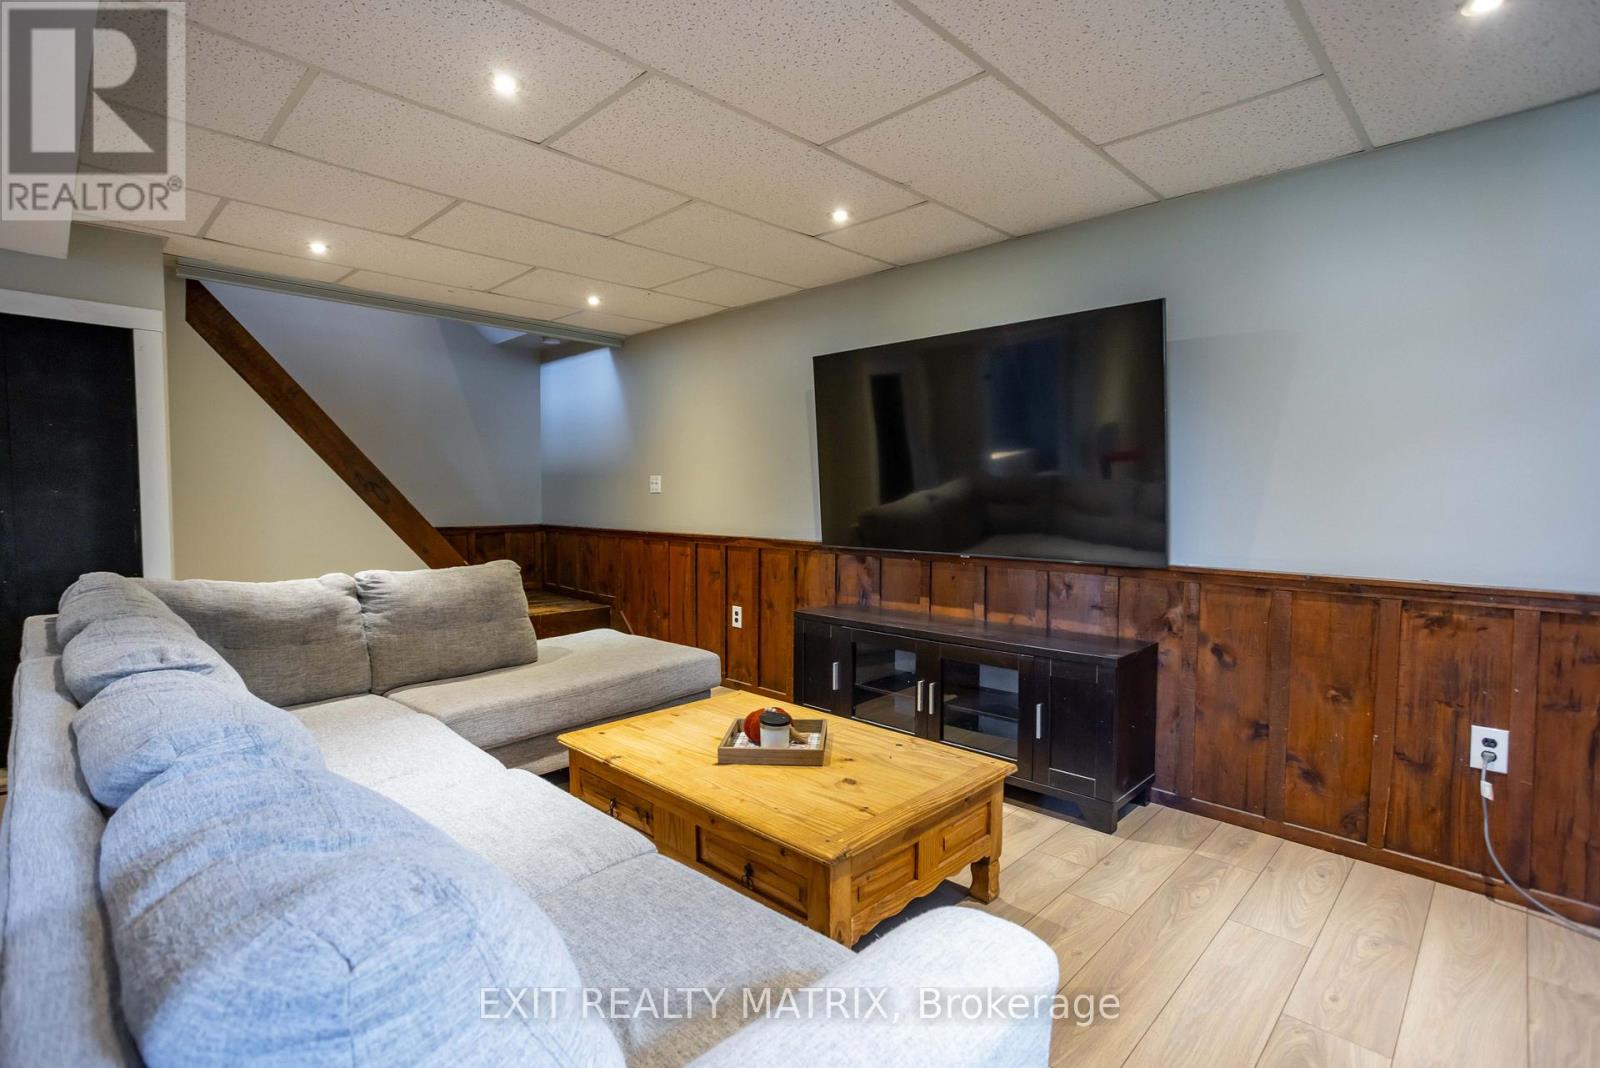
娱乐,游戏房 |
6.09 m |
6.38 m |
6.09 m x 6.38 m |
|
Lower Level |
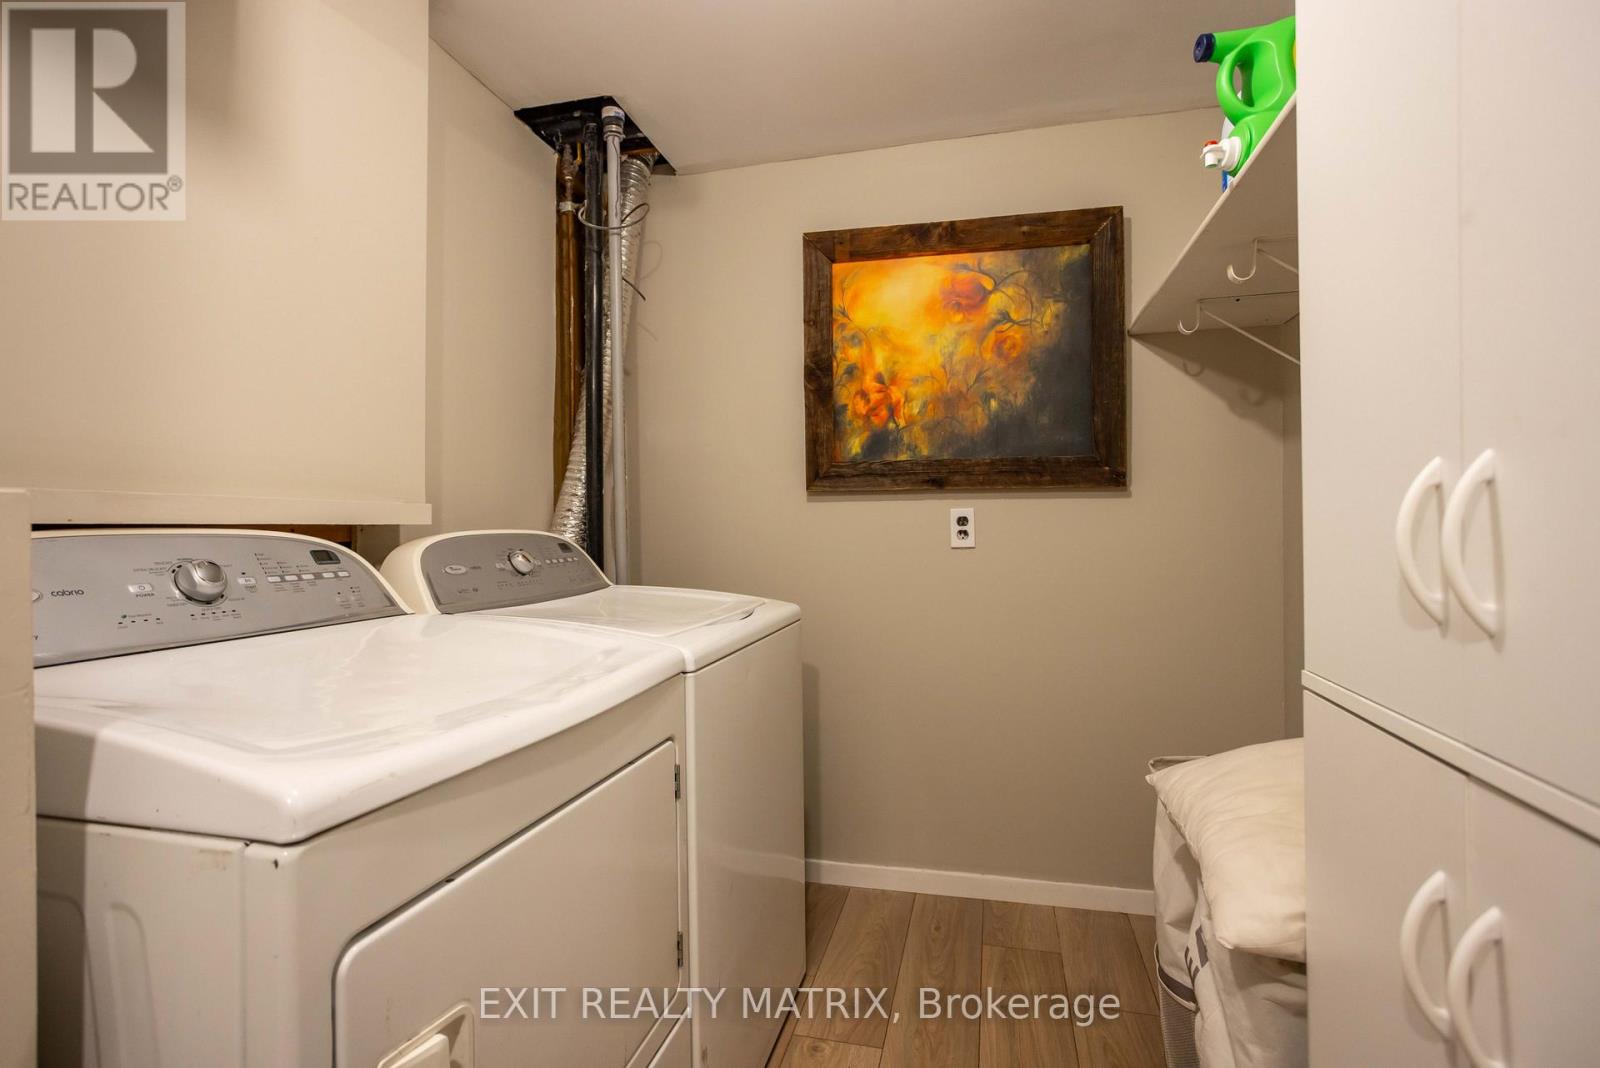
洗衣房 |
1.91 m |
2.08 m |
1.91 m x 2.08 m |
|
一楼 |
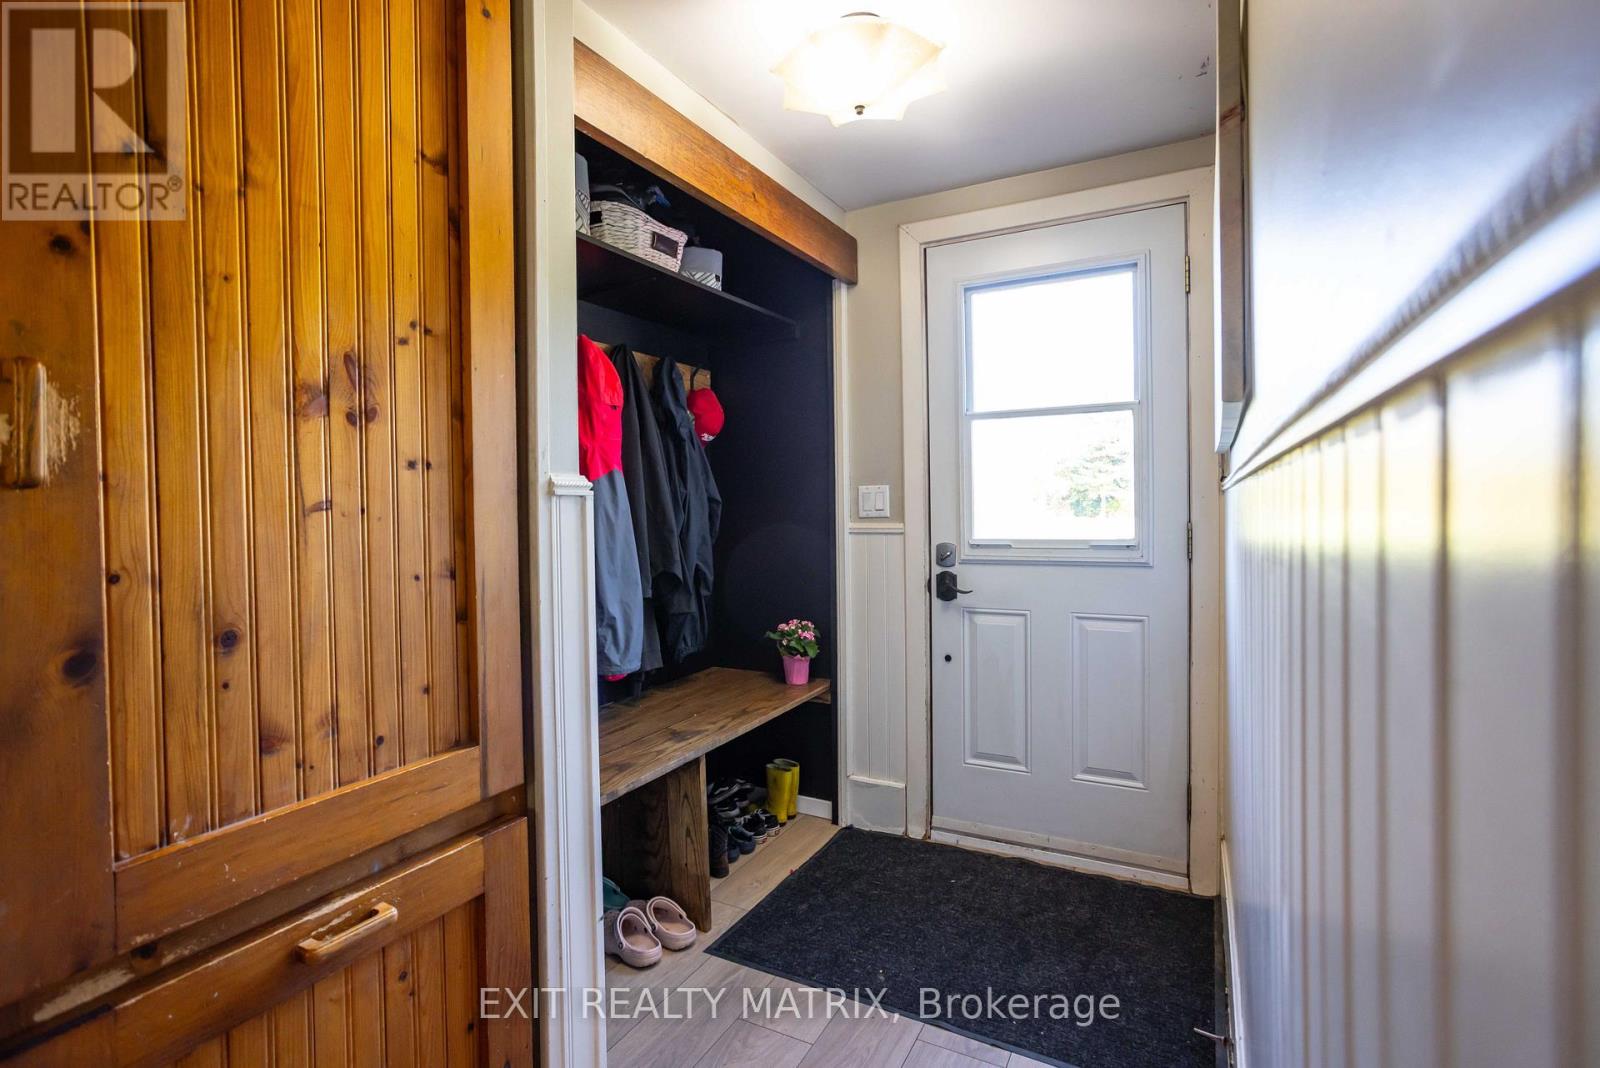
门厅 |
1.79 m |
2.35 m |
1.79 m x 2.35 m |
|
一楼 |
厨房 |
2.41 m |
2.35 m |
2.41 m x 2.35 m |
|
一楼 |
餐厅 |
2.74 m |
2.35 m |
2.74 m x 2.35 m |
|
一楼 |
客厅 |
5.54 m |
4.37 m |
5.54 m x 4.37 m |
|
一楼 |
主卧 |
3.86 m |
3.32 m |
3.86 m x 3.32 m |
|
一楼 |
第二卧房 |
2.67 m |
3.3 m |
2.67 m x 3.3 m |
|
一楼 |
第三卧房 |
2.86 m |
3.32 m |
2.86 m x 3.32 m |
设备间
https://www.realtor.ca/real-estate/30396327/18113-glen-falloch-road-south-glengarry-723-south-glengarry-charlottenburgh-twp