
1817 Gilbert Avenue Ottawa, Ontario K2C 1A5


$700,000
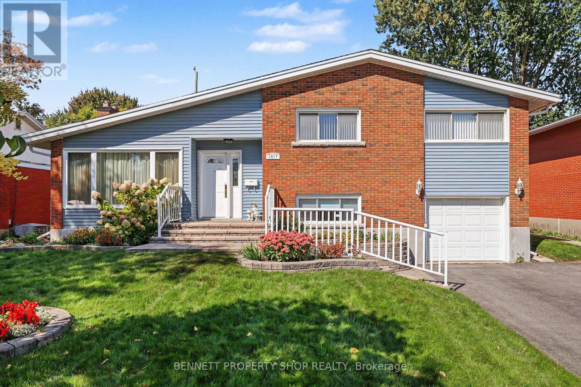
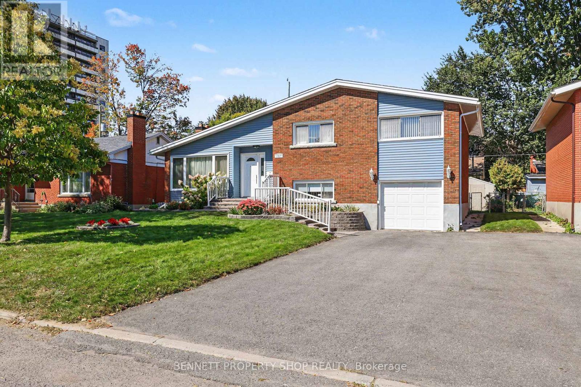
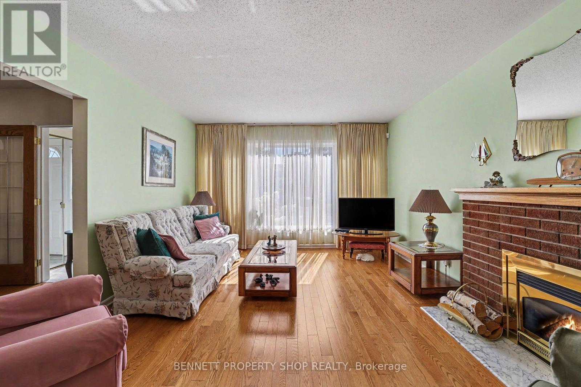
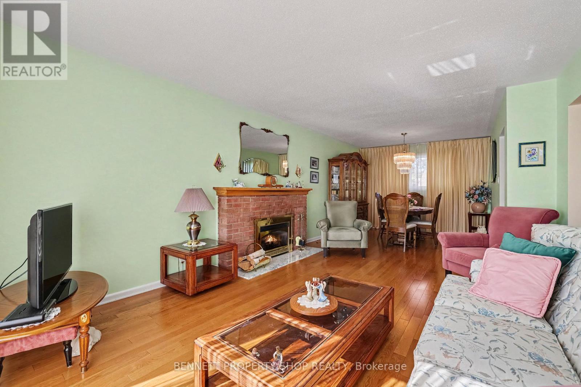
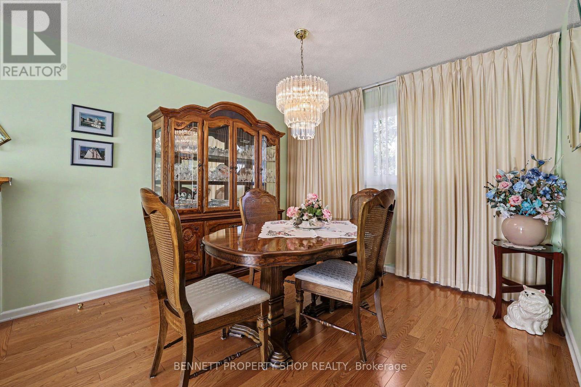
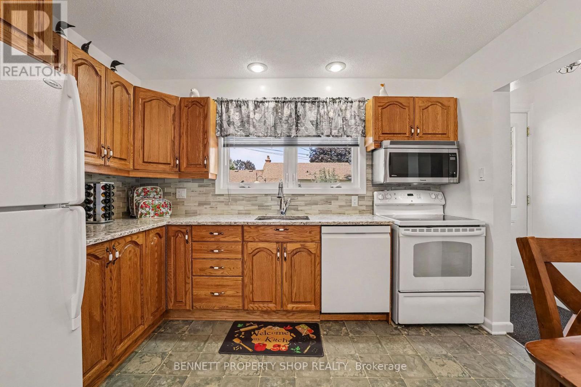
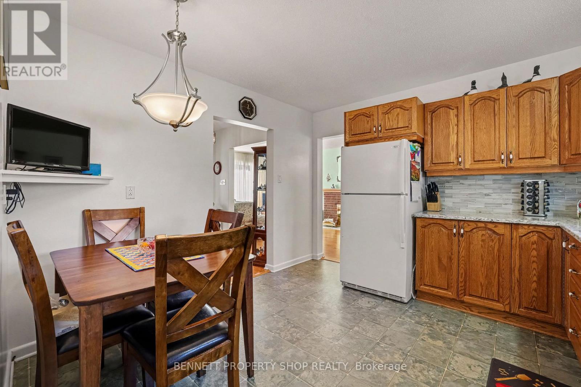
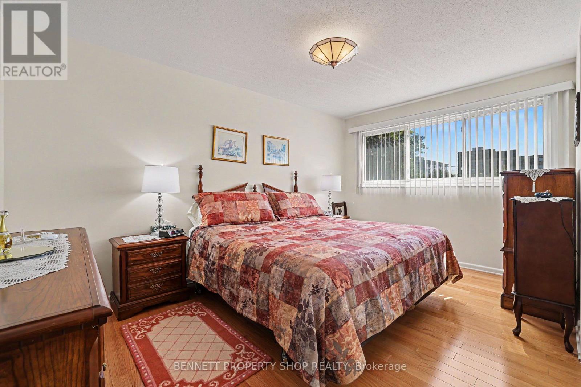
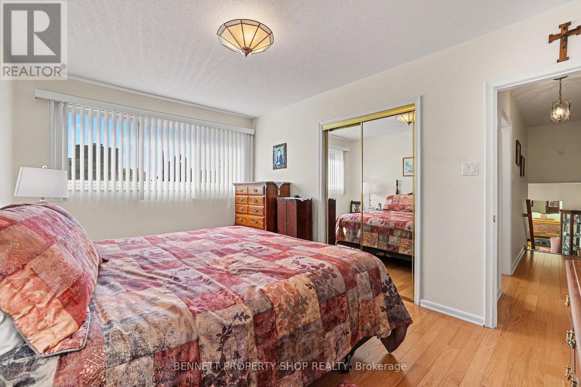
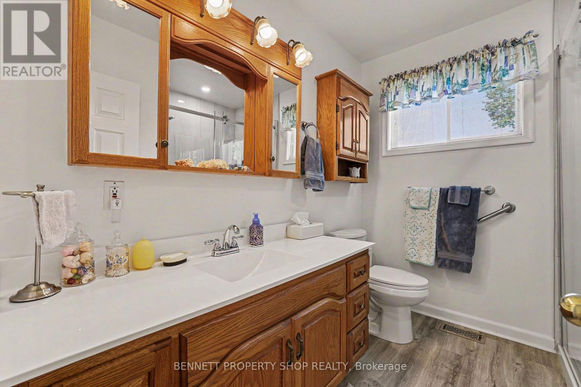
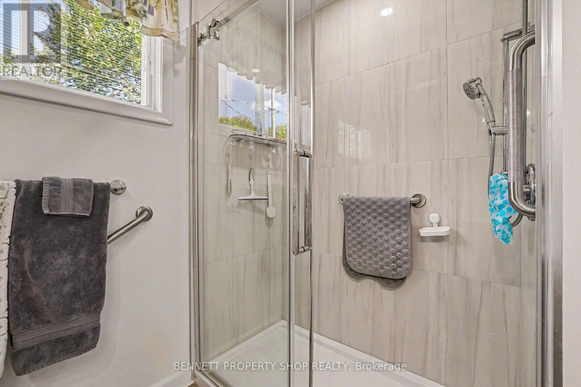
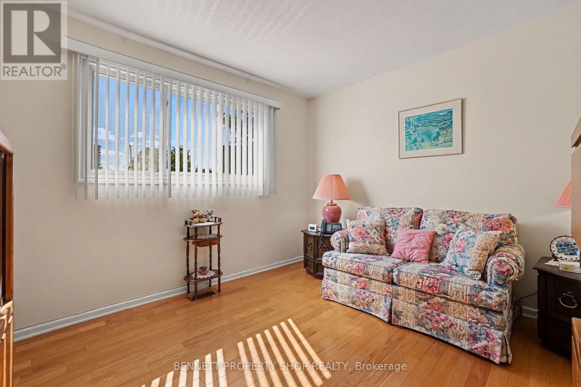
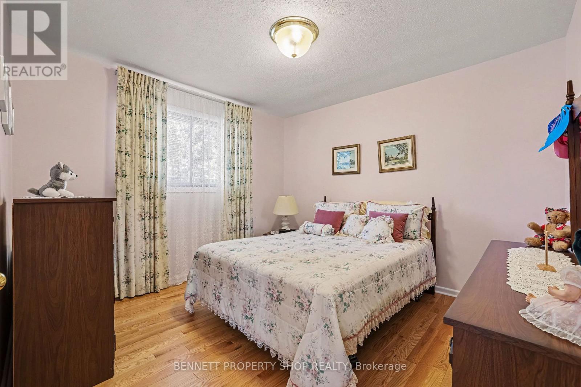
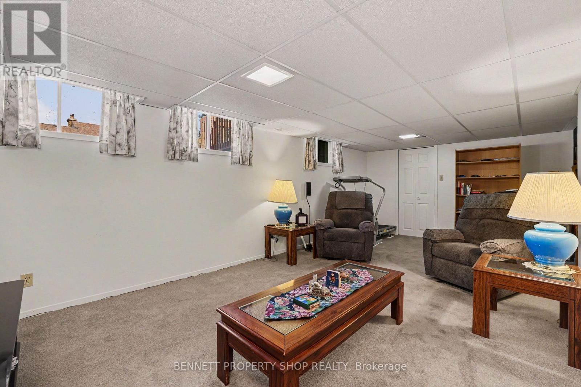
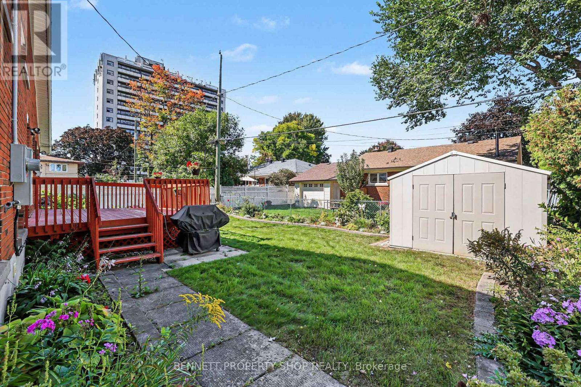
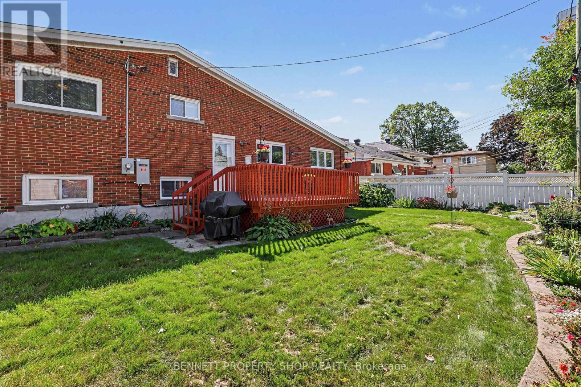
Welcome to this lovingly maintained home in the highly desirable community of Bel Air Heights. The functional layout suits all family types, featuring a spacious living/dining room with beautiful hardwood floors, a gas fireplace, and large windows that fill the space with natural light. The eat-in kitchen offers abundant cabinetry, generous counter space, and granite countertops. The upper level provides well-sized bedrooms and an updated main bathroom. A cozy and inviting lower level family room is perfect for gatherings, with additional storage space and a workshop area. Enjoy the lovely backyard complete with a deck and mature gardens. Recent updates include: Furnace (2023), Shingles (approx. 2021), Hot Water Tank (2024), BBQ gas line, Generac (2024), and snow removal paid for winter 2026/2027.Conveniently located near Hwy 417, schools, shopping, parks, transit, and Algonquin College. 24 hours irrevocable on all offers. (id:44758)
房源概要
| MLS® Number | X13826302 |
| 房源类型 | 民宅 |
| 社区名字 | 5403 - Bel Air Heights |
| 附近的便利设施 | 公共交通 |
| 设备类型 | 热水器 |
| 特征 | Lane |
| 总车位 | 5 |
| 租赁设备类型 | 热水器 |
| 结构 | Deck, Porch |
详 情
| 浴室 | 2 |
| 地上卧房 | 3 |
| 总卧房 | 3 |
| Age | 51 To 99 Years |
| 赠送家电包括 | Garage Door Opener Remote(s), Central Vacuum, 洗碗机, 烘干机, 炉子, 洗衣机, 冰箱 |
| 地下室进展 | 已装修 |
| 地下室类型 | N/a (finished) |
| 施工种类 | 独立屋 |
| Construction Style Split Level | Sidesplit |
| 空调 | 中央空调 |
| 外墙 | 铝壁板, 砖 |
| 地基类型 | 混凝土浇筑 |
| 客人卫生间(不包含洗浴) | 1 |
| 供暖方式 | 天然气 |
| 供暖类型 | 压力热风 |
| 内部尺寸 | 1500 - 2000 Sqft |
| 类型 | 独立屋 |
| 设备间 | 市政供水 |
车 位
| 附加车库 | |
| Garage | |
| 入内式车位 |
土地
| 英亩数 | 无 |
| 土地便利设施 | 公共交通 |
| 污水道 | Sanitary Sewer |
| 土地深度 | 85 Ft |
| 土地宽度 | 59 Ft |
| 不规则大小 | 59 X 85 Ft |
| 规划描述 | 0.115 |
房 间
| 楼 层 | 类 型 | 长 度 | 宽 度 | 面 积 |
|---|---|---|---|---|
| Lower Level | 家庭房 | 6.38 m | 3.4 m | 6.38 m x 3.4 m |
| Lower Level | Furnace | 3.39 m | 3.56 m | 3.39 m x 3.56 m |
| Lower Level | 其它 | 2.57 m | 2.2 m | 2.57 m x 2.2 m |
| Lower Level | 其它 | 1.11 m | 1.83 m | 1.11 m x 1.83 m |
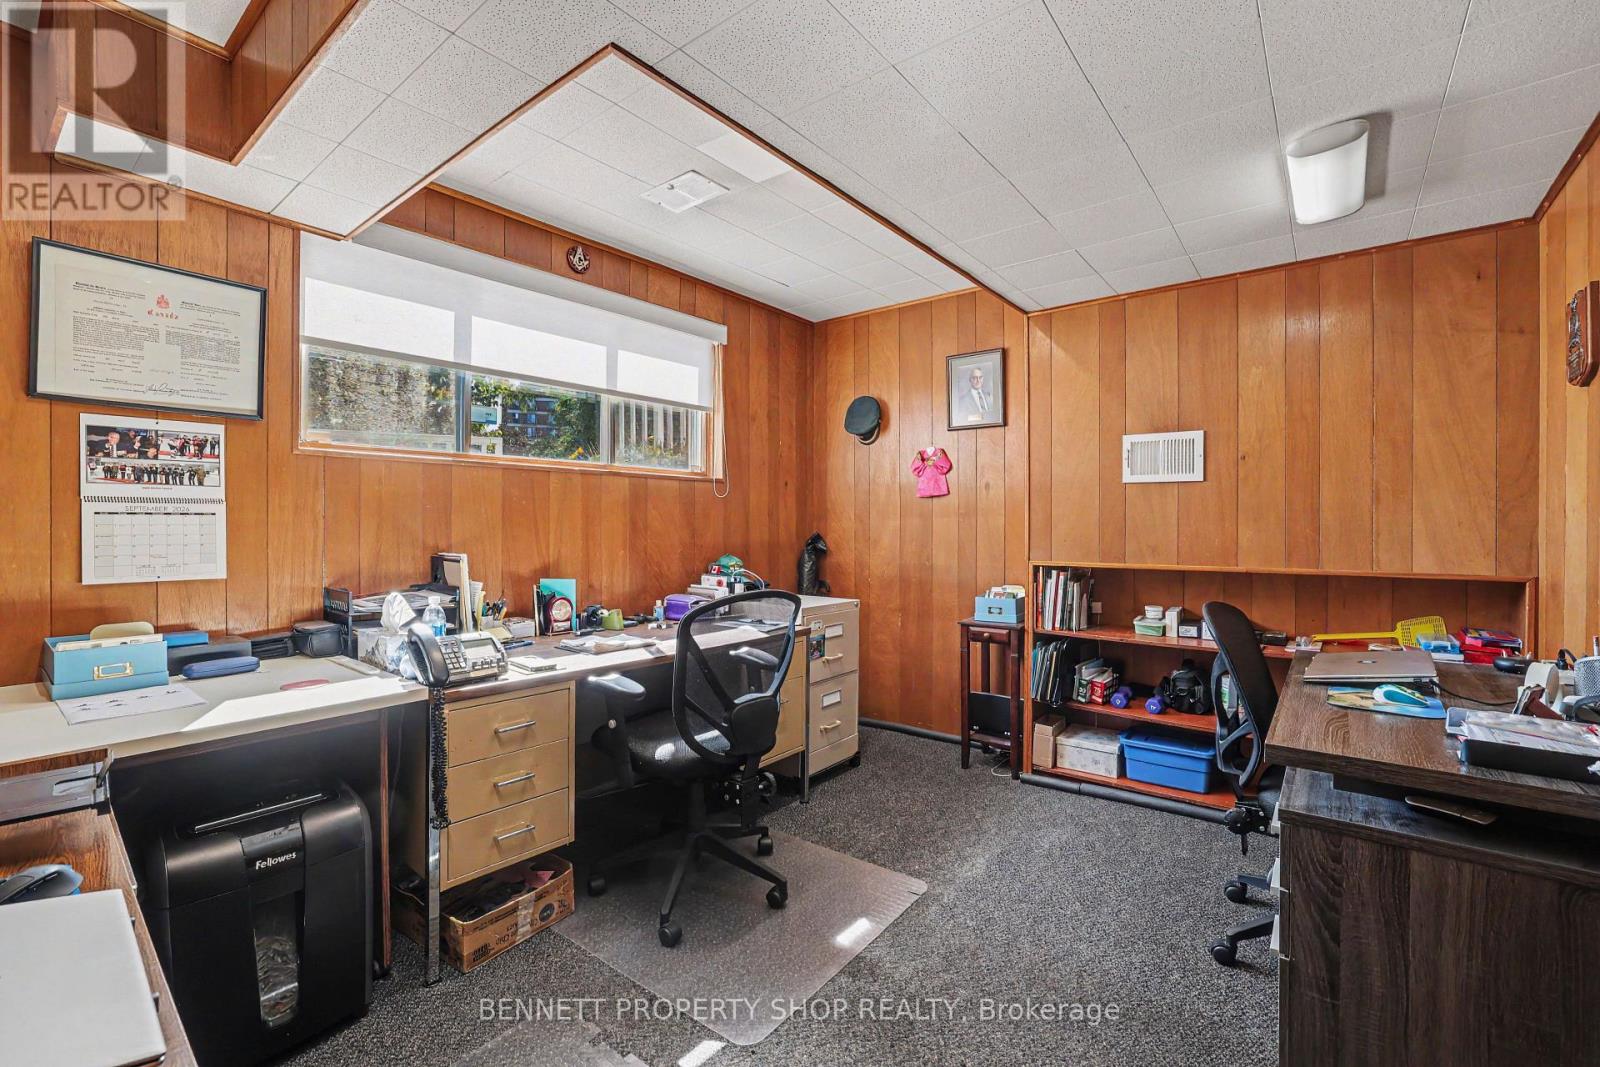
| Lower Level | Office | 3.59 m | 2.26 m | 3.59 m x 2.26 m |
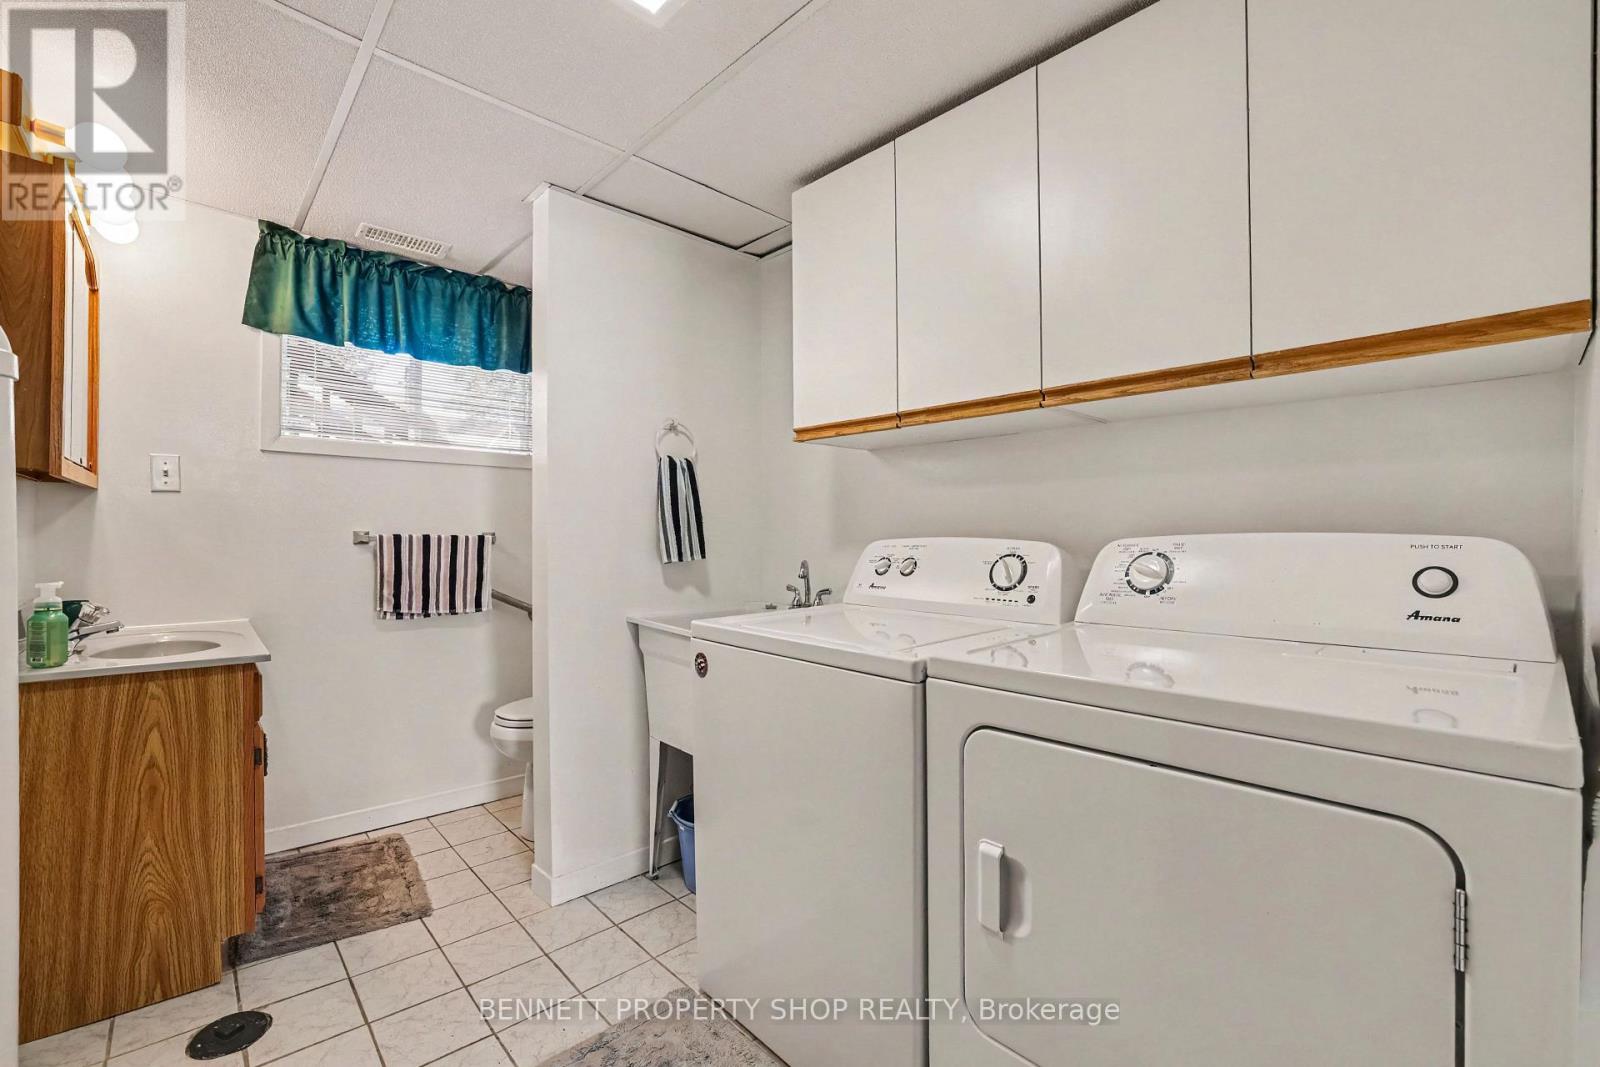
| Lower Level | 浴室 | 1.8 m | 3.06 m | 1.8 m x 3.06 m |
| 一楼 | 门厅 | 1.5 m | 1.16 m | 1.5 m x 1.16 m |
| 一楼 | 客厅 | 3.53 m | 4.97 m | 3.53 m x 4.97 m |
| 一楼 | 餐厅 | 3.15 m | 2.59 m | 3.15 m x 2.59 m |
| 一楼 | 厨房 | 3.34 m | 3.51 m | 3.34 m x 3.51 m |
| Upper Level | 卧室 | 3.21 m | 3.1 m | 3.21 m x 3.1 m |
| Upper Level | 第二卧房 | 2.64 m | 4.09 m | 2.64 m x 4.09 m |
| Upper Level | 第三卧房 | 3.58 m | 3.51 m | 3.58 m x 3.51 m |
| Upper Level | 浴室 | 1.83 m | 2.41 m | 1.83 m x 2.41 m |
https://www.realtor.ca/real-estate/30325402/1817-gilbert-avenue-ottawa-5403-bel-air-heights

The trademarks REALTOR®, REALTORS®, and the REALTOR® logo are controlled by The Canadian Real Estate Association (CREA) and identify real estate professionals who are members of CREA. The trademarks MLS®, Multiple Listing Service® and the associated logos are owned by The Canadian Real Estate Association (CREA) and identify the quality of services provided by real estate professionals who are members of CREA. The trademark DDF® is owned by The Canadian Real Estate Association (CREA) and identifies CREA's Data Distribution Facility (DDF®)
Ottawa Real Estate Board
Bennett Property Shop Realty
October 12 2026 02:22:49
