
182 Twyford Street Ottawa, Ontario K1V 0V8


$814,900
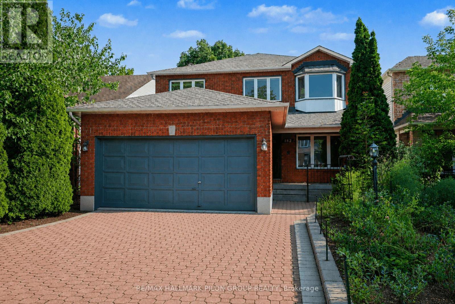
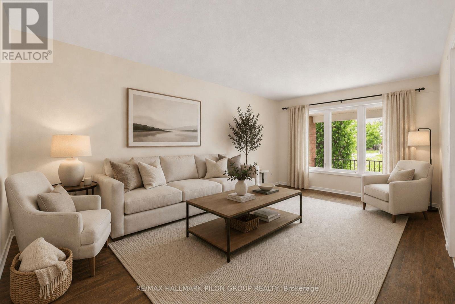
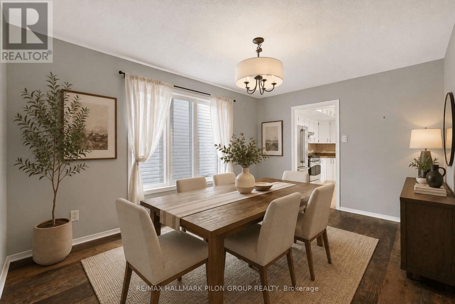
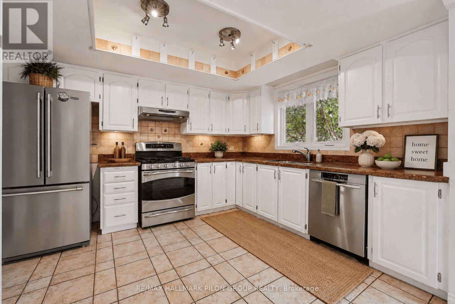
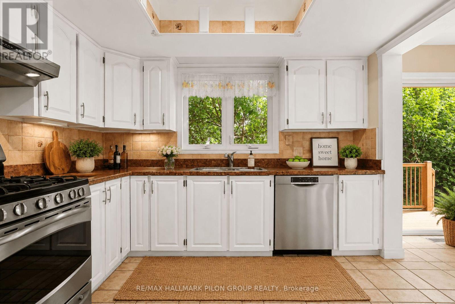
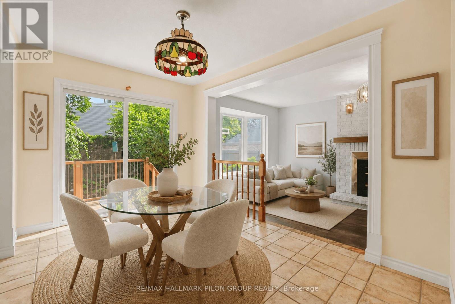
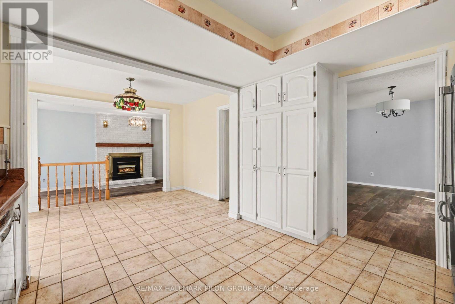
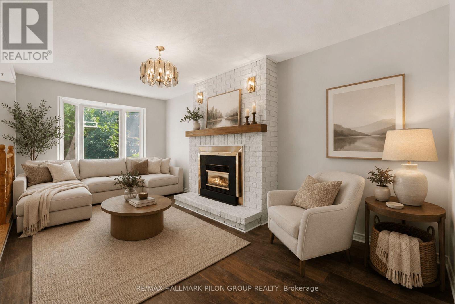
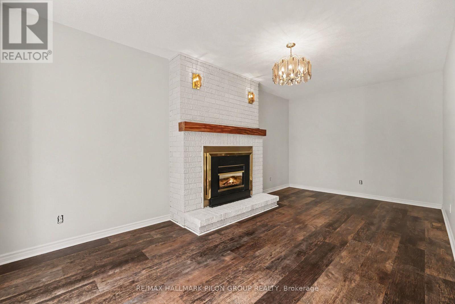
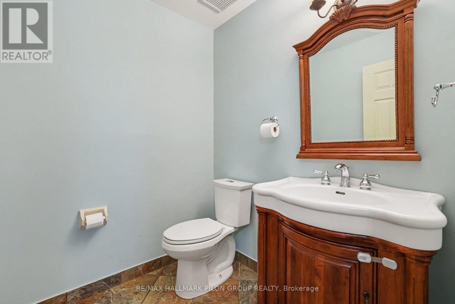
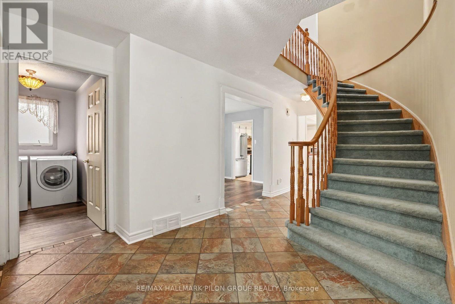
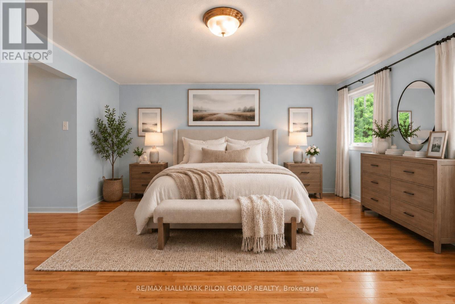
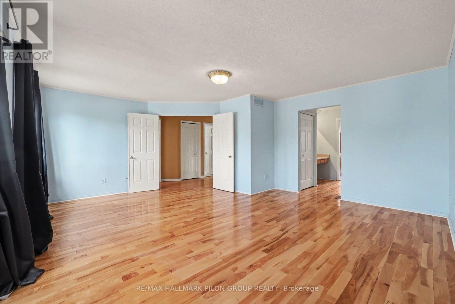
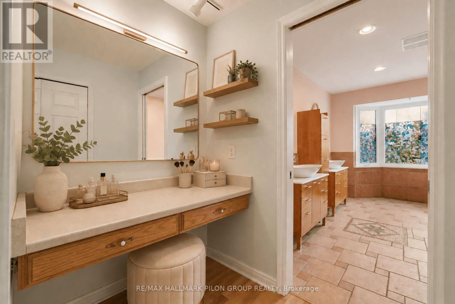
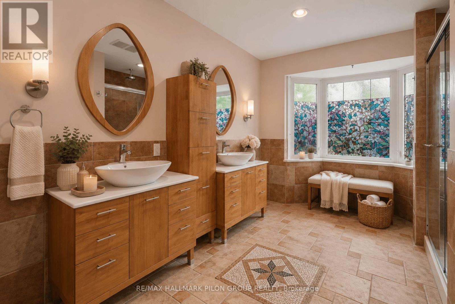
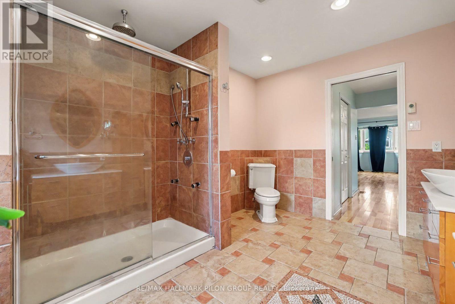
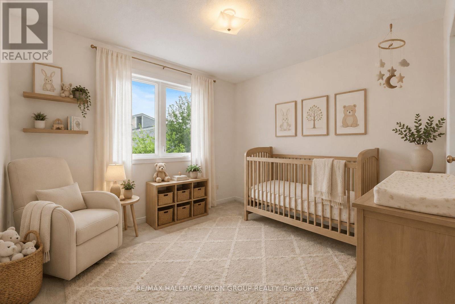
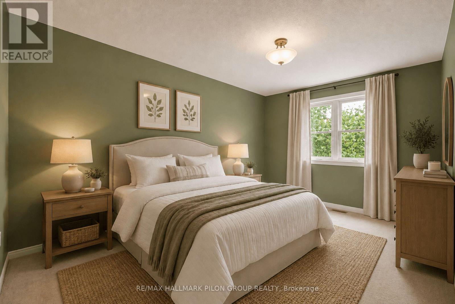
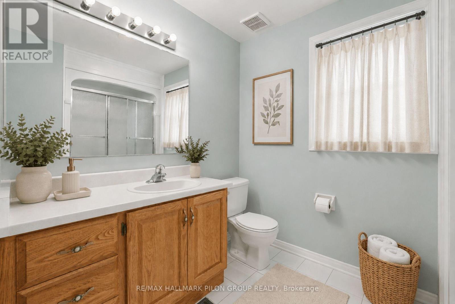
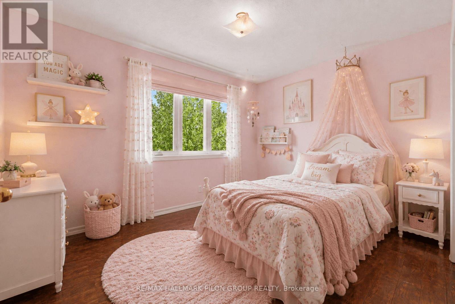
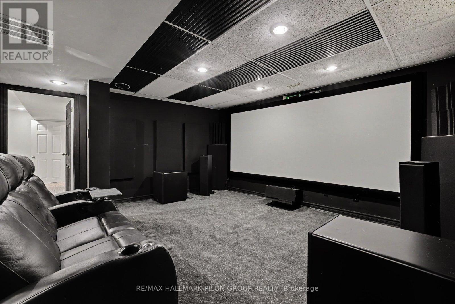
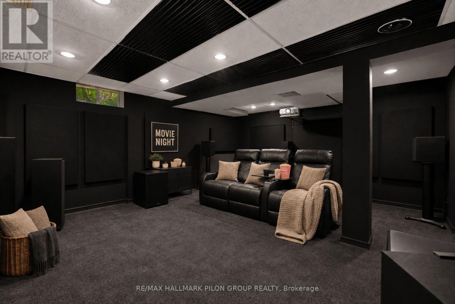
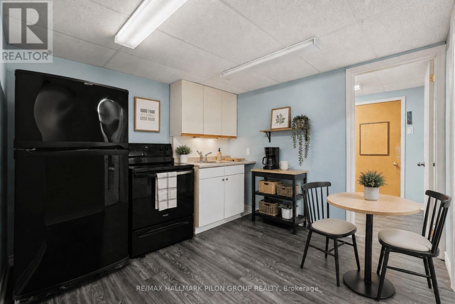
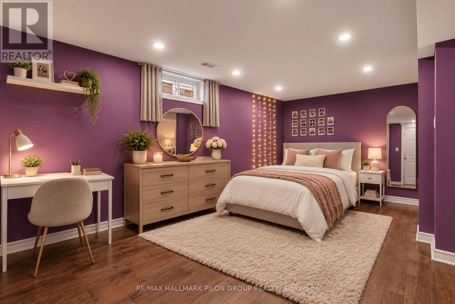
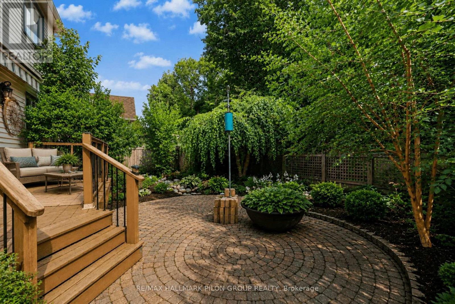
Welcome to this spacious all-brick 2-storey family home offering over 2400 sqft above grade in one of Ottawa's most convenient neighbourhoods. Ideally located close to shopping, parks, schools, transit, & everyday amenities, this well-maintained home combines generous living space w/extensive updates throughout. The main level features a bright eat-in kitchen overlooking the backyard, large family room, formal living & dining rooms, & a functional layout perfect for both everyday living and entertaining. Upstairs you'll find 4 spacious bedrooms, including a generous primary suite complete w/its own ensuite bathroom, along w/an additional full bath. The finished LL adds valuable living space & is highlighted by an incredible custom-built home theatre that will impress even the most discerning movie enthusiast. Professionally designed w/double-wall construction, 4 layers of Type X drywall with Green Glue, commercial theatre carpeting, custom acoustic panels, 4 dedicated electrical circuits, & wired for a full 7.2.4 Dolby Atmos surround sound system. The theatre includes premium KEF speakers throughout, dual HSU subwoofers, a Denon 11.2-channel receiver, Panasonic 4K Blu-ray player, Epson Home Cinema 5050UB 4K projector, stunning 150" Elunevision Reference Studio screen, & Valencia Syracuse top-grain leather theatre seating, creating a true cinematic experience right at home. Major updates provide peace of mind, including a new Bryant high-efficiency furnace & air conditioner (2024), a new roof with 50yr shingles & a 25-year labour warranty (2024), luxury Karndean Korlok commercial-grade flooring (2020), & a renovated basement (2020). Complete w/double-car garage & a spacious backyard offering plenty of room for family gatherings & outdoor enjoyment, this is a rare opportunity to own a move-in ready home that offers exceptional value, outstanding updates, & one of the finest private home theatre experiences you'll find. Photos virtually staged. (id:44758)
房源概要
| MLS® Number | X13662014 |
| 房源类型 | 民宅 |
| 社区名字 | 4805 - Hunt Club |
| 设备类型 | 没有 |
| 总车位 | 4 |
| 租赁设备类型 | 没有 |
详 情
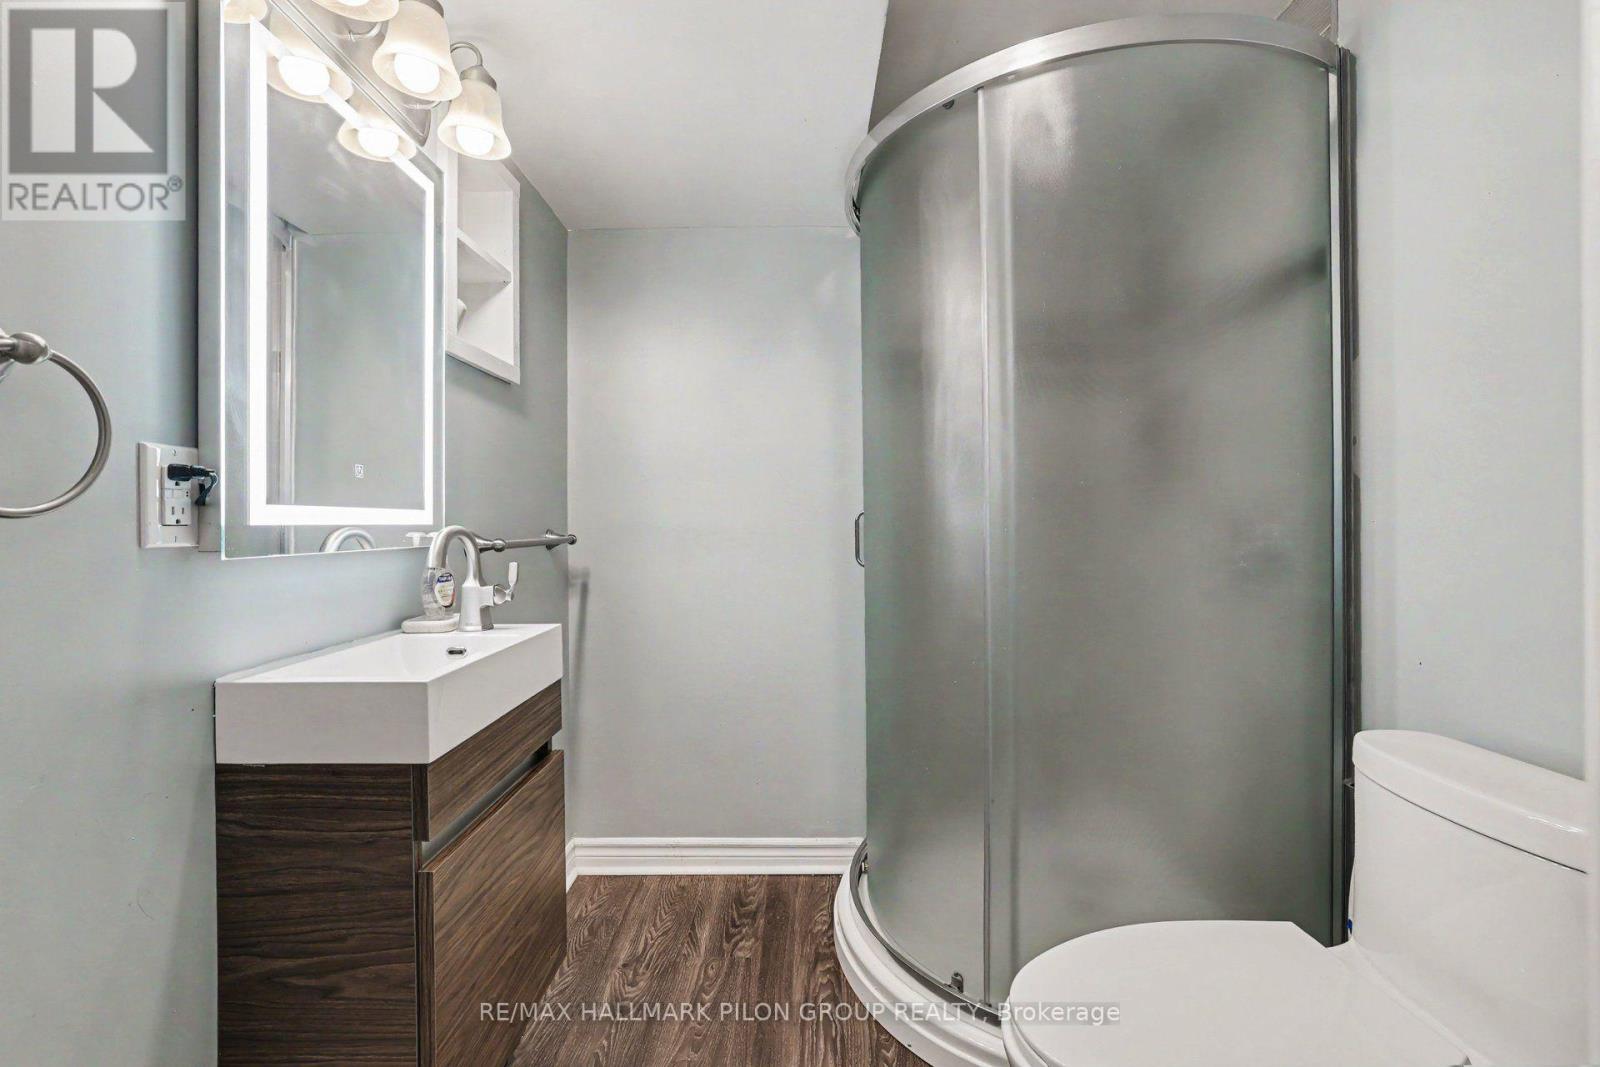
| 浴室 | 4 |
| 地上卧房 | 4 |
| 地下卧室 | 1 |
| 总卧房 | 5 |
| 公寓设施 | Fireplace(s) |
| 赠送家电包括 | 洗碗机, 烘干机, Hood 电扇, 炉子, 洗衣机, 冰箱 |
| 地下室进展 | 已装修 |
| 地下室类型 | 全完工 |
| 施工种类 | 独立屋 |
| 空调 | 中央空调 |
| 外墙 | 砖 |
| 壁炉 | 有 |
| Fireplace Total | 1 |
| 地基类型 | 混凝土浇筑 |
| 客人卫生间(不包含洗浴) | 1 |
| 供暖方式 | 天然气 |
| 供暖类型 | 压力热风 |
| 储存空间 | 2 |
| 内部尺寸 | 2000 - 2500 Sqft |
| 类型 | 独立屋 |
| 设备间 | 市政供水 |
车 位
| 附加车库 | |
| Garage |
土地
| 英亩数 | 无 |
| 污水道 | Sanitary Sewer |
| 土地深度 | 100 Ft |
| 土地宽度 | 38 Ft ,8 In |
| 不规则大小 | 38.7 X 100 Ft |
房 间
| 楼 层 | 类 型 | 长 度 | 宽 度 | 面 积 |
|---|---|---|---|---|
| 二楼 | Bedroom 4 | 3.68 m | 3.02 m | 3.68 m x 3.02 m |
| 二楼 | 主卧 | 5.79 m | 5.54 m | 5.79 m x 5.54 m |
| 二楼 | 第二卧房 | 3.12 m | 5.21 m | 3.12 m x 5.21 m |
| 二楼 | 第三卧房 | 3.25 m | 4.09 m | 3.25 m x 4.09 m |
| Lower Level | Media | 6.2 m | 4.72 m | 6.2 m x 4.72 m |
| Lower Level | 设备间 | 2.97 m | 6.25 m | 2.97 m x 6.25 m |
| Lower Level | Bedroom 5 | 3.4 m | 6.66 m | 3.4 m x 6.66 m |
| 一楼 | 门厅 | 1.47 m | 1.8 m | 1.47 m x 1.8 m |
| 一楼 | 客厅 | 3.48 m | 5.51 m | 3.48 m x 5.51 m |
| 一楼 | 家庭房 | 2.97 m | 6.3 m | 2.97 m x 6.3 m |
| 一楼 | 餐厅 | 3.45 m | 4.55 m | 3.45 m x 4.55 m |
| 一楼 | 厨房 | 3.45 m | 3.73 m | 3.45 m x 3.73 m |
| 一楼 | Eating Area | 2.49 m | 3.73 m | 2.49 m x 3.73 m |
| 一楼 | 洗衣房 | 2.97 m | 1.8 m | 2.97 m x 1.8 m |
https://www.realtor.ca/real-estate/30140830/182-twyford-street-ottawa-4805-hunt-club

The trademarks REALTOR®, REALTORS®, and the REALTOR® logo are controlled by The Canadian Real Estate Association (CREA) and identify real estate professionals who are members of CREA. The trademarks MLS®, Multiple Listing Service® and the associated logos are owned by The Canadian Real Estate Association (CREA) and identify the quality of services provided by real estate professionals who are members of CREA. The trademark DDF® is owned by The Canadian Real Estate Association (CREA) and identifies CREA's Data Distribution Facility (DDF®)
Ottawa Real Estate Board
RE/MAX Hallmark Pilon Group Realty
August 13 2026 03:52:45
