
1826 Ramsay Concession 12 Road Mississippi Mills, Ontario K0A 1A0


$799,000
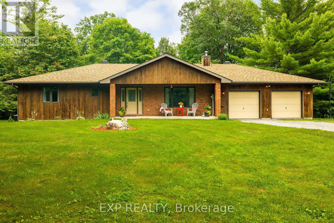
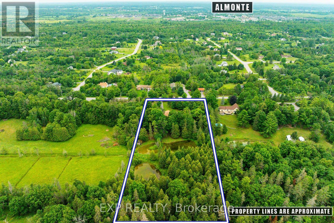
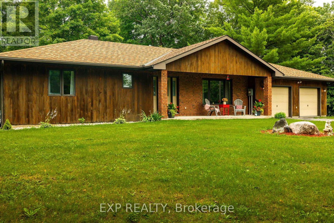
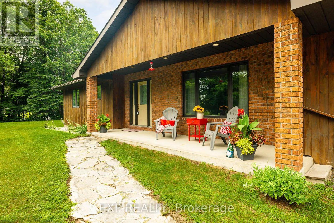
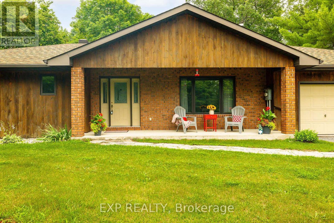
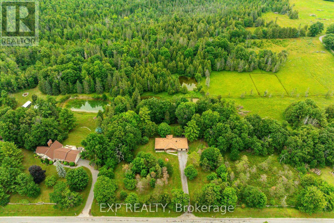
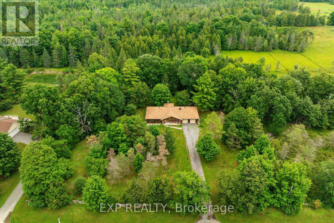
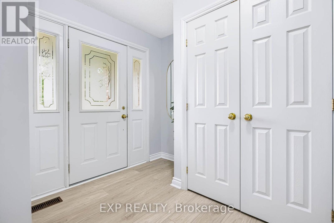
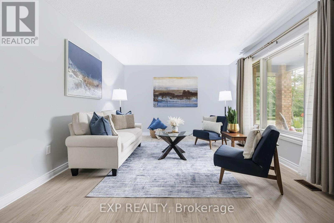
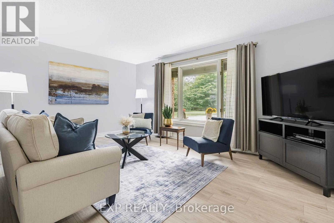
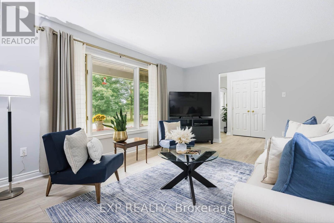
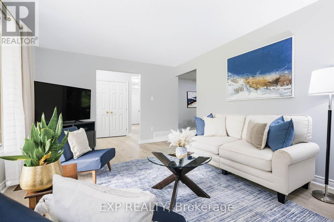
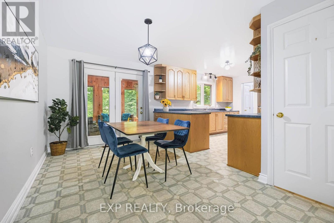
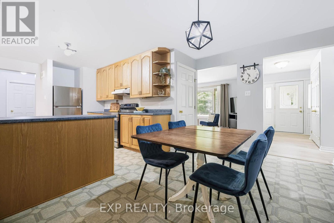
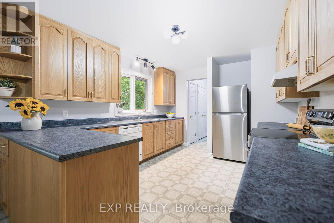
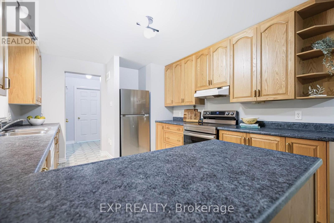
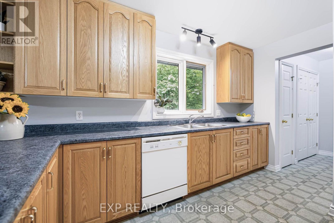
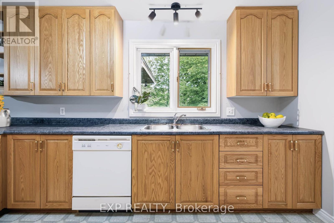
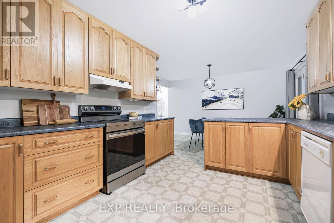
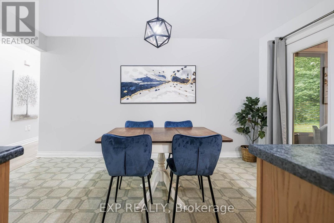
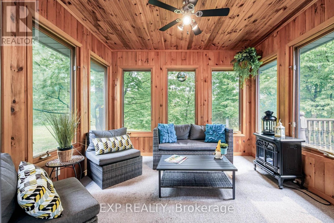
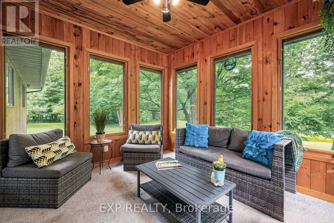
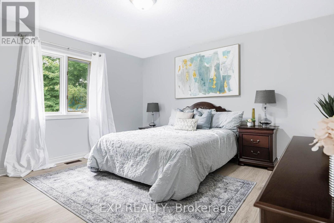
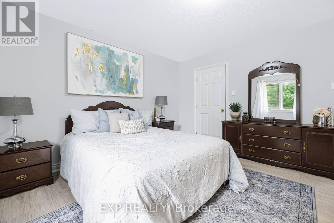
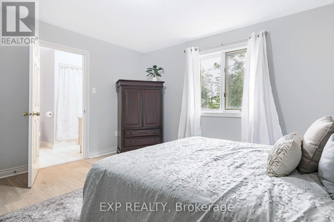
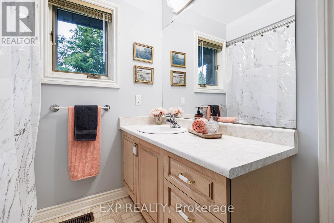
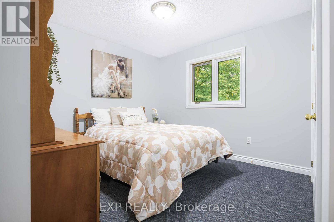
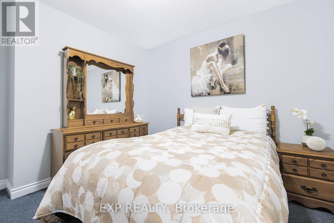
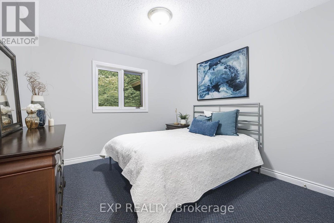
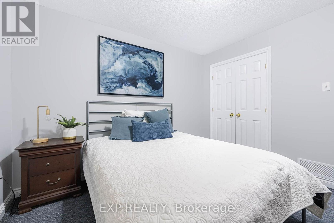
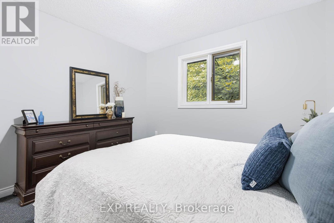
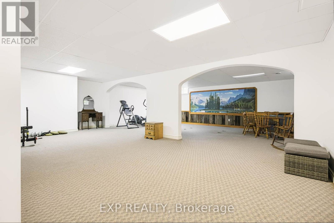
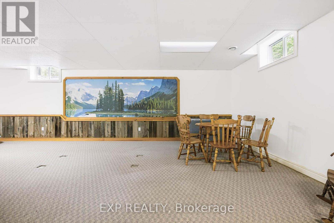
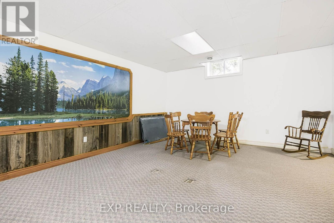
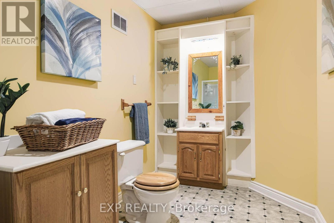
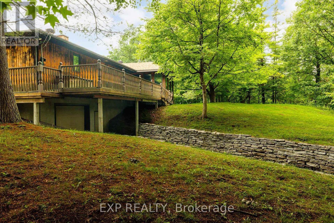
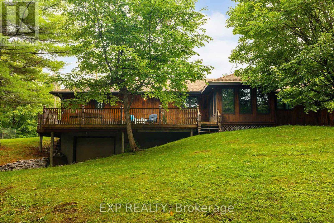
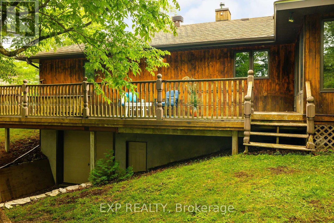
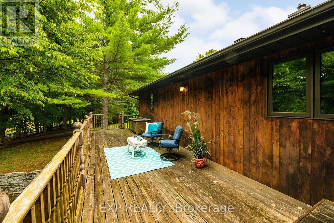
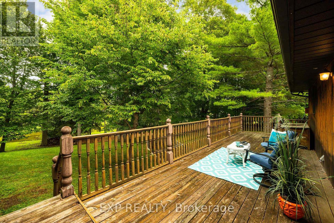
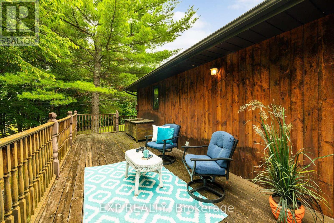
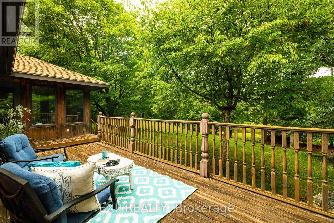
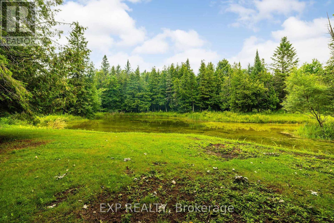
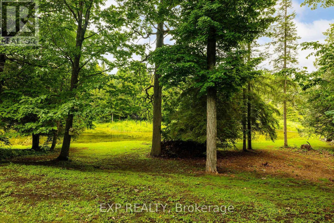
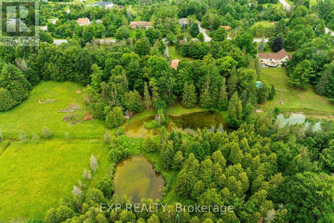
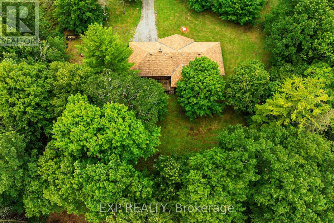
The Best of Both Worlds - Country Living Just Minutes from Almonte! Enjoy the peace and privacy of country living while being just minutes from the vibrant village of Almonte, with its grocery stores, cafés, restaurants, boutique shops, schools, parks, recreation, and the year-round community events that make Almonte such a sought-after place to call home. Located directly across from Greystone Estates, the property offers easy access to the Greystone walking trail for walking, running, and cycling.Set on nearly 4 acres of beautifully wooded property, this three-bedroom, 2.5-bath home offers a peaceful retreat complete with a private pond that transforms into your own backyard skating rink during the winter months. Adding to the property's character is an original log cabin, a charming reminder of the area's rural heritage that offers endless possibilities as a studio, workshop, storage building, or your own creative retreat. Designed for comfortable main-floor living, the home features an eat-in kitchen, a fully screened sunroom overlooking the natural surroundings, and a fully finished walk-out basement. Warm cedar siding complements the picturesque setting, surrounded by mature trees and the beauty of nature in every season.A standout feature is the exceptional garage space, with two separate attached garages-a main-level garage measuring 23'11" x 21'9" and a lower-level utility garage/workshop measuring 23'11" x 28'8"-ideal for multiple vehicles, recreational equipment, hobbies, storage, or a workshop.Recent improvements include fresh paint throughout (2025/26), luxury vinyl flooring in the living room, hallway, and primary bedroom (2025), and updated kitchen lighting (2026).Whether you're looking for space to explore, room for hobbies, or simply a quieter pace of life, this unique property offers the perfect balance of privacy, nature, and convenience. (id:44758)
Open House
此属性有开放式房屋!
1:00 pm
结束于:3:00 pm
房源概要
| MLS® Number | X13575398 |
| 房源类型 | 民宅 |
| 社区名字 | 912 - Mississippi Mills (Ramsay) Twp |
| 特征 | 树木繁茂的地区, Lane |
| 总车位 | 10 |
| View Type | View Of Water |
详 情
| 浴室 | 3 |
| 地上卧房 | 3 |
| 总卧房 | 3 |
| 赠送家电包括 | 洗碗机, 烘干机, 炉子, 洗衣机, 冰箱 |
| 建筑风格 | 平房 |
| 地下室进展 | 已装修 |
| 地下室功能 | Walk Out |
| 地下室类型 | N/a (finished) |
| 施工种类 | 独立屋 |
| 空调 | 中央空调 |
| 外墙 | Cedar Siding, 砖 Facing |
| 地基类型 | 混凝土 |
| 客人卫生间(不包含洗浴) | 1 |
| 供暖方式 | 油 |
| 供暖类型 | 压力热风 |
| 储存空间 | 1 |
| 内部尺寸 | 1100 - 1500 Sqft |
| 类型 | 独立屋 |
| 设备间 | Drilled Well |
车 位
| 附加车库 | |
| Garage |
土地
| 英亩数 | 有 |
| 污水道 | Septic System |
| 土地深度 | 728 Ft |
| 土地宽度 | 229 Ft |
| 不规则大小 | 229 X 728 Ft |
| 地表水 | 湖泊/池塘 |
房 间
| 楼 层 | 类 型 | 长 度 | 宽 度 | 面 积 |
|---|---|---|---|---|
| Lower Level | 娱乐,游戏房 | 8.74 m | 5.03 m | 8.74 m x 5.03 m |
| Lower Level | 家庭房 | 8.74 m | 4.83 m | 8.74 m x 4.83 m |
| Lower Level | 浴室 | 2 m | 3.78 m | 2 m x 3.78 m |
| 一楼 | 门厅 | 3.48 m | 2.21 m | 3.48 m x 2.21 m |
| 一楼 | 客厅 | 3.48 m | 513 m | 3.48 m x 513 m |
| 一楼 | 餐厅 | 452 m | 267 m | 452 m x 267 m |
| 一楼 | 厨房 | 3.4 m | 3.04 m | 3.4 m x 3.04 m |
| 一楼 | Sunroom | 3.15 m | 3.28 m | 3.15 m x 3.28 m |
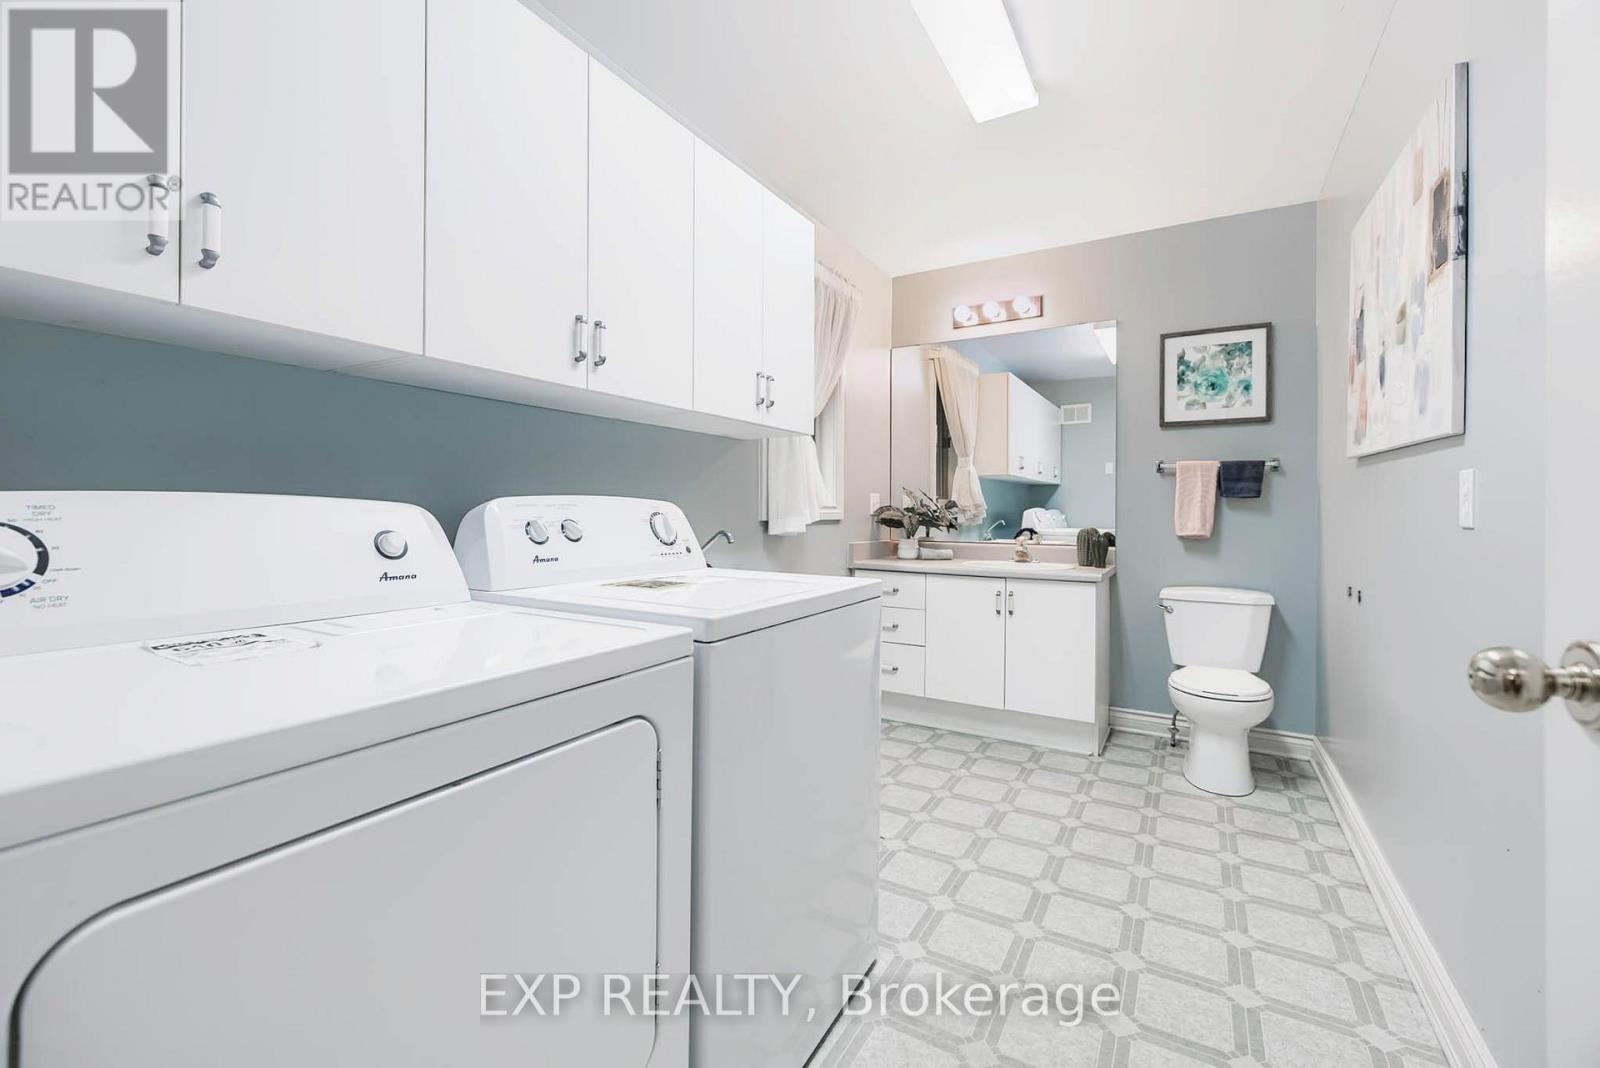
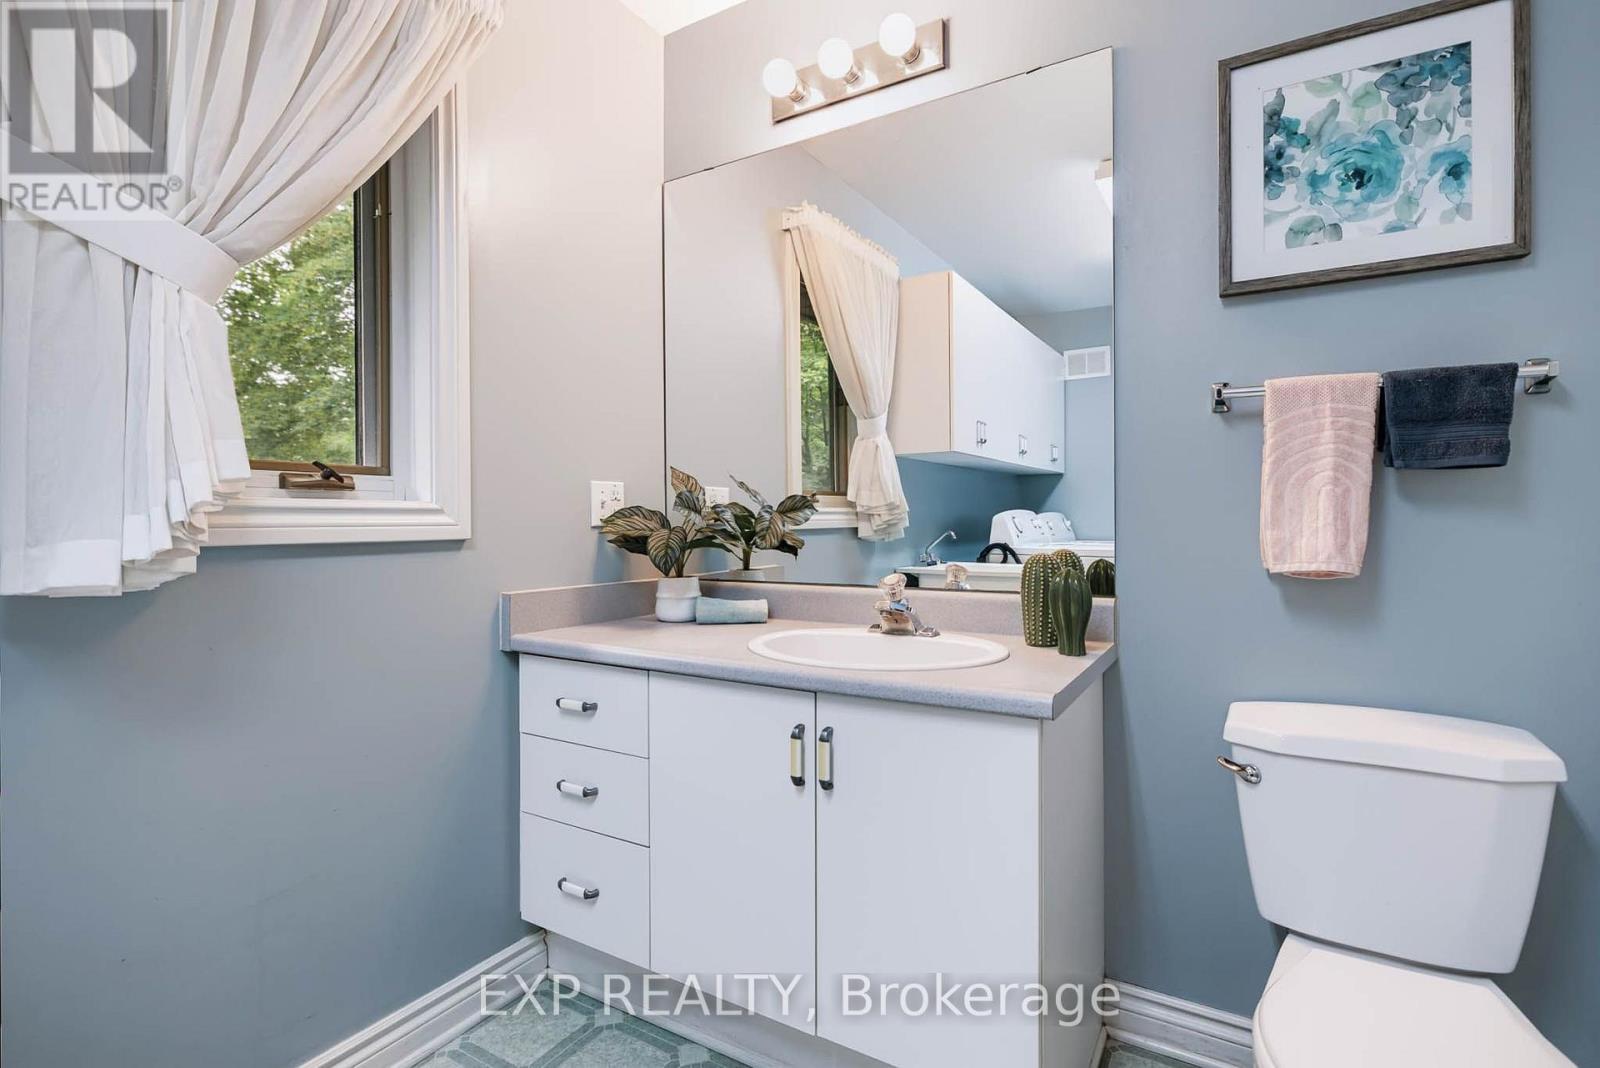
| 一楼 | Partial Bathroom | 1.96 m | 3.66 m | 1.96 m x 3.66 m |
| 一楼 | 主卧 | 3.89 m | 4.29 m | 3.89 m x 4.29 m |
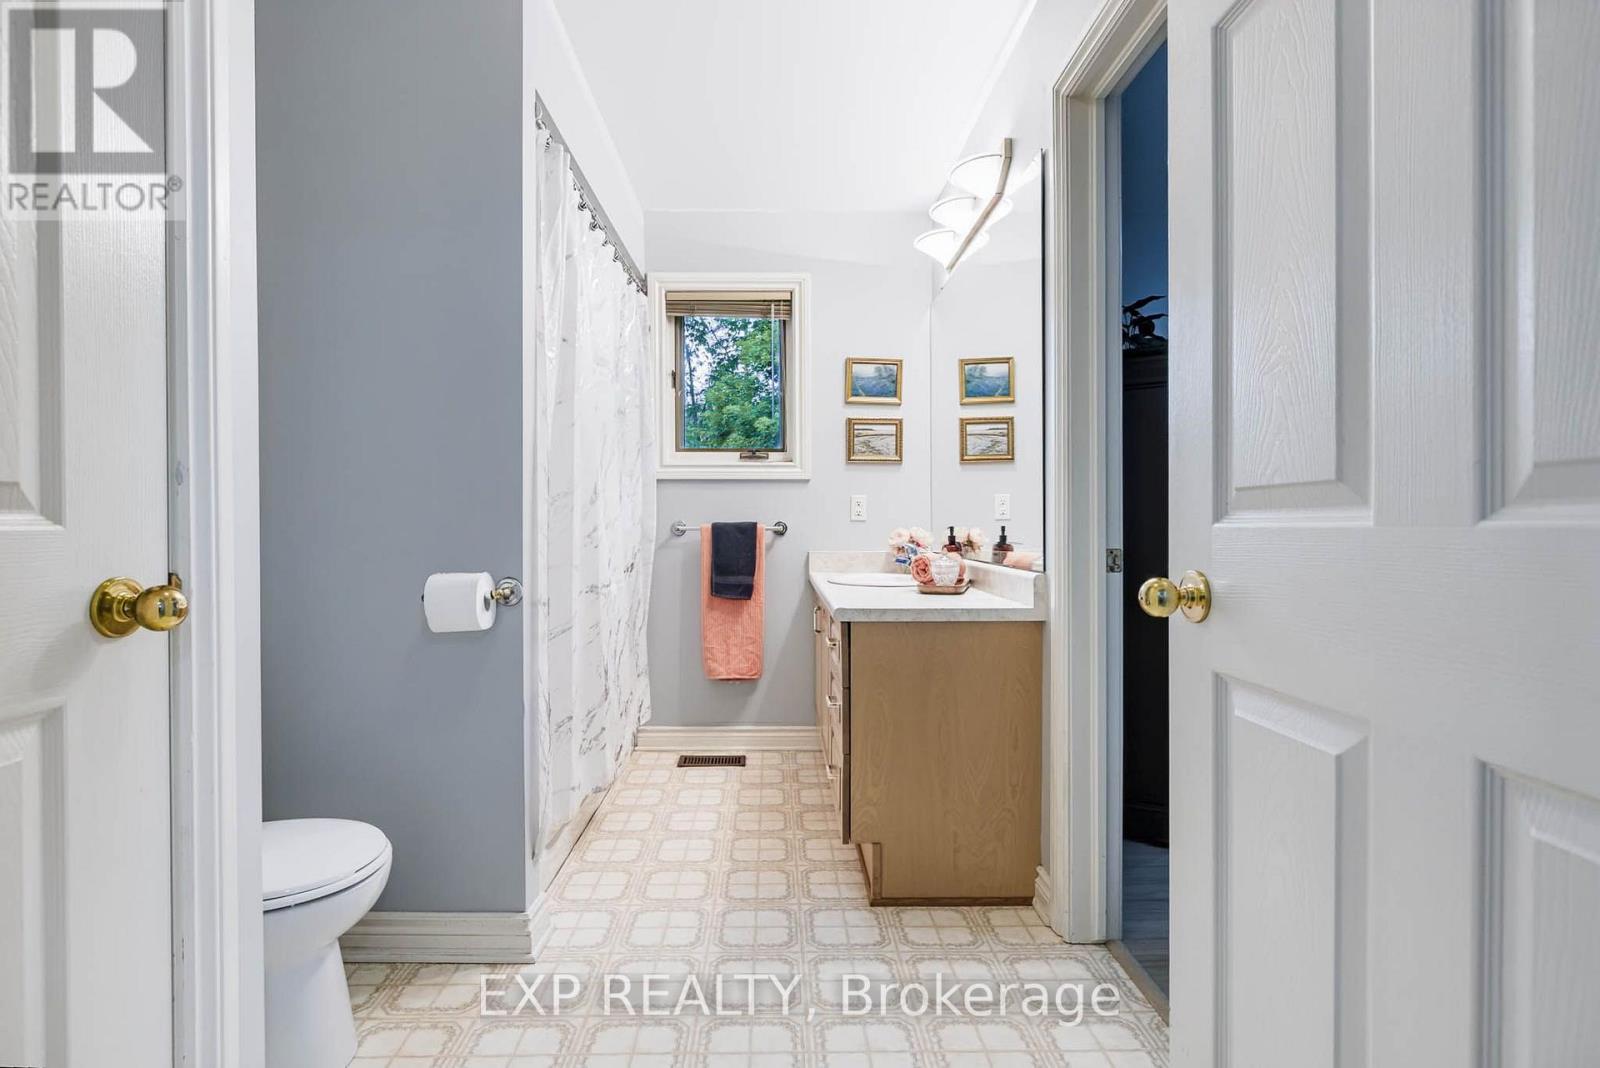
| 一楼 | 浴室 | 3.07 m | 2.11 m | 3.07 m x 2.11 m |
| 一楼 | 第二卧房 | 3.15 m | 3 m | 3.15 m x 3 m |
| 一楼 | 第三卧房 | 3.53 m | 3.2 m | 3.53 m x 3.2 m |

The trademarks REALTOR®, REALTORS®, and the REALTOR® logo are controlled by The Canadian Real Estate Association (CREA) and identify real estate professionals who are members of CREA. The trademarks MLS®, Multiple Listing Service® and the associated logos are owned by The Canadian Real Estate Association (CREA) and identify the quality of services provided by real estate professionals who are members of CREA. The trademark DDF® is owned by The Canadian Real Estate Association (CREA) and identifies CREA's Data Distribution Facility (DDF®)
Ottawa Real Estate Board
Exp Realty
July 17 2026 02:33:28
