
183 Crevasse Road Ottawa, Ontario K1W 0R5


$989,900
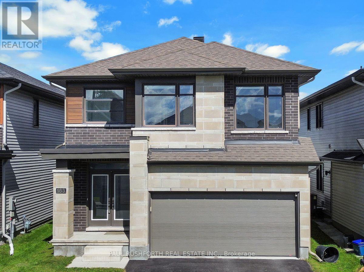
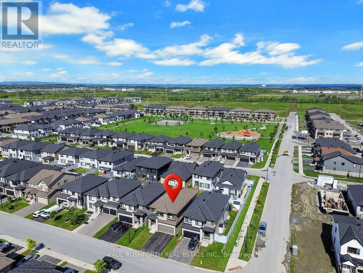
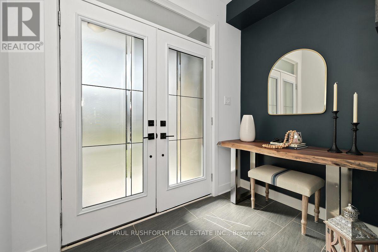
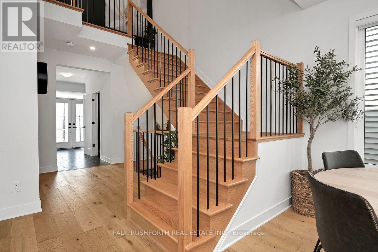
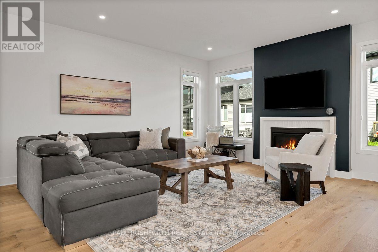
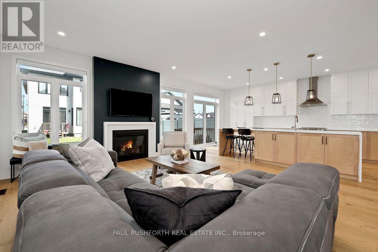
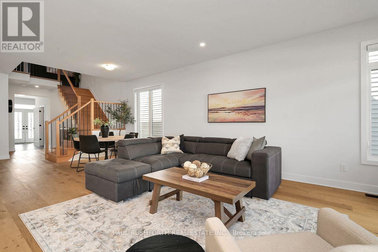
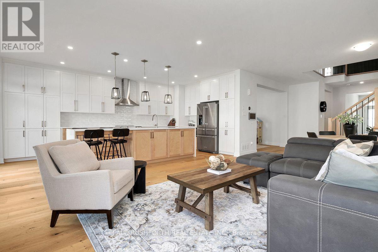
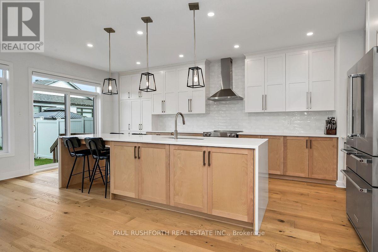
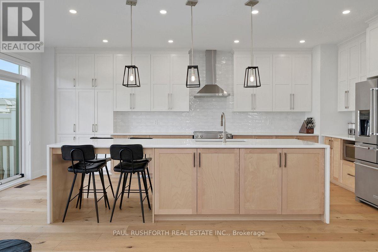
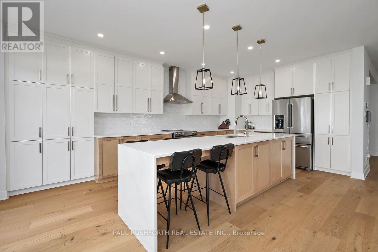
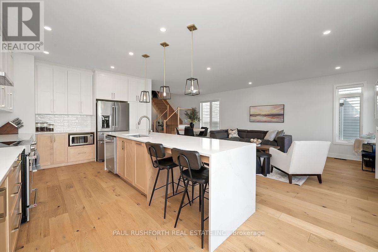
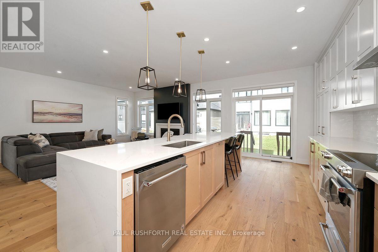
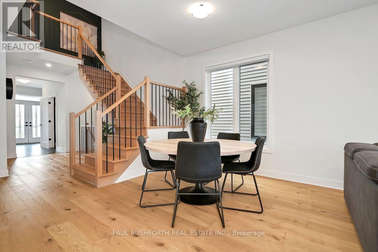
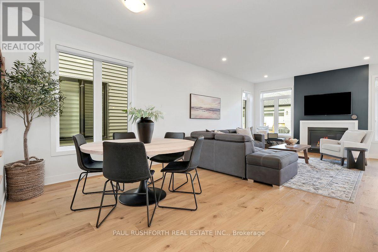
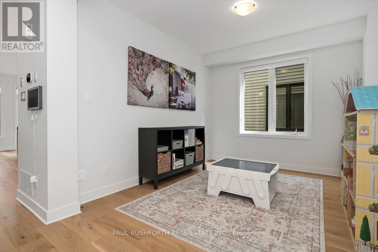
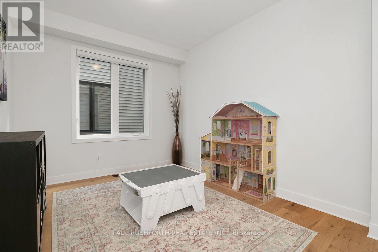
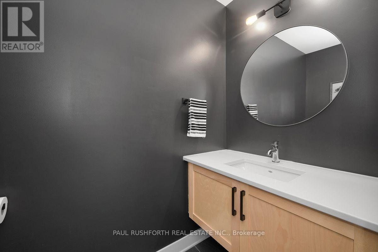
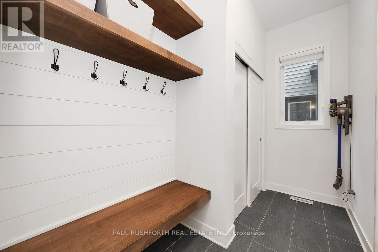
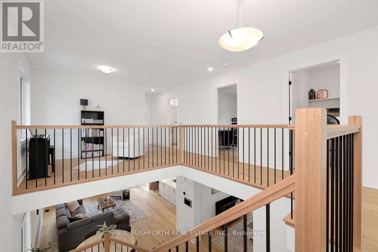
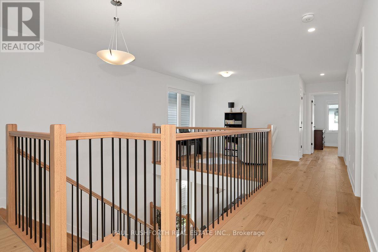
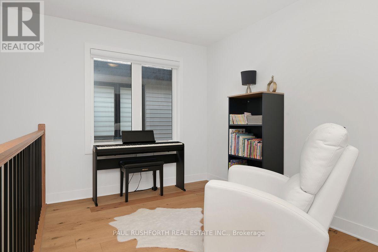
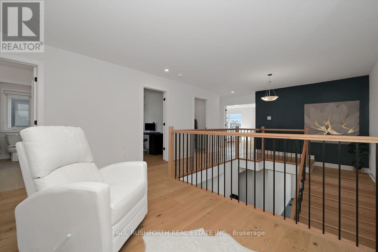
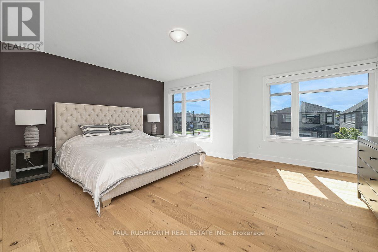
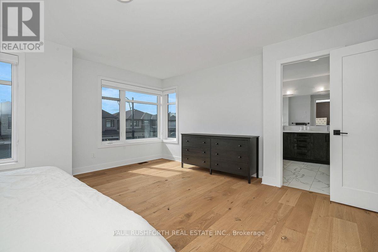
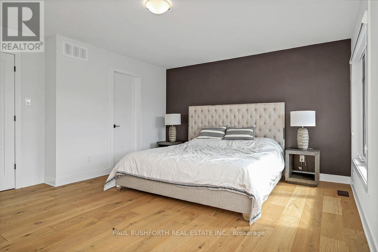
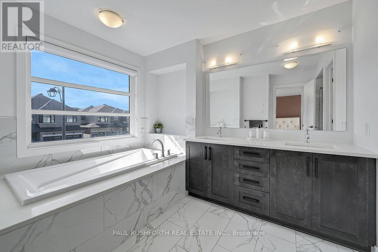
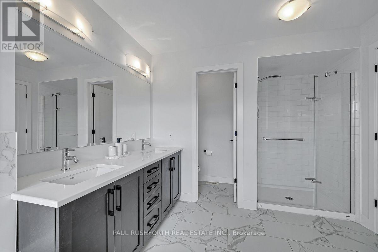
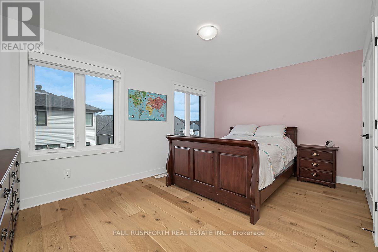
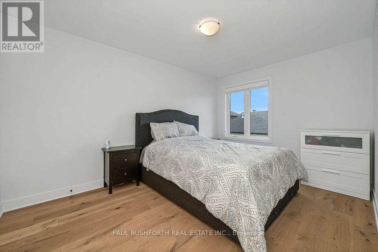
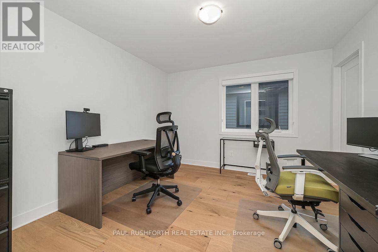
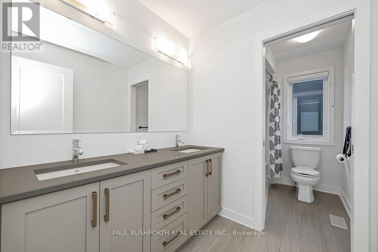
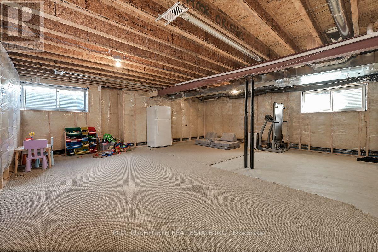
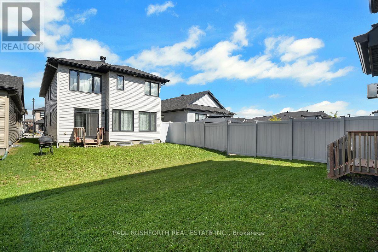
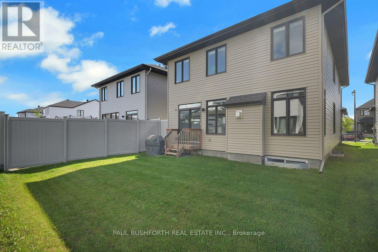
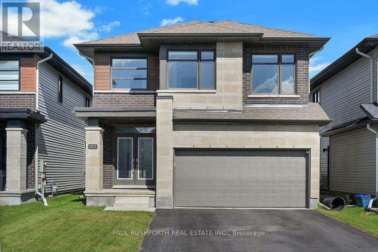
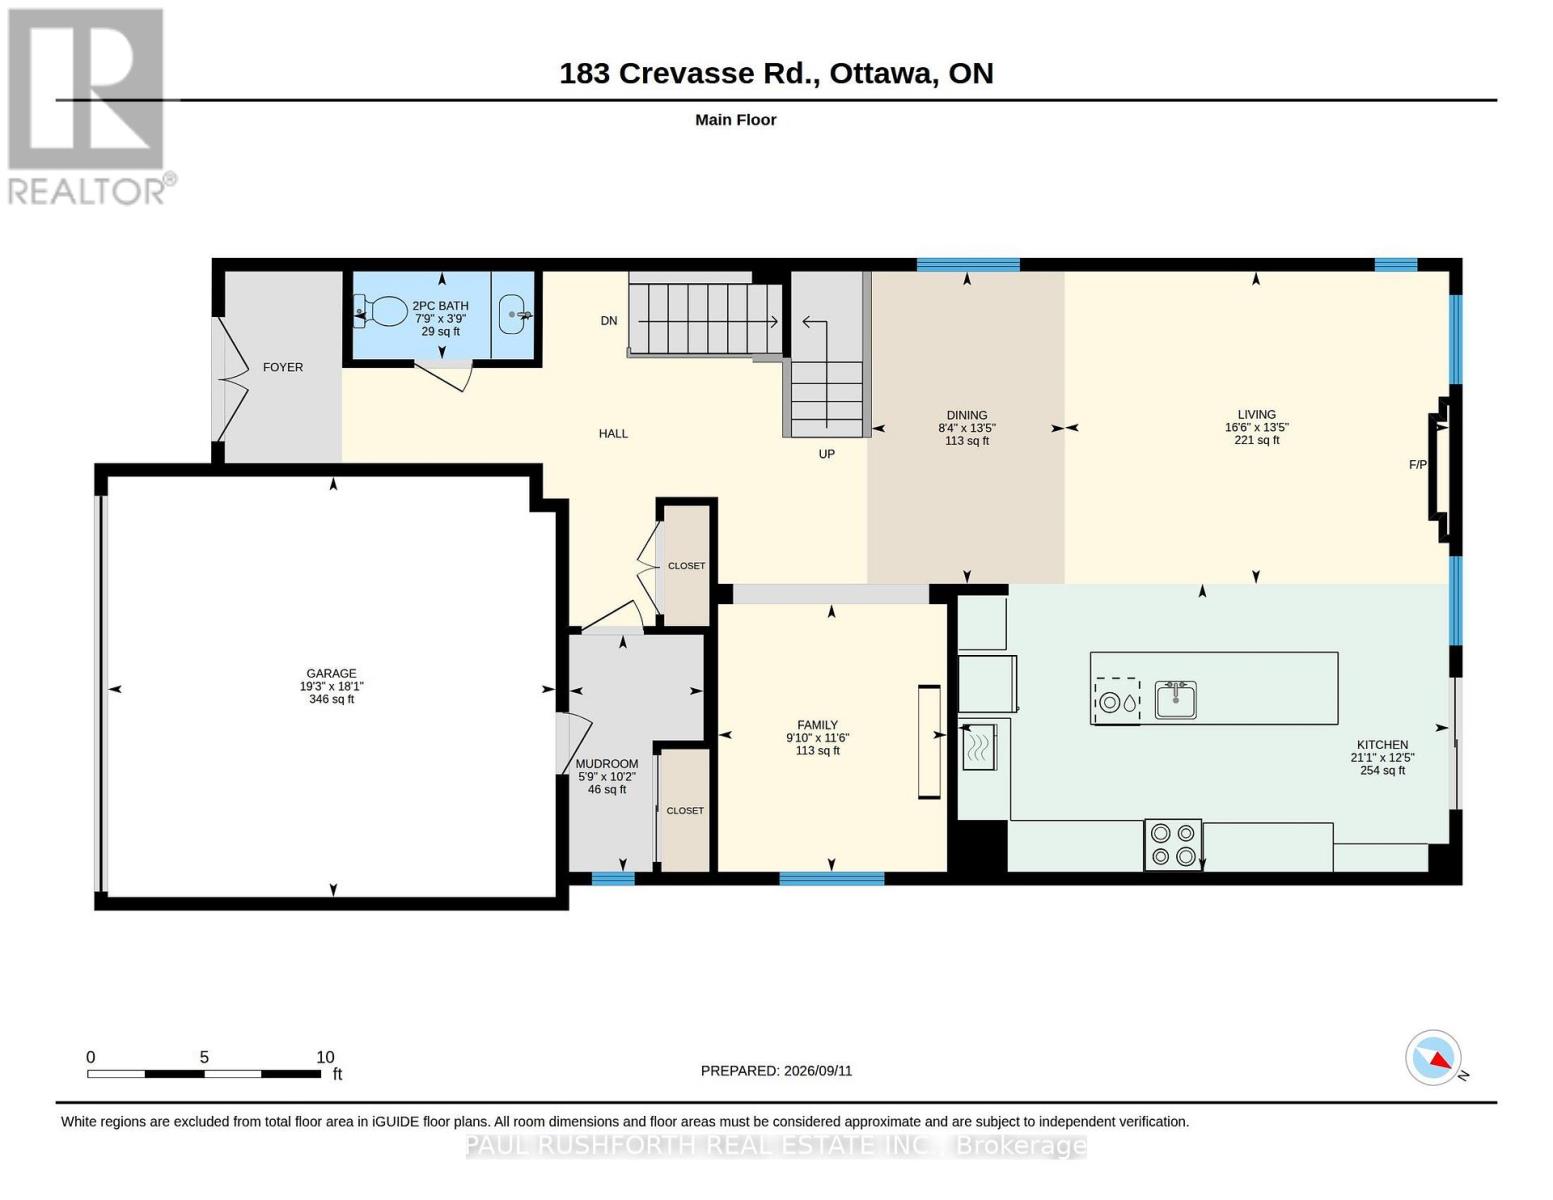
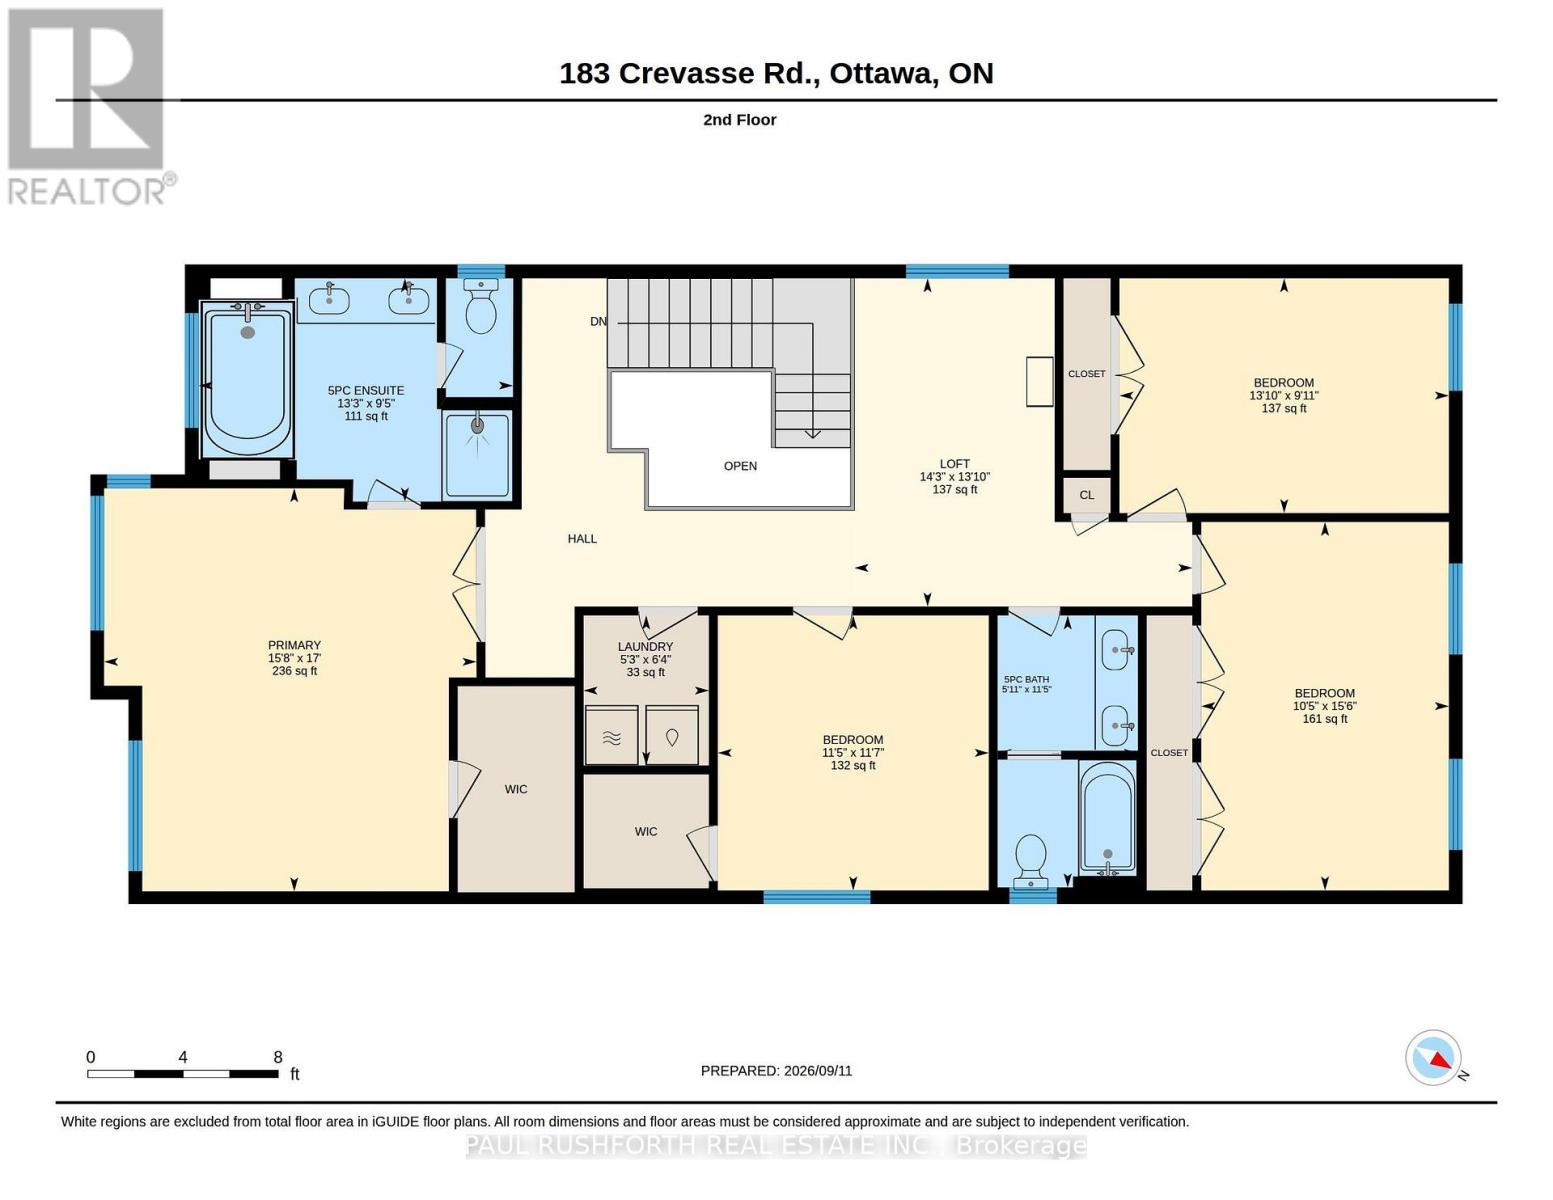
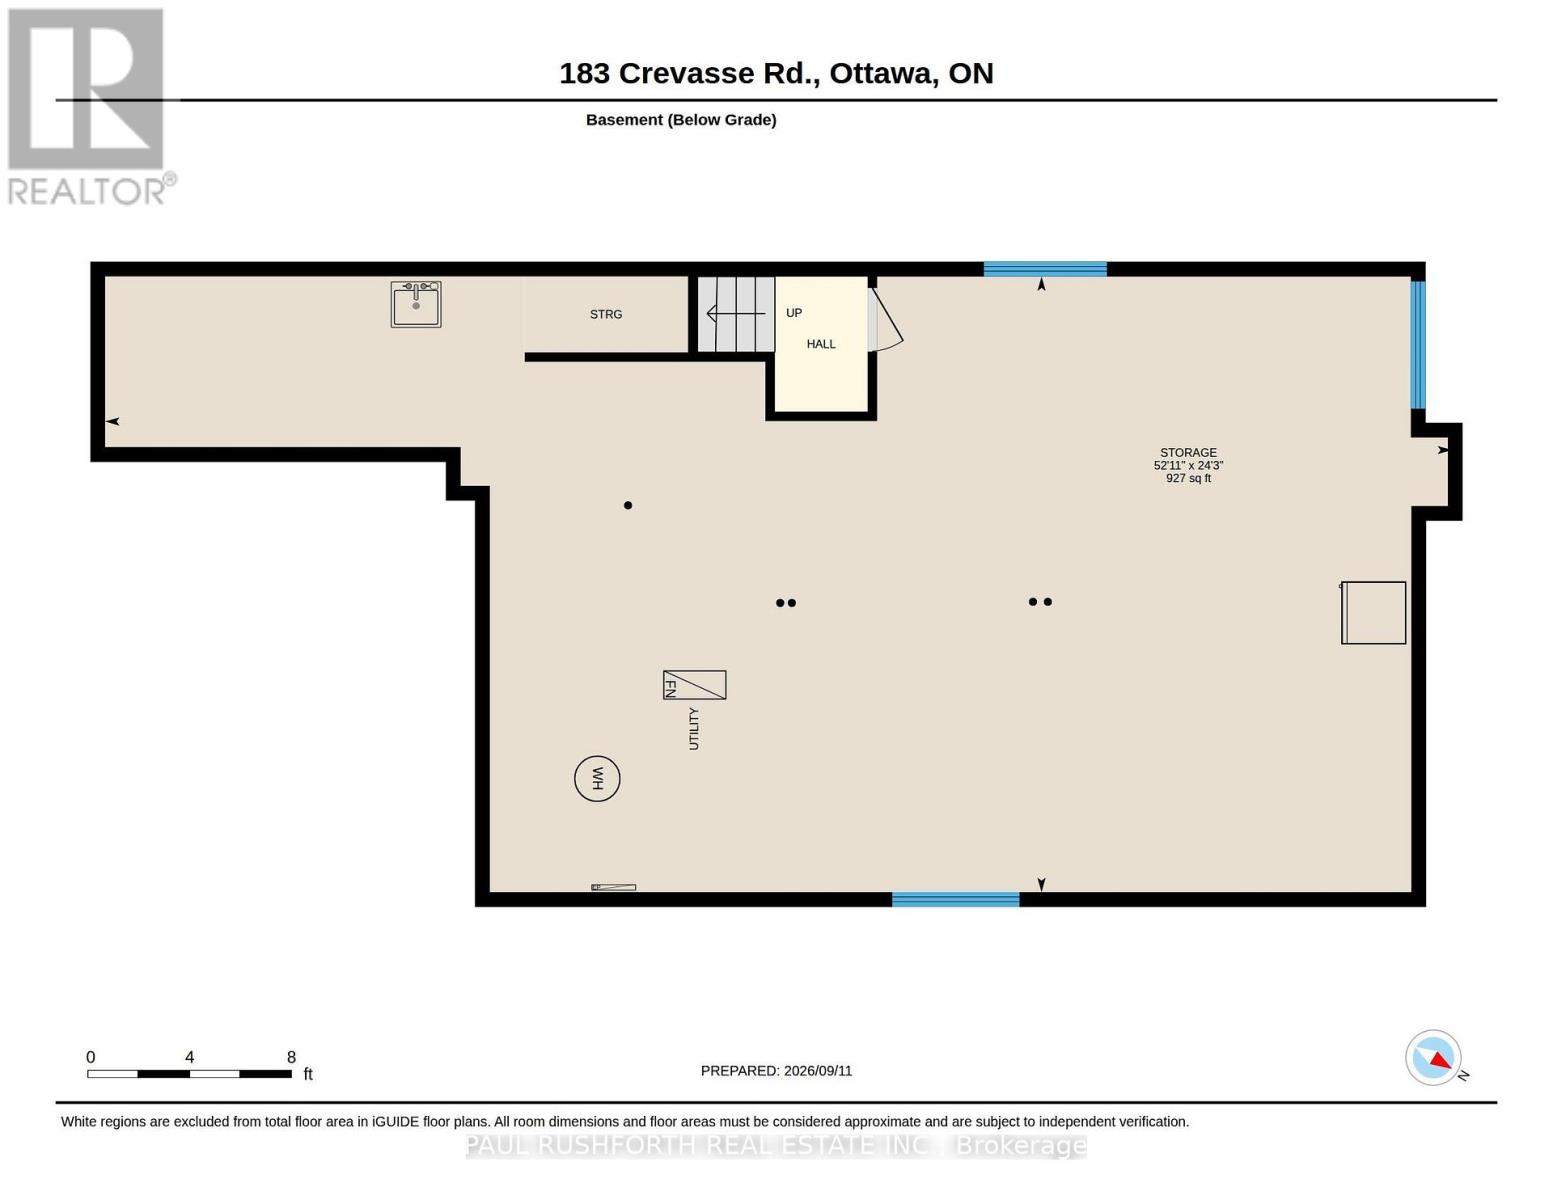
Welcome to this exceptional RICHCRAFT BALDWIN model in the highly sought-after Trailsedge community, where timeless elegance, modern design, and exceptional craftsmanship come together. This stunning home features a beautifully designed layout with soaring ceilings, an OPEN-TO-ABOVE main staircase, UPGRADED HARDWOOD FLOORING THROUGHOUT, a formal living room, elegant dining room, private MAIN-FLOOR DEN, and a functional mudroom with a built-in bench and convenient drop zone.The heart of the home is the spectacular CHEF-INSPIRED KITCHEN, showcasing premium cabinetry, a large waterfall quartz island, wall pantry, high-end KitchenAid stainless steel appliances, and an extended countertop with space for four bar stools-perfect for casual dining and entertaining. The home features quartz countertops throughout, adding a touch of luxury and sophistication to every space. The inviting family room offers a warm and comfortable retreat with an upgraded fireplace, creating the ideal setting to relax and gather with family and friends.The second level features a hardwood staircase leading to four spacious bedrooms, including a luxurious primary retreat complete with a walk-in closet and spa-inspired five-piece ensuite featuring contemporary tile flooring, double vanity, soaker tub, and glass-enclosed shower. The upper level also includes a spacious LOFT, a convenient laundry room, and beautifully upgraded bathrooms with quartz countertops.The unfinished basement offers endless possibilities to create additional living space tailored to your family's needs. Outside, the home boasts exceptional curb appeal with a striking combination of dark brick and light stone accents. Enjoy the incredible lifestyle this location offers with a nearby park, walking trails, playgrounds, seasonal skating, and convenient access to Innes Road, Highway 417, Chapel Hill South Park & Ride, OC Transpo, excellent schools, shopping, and everyday amenities. (id:44758)
房源概要
| MLS® Number | X13791492 |
| 房源类型 | 民宅 |
| 社区名字 | 2013 - Mer Bleue/Bradley Estates/Anderson Park |
| 特征 | 无地毯 |
| 总车位 | 6 |
详 情
| 浴室 | 3 |
| 地上卧房 | 4 |
| 总卧房 | 4 |
| Age | 0 To 5 Years |
| 赠送家电包括 | Garage Door Opener Remote(s), Water Heater - Tankless, 洗碗机, 烘干机, Hood 电扇, 炉子, 洗衣机, 冰箱 |
| 地下室进展 | 已完成 |
| 地下室类型 | Full (unfinished) |
| 施工种类 | 独立屋 |
| 空调 | 中央空调 |
| 外墙 | 石, 砖 |
| 壁炉 | 有 |
| 地基类型 | 混凝土浇筑 |
| 客人卫生间(不包含洗浴) | 1 |
| 供暖方式 | 天然气 |
| 供暖类型 | 压力热风 |
| 储存空间 | 2 |
| 内部尺寸 | 2500 - 3000 Sqft |
| 类型 | 独立屋 |
| 设备间 | 市政供水 |
车 位
| 附加车库 | |
| Garage |
土地
| 英亩数 | 无 |
| 污水道 | Sanitary Sewer |
| 土地深度 | 99.97 M |
| 土地宽度 | 35.01 M |
| 不规则大小 | 35 X 100 M |
房 间
| 楼 层 | 类 型 | 长 度 | 宽 度 | 面 积 |
|---|---|---|---|---|
| 二楼 | Bedroom 4 | 4.72 m | 3.18 m | 4.72 m x 3.18 m |
| 二楼 | 洗衣房 | 1.92 m | 1.61 m | 1.92 m x 1.61 m |
| 二楼 | Loft | 4.21 m | 4.33 m | 4.21 m x 4.33 m |
| 二楼 | 主卧 | 5.17 m | 4.77 m | 5.17 m x 4.77 m |
| 二楼 | 浴室 | 3.49 m | 1.8 m | 3.49 m x 1.8 m |
| 二楼 | 浴室 | 2.86 m | 4.03 m | 2.86 m x 4.03 m |
| 二楼 | 第二卧房 | 3.01 m | 4.22 m | 3.01 m x 4.22 m |
| 二楼 | 第三卧房 | 3.52 m | 3.47 m | 3.52 m x 3.47 m |
| 一楼 | 浴室 | 1.15 m | 2.37 m | 1.15 m x 2.37 m |
| 一楼 | 餐厅 | 4.09 m | 2.53 m | 4.09 m x 2.53 m |
| 一楼 | 家庭房 | 3.51 m | 3 m | 3.51 m x 3 m |
| 一楼 | 厨房 | 3.77 m | 6.43 m | 3.77 m x 6.43 m |
| 一楼 | 客厅 | 4.09 m | 5.03 m | 4.09 m x 5.03 m |
| 一楼 | Mud Room | 3.11 m | 1.76 m | 3.11 m x 1.76 m |

The trademarks REALTOR®, REALTORS®, and the REALTOR® logo are controlled by The Canadian Real Estate Association (CREA) and identify real estate professionals who are members of CREA. The trademarks MLS®, Multiple Listing Service® and the associated logos are owned by The Canadian Real Estate Association (CREA) and identify the quality of services provided by real estate professionals who are members of CREA. The trademark DDF® is owned by The Canadian Real Estate Association (CREA) and identifies CREA's Data Distribution Facility (DDF®)
Ottawa Real Estate Board
Paul Rushforth Real Estate Inc.
September 21 2026 04:23:52
