
183 Equestrian Drive Ottawa, Ontario K2M 1K6


$780,000
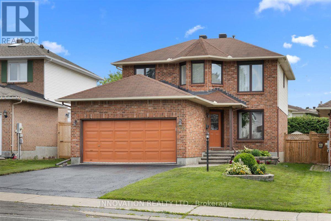
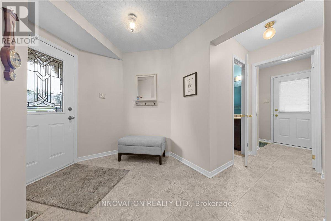
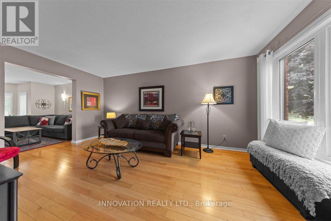
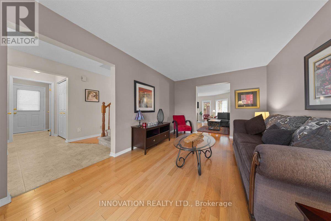
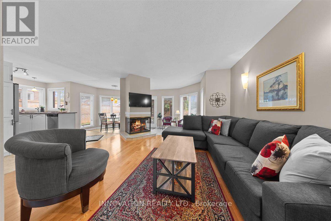
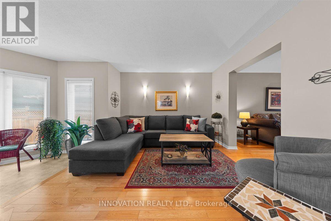
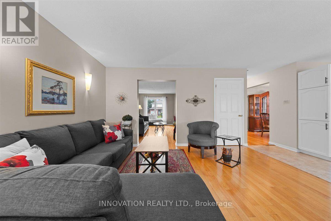
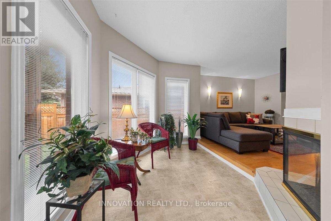
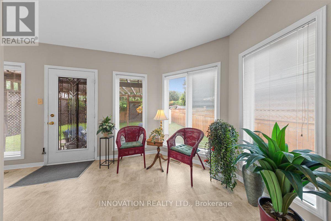
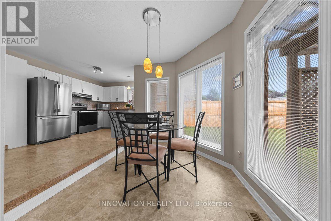
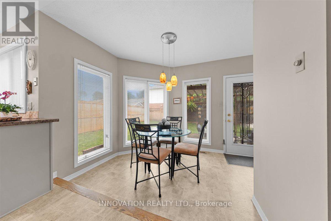
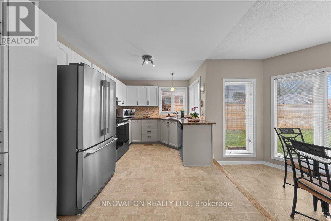
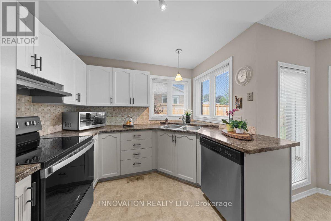
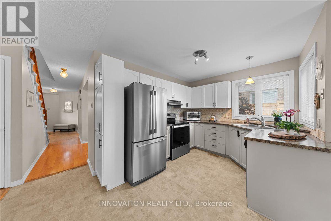
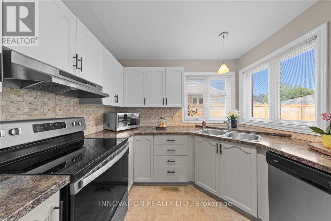
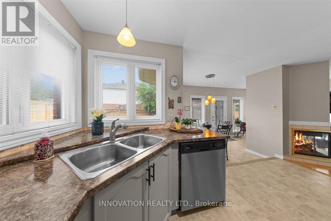
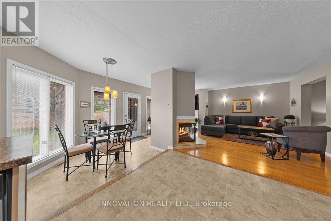
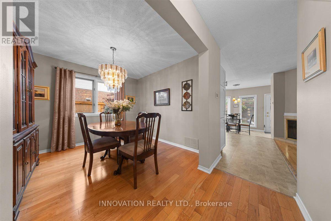
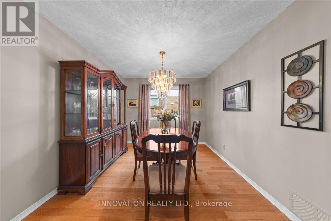
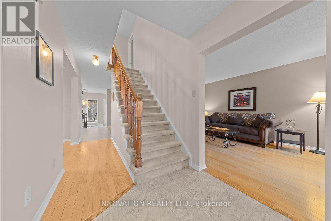
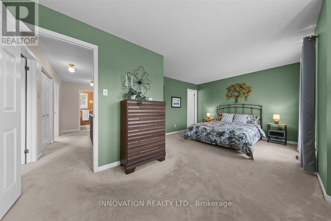
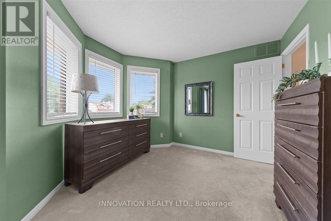
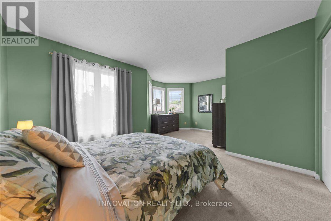
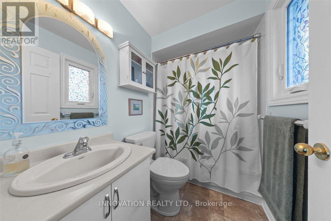
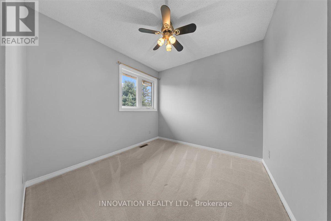
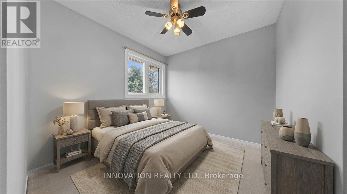
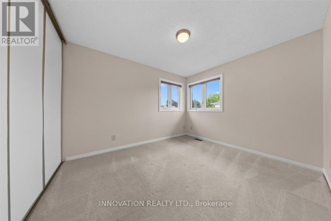
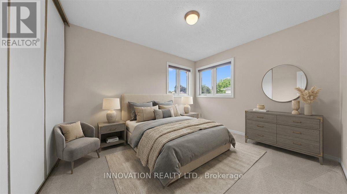
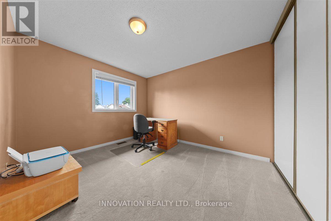
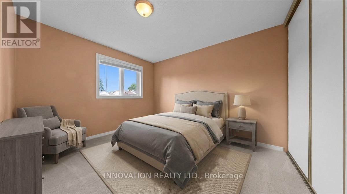
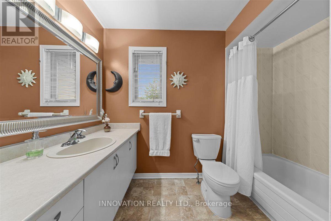
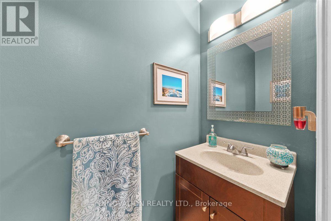
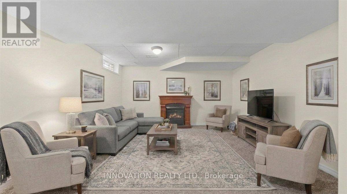
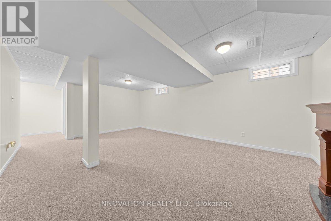
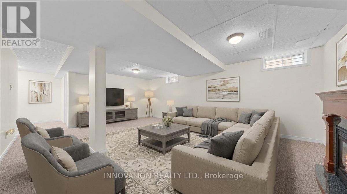
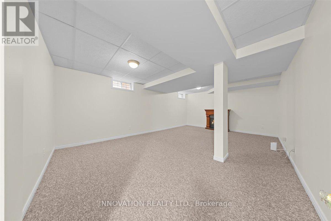
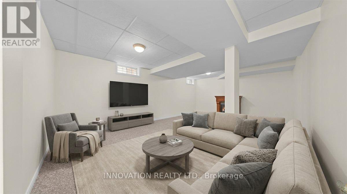
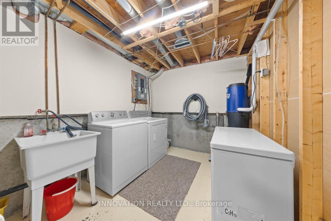
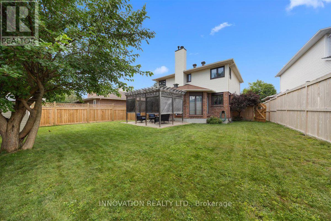
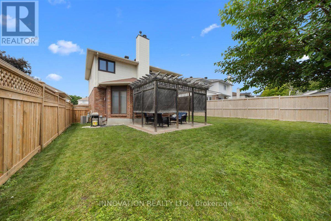
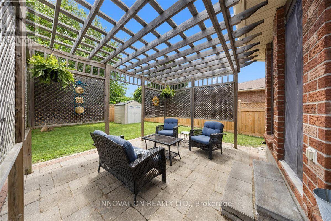
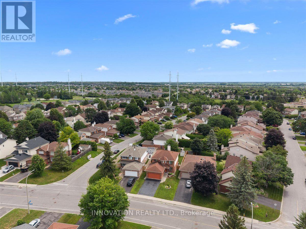
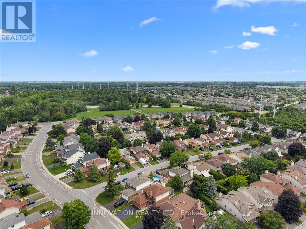
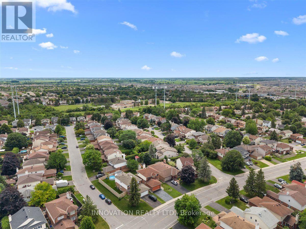
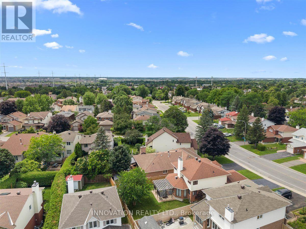
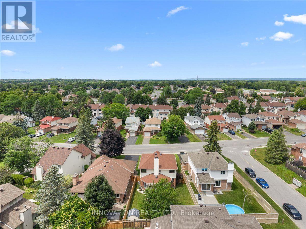
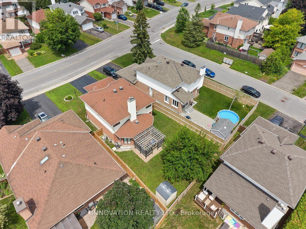
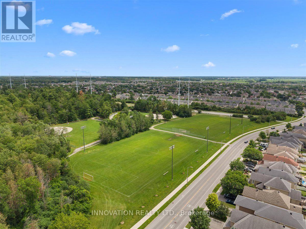
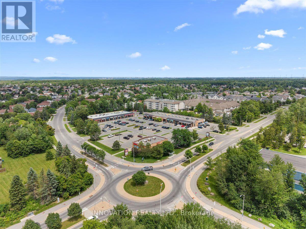
Nestled in the highly sought-after community of Bridlewood in Kanata, this charming Holitzner home and meticulously maintained 4-bedroom, 2.5-bathroom home offers an ideal blend of comfort, functionality, and timeless appeal.The welcoming main level features a formal living room that flows seamlessly into the inviting family room, where a stunning three-sided fireplace creates a warm and cozy atmosphere. A separate formal dining room, conveniently located adjacent to the kitchen, provides the perfect setting for family dinners and entertaining. At the rear of the home, a bright four-season solarium is filled with natural light, offering a peaceful space to relax and enjoy sunshine throughout the year.Upstairs, the spacious primary suite features a walk-in closet and a private 4-piece ensuite. Three additional generously sized bedrooms and a well-appointed full bathroom provide plenty of space for family and guests.The finished lower level offers a large recreation room, a dedicated laundry room (with original laundry hookups also available in the main-floor mudroom), and an expansive storage and utility area.Step outside to enjoy the beautifully maintained, fully fenced backyard complete with a patio and pergola-an ideal space for outdoor dining, entertaining, or simply unwinding in a private setting.Located close to parks, schools, shopping, recreation, and all the amenities that make Bridlewood one of Kanata's most desirable neighbourhoods, this exceptional home is ready to welcome its next owners. (id:44758)
房源概要
| MLS® Number | X13551524 |
| 房源类型 | 民宅 |
| 社区名字 | 9004 - Kanata - Bridlewood |
| 总车位 | 6 |
| 结构 | Patio(s) |
详 情
| 浴室 | 3 |
| 地上卧房 | 4 |
| 总卧房 | 4 |
| Age | 31 To 50 Years |
| 赠送家电包括 | Water Heater, 洗碗机, 烘干机, Freezer, Furniture, Hood 电扇, 微波炉, 炉子, 洗衣机, 冰箱 |
| 地下室进展 | 部分完成 |
| 地下室类型 | N/a (partially Finished) |
| 施工种类 | 独立屋 |
| 空调 | 中央空调 |
| 外墙 | 砖, 乙烯基壁板 |
| 壁炉 | 有 |
| Fireplace Total | 1 |
| 地基类型 | 混凝土浇筑 |
| 客人卫生间(不包含洗浴) | 1 |
| 供暖方式 | 天然气 |
| 供暖类型 | 压力热风 |
| 储存空间 | 2 |
| 内部尺寸 | 1500 - 2000 Sqft |
| 类型 | 独立屋 |
| 设备间 | 市政供水 |
车 位
| 附加车库 | |
| Garage |
土地
| 英亩数 | 无 |
| 污水道 | Sanitary Sewer |
| 土地深度 | 118 Ft ,2 In |
| 土地宽度 | 40 Ft |
| 不规则大小 | 40 X 118.2 Ft |
| 规划描述 | 住宅 |
房 间
| 楼 层 | 类 型 | 长 度 | 宽 度 | 面 积 |
|---|---|---|---|---|
| 二楼 | Bedroom 4 | 3.67 m | 3.015 m | 3.67 m x 3.015 m |
| 二楼 | 浴室 | 2.795 m | 1.501 m | 2.795 m x 1.501 m |
| 二楼 | 主卧 | 5.651 m | 3.545 m | 5.651 m x 3.545 m |
| 二楼 | 浴室 | 2.272 m | 1.5 m | 2.272 m x 1.5 m |
| 二楼 | 第二卧房 | 3.336 m | 2.705 m | 3.336 m x 2.705 m |
| 二楼 | 第三卧房 | 3.62 m | 3.022 m | 3.62 m x 3.022 m |
| 地下室 | 洗衣房 | 3.077 m | 2.309 m | 3.077 m x 2.309 m |
| 地下室 | 娱乐,游戏房 | 7.31 m | 4.14 m | 7.31 m x 4.14 m |
| 地下室 | 设备间 | 10.43 m | 3.187 m | 10.43 m x 3.187 m |
| 一楼 | 客厅 | 5.13 m | 3.185 m | 5.13 m x 3.185 m |
| 一楼 | 家庭房 | 4.26 m | 3.65 m | 4.26 m x 3.65 m |
| 一楼 | 厨房 | 4.36 m | 2.94 m | 4.36 m x 2.94 m |
| 一楼 | 餐厅 | 3.01 m | 3.026 m | 3.01 m x 3.026 m |
| 一楼 | Solarium | 5.53 m | 2.18 m | 5.53 m x 2.18 m |
| 一楼 | Mud Room | 1 m | 1 m | 1 m x 1 m |
https://www.realtor.ca/real-estate/30020332/183-equestrian-drive-ottawa-9004-kanata-bridlewood

The trademarks REALTOR®, REALTORS®, and the REALTOR® logo are controlled by The Canadian Real Estate Association (CREA) and identify real estate professionals who are members of CREA. The trademarks MLS®, Multiple Listing Service® and the associated logos are owned by The Canadian Real Estate Association (CREA) and identify the quality of services provided by real estate professionals who are members of CREA. The trademark DDF® is owned by The Canadian Real Estate Association (CREA) and identifies CREA's Data Distribution Facility (DDF®)
Ottawa Real Estate Board
Innovation Realty Ltd.
August 10 2026 04:03:19
