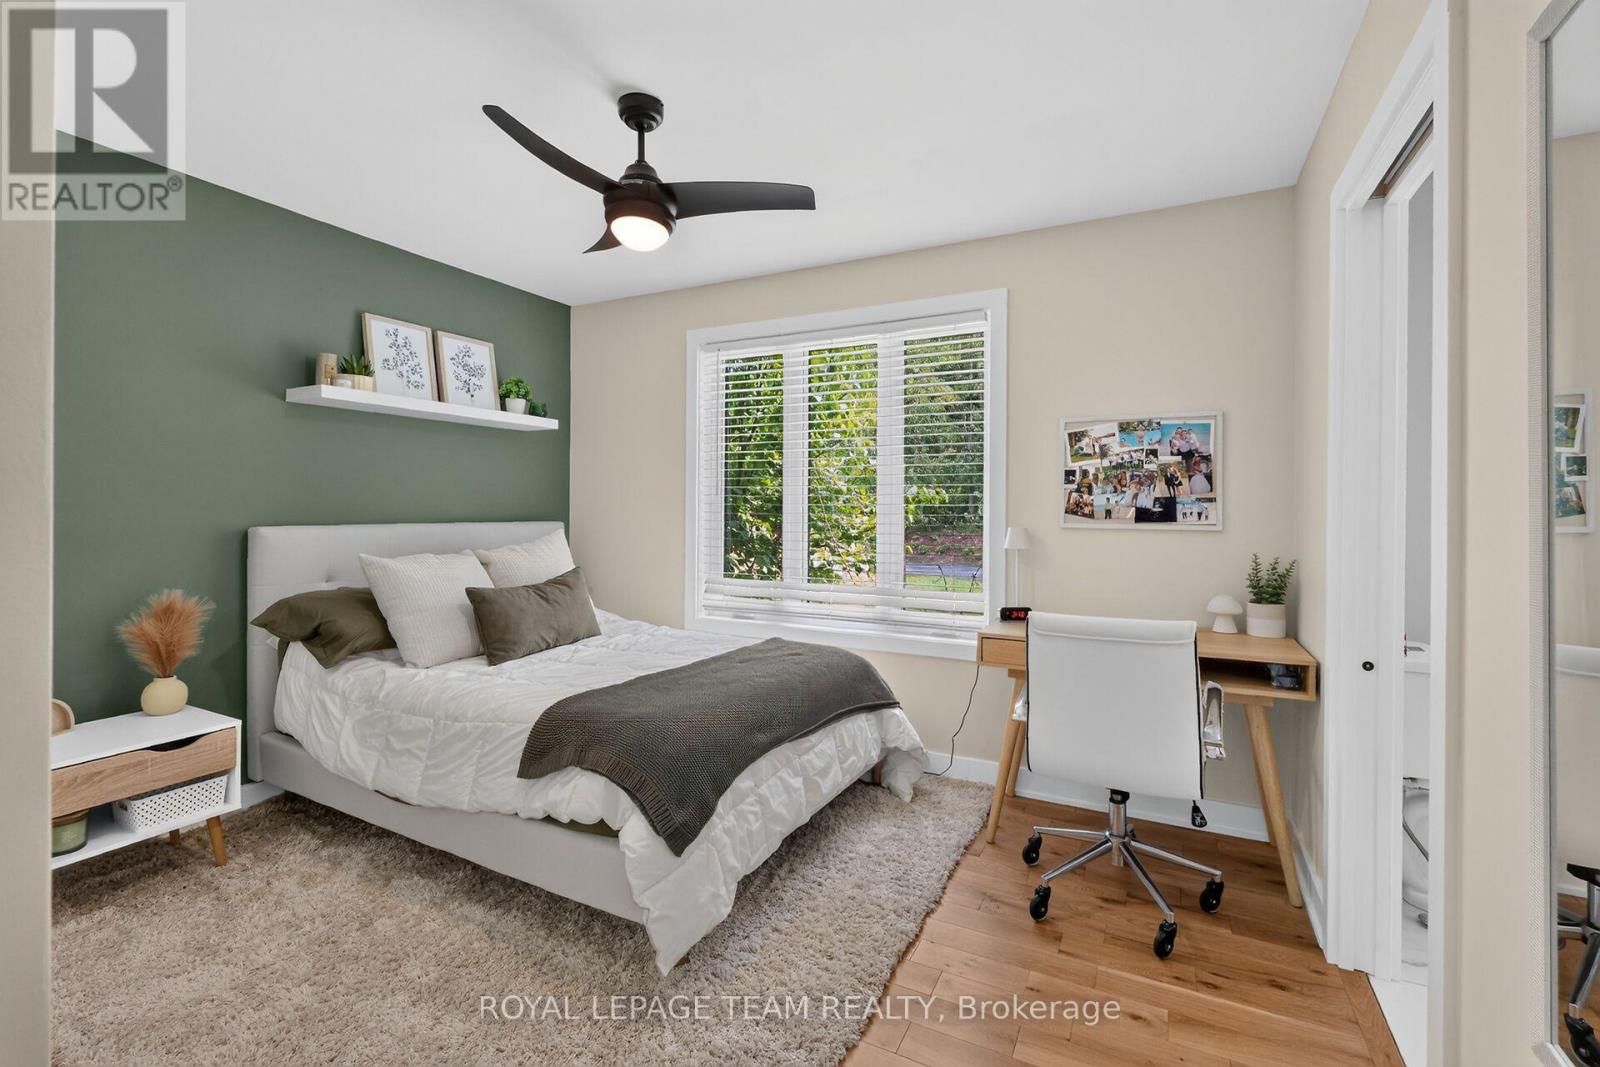
5 卧室
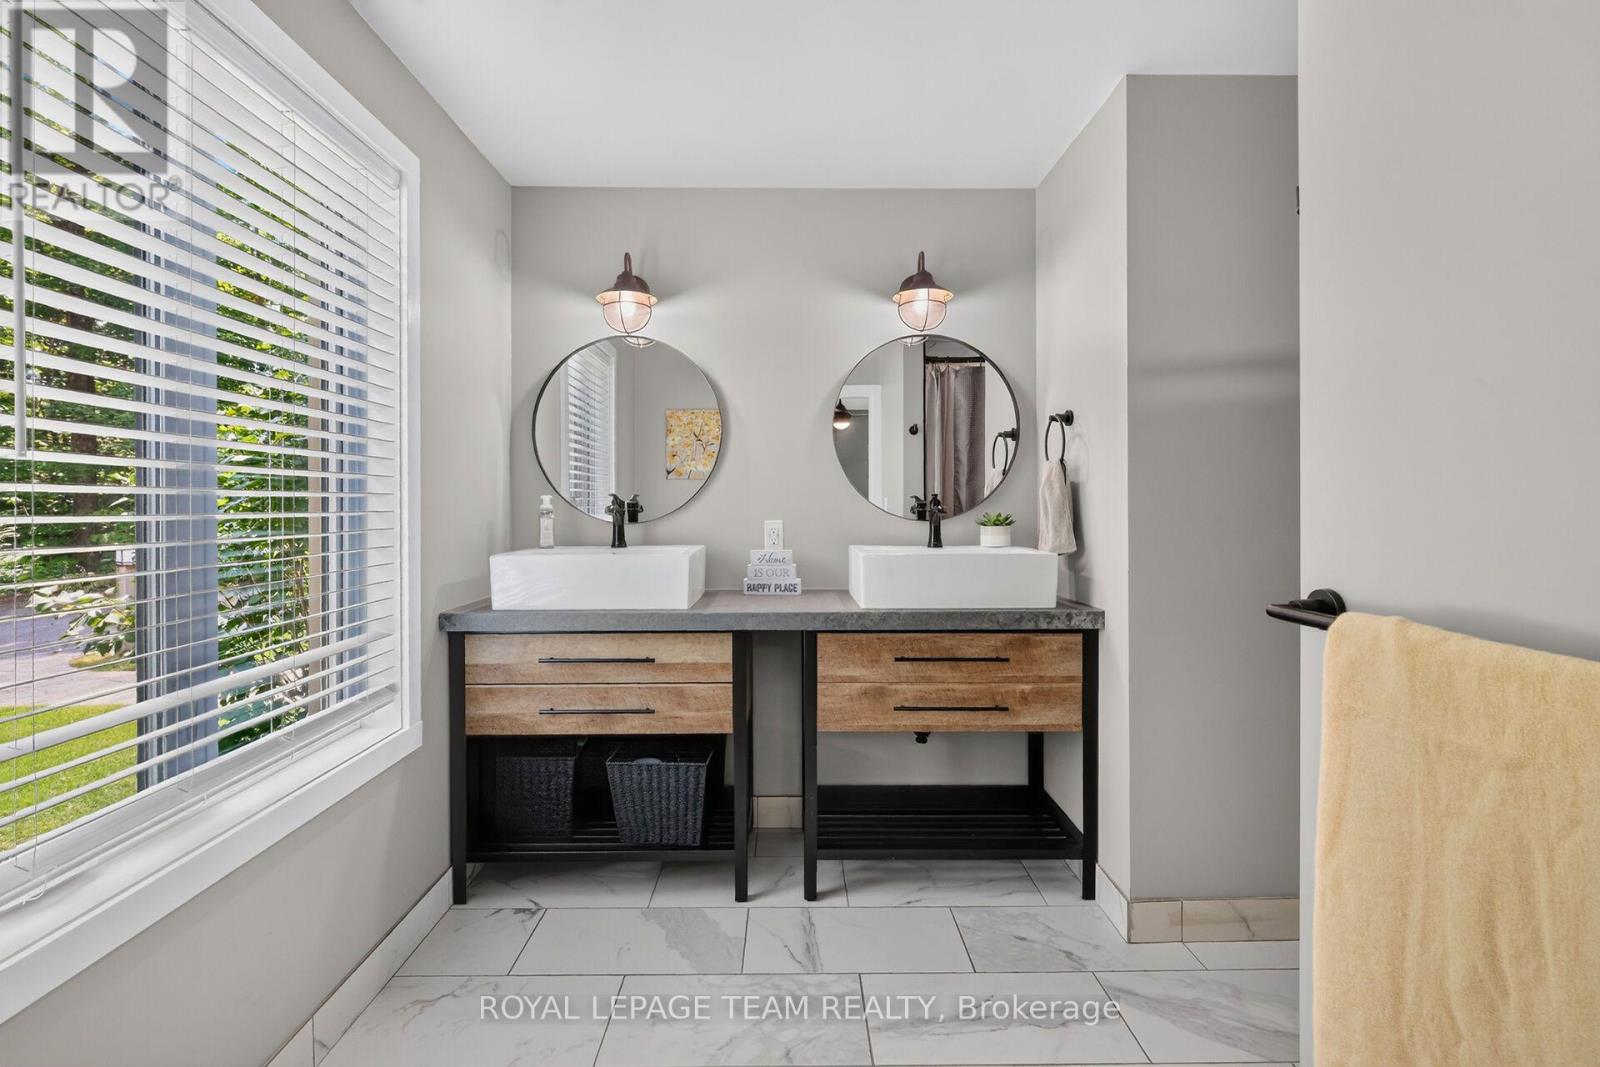
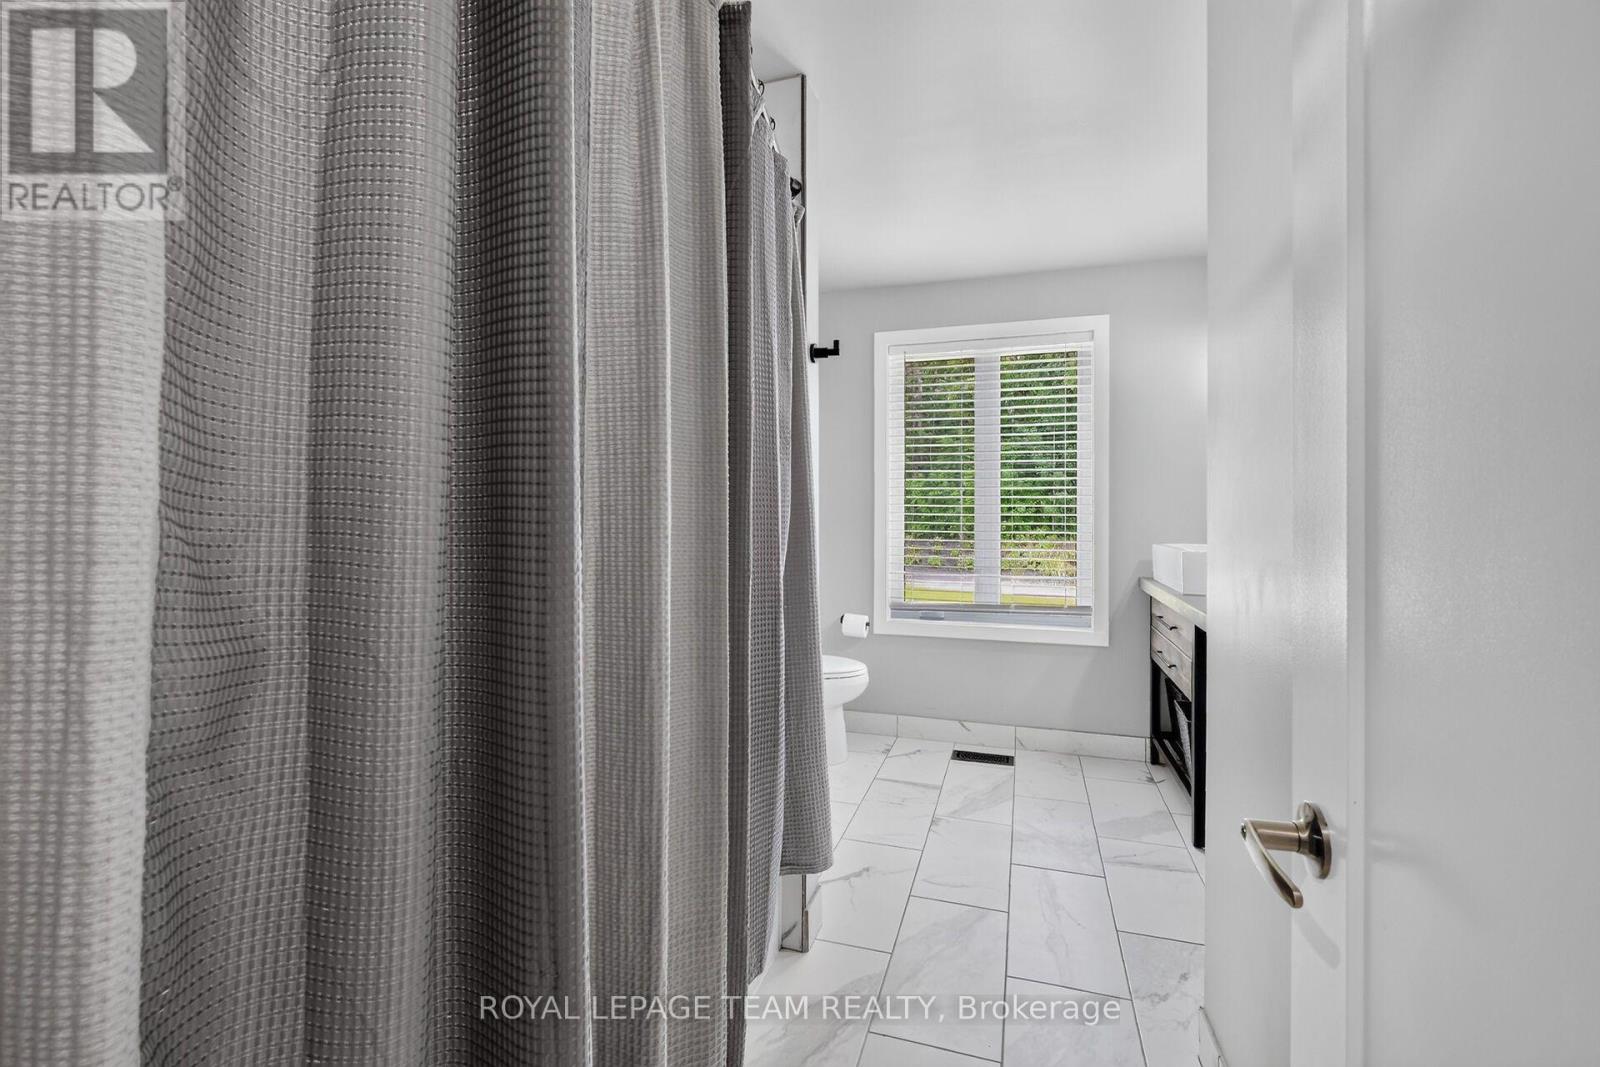
4 浴室
1500 - 2000 sqft
平房
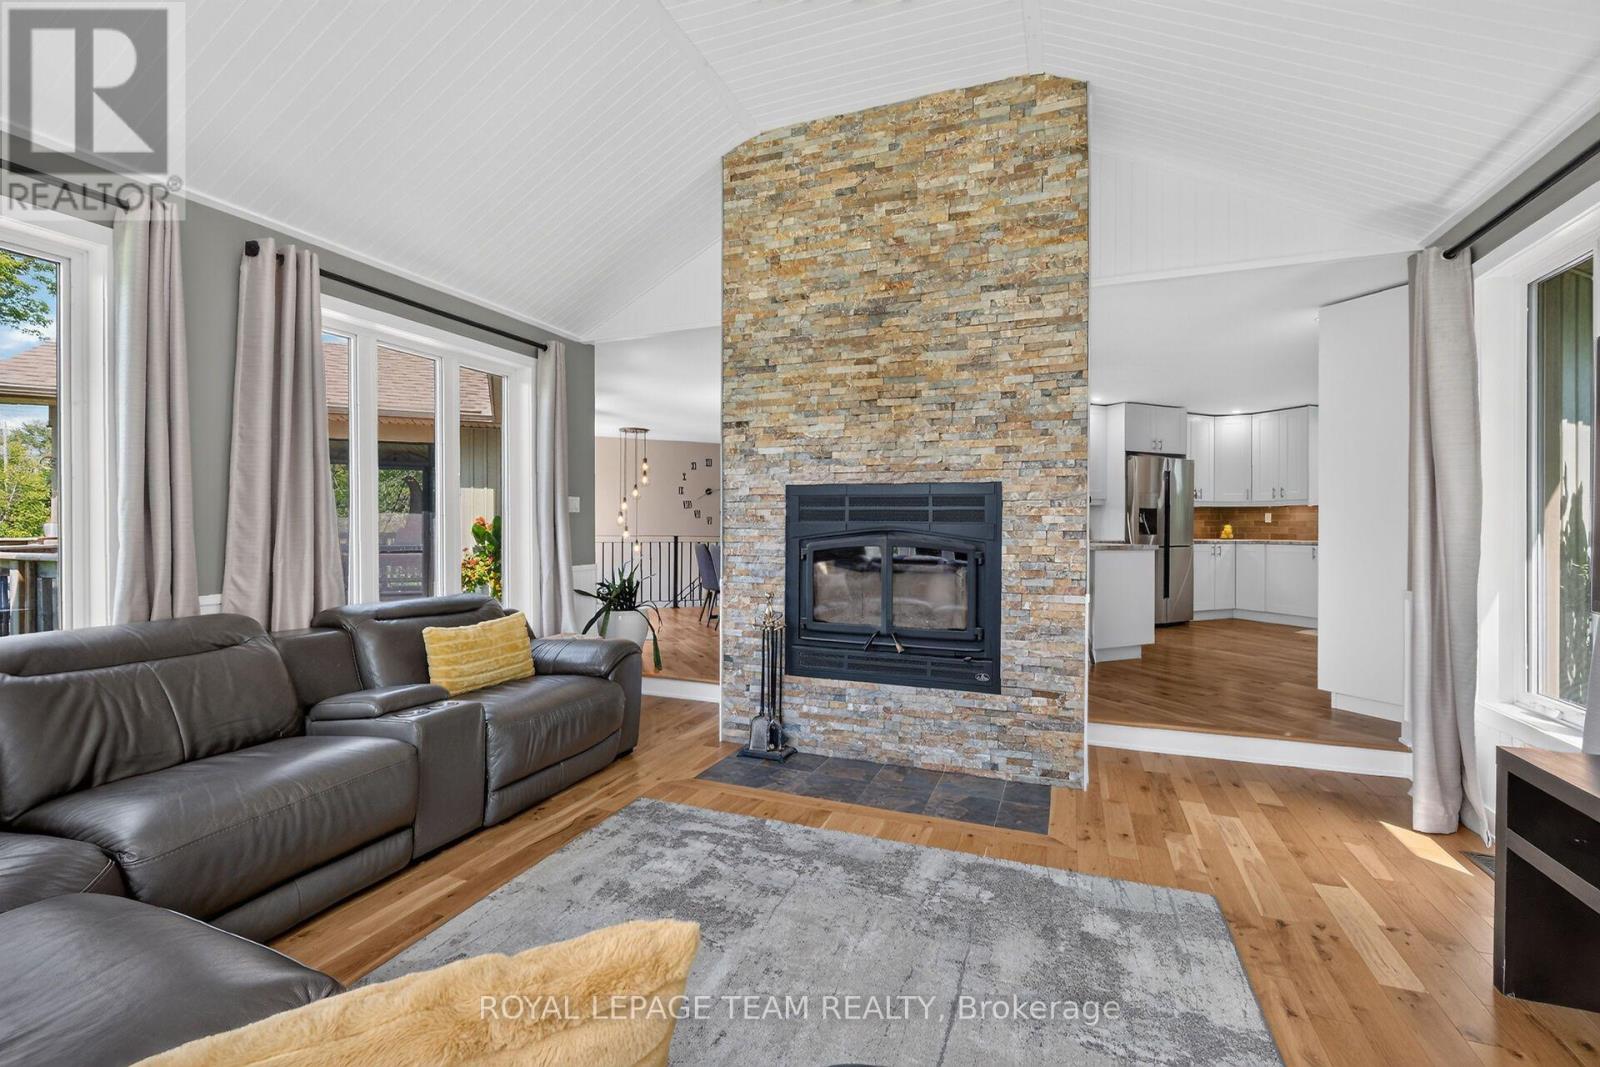
壁炉
中央空调, 换气器
风热取暖
面积
Landscaped
$1,299,900
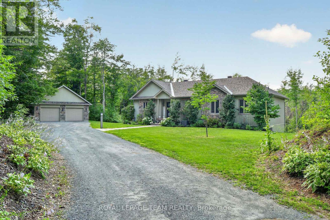
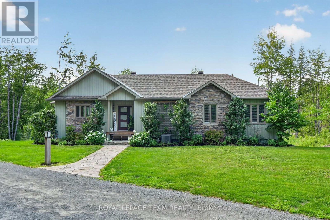
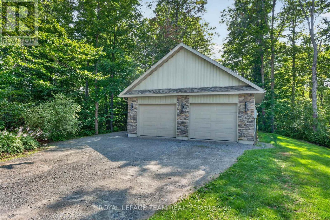
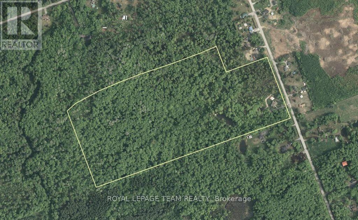
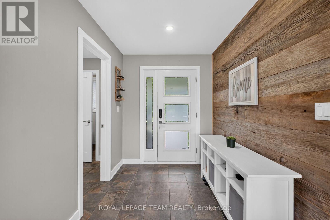
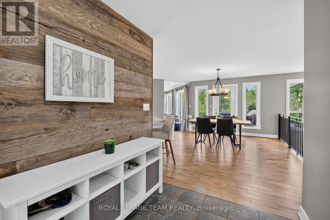
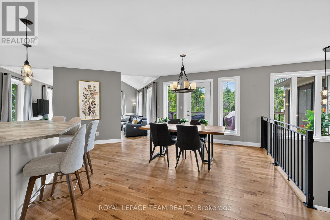
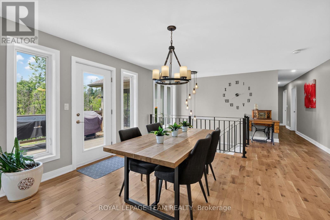
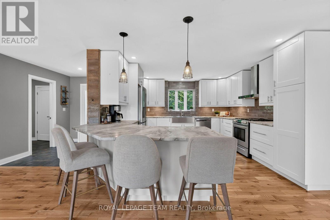
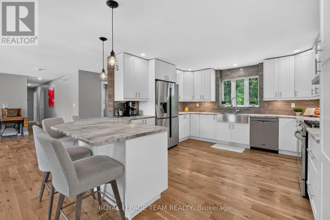
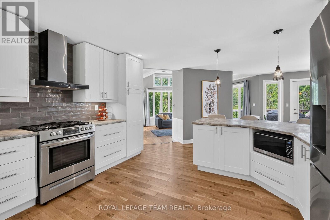
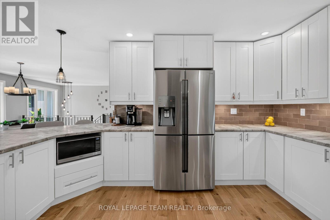
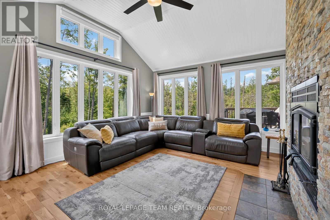
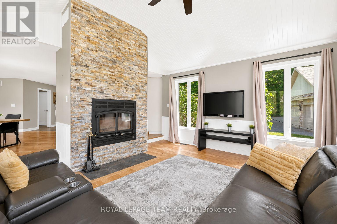
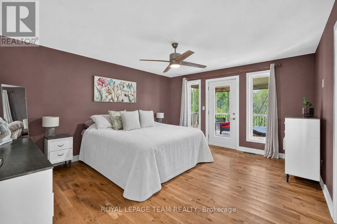
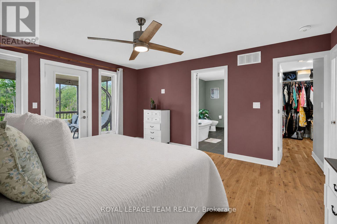
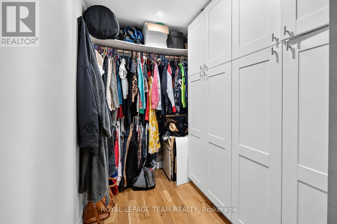
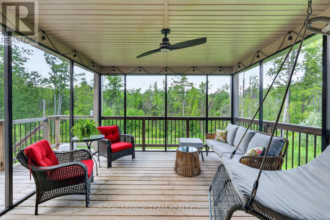
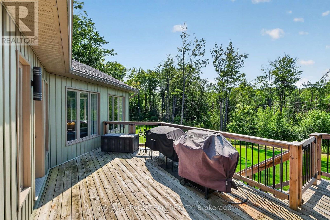
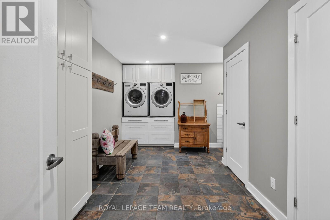
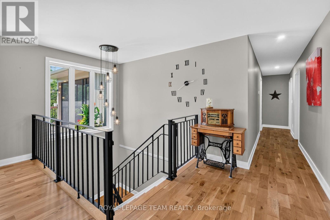
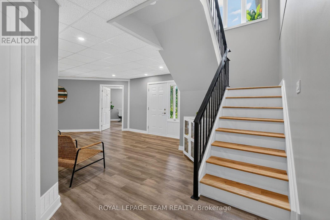
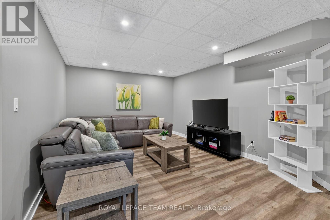
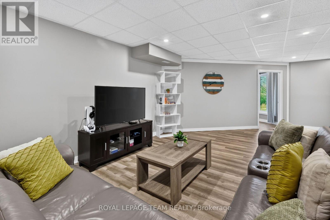
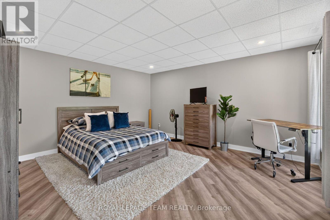
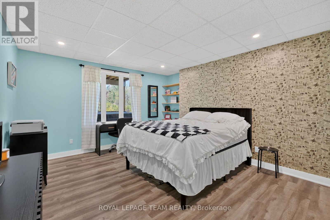
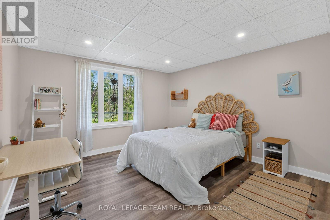
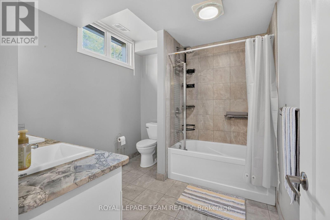
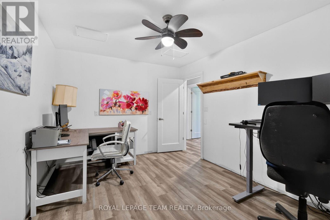
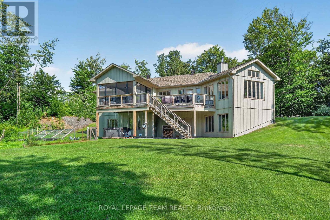
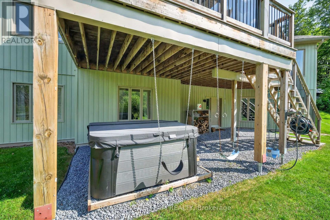
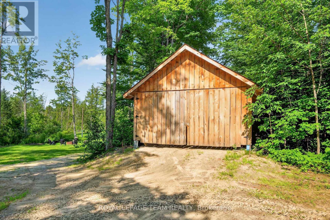
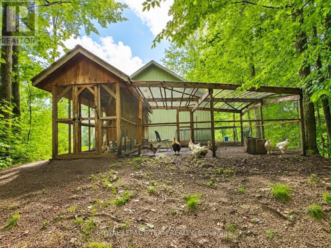
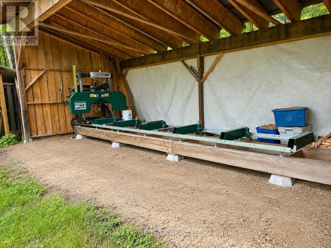
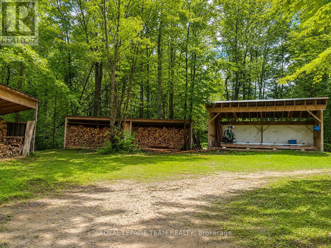
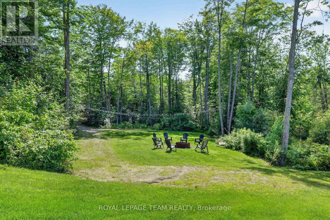
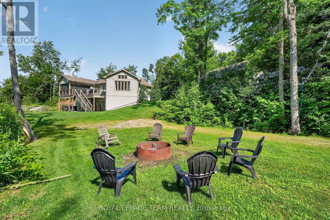
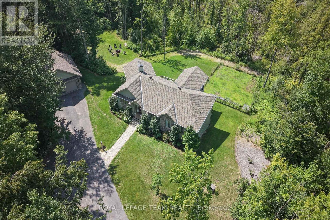
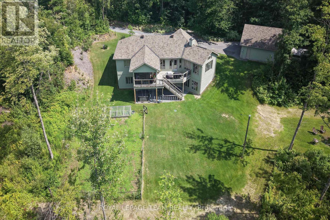
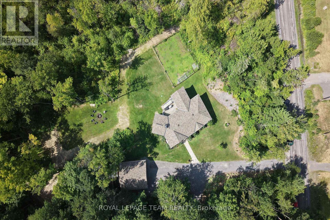
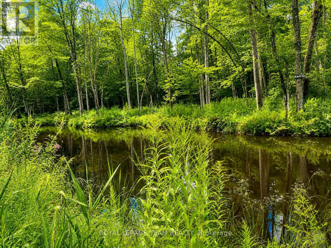
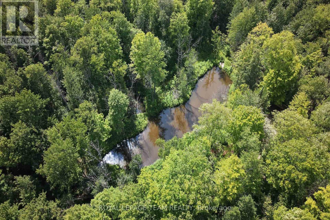
Welcome to 1830 Rollin Rd, an incredible country estate where modern comfort meets the serenity of nature. Set on just over 46 breathtaking acres, this custom-built 2020 walk-out bungalow offers the perfect balance of luxury, privacy, & endless possibilities. Surrounded by mature forest, scenic trails, & a private pond, this truly is a one-of-a-kind property for those who appreciate the outdoors without sacrificing modern conveniences. Whether you're dreaming of a hobby farm, recreational paradise, home-based business, or simply a tranquil place to call home, this remarkable property delivers. Inside, you'll find a functional layout featuring 5 spacious bedrooms, 3 full bathrooms plus a convenient powder room, main floor laundry, an incredible spacious kitchen & plenty of room for the whole family. The open-concept layout showcases rustic warmth blended seamlessly with contemporary finishes. Expansive windows frame spectacular views of the surrounding landscape, with a lovely deck overlooking nature & a hot tub invite you to relax and enjoy every season. Built with an energy-efficient ICF foundation, this home offers exceptional quality & peace of mind. Loads of storage throughout the home. Outside, the opportunities continue. In addition to the oversized detached two-car garage,a large workshop/tractor shed, an additional storage shed, & a truly unique bonus-a sawmill that opens the door to many unique possibilities. For anyone looking for a homesteading lifestyle, there is a chicken coop which is an amazing space for your birds. The property's extensive trails wind through the forest, making it perfect for hiking, ATVing, snowshoeing, or simply exploring your own private wilderness. Rarely does a property combine this level of privacy, acreage, modern construction, & exceptional outbuildings in such a beautiful natural setting. Just a short drive from Ottawa, this is the epitome of peaceful country living. (id:44758)
房源概要
|
MLS® Number
|
X13622248 |
|
房源类型
|
民宅 |
|
社区名字
|
607 - Clarence/Rockland Twp |
|
设备类型
|
Propane Tank |
|
特征
|
树木繁茂的地区, Irregular Lot Size, 无地毯, Country Residential |
|
总车位
|
12 |
|
租赁设备类型
|
Propane Tank |
|
结构
|
Deck, Porch |
详 情
|
浴室
|
4 |
|
地上卧房
|
5 |
|
总卧房
|
5 |
|
公寓设施
|
Fireplace(s) |
|
赠送家电包括
|
Hot Tub, 洗碗机, 烘干机, Hood 电扇, 炉子, 洗衣机, 窗帘, 冰箱 |
|
建筑风格
|
平房 |
|
地下室进展
|
已装修 |
|
地下室功能
|
Walk Out |
|
地下室类型
|
N/a (finished) |
|
空调
|
Central Air Conditioning, 换气机 |
|
外墙
|
乙烯基壁板, 石 |
|
壁炉
|
有 |
|
Fireplace Total
|
1 |
|
壁炉类型
|
Insert |
|
地基类型
|
Insulated 混凝土 Forms |
|
客人卫生间(不包含洗浴)
|
1 |
|
供暖方式
|
Propane |
|
供暖类型
|
压力热风 |
|
储存空间
|
1 |
|
内部尺寸
|
1500 - 2000 Sqft |
|
类型
|
独立屋 |
车 位
土地
|
英亩数
|
有 |
|
Landscape Features
|
Landscaped |
|
污水道
|
Septic System |
|
土地深度
|
2207 Ft ,6 In |
|
土地宽度
|
698 Ft ,3 In |
|
不规则大小
|
698.3 X 2207.5 Ft |
|
地表水
|
Pond Or Stream |
|
规划描述
|
Ru2 |
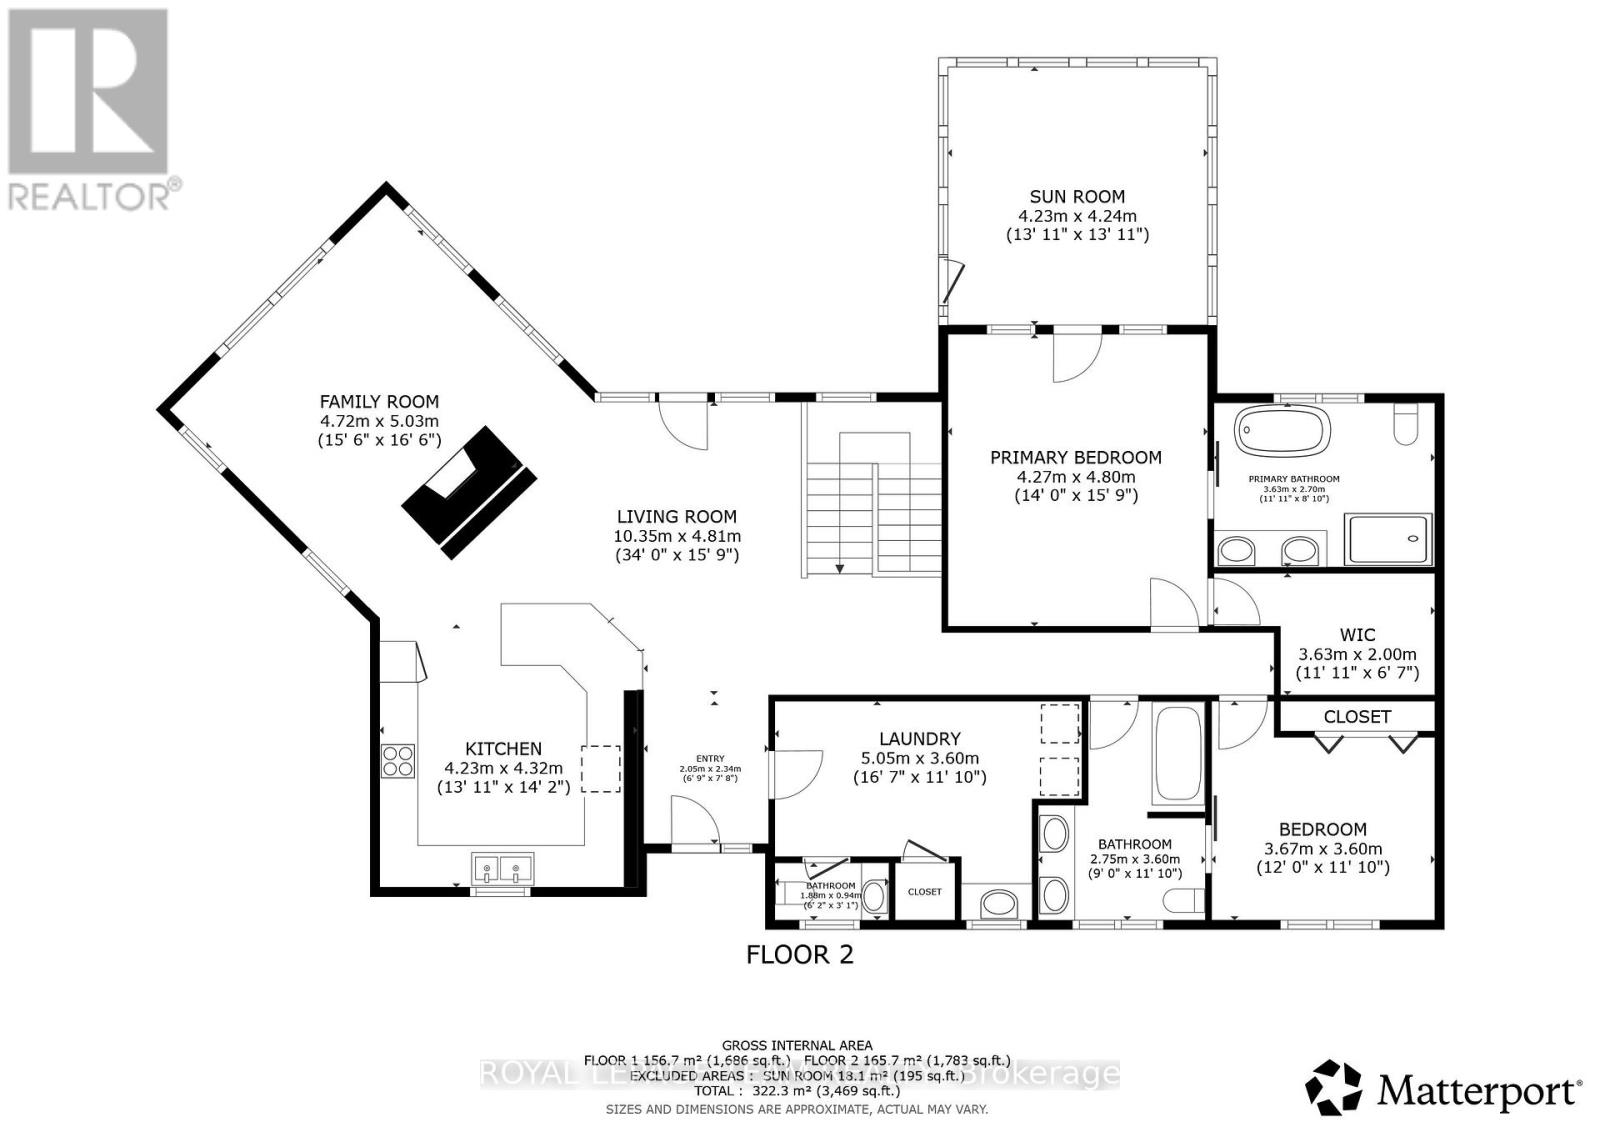
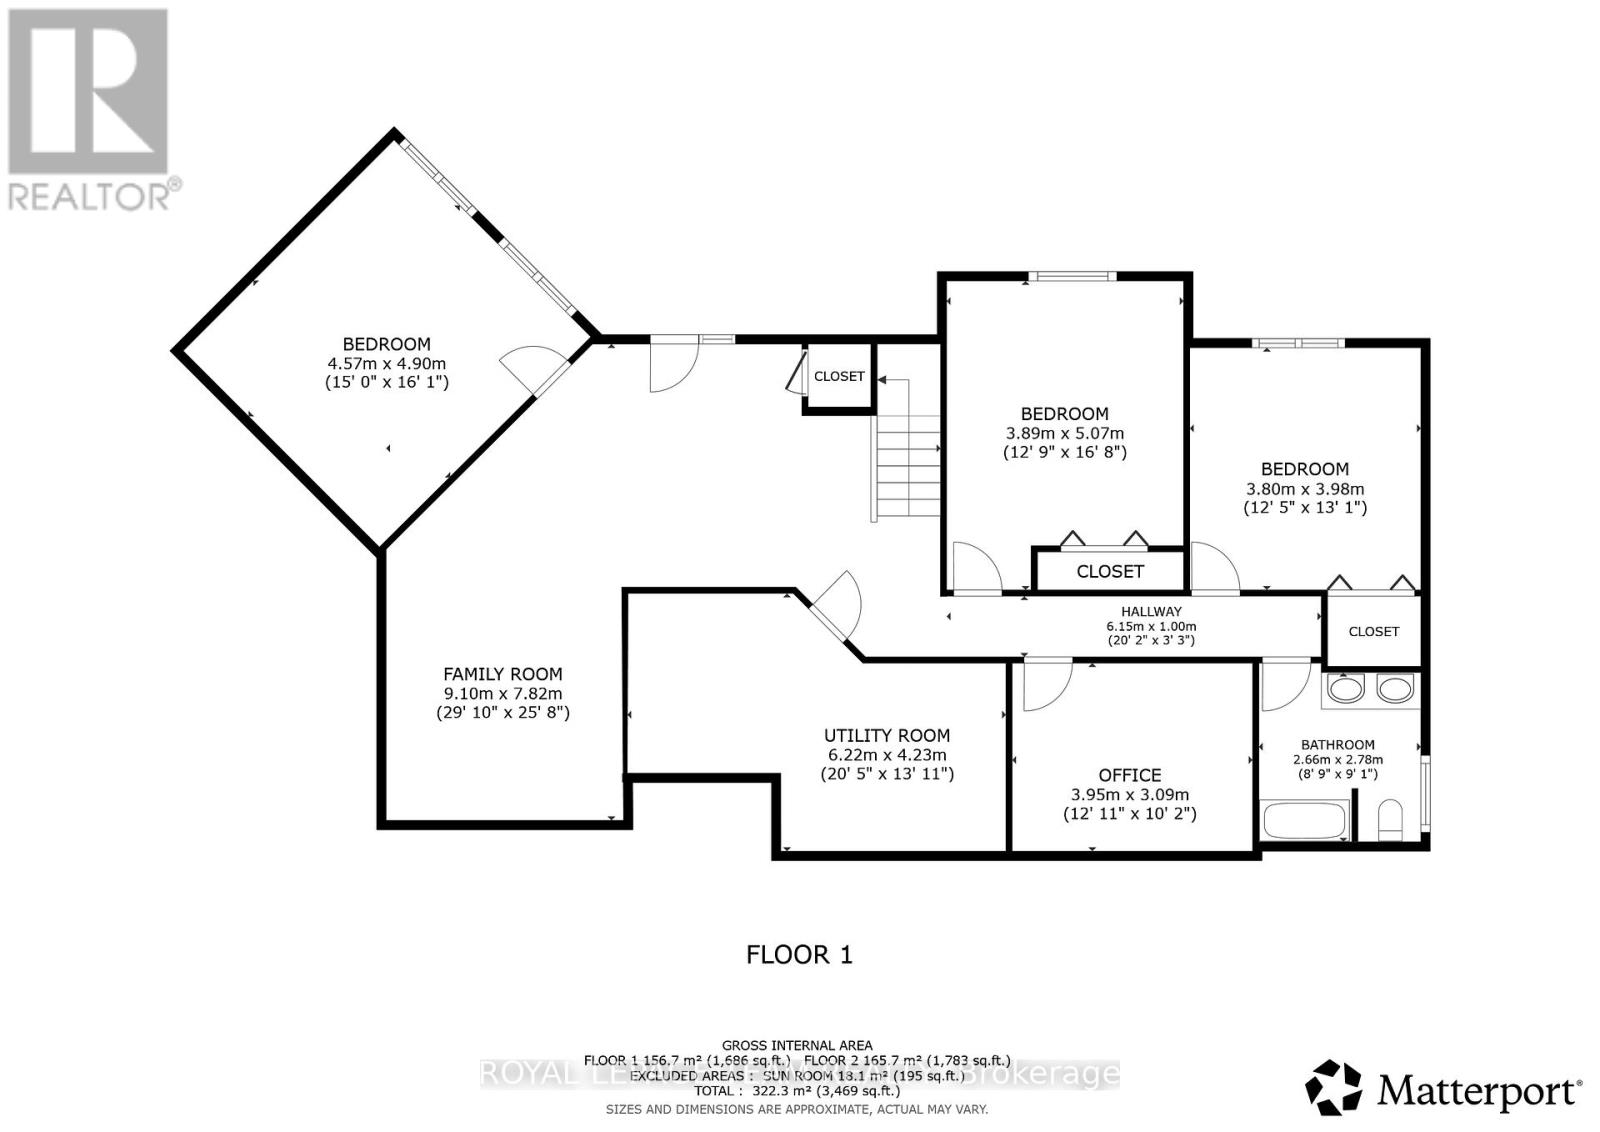
房 间
| 楼 层 |
类 型 |
长 度 |
宽 度 |
面 积 |
|
Lower Level |
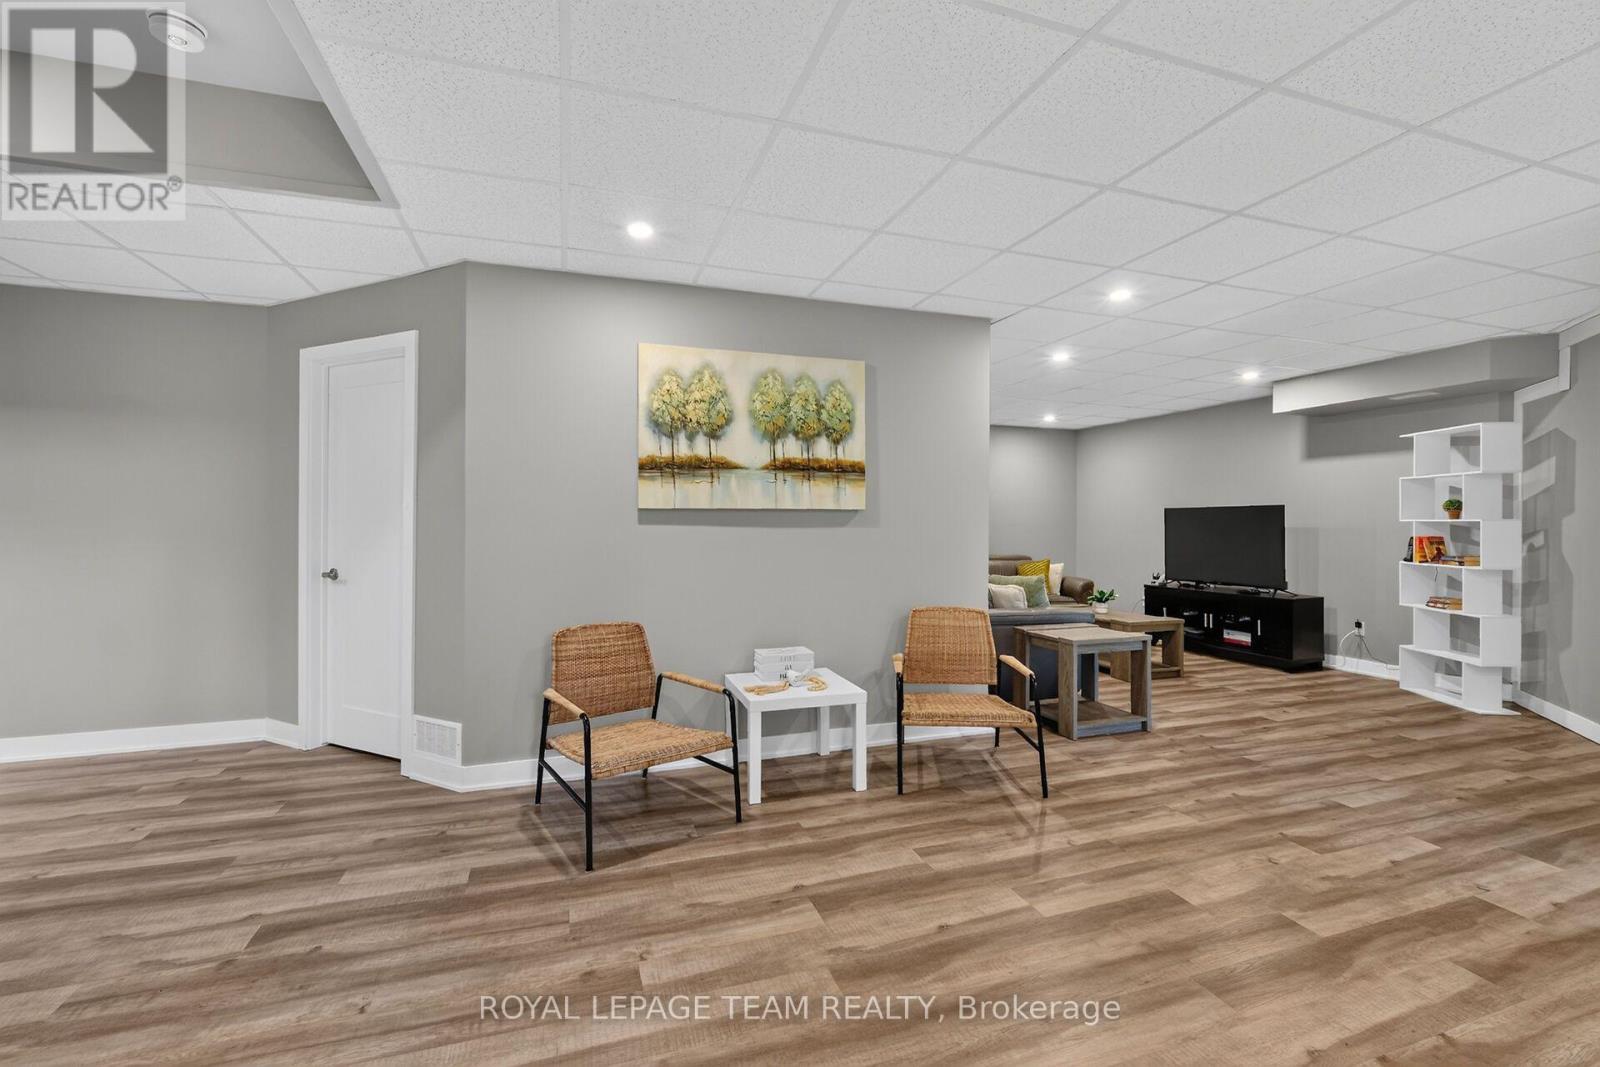
家庭房 |
9.1 m |
7.82 m |
9.1 m x 7.82 m |
|
Lower Level |
卧室 |
4.9 m |
4.57 m |
4.9 m x 4.57 m |
|
Lower Level |
卧室 |
5.07 m |
3.89 m |
5.07 m x 3.89 m |
|
Lower Level |
浴室 |
2.78 m |
2.66 m |
2.78 m x 2.66 m |
|
Lower Level |
Office |
3.95 m |
3.09 m |
3.95 m x 3.09 m |
|
Lower Level |
设备间 |
6.22 m |
4.23 m |
6.22 m x 4.23 m |
|
一楼 |
门厅 |
2.34 m |
2.05 m |
2.34 m x 2.05 m |
|
一楼 |
洗衣房 |
5.05 m |
3 m |
5.05 m x 3 m |
|
一楼 |
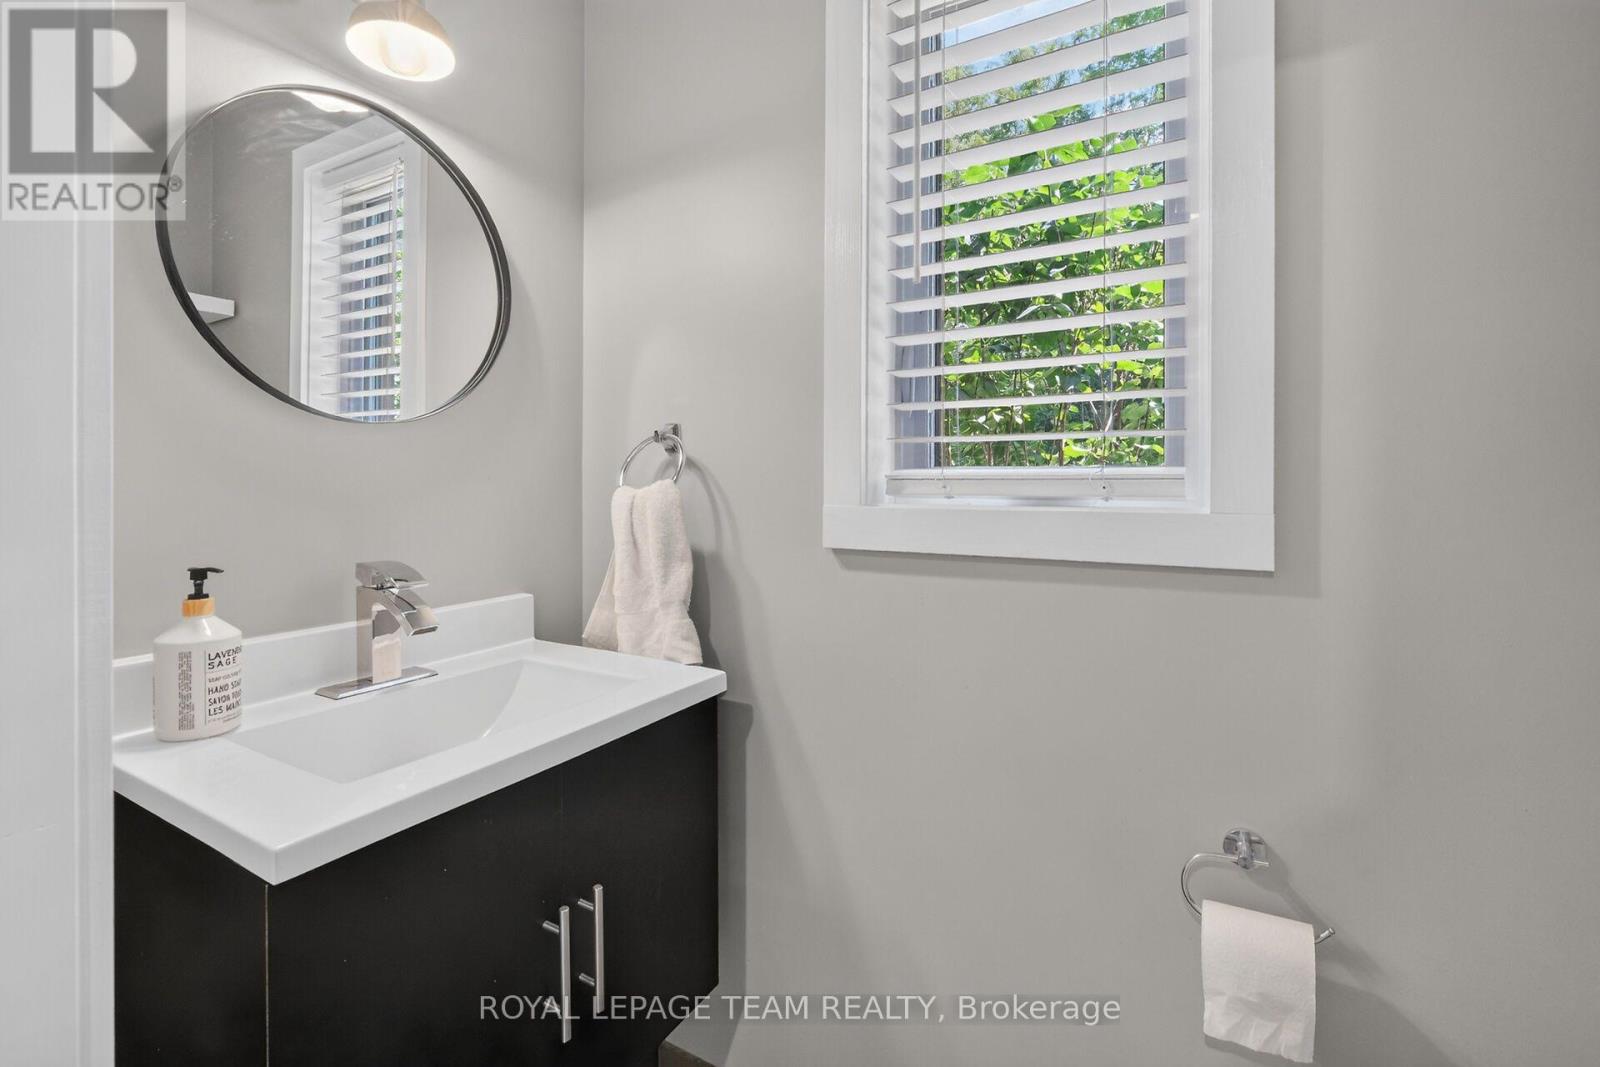
Partial Bathroom |
1.88 m |
0.94 m |
1.88 m x 0.94 m |
|
一楼 |
餐厅 |
4.81 m |
3.96 m |
4.81 m x 3.96 m |
|
一楼 |
厨房 |
4.32 m |
4.23 m |
4.32 m x 4.23 m |
|
一楼 |
客厅 |
5.03 m |
4.72 m |
5.03 m x 4.72 m |
|
一楼 |
主卧 |
4.8 m |
4.27 m |
4.8 m x 4.27 m |
|
一楼 |
浴室 |
3.63 m |
2.7 m |
3.63 m x 2.7 m |
|
一楼 |
其它 |
3.63 m |
2 m |
3.63 m x 2 m |
|
一楼 |
Sunroom |
4.24 m |
4.23 m |
4.24 m x 4.23 m |
|
一楼 |
卧室 |
3.67 m |
3.6 m |
3.67 m x 3.6 m |
|
一楼 |
浴室 |
3.6 m |
2.75 m |
3.6 m x 2.75 m |
设备间
https://www.realtor.ca/real-estate/30097309/1830-rollin-road-clarence-rockland-607-clarencerockland-twp