
1833 Brousseau Crescent Ottawa, Ontario K1C 2Y5


$579,000
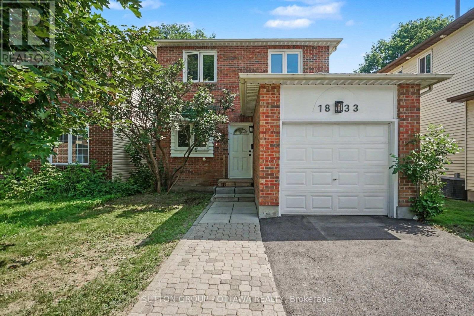
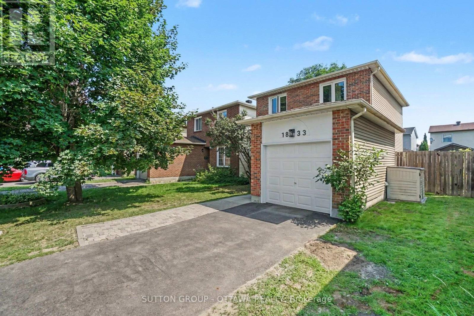
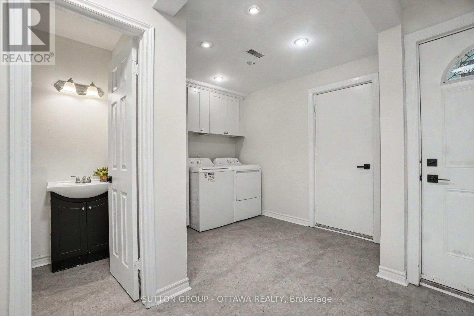
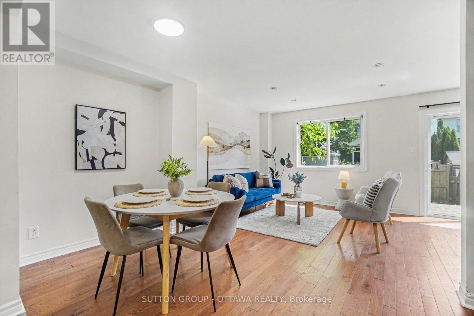
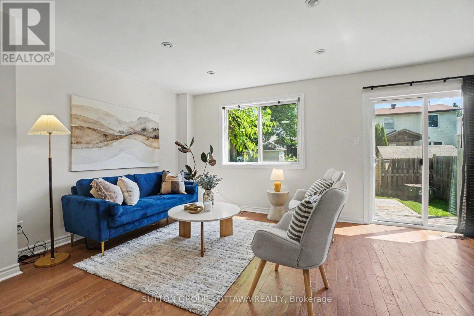
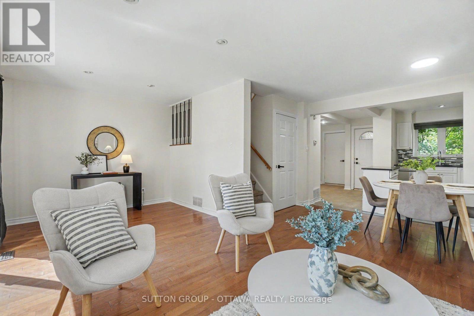
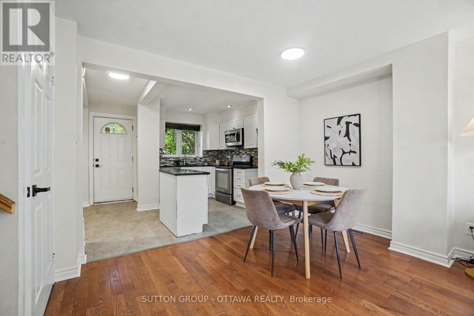
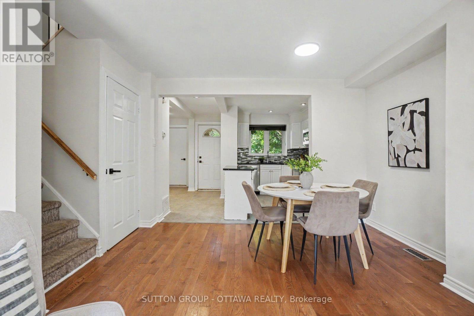
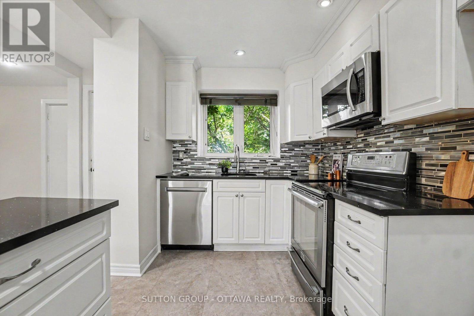
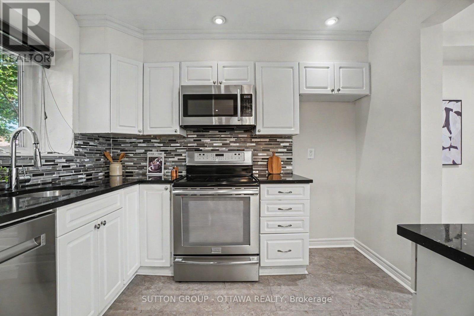
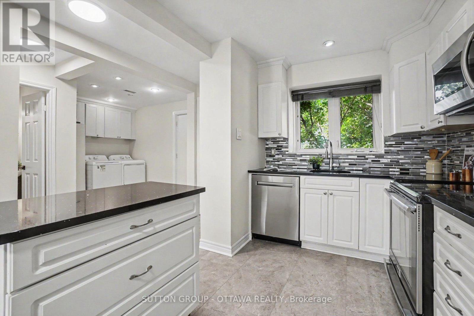
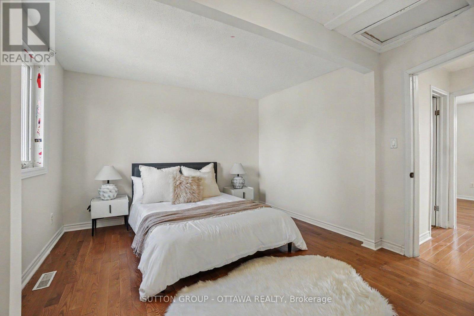
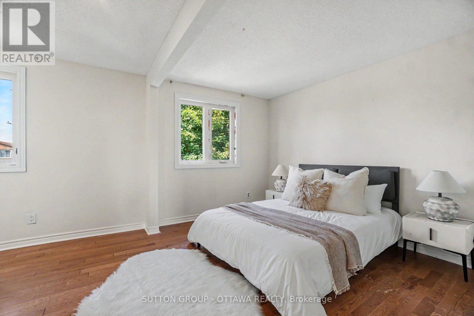
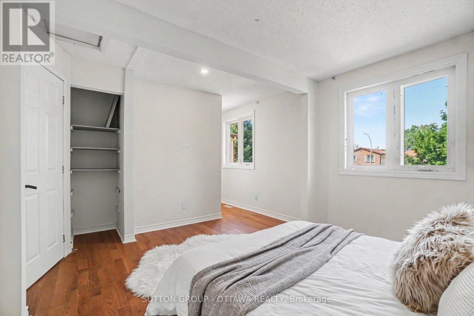
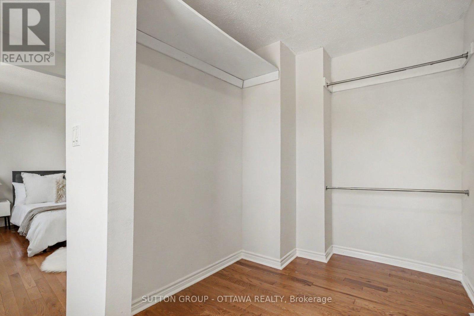
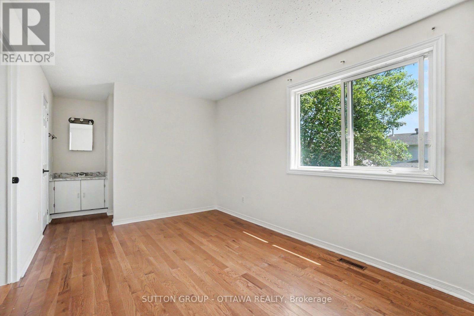
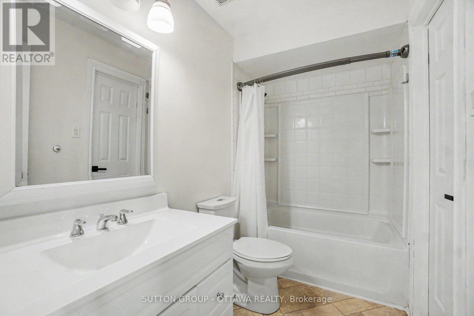
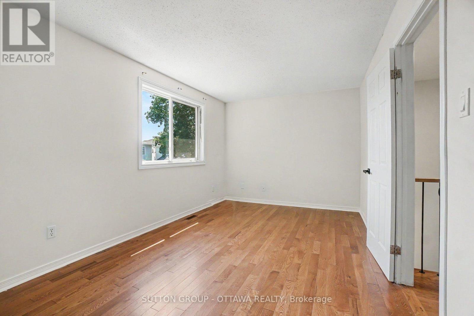
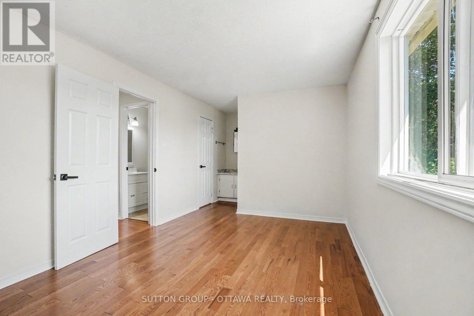
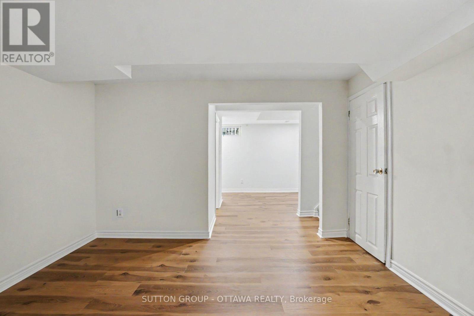
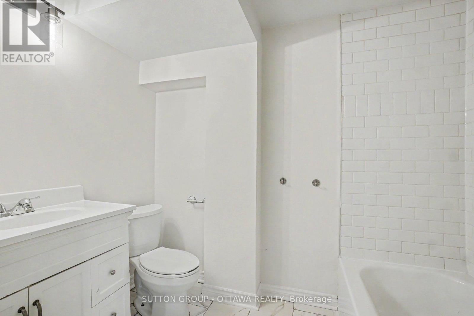
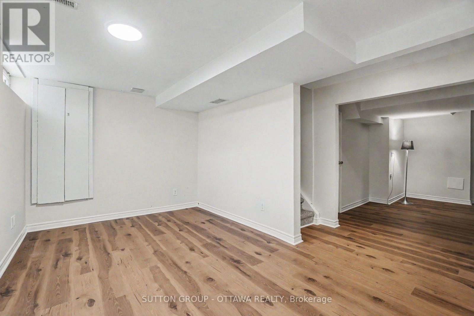
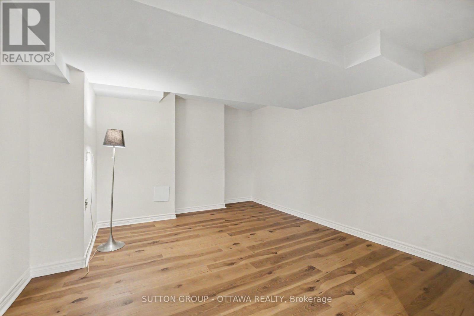
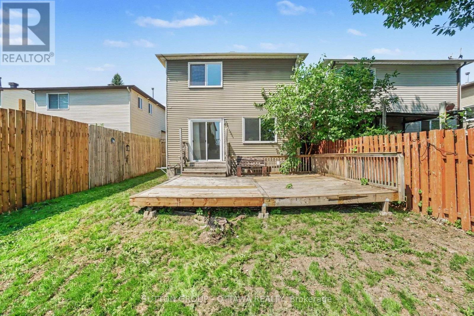
Welcome to this warm and inviting home in one of Orléans' most convenient and well-connected neighbourhoods. Beautifully maintained and freshly painted throughout, this home offers a bright, functional layout with abundant natural light and a floor plan designed for comfortable everyday living.The main floor features hardwood floors, a spacious living room, a welcoming dining area, an updated kitchen with ample cabinetry and direct access to the fully fenced backyard, and the added convenience of a main-floor laundry area-perfect for busy households. Upstairs, you'll find two generously sized bedrooms and a beautifully updated full bathroom featuring modern finishes, a contemporary vanity, and stylish fixtures. The spacious primary bedroom offers a comfortable retreat, while the second bedroom provides flexibility for family, guests, or a home office.The finished lower level extends your living space with a bright recreation room, a second full bathroom, and excellent storage. Whether you need a media room, home office, fitness area, or guest space, this versatile level can easily adapt to your lifestyle.Step outside to the private, fully fenced backyard, where a spacious deck creates the perfect setting for summer barbecues, outdoor dining, and relaxing with family and friends. With plenty of room for children, pets, and gardening, this outdoor space is ideal for enjoying the warmer months.Ideally located just minutes from the upcoming LRT extension, this home offers easy access to parks, shopping, restaurants, schools, and everyday amenities. Orléans is celebrated for its vibrant blend of French and English culture, and families will appreciate the proximity to some of Ottawa's top French-language schools, along with excellent transit connections.Move-in ready and thoughtfully updated, this home combines comfort, convenience, and exceptional value in one of Orléans' most desirable neighbourhoods. (id:44758)
房源概要
| MLS® Number | X13540530 |
| 房源类型 | 民宅 |
| 社区名字 | 2010 - Chateauneuf |
| 附近的便利设施 | 公共交通 |
| 总车位 | 3 |
详 情
| 浴室 | 3 |
| 地上卧房 | 2 |
| 总卧房 | 2 |
| 地下室进展 | 部分完成 |
| 地下室类型 | 全部完成 |
| 施工种类 | 独立屋 |
| 空调 | 没有 |
| 外墙 | 砖 |
| 地基类型 | 混凝土 |
| 客人卫生间(不包含洗浴) | 1 |
| 供暖方式 | 天然气 |
| 供暖类型 | 压力热风 |
| 储存空间 | 2 |
| 内部尺寸 | 1100 - 1500 Sqft |
| 类型 | 独立屋 |
| 设备间 | 市政供水 |
车 位
| 附加车库 | |
| Garage |
土地
| 英亩数 | 无 |
| 土地便利设施 | 公共交通 |
| 污水道 | Sanitary Sewer |
| 土地深度 | 100 Ft |
| 土地宽度 | 31 Ft ,4 In |
| 不规则大小 | 31.4 X 100 Ft ; 0 |
| 规划描述 | 住宅 |
房 间
| 楼 层 | 类 型 | 长 度 | 宽 度 | 面 积 |
|---|---|---|---|---|
| 二楼 | 浴室 | 1.37 m | 0.99 m | 1.37 m x 0.99 m |
| 二楼 | 主卧 | 4.16 m | 2.74 m | 4.16 m x 2.74 m |
| 二楼 | 卧室 | 3.25 m | 2.23 m | 3.25 m x 2.23 m |
| 二楼 | 其它 | 1.7 m | 0.96 m | 1.7 m x 0.96 m |
| 地下室 | 浴室 | 1.37 m | 1 m | 1.37 m x 1 m |
| Lower Level | 娱乐,游戏房 | 4.44 m | 3.27 m | 4.44 m x 3.27 m |
| Lower Level | 其它 | 2.97 m | 1.54 m | 2.97 m x 1.54 m |
| 一楼 | 浴室 | 1.11 m | 1.11 m | 1.11 m x 1.11 m |
| 一楼 | 餐厅 | 2.03 m | 1.44 m | 2.03 m x 1.44 m |
| 一楼 | 厨房 | 2.74 m | 1.87 m | 2.74 m x 1.87 m |
| 一楼 | 洗衣房 | 2.56 m | 2.26 m | 2.56 m x 2.26 m |
| 一楼 | 客厅 | 5.53 m | 2.74 m | 5.53 m x 2.74 m |
设备间
| 有线电视 | 可用 |
https://www.realtor.ca/real-estate/30008206/1833-brousseau-crescent-ottawa-2010-chateauneuf

The trademarks REALTOR®, REALTORS®, and the REALTOR® logo are controlled by The Canadian Real Estate Association (CREA) and identify real estate professionals who are members of CREA. The trademarks MLS®, Multiple Listing Service® and the associated logos are owned by The Canadian Real Estate Association (CREA) and identify the quality of services provided by real estate professionals who are members of CREA. The trademark DDF® is owned by The Canadian Real Estate Association (CREA) and identifies CREA's Data Distribution Facility (DDF®)
Ottawa Real Estate Board
Sutton Group - Ottawa Realty
July 24 2026 11:52:41
