
184 Mattingly Way Ottawa, Ontario K4M 0C4


$639,000
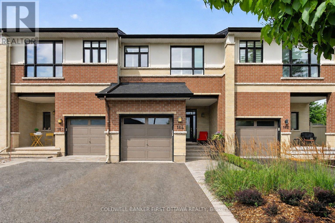
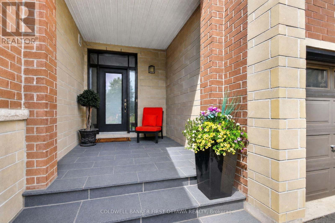
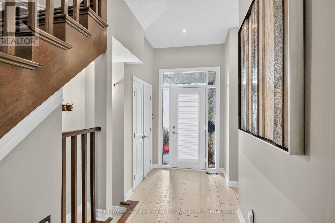
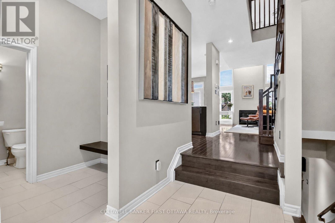
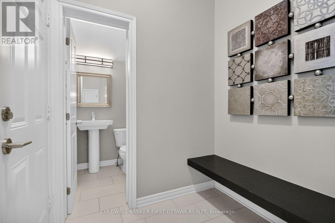
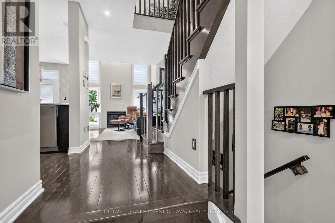
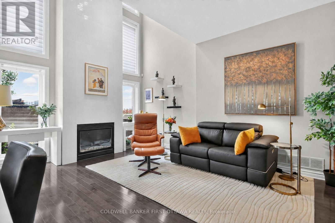
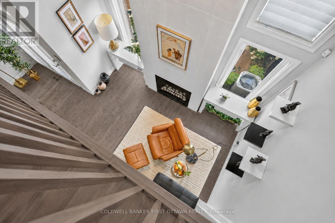
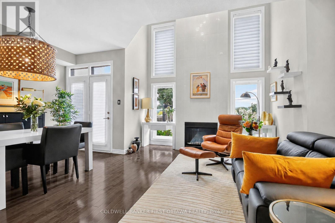
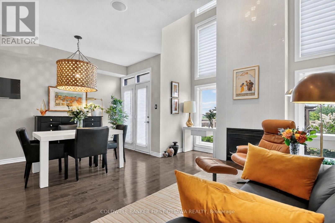
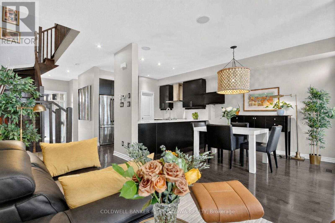
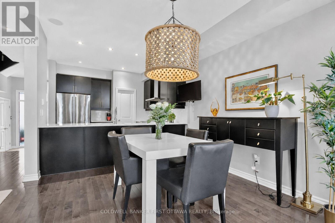
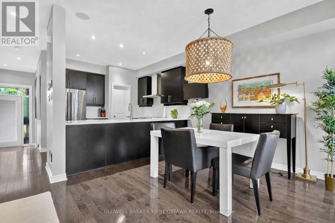
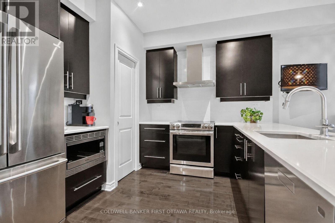
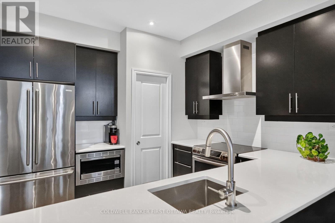
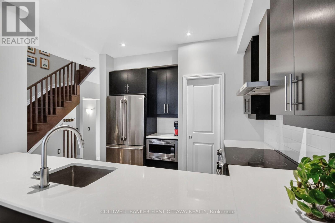
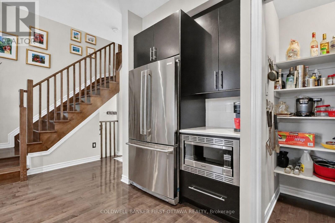
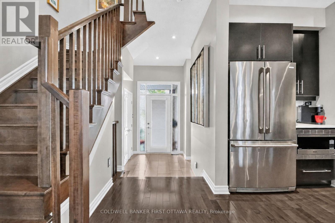
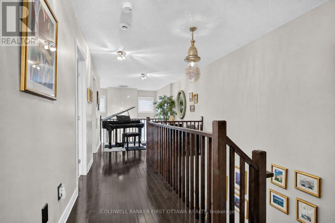
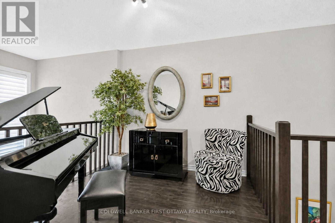
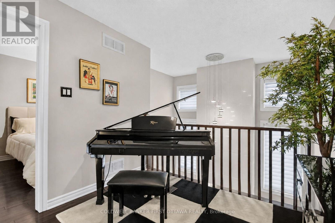
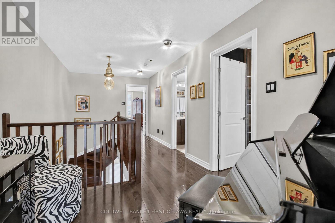
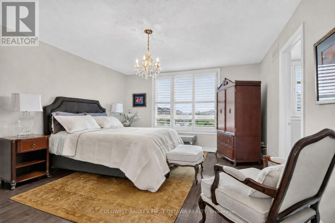
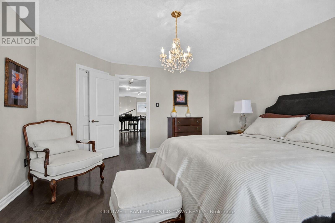
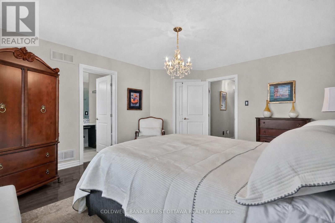
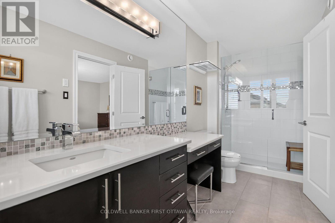
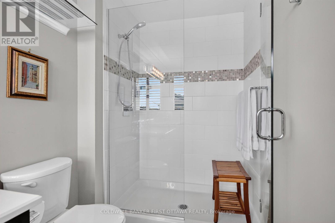
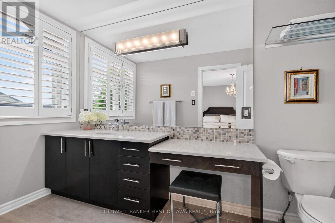
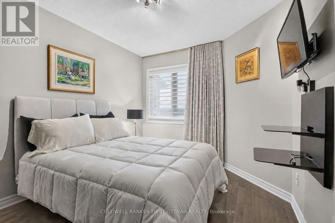
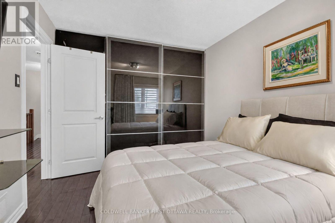
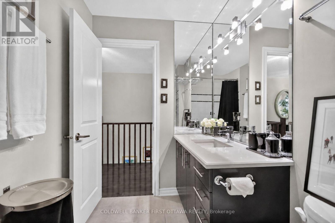
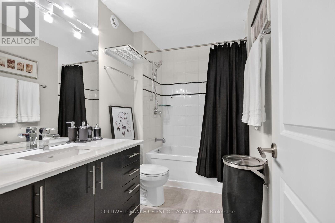
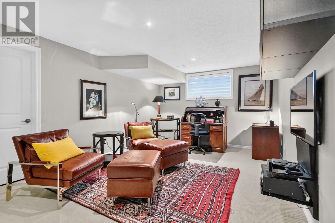
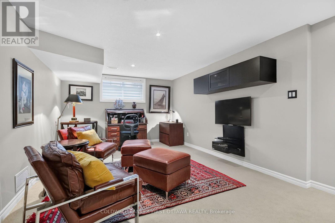
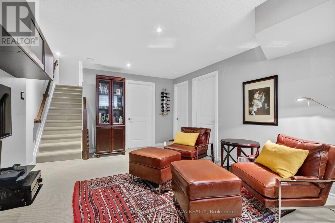
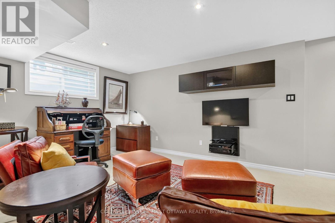
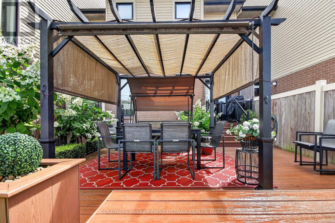
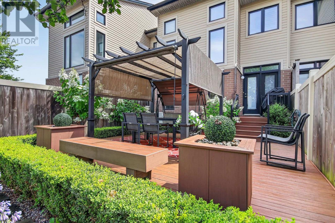
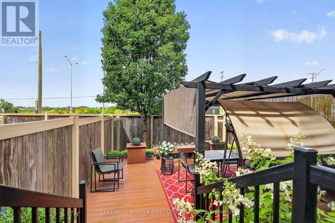
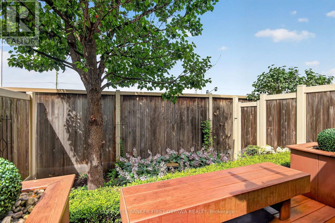
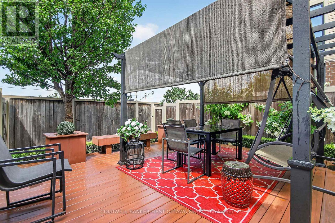
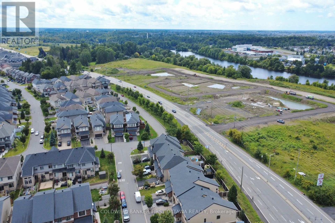
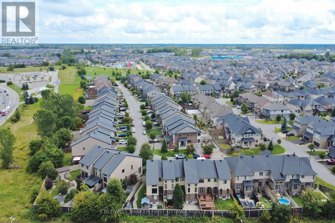
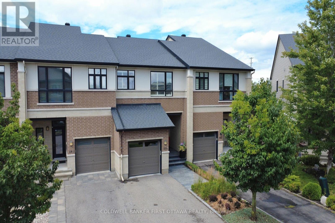
Exquisite in Riverside South! Step inside to a breathtaking interior where the feature Greatroom wall with focal fireplace ascends to 18 feet, the finishings are magazine-quality, design modifications to the original plan are superb, the layout for entertaining is open and flowing, and east-west light floods the space. Beauty indeed lives here, in the rich hardwood floors that adorn two levels and form the upper staircase, in the glamorous tilework on the surface of the fireplace and in the entryway and baths, in the expanses of quartz countertops just where you hope to see them, in the lavish custom mirror, custom lighting, and beautiful window treatments, in the impressive hardware and SS appliances. The kitchen is stunning, the baths are luxurious. And uniquely, the layout offers "Flex" space, with both a dramatic Loft and a large Family Room for versatile living. Outside, an extravagant exterior, crafted by Artistic Landscape Designs, showcases fashionable Banas Stone and eye-catching plantings of boxwood and ornamental grasses. Summer thrives on the 482 sq. ft. VEKA deck, shaded by the pergola and furnished with patio table, custom bench, a swing, and elegant planters. Out front, the recessed porch offers a relaxing vantage point for enjoying the streetscape, while at the back, there are NO REAR NEIGHBOURS. Upgrades and extras at the 100K+ level are self-evident, inclusions are many. Located in one of the City's most vibrant neighbourhoods, this particular spot, where River Road, Strandherd, and Prince of Wales meet up, takes advantage of a wealth of amenities within very close proximity. Only steps from the door is inviting Summerhill Park, the River is within sight. Come...be thrilled. (id:44758)
房源概要
| MLS® Number | X13720180 |
| 房源类型 | 民宅 |
| 社区名字 | 2602 - Riverside South/Gloucester Glen |
| 设备类型 | 热水器 |
| 总车位 | 3 |
| 租赁设备类型 | 热水器 |
| 结构 | Deck |
详 情
| 浴室 | 3 |
| 地上卧房 | 2 |
| 总卧房 | 2 |
| 公寓设施 | Fireplace(s) |
| 赠送家电包括 | Central Vacuum, Garage Door Opener Remote(s), Barbeque, Blinds, 洗碗机, 烘干机, Furniture, Garage Door Opener, Hood 电扇, 微波炉, 炉子, 洗衣机, 冰箱 |
| 地下室进展 | 部分完成 |
| 地下室类型 | N/a (partially Finished) |
| 施工种类 | 附加的 |
| 空调 | 中央空调 |
| 外墙 | 砖, 乙烯基壁板 |
| Fire Protection | 报警系统 |
| 壁炉 | 有 |
| 地基类型 | 混凝土浇筑 |
| 客人卫生间(不包含洗浴) | 1 |
| 供暖方式 | 天然气 |
| 供暖类型 | 压力热风 |
| 储存空间 | 2 |
| 内部尺寸 | 1100 - 1500 Sqft |
| 类型 | 联排别墅 |
| 设备间 | 市政供水 |
车 位
| 附加车库 | |
| Garage | |
| 入内式车位 |
土地
| 英亩数 | 无 |
| 围栏类型 | Fenced Yard |
| Landscape Features | Landscaped |
| 污水道 | Sanitary Sewer |
| 土地深度 | 104 Ft ,2 In |
| 土地宽度 | 20 Ft |
| 不规则大小 | 20 X 104.2 Ft ; Irregular |
房 间
| 楼 层 | 类 型 | 长 度 | 宽 度 | 面 积 |
|---|---|---|---|---|
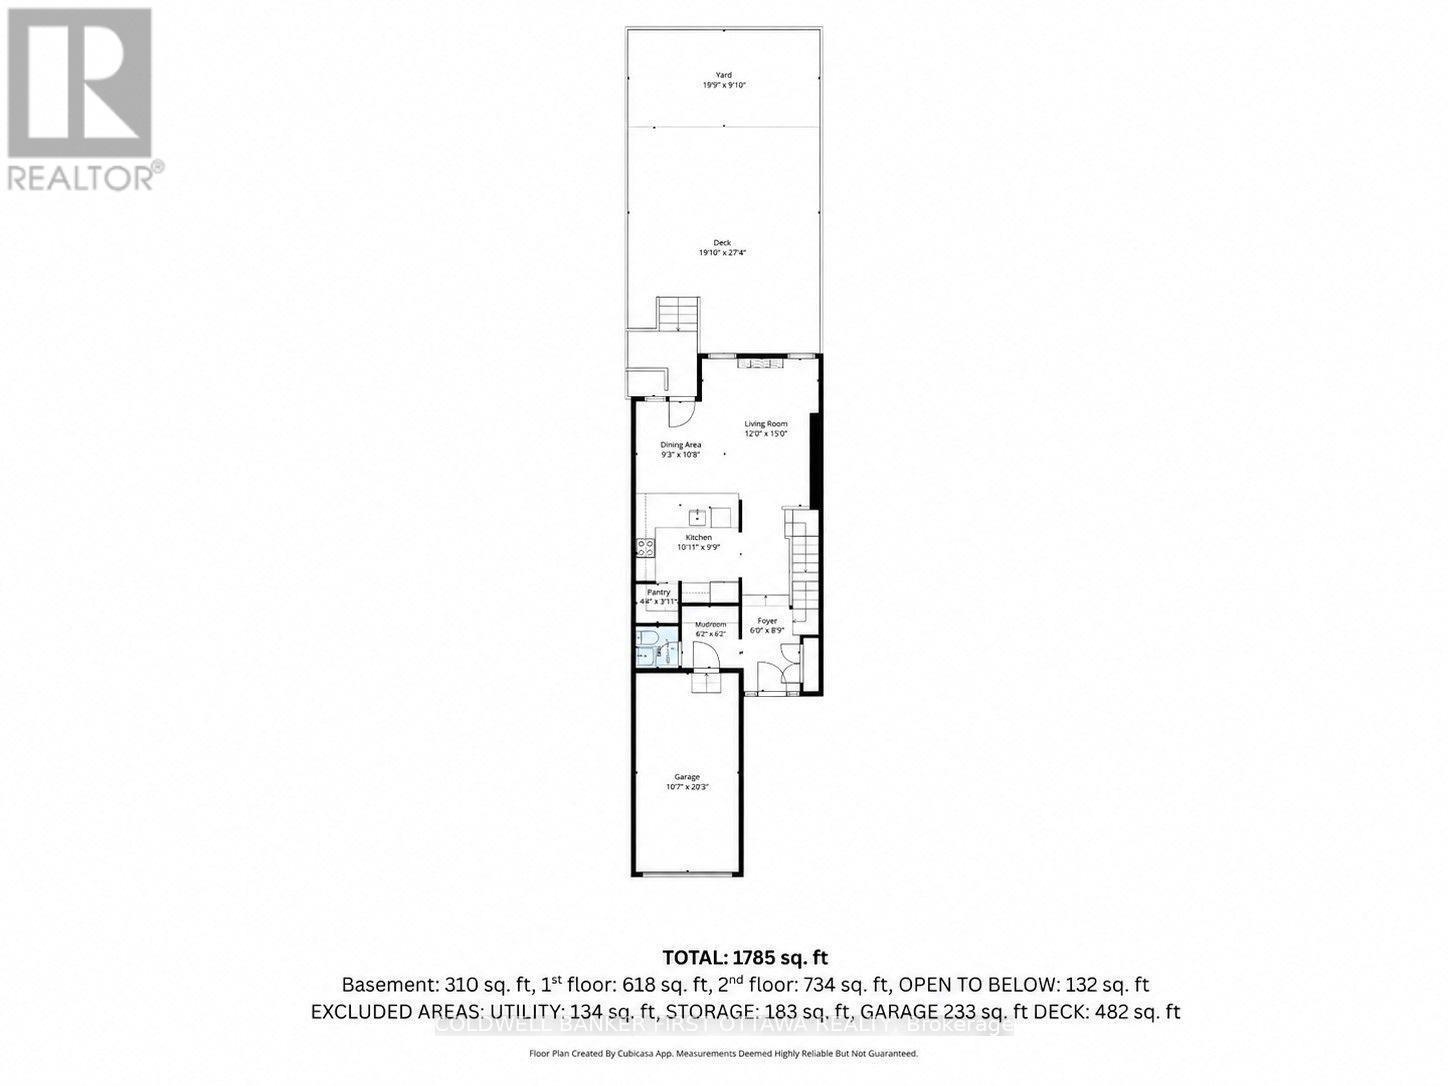
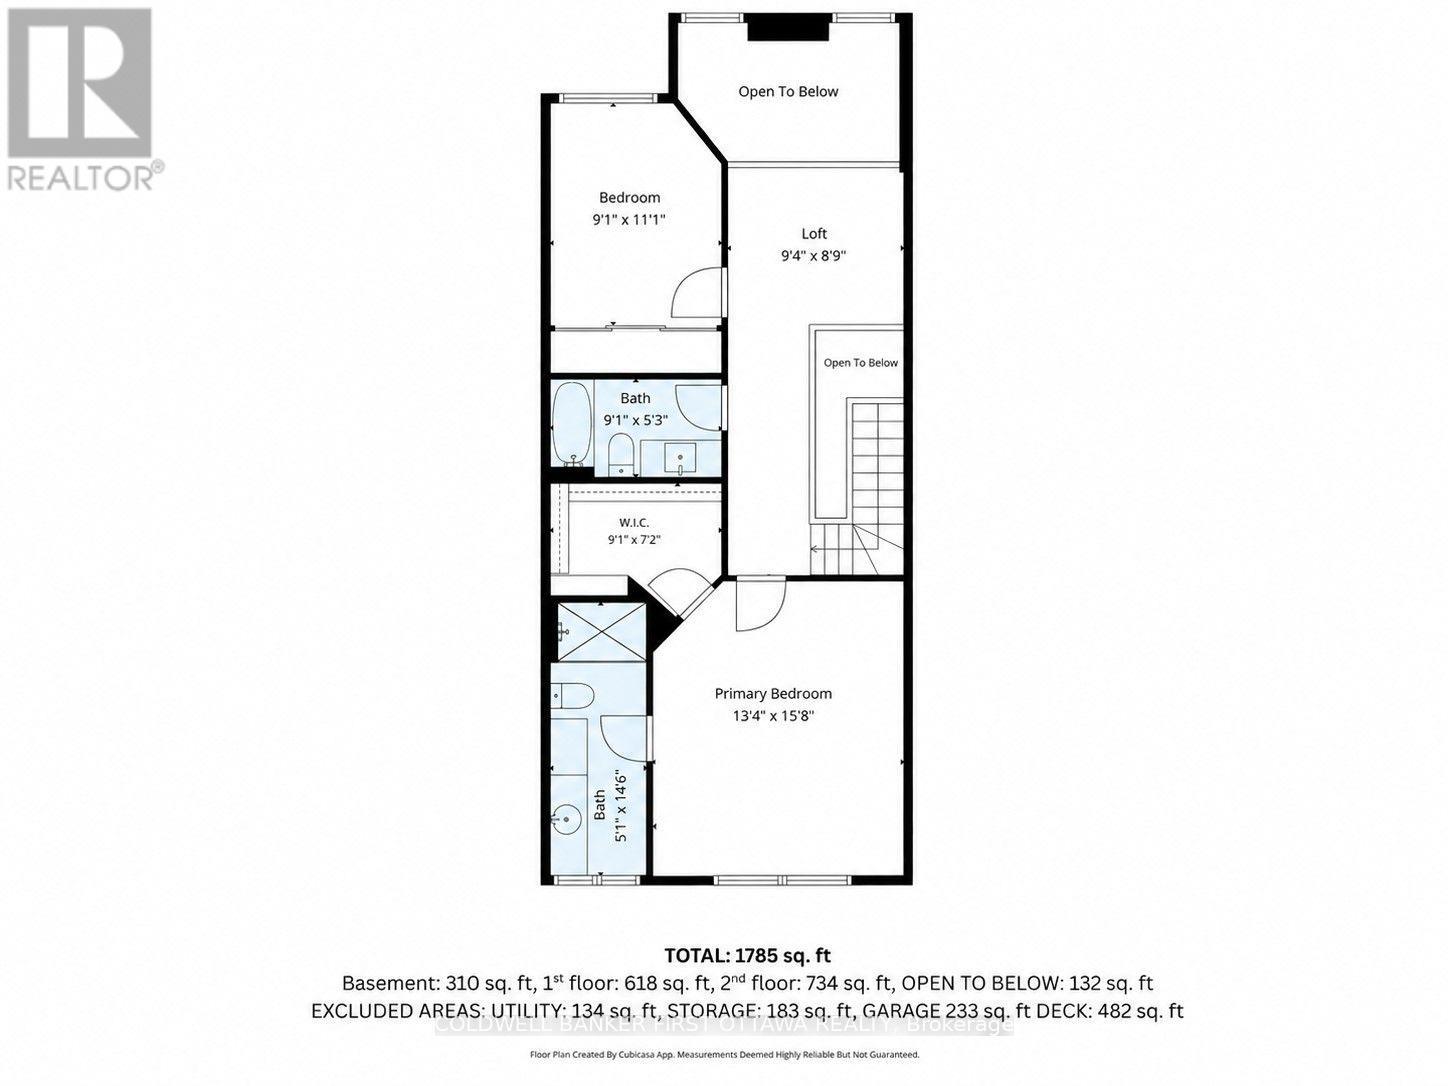
| 二楼 | 卧室 | 3.58 m | 2.77 m | 3.58 m x 2.77 m |
| 二楼 | Loft | 2.85 m | 2.59 m | 2.85 m x 2.59 m |
| 二楼 | 主卧 | 4.78 m | 4.06 m | 4.78 m x 4.06 m |
| 二楼 | 浴室 | 4.42 m | 1.55 m | 4.42 m x 1.55 m |
| 二楼 | 其它 | 2.77 m | 2.18 m | 2.77 m x 2.18 m |
| 二楼 | 浴室 | 2.77 m | 1.6 m | 2.77 m x 1.6 m |
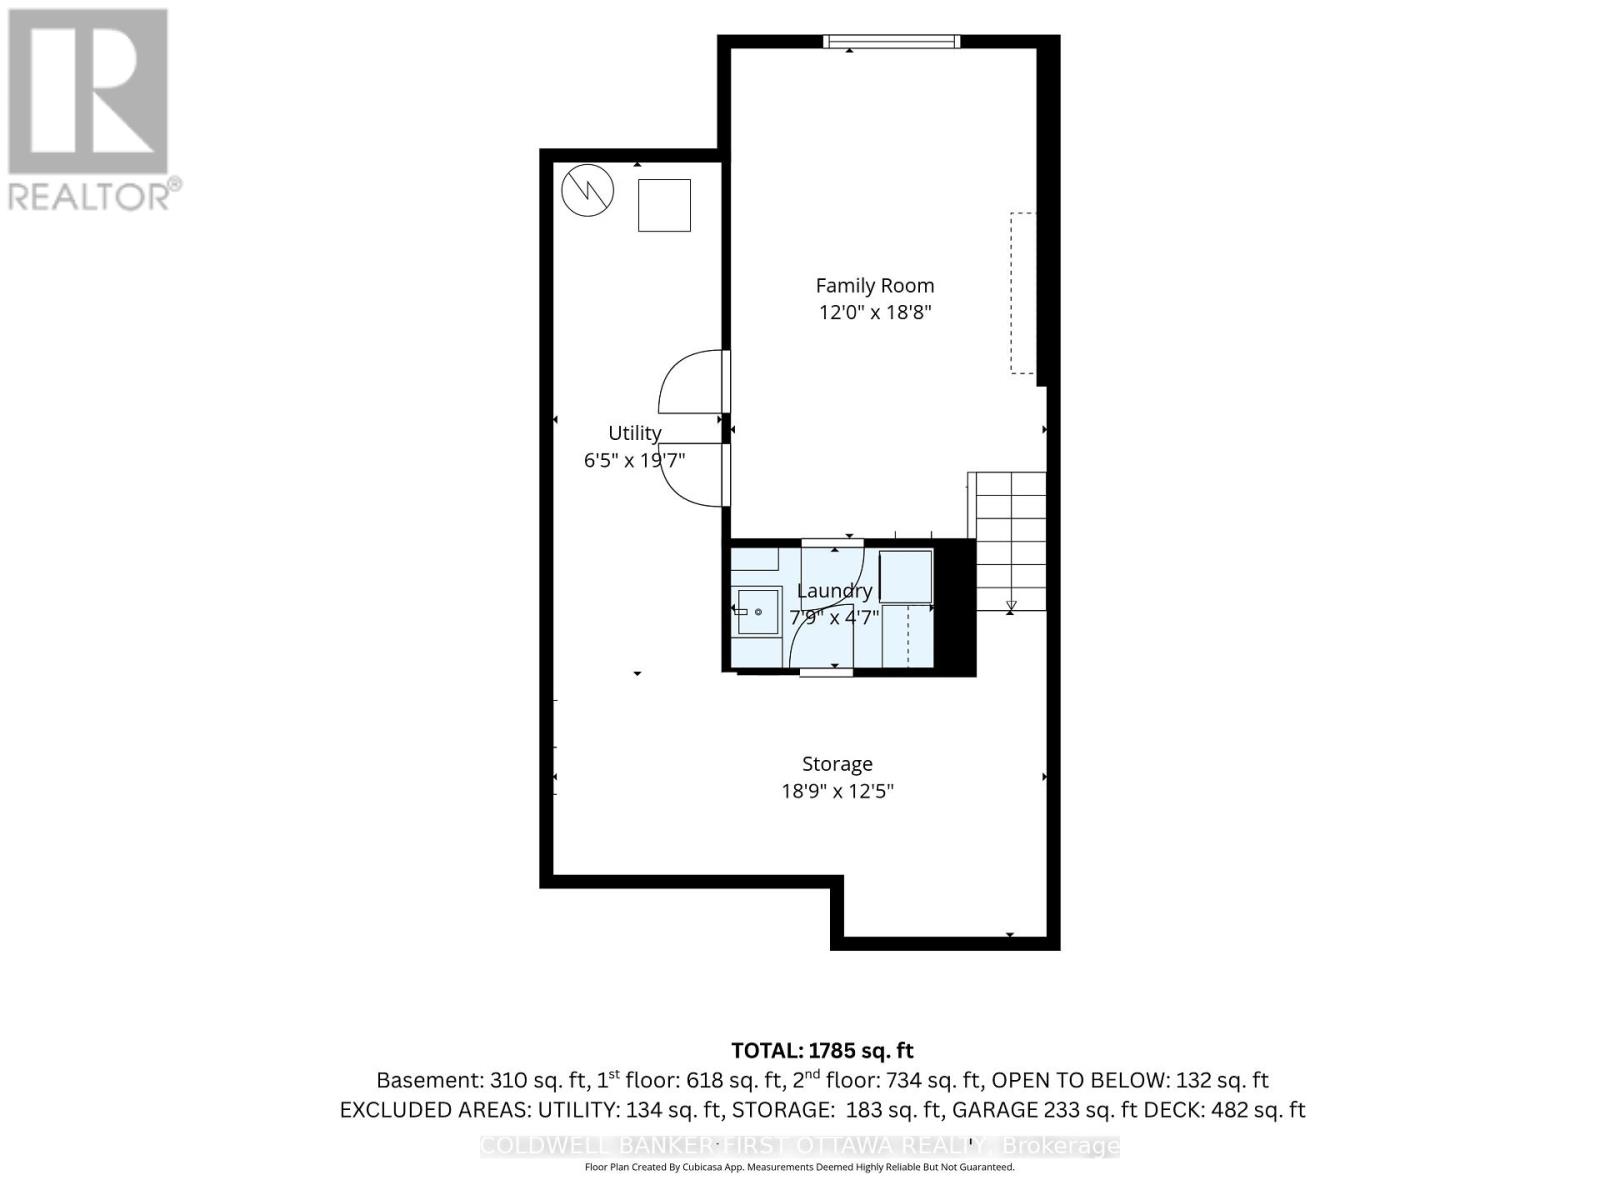
| Lower Level | 家庭房 | 5.69 m | 3.66 m | 5.69 m x 3.66 m |
| Lower Level | 洗衣房 | 2.36 m | 1.4 m | 2.36 m x 1.4 m |
| Lower Level | 设备间 | 5.97 m | 1.96 m | 5.97 m x 1.96 m |
| 一楼 | 门厅 | 1.83 m | 2.71 m | 1.83 m x 2.71 m |
| 一楼 | Mud Room | 1.88 m | 1.88 m | 1.88 m x 1.88 m |
| 一楼 | 客厅 | 3.66 m | 4.57 m | 3.66 m x 4.57 m |
| 一楼 | 餐厅 | 2.82 m | 3.25 m | 2.82 m x 3.25 m |
| 一楼 | 厨房 | 3.32 m | 2.96 m | 3.32 m x 2.96 m |
| 一楼 | Pantry | 1.31 m | 1.19 m | 1.31 m x 1.19 m |

The trademarks REALTOR®, REALTORS®, and the REALTOR® logo are controlled by The Canadian Real Estate Association (CREA) and identify real estate professionals who are members of CREA. The trademarks MLS®, Multiple Listing Service® and the associated logos are owned by The Canadian Real Estate Association (CREA) and identify the quality of services provided by real estate professionals who are members of CREA. The trademark DDF® is owned by The Canadian Real Estate Association (CREA) and identifies CREA's Data Distribution Facility (DDF®)
Ottawa Real Estate Board
Coldwell Banker First Ottawa Realty
August 27 2026 10:52:37
