
184 Old Pakenham Road Ottawa, Ontario K0A 1X0


$649,900
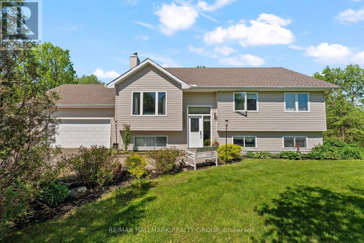
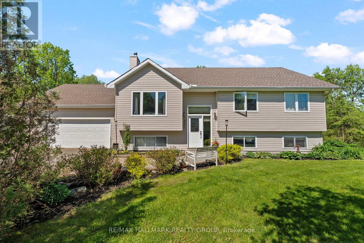
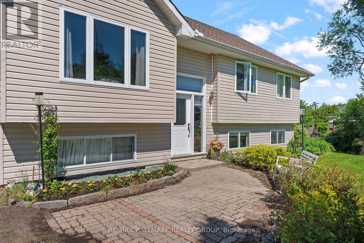
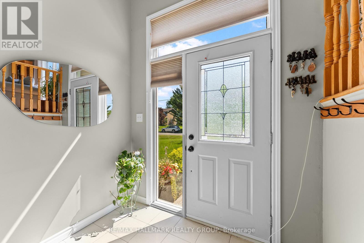
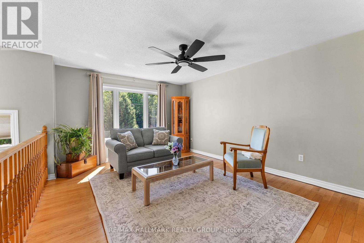
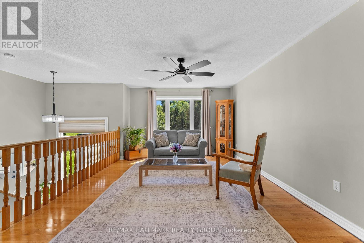
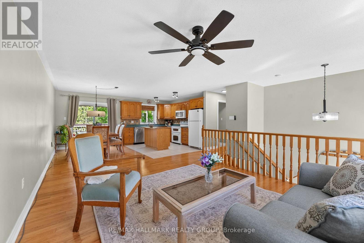
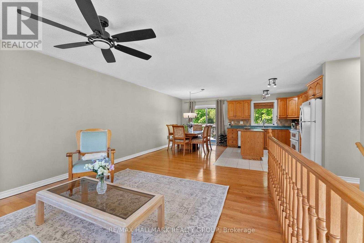
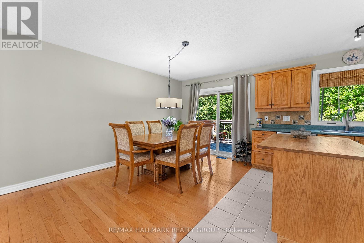
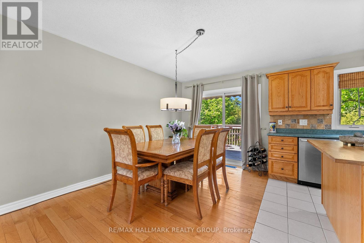
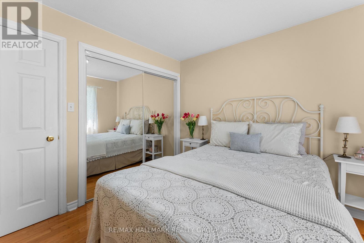
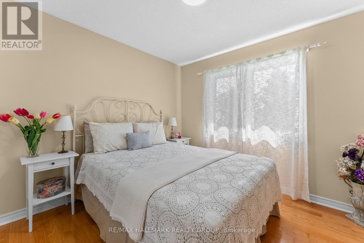
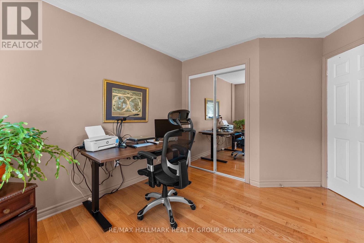
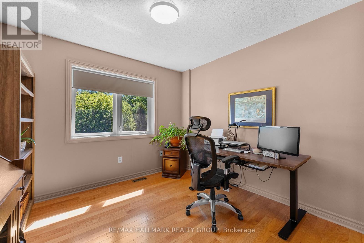
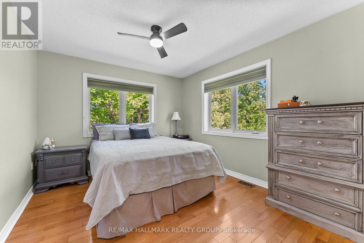
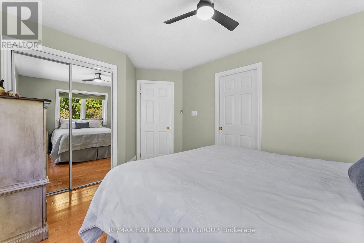
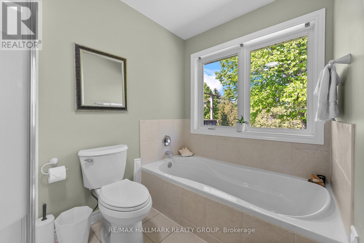
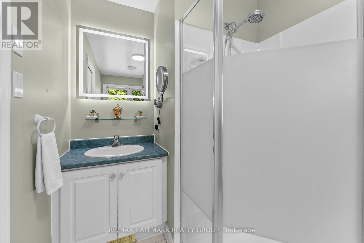
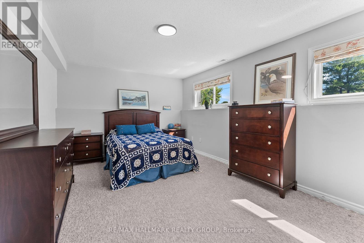
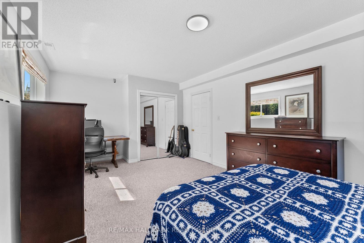
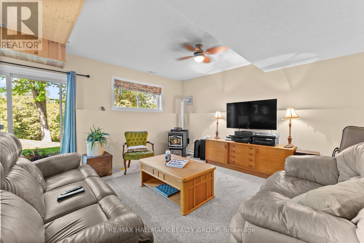
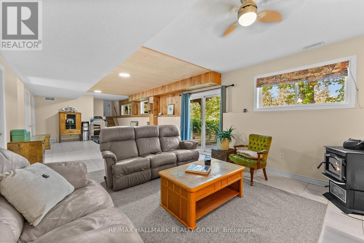
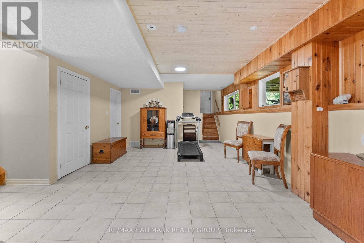
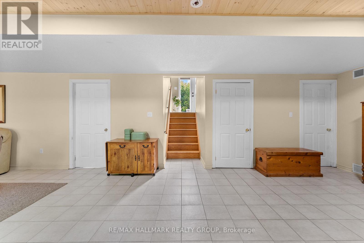
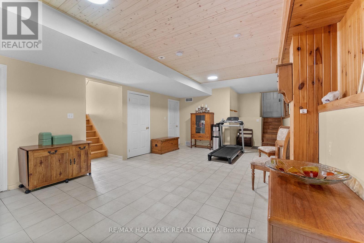
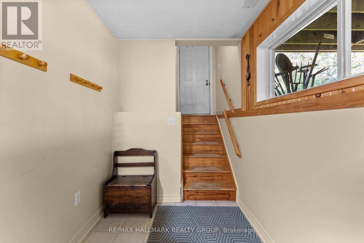
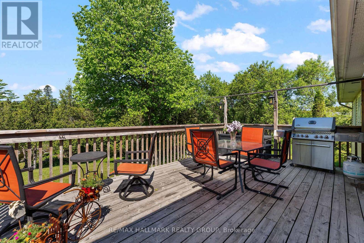
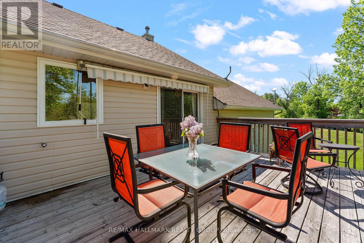
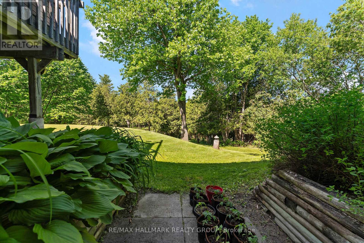
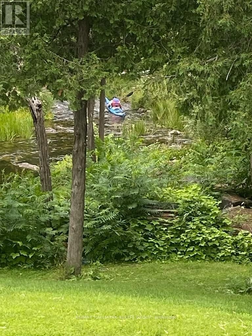
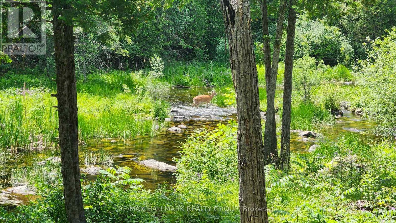
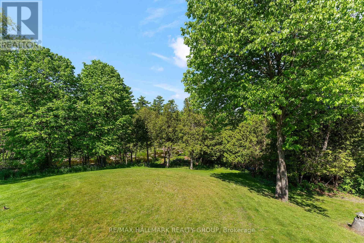
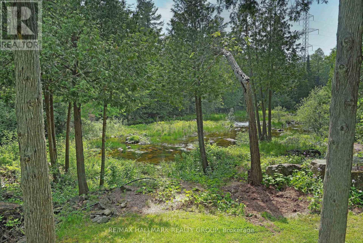
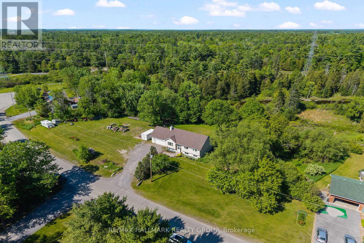
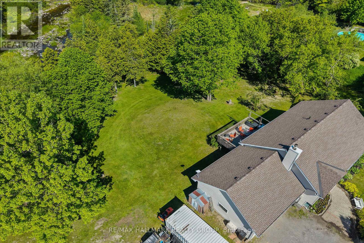
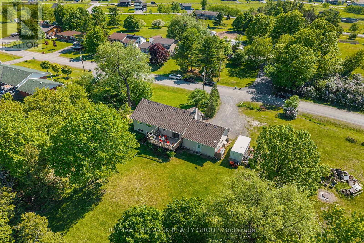
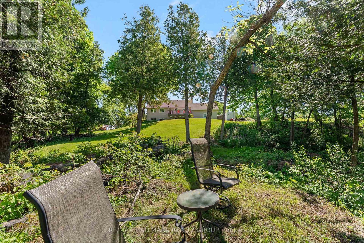
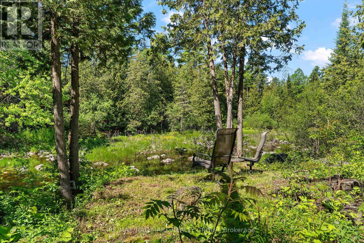
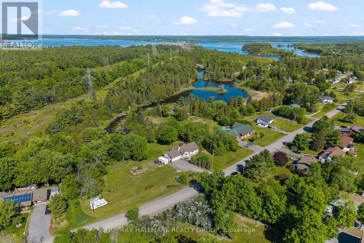
Hidden waterfront. Dead-end quiet. Ottawa address. Not all Ottawa waterfronts feel like this. This one hides on a premium, highly desirable dead-end road. Mature trees. Twisting gardens. The Snye flowing right in your backyard. THE EXTRAORDINARY GARAGE & WORKSPACE: The attached double garage comes fully equipped with a built-in electric furnace-creating a turnkey, year-round heated workshop, hobby studio, or premium storage space. THE CONVENIENT LOWER-LEVEL ENTRY: Uniquely designed with a direct interior staircase leading straight from the heated garage down into the lower level. This brilliant secondary access point opens up to a fully finished walk-out basement featuring a bright family room, a 4th bedroom, a full laundry center, and a convenient utility washroom/sink setup. It provides a fantastic configuration for multi-generational living, a private teenage/guest retreat, or a perfect clean-up zone after a day in the workshop without tracking through the main floor. The lower level also features a WETT-certified pellet stove that keeps the entire home cozy and highly efficient all winter long. The main level is flooded with natural light, featuring 3 additional bedrooms and 2 full bathrooms, offering a clean, traditional, and low-maintenance layout. The real story is outside. An upper deck overlooks the Snye -a living landscape. Water rises in spring, falls in summer, revealing boulders and a beautiful rocky shoreline. Reeds filter the view. Wildlife visits. Stars come out crystal clear. This isn't a postcard. It's Tuesday evening. Within minutes, Fitzroy Harbour gives you a local boat launch, a stunning provincial park, endless ATV and snowmobile trails, a local school, and the Gathering Place Community Centre for all kinds of local activities. Ottawa gives you the address. You're not just buying a home. You're buying a place that makes you breathe deeper the moment you turn off the main road. (id:44758)
房源概要
| MLS® Number | X13240508 |
| 房源类型 | 民宅 |
| 社区名字 | 9401 - Fitzroy |
| Easement | Easement |
| 特征 | Cul-de-sac, 树木繁茂的地区 |
| 总车位 | 6 |
| 结构 | Deck |
| View Type | View Of Water, Direct Water View |
| Water Front Name | Mississippi River |
| 湖景类型 | 湖景房 |
详 情
| 浴室 | 3 |
| 地上卧房 | 3 |
| 地下卧室 | 1 |
| 总卧房 | 4 |
| Age | 16 To 30 Years |
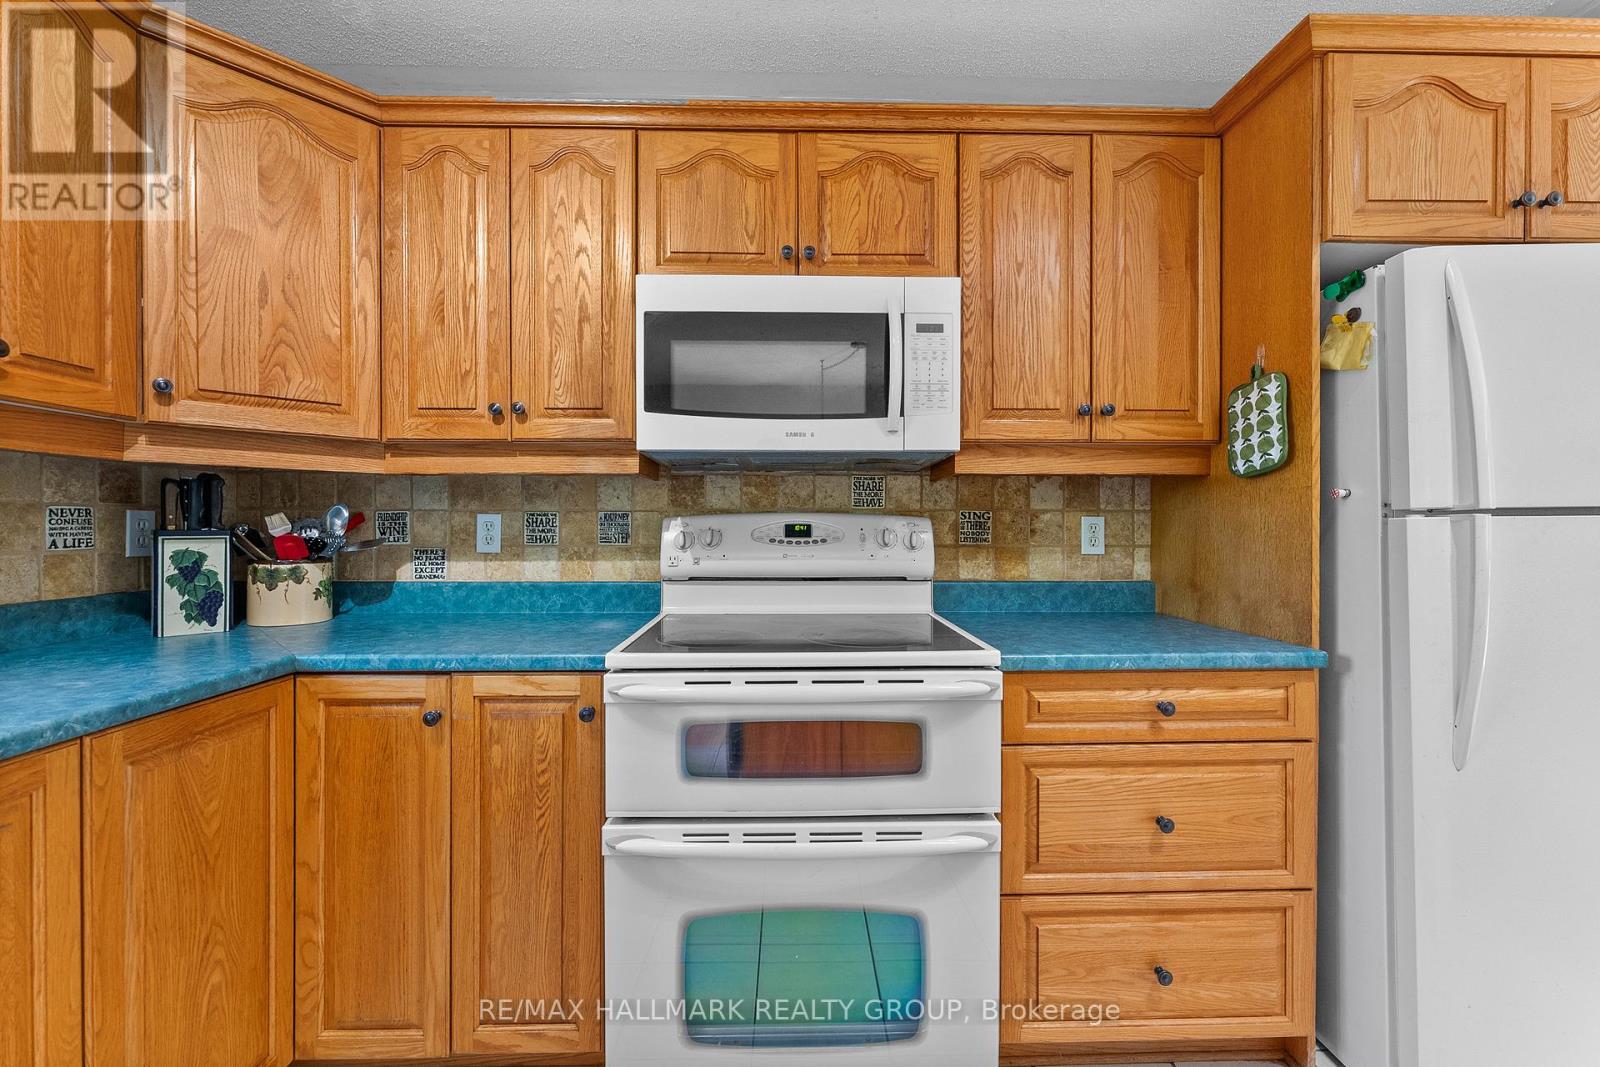
| 赠送家电包括 | Garage Door Opener Remote(s), Water Heater, Water Softener, All, Blinds, 洗碗机, 烘干机, Garage Door Opener, Hood 电扇, 微波炉, 炉子, 洗衣机, 冰箱 |
| 建筑风格 | Raised Bungalow |
| 地下室进展 | 已装修 |
| 地下室功能 | Walk Out |
| 地下室类型 | N/a (finished) |
| Construction Status | Insulation Upgraded |
| 施工种类 | 独立屋 |
| 空调 | 中央空调 |
| 外墙 | 乙烯基壁板 |
| 壁炉燃料 | Pellet |
| 壁炉 | 有 |
| Fireplace Total | 1 |
| 壁炉类型 | 炉子 |
| Flooring Type | Hardwood, Ceramic |
| 地基类型 | 混凝土浇筑 |
| 客人卫生间(不包含洗浴) | 1 |
| 供暖方式 | 油 |
| 储存空间 | 1 |
| 内部尺寸 | 1100 - 1500 Sqft |
| 类型 | 独立屋 |
| 设备间 | Drilled Well |
车 位
| 附加车库 | |
| Garage |
土地
| 入口类型 | Public Road |
| 英亩数 | 无 |
| Landscape Features | Landscaped |
| 污水道 | Septic System |
| 土地深度 | 196 Ft ,1 In |
| 土地宽度 | 134 Ft ,3 In |
| 不规则大小 | 134.3 X 196.1 Ft |
| 地表水 | River/stream |
房 间
| 楼 层 | 类 型 | 长 度 | 宽 度 | 面 积 |
|---|---|---|---|---|
| Lower Level | Bedroom 4 | 6.01 m | 3.45 m | 6.01 m x 3.45 m |
| Lower Level | 洗衣房 | Measurements not available | ||
| Lower Level | 浴室 | Measurements not available | ||
| Lower Level | Furnace | Measurements not available | ||
| Lower Level | 家庭房 | 11.98 m | 4.43 m | 11.98 m x 4.43 m |
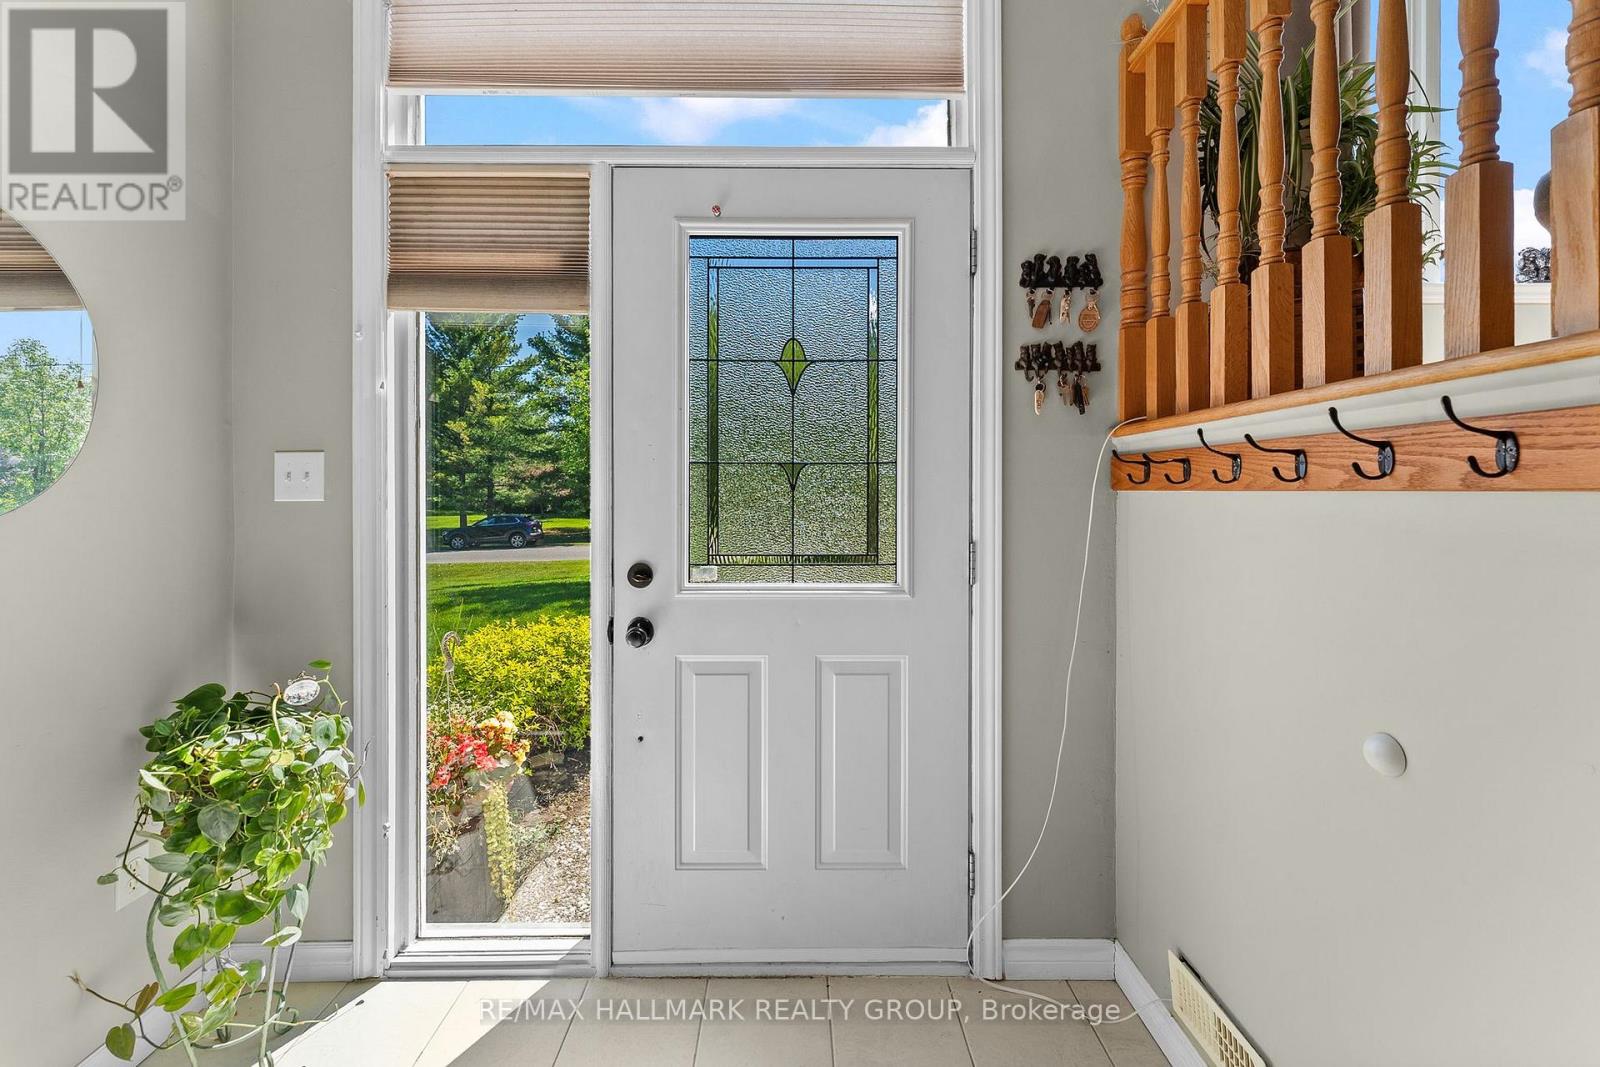
| 一楼 | 门厅 | Measurements not available | ||
| 一楼 | 门厅 | Measurements not available | ||
| 一楼 | 门厅 | Measurements not available | ||
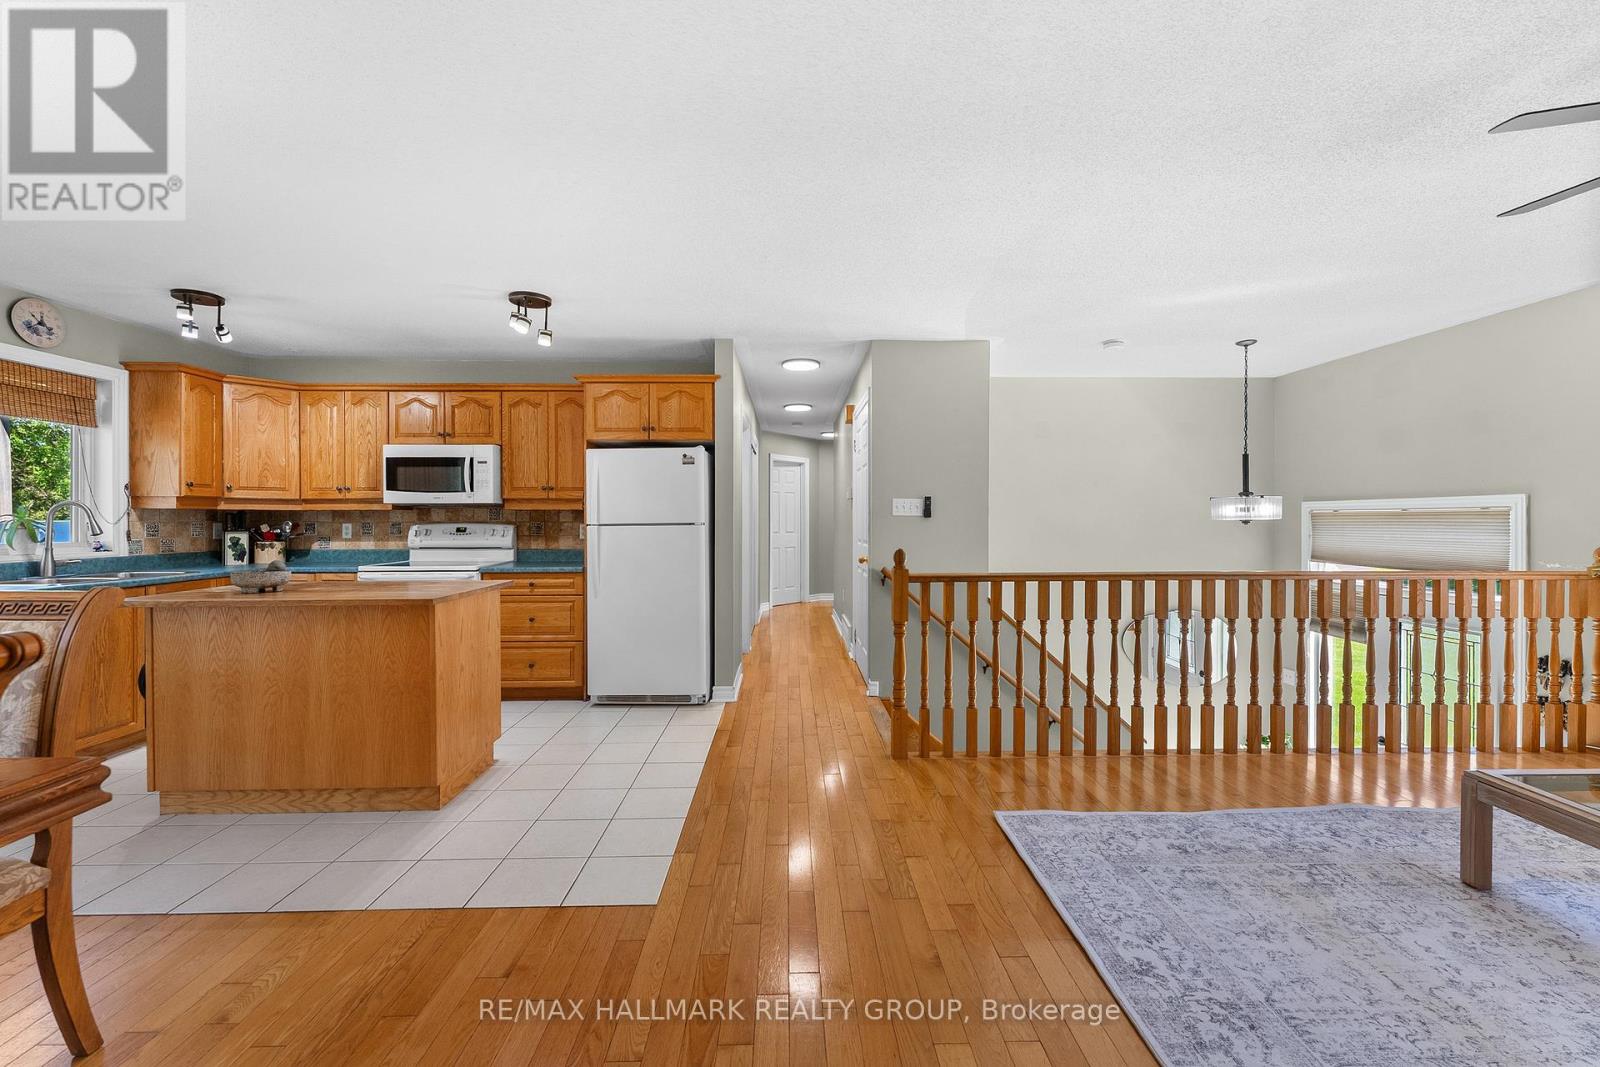
| 一楼 | 客厅 | 5.23 m | 3.372 m | 5.23 m x 3.372 m |
| 一楼 | 餐厅 | 3.61 m | 2.5 m | 3.61 m x 2.5 m |
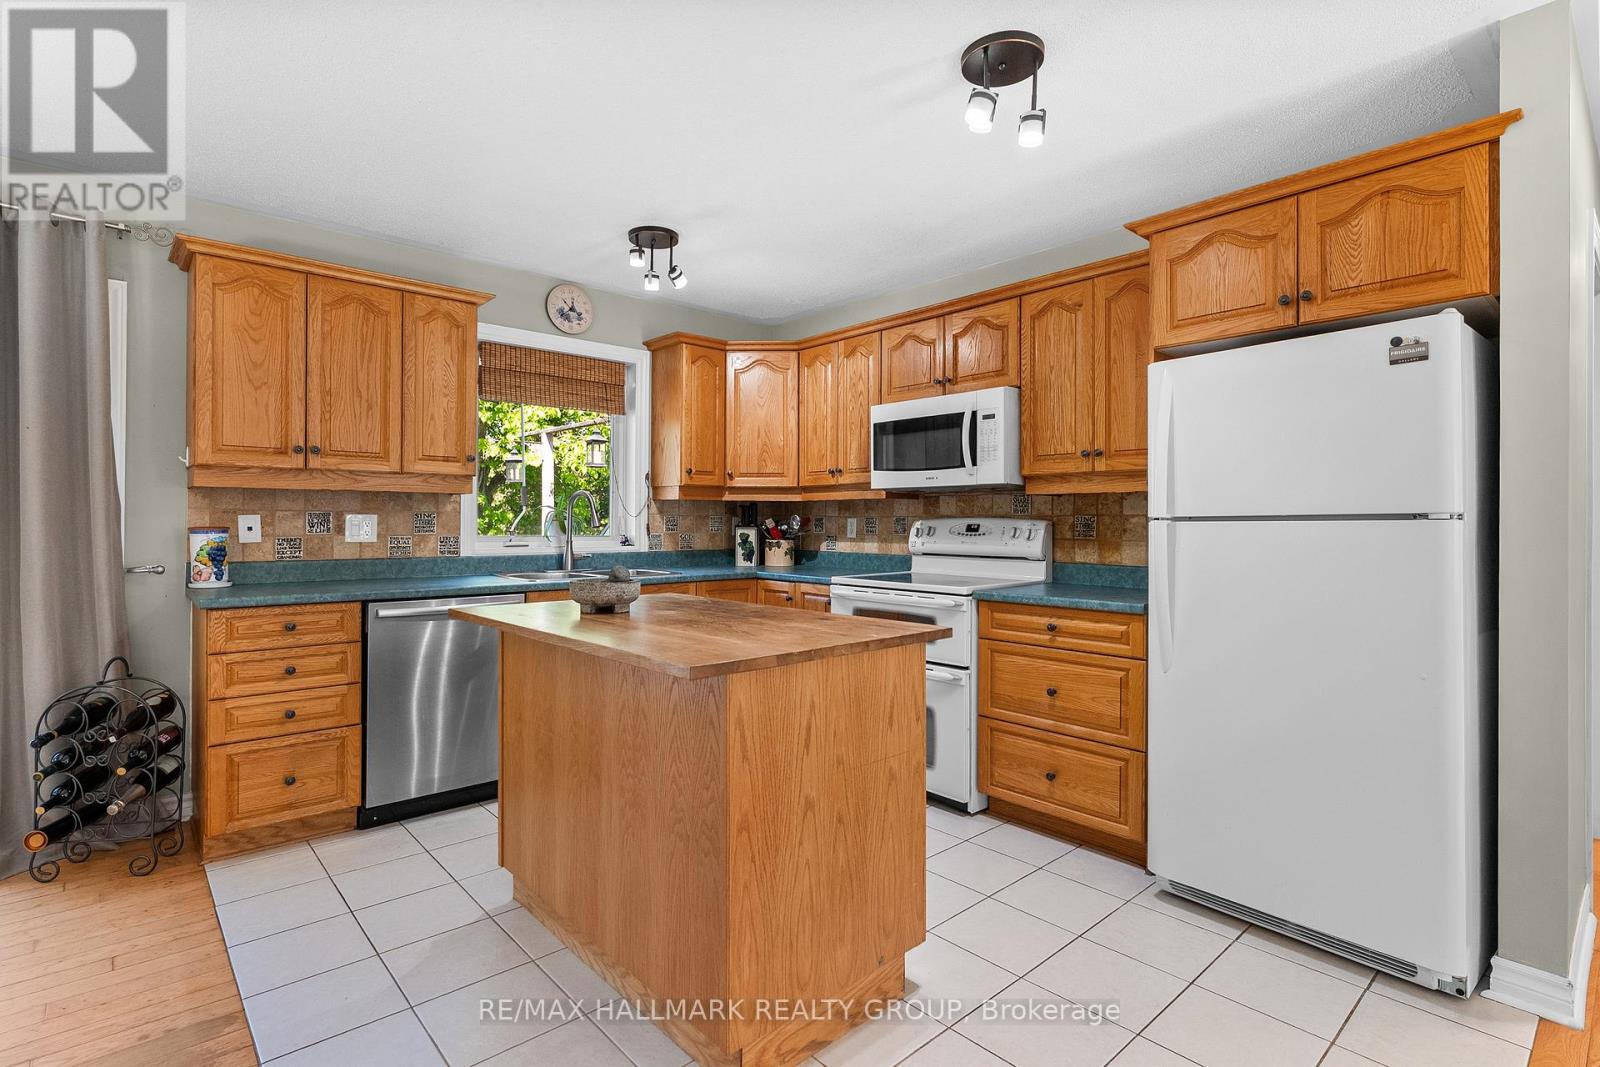
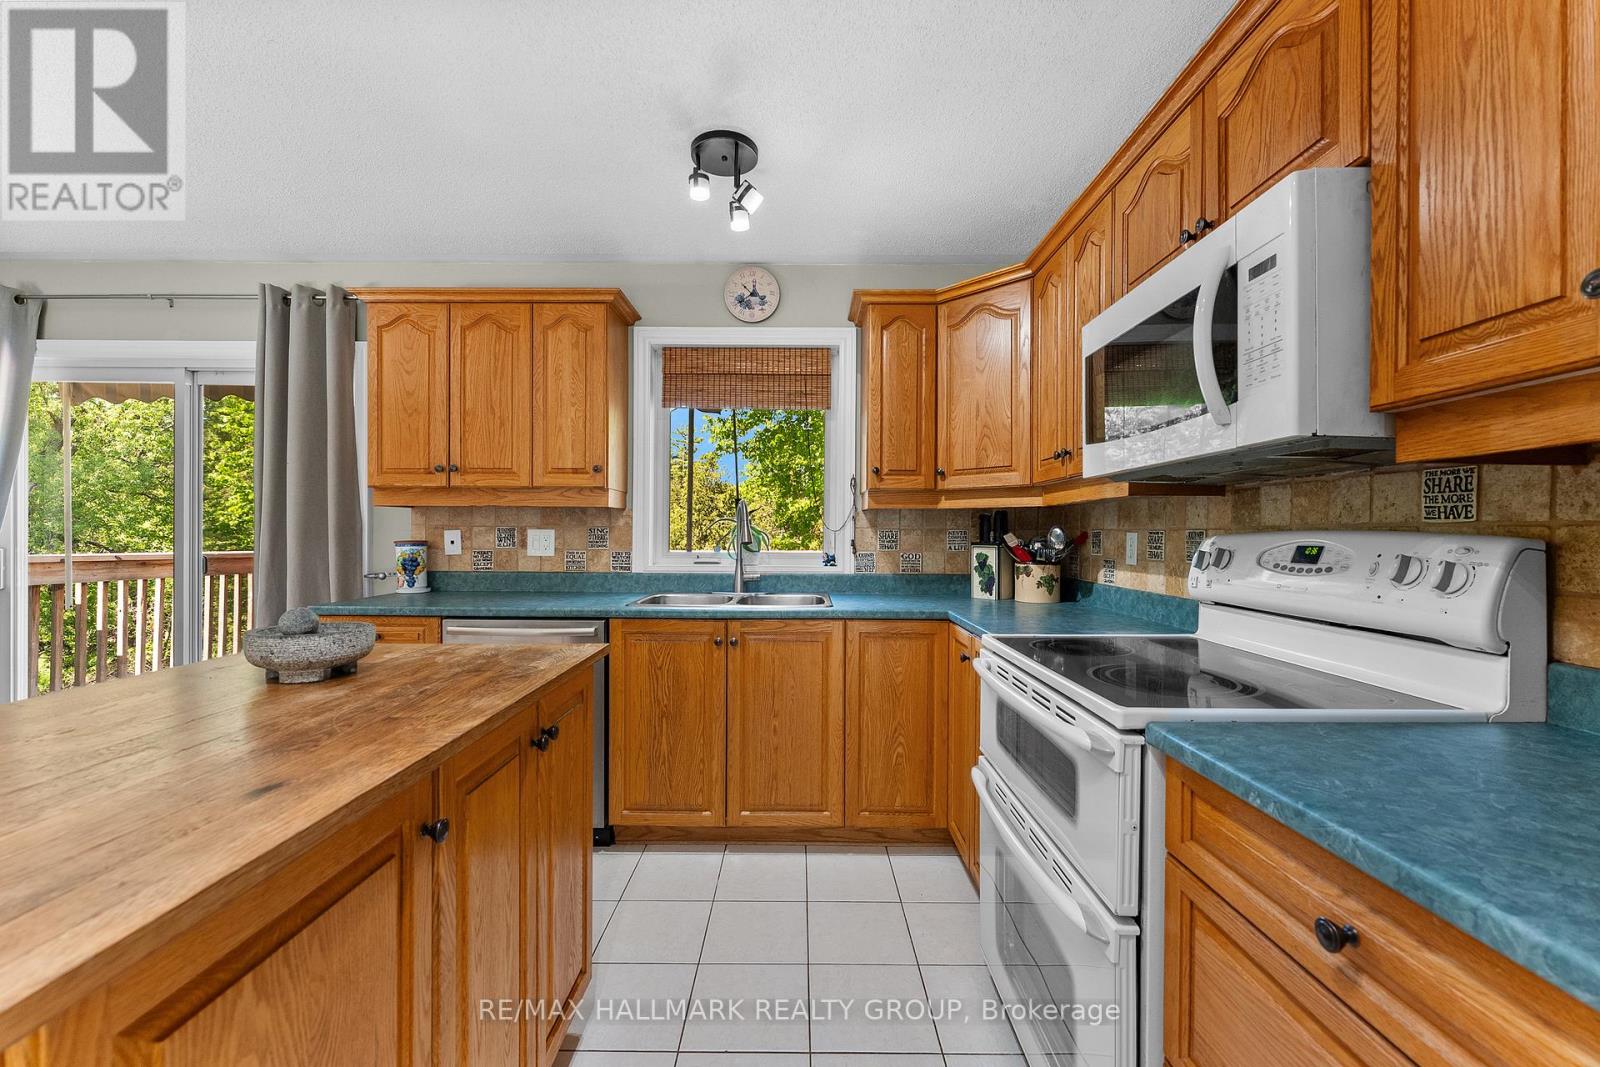
| 一楼 | 厨房 | 3.61 m | 2.94 m | 3.61 m x 2.94 m |
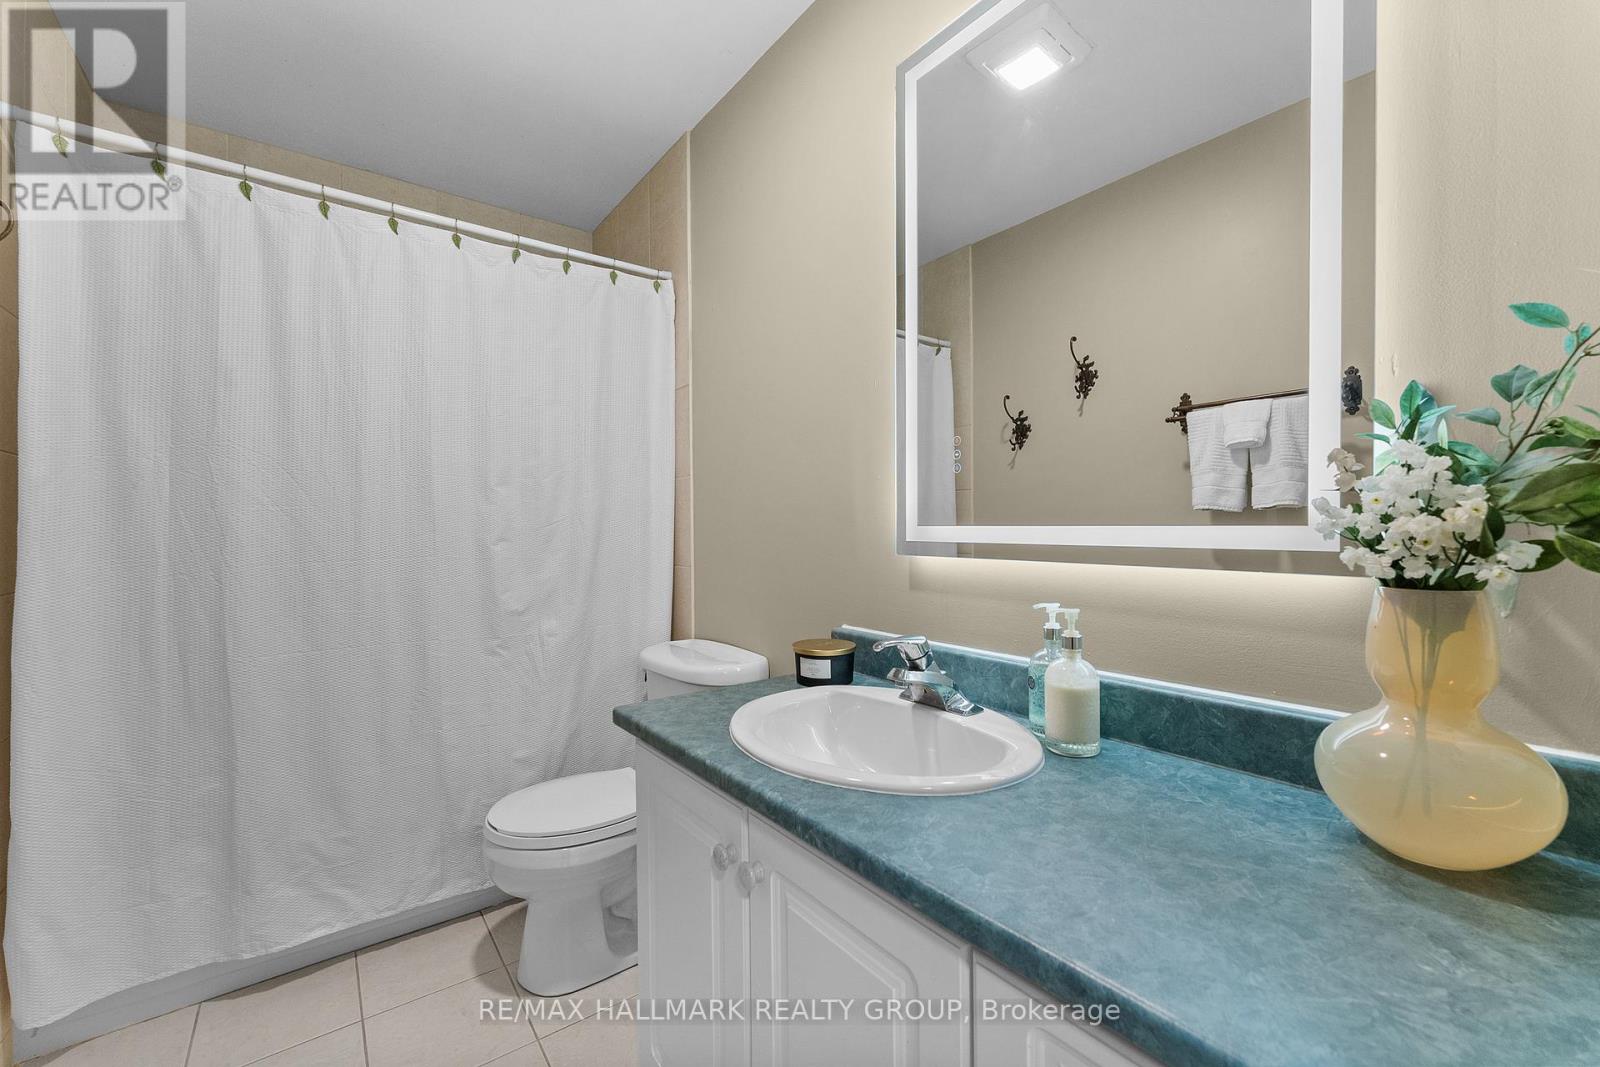
| 一楼 | 浴室 | 3.56 m | 1.52 m | 3.56 m x 1.52 m |
| 一楼 | 主卧 | 4.21 m | 3.14 m | 4.21 m x 3.14 m |
| 一楼 | 浴室 | 3.52 m | 1.82 m | 3.52 m x 1.82 m |
| 一楼 | 第二卧房 | 3.02 m | 3.02 m | 3.02 m x 3.02 m |
| 一楼 | 第三卧房 | 3.75 m | 3.03 m | 3.75 m x 3.03 m |
设备间
| 有线电视 | 已安装 |
| 配电箱 | 已安装 |
https://www.realtor.ca/real-estate/29853612/184-old-pakenham-road-ottawa-9401-fitzroy

The trademarks REALTOR®, REALTORS®, and the REALTOR® logo are controlled by The Canadian Real Estate Association (CREA) and identify real estate professionals who are members of CREA. The trademarks MLS®, Multiple Listing Service® and the associated logos are owned by The Canadian Real Estate Association (CREA) and identify the quality of services provided by real estate professionals who are members of CREA. The trademark DDF® is owned by The Canadian Real Estate Association (CREA) and identifies CREA's Data Distribution Facility (DDF®)
Ottawa Real Estate Board
RE/MAX Hallmark Realty Group
October 05 2026 04:21:33
