
184 Rivington Street Ottawa, Ontario K0A 1L0


$589,900
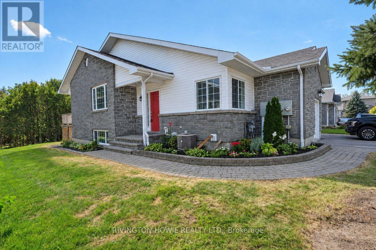
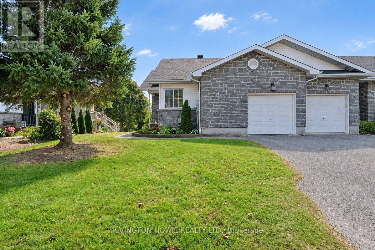
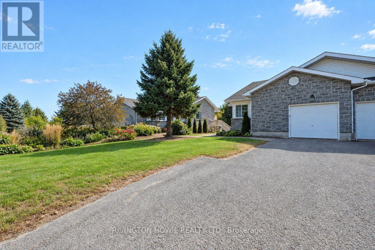
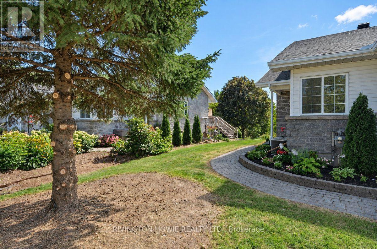
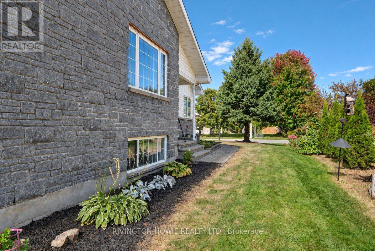
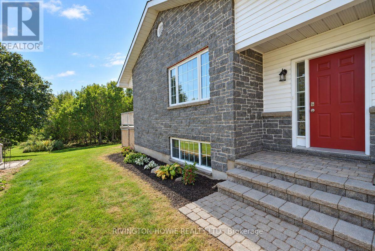
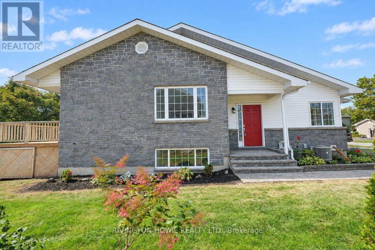
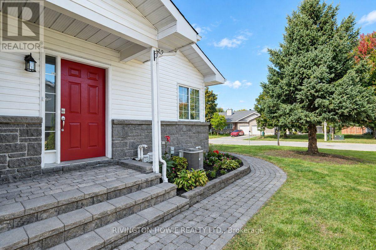
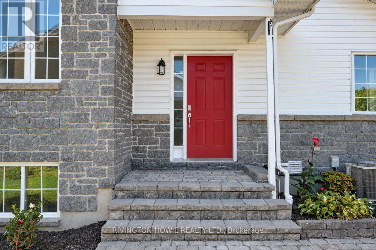
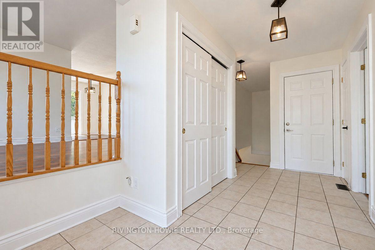
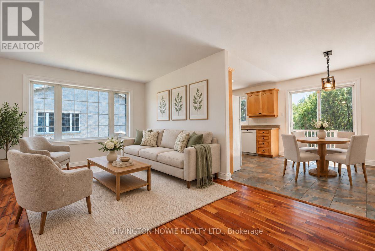
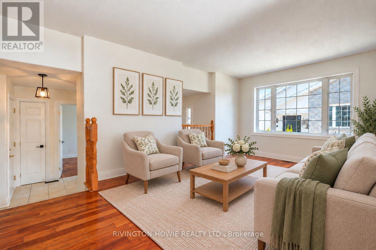
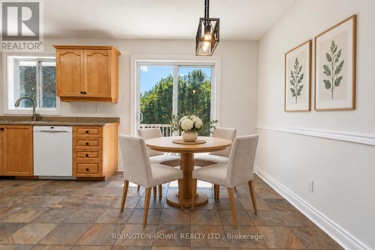
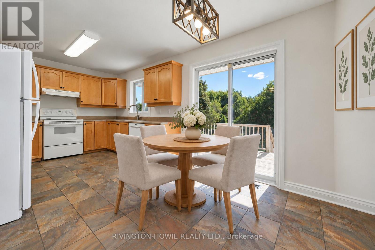
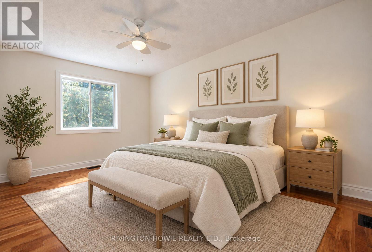
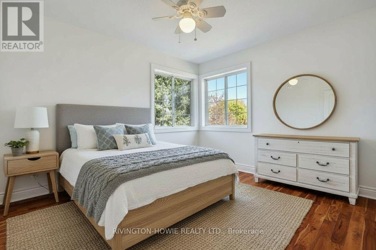
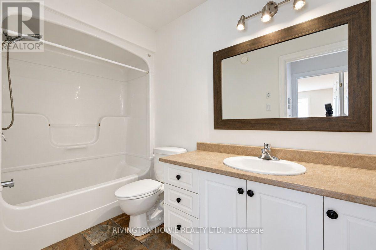
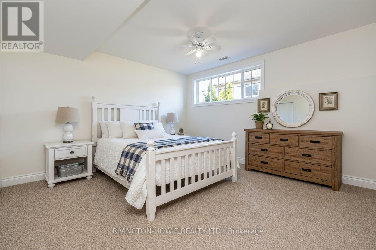
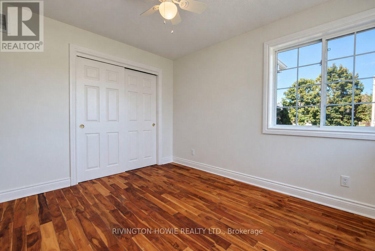
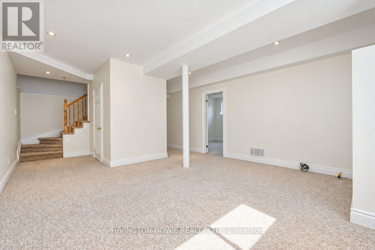
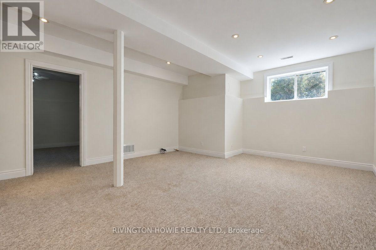
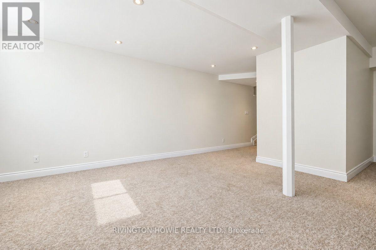
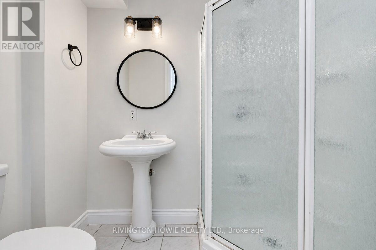
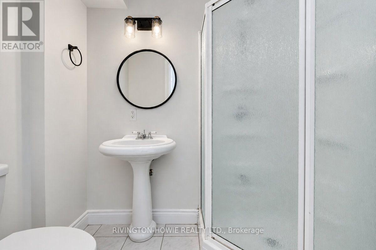
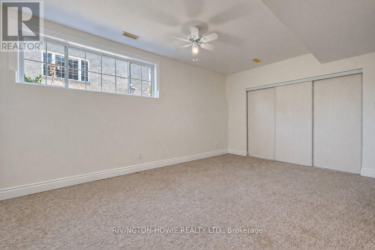
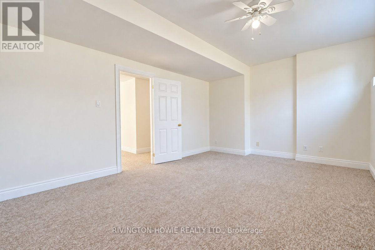
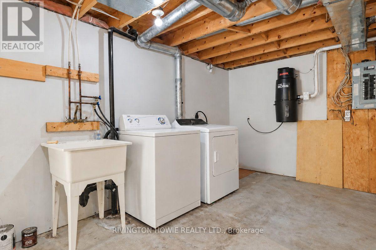
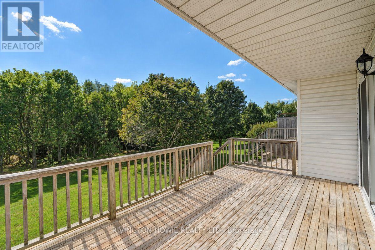
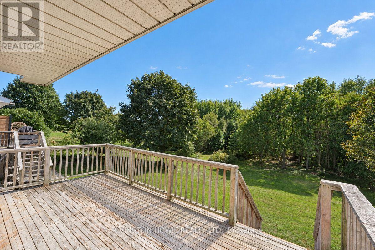
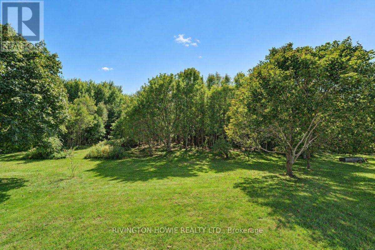
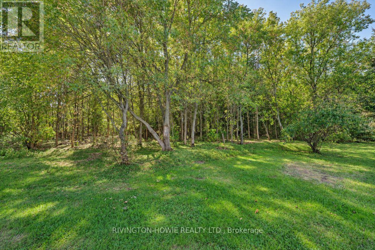
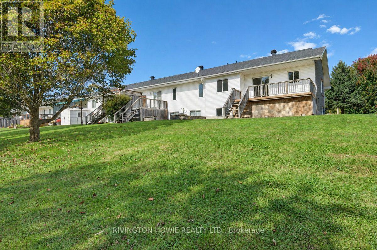
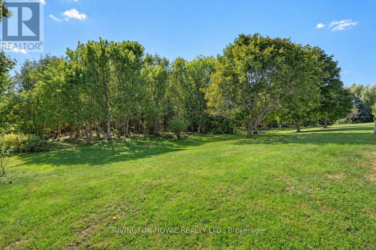
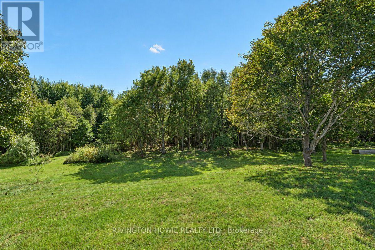
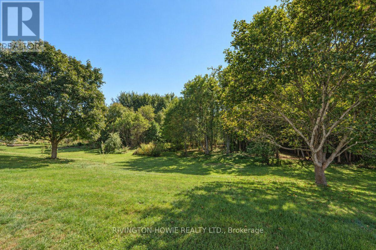
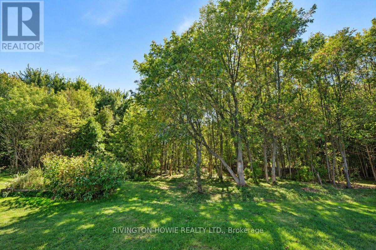
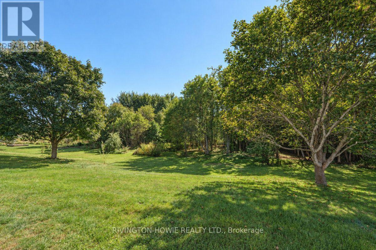
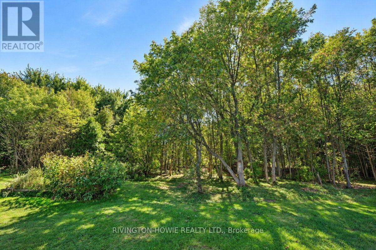
Welcome to 184 Rivington St nestled at the end of a cul-de-sac in the village of Carp, this exceptional end-unit bungalow offers seamless one-level living paired with impressive lower-level versatility. Step inside through a welcoming, dedicated foyer complete with a generous coat closet and direct interior entry to an oversized single-car garage. Adjacent to the entryway sits a bright second bedroom, bathed in natural light and ideal for a home office, nursery, or guest room. A short flight of steps leads into the inviting main living area, where large windows showcase tranquil surrounding views of nature. Perfect for both relaxation and social gatherings, the open-concept layout flows effortlessly into the well-appointed kitchen. Refreshed with newly finished cabinetry, the kitchen delivers abundant counter space and seamless sight lines into the adjacent dining room. From here, sliding door opens onto a private, expansive outdoor deck-an entertainer's dream designed for summer outdoor dining with the added privacy of no rear neighbors.The primary suite serves as a peaceful retreat, featuring a spacious walk-in closet and convenient access to a full four-piece bath. Downstairs, the fully finished lower level significantly expands your living space. Soaring 9' ceilings create an airy atmosphere throughout the massive recreation room, offering endless potential for a home theater, gym, or play area. A sizable third bedroom, a modern three-piece bathroom with a glass standing shower, and an expansive dedicated storage and utility room round out the basement layout. With a gas hookup ready for a fireplace what a nice bonus! Home is freshly painted in 2026 and a new furnace in 2023.Book your showing today as this wont last long! Some pictures have been digitally enhanced. 24hr irrevocable on all offers as per form 244 (id:44758)
房源概要
| MLS® Number | X13838356 |
| 房源类型 | 民宅 |
| 社区名字 | 9101 - Carp |
| 特征 | Backs On Greenbelt, Lane, Sump Pump |
| 总车位 | 3 |
| 结构 | Deck |
详 情
| 浴室 | 2 |
| 地上卧房 | 2 |
| 地下卧室 | 1 |
| 总卧房 | 3 |
| Age | 16 To 30 Years |
| 公寓设施 | Separate 电ity Meters |
| 赠送家电包括 | Garage Door Opener Remote(s), Water Heater, Water Meter |
| 建筑风格 | 平房 |
| 地下室进展 | 已装修 |
| 地下室类型 | 全完工 |
| 施工种类 | 附加的 |
| 空调 | 中央空调 |
| 外墙 | 乙烯基壁板, 石 |
| 地基类型 | 混凝土浇筑 |
| 供暖方式 | 天然气 |
| 供暖类型 | 压力热风 |
| 储存空间 | 1 |
| 内部尺寸 | 700 - 1100 Sqft |
| 类型 | 联排别墅 |
| 设备间 | 市政供水, Community Water System |
车 位
| 附加车库 | |
| Garage |
土地
| 英亩数 | 无 |
| 污水道 | Sanitary Sewer |
| 土地深度 | 131 Ft ,1 In |
| 土地宽度 | 42 Ft ,7 In |
| 不规则大小 | 42.6 X 131.1 Ft |
| 规划描述 | 住宅 |
房 间
| 楼 层 | 类 型 | 长 度 | 宽 度 | 面 积 |
|---|---|---|---|---|
| Lower Level | 浴室 | 1.37 m | 2.11 m | 1.37 m x 2.11 m |
| Lower Level | 第三卧房 | 3.63 m | 5.31 m | 3.63 m x 5.31 m |
| Lower Level | 娱乐,游戏房 | 4.62 m | 7.44 m | 4.62 m x 7.44 m |
| Lower Level | 设备间 | 3.89 m | 5.49 m | 3.89 m x 5.49 m |
| 一楼 | 浴室 | 3.05 m | 1.5 m | 3.05 m x 1.5 m |
| 一楼 | 第二卧房 | 3.4 m | 3 m | 3.4 m x 3 m |
| 一楼 | 餐厅 | 2.31 m | 3.28 m | 2.31 m x 3.28 m |
| 一楼 | 厨房 | 3.02 m | 3.1 m | 3.02 m x 3.1 m |
| 一楼 | 客厅 | 5.33 m | 3.18 m | 5.33 m x 3.18 m |
| 一楼 | 主卧 | 3.02 m | 4.52 m | 3.02 m x 4.52 m |
设备间
| 有线电视 | 已安装 |
| 配电箱 | 已安装 |
| 污水道 | 已安装 |
https://www.realtor.ca/real-estate/30339203/184-rivington-street-ottawa-9101-carp

The trademarks REALTOR®, REALTORS®, and the REALTOR® logo are controlled by The Canadian Real Estate Association (CREA) and identify real estate professionals who are members of CREA. The trademarks MLS®, Multiple Listing Service® and the associated logos are owned by The Canadian Real Estate Association (CREA) and identify the quality of services provided by real estate professionals who are members of CREA. The trademark DDF® is owned by The Canadian Real Estate Association (CREA) and identifies CREA's Data Distribution Facility (DDF®)
Ottawa Real Estate Board
Rivington-Howie Realty Ltd.
September 29 2026 07:54:00
