
1840 Appleford Street Ottawa, Ontario K1J 6T4


$789,000
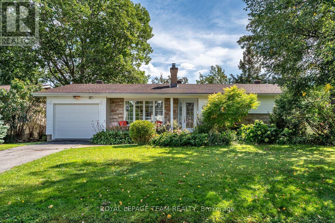
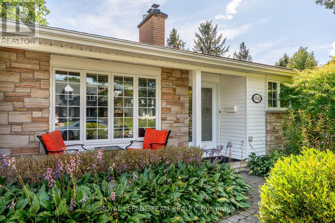
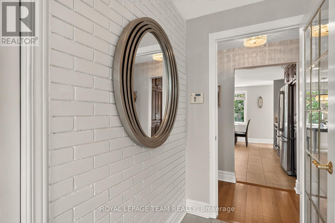
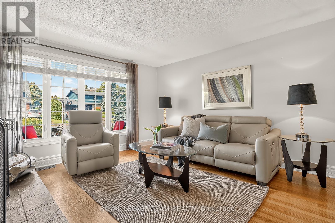
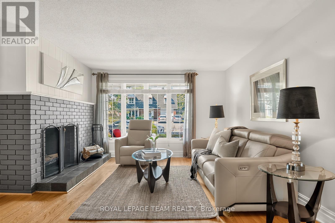
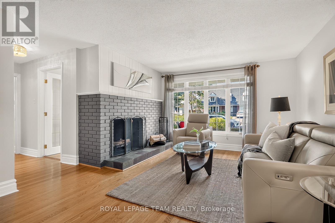
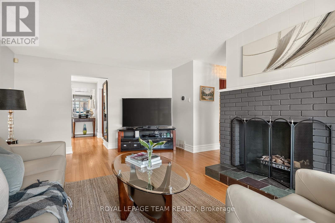
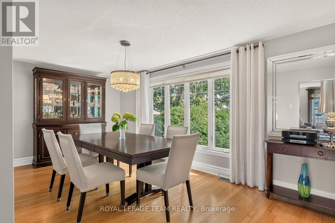
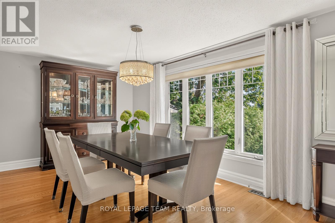
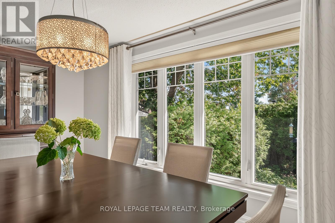
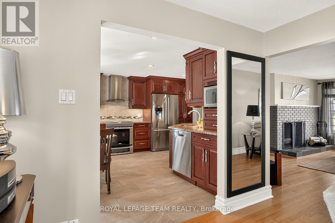
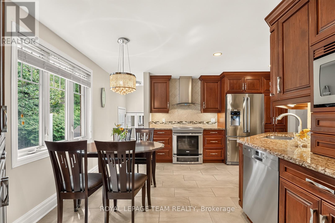
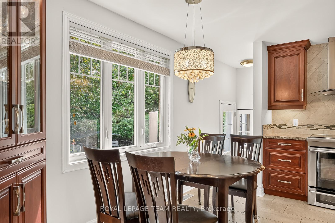
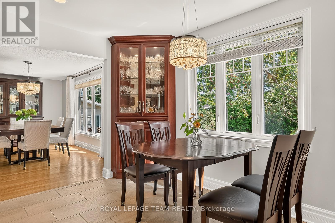
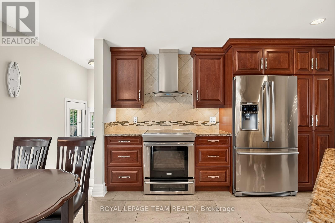
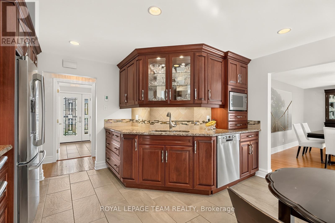
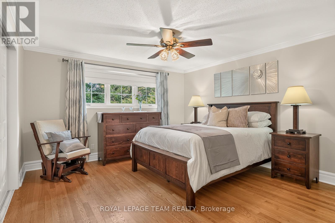
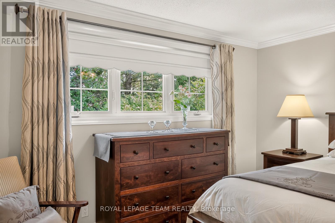
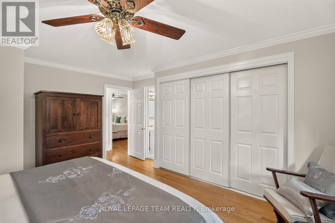
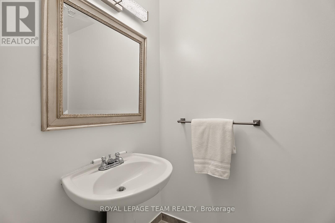
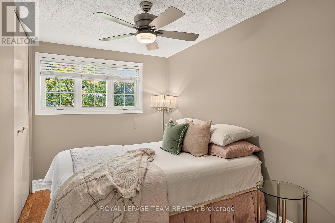
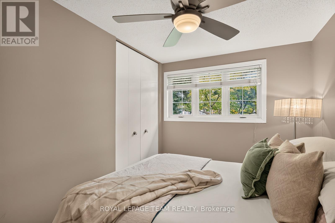
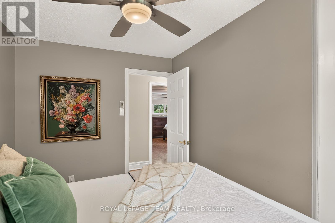
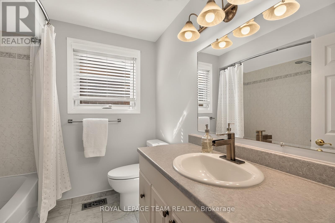
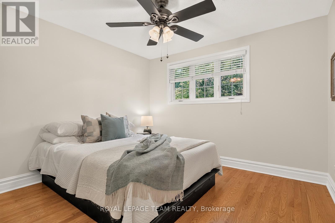
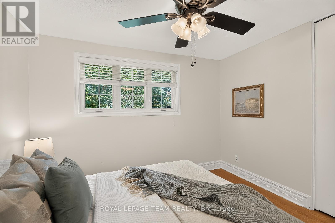
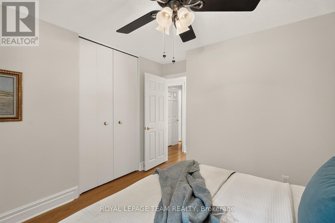
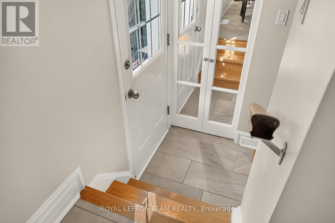
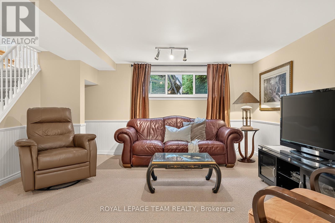
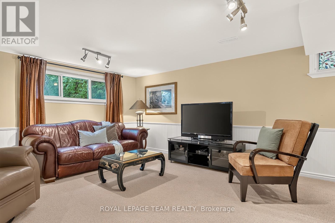
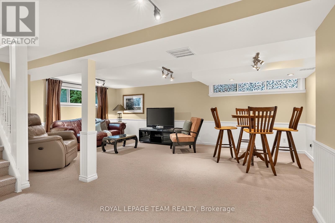
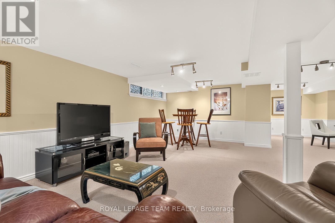
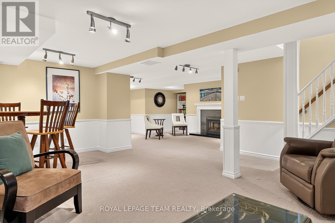
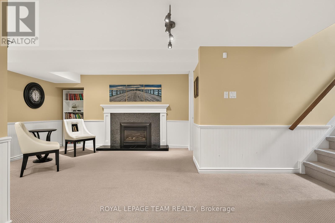
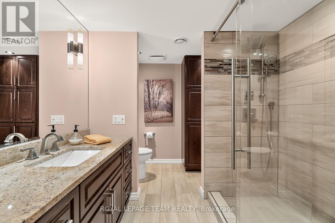
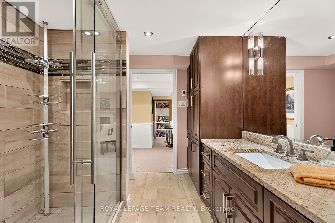
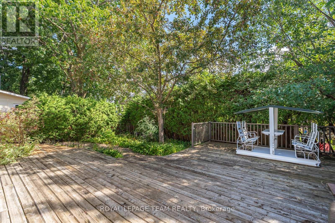
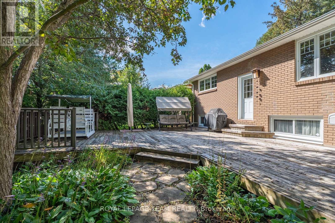
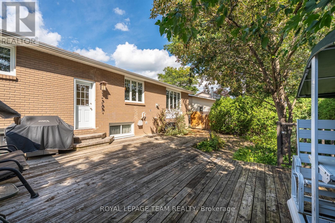
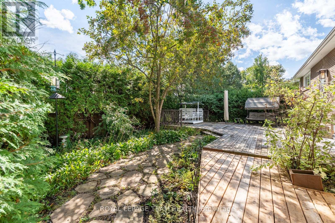
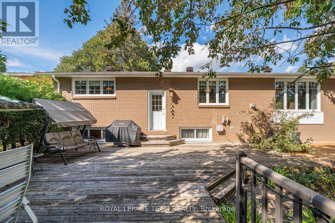
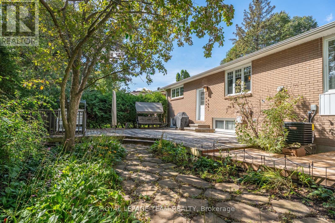
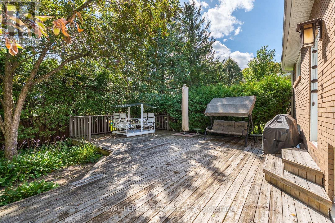
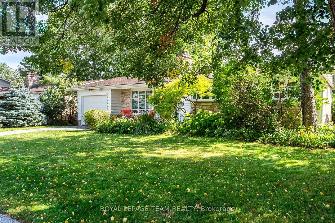
Set within one of Ottawa's most established neighbourhoods, this beautifully maintained turnkey bungalow pairs thoughtful design, modern upgrades and effortless one-level living. A charming entry alcove creates privacy and a welcoming sense of arrival, opening to a bright, considered interior with gleaming hardwood floors throughout the main level.Three main-floor bedrooms include a generous primary with expansive closet space and ensuite powder room. The custom gourmet kitchen by Louis L'Artisan features heated floors and high-end appliances, while the adjacent living and dining rooms create an effortless flow for both everyday living and entertaining. The dining room, framed by almost wall-to-wall windows, overlooks the lush backyard and brings an abundance of natural light. The finished lower level adds flexible living space, a gas fireplace and spa-inspired heated-floor bathroom. Outside, a generous deck opens to a private garden oasis with mature landscaping and no direct sight lines to neighbours. NCC pathways, parks and tennis courts are nearby, with Montfort Hospital and downtown Ottawa easily accessible. A rare opportunity to enjoy the beauty of bungalow living in an exceptional setting! (id:44758)
房源概要
| MLS® Number | X13784808 |
| 房源类型 | 民宅 |
| 社区名字 | 2107 - Beacon Hill South |
| 附近的便利设施 | 公园, 公共交通, 学校, 医院 |
| 总车位 | 3 |
详 情
| 浴室 | 3 |
| 地上卧房 | 3 |
| 总卧房 | 3 |
| 公寓设施 | Fireplace(s) |
| 赠送家电包括 | 洗碗机, 烘干机, Hood 电扇, 微波炉, 炉子, Two 冰箱s |
| 建筑风格 | 平房 |
| 地下室进展 | 已装修 |
| 地下室类型 | 全完工 |
| 施工种类 | 独立屋 |
| 空调 | 中央空调 |
| 外墙 | 石 |
| 壁炉 | 有 |
| Fireplace Total | 2 |
| 地基类型 | 混凝土 |
| 客人卫生间(不包含洗浴) | 1 |
| 供暖方式 | 天然气 |
| 供暖类型 | 压力热风 |
| 储存空间 | 1 |
| 内部尺寸 | 1100 - 1500 Sqft |
| 类型 | 独立屋 |
| 设备间 | 市政供水 |
车 位
| 附加车库 | |
| Garage |
土地
| 英亩数 | 无 |
| 土地便利设施 | 公园, 公共交通, 学校, 医院 |
| 污水道 | Sanitary Sewer |
| 土地深度 | 100 Ft |
| 土地宽度 | 60 Ft |
| 不规则大小 | 60 X 100 Ft |
房 间
| 楼 层 | 类 型 | 长 度 | 宽 度 | 面 积 |
|---|---|---|---|---|
| Lower Level | 浴室 | 3.7 m | 2.4 m | 3.7 m x 2.4 m |
| Lower Level | 洗衣房 | 9.6 m | 8.5 m | 9.6 m x 8.5 m |
| Lower Level | 客厅 | 5.3 m | 6.7 m | 5.3 m x 6.7 m |
| Lower Level | 衣帽间 | 4.9 m | 3.6 m | 4.9 m x 3.6 m |
| 一楼 | 客厅 | 3.7 m | 5.3 m | 3.7 m x 5.3 m |
| 一楼 | 餐厅 | 3 m | 5.3 m | 3 m x 5.3 m |
| 一楼 | 厨房 | 4.5 m | 4.2 m | 4.5 m x 4.2 m |
| 一楼 | 主卧 | 4.7 m | 3.9 m | 4.7 m x 3.9 m |
| 一楼 | 浴室 | 1.9 m | 1.2 m | 1.9 m x 1.2 m |
| 一楼 | 卧室 | 3.3 m | 3.1 m | 3.3 m x 3.1 m |
| 一楼 | 卧室 | 3.6 m | 2.3 m | 3.6 m x 2.3 m |
| 一楼 | 浴室 | 2.2 m | 2.2 m | 2.2 m x 2.2 m |
https://www.realtor.ca/real-estate/30279767/1840-appleford-street-ottawa-2107-beacon-hill-south

The trademarks REALTOR®, REALTORS®, and the REALTOR® logo are controlled by The Canadian Real Estate Association (CREA) and identify real estate professionals who are members of CREA. The trademarks MLS®, Multiple Listing Service® and the associated logos are owned by The Canadian Real Estate Association (CREA) and identify the quality of services provided by real estate professionals who are members of CREA. The trademark DDF® is owned by The Canadian Real Estate Association (CREA) and identifies CREA's Data Distribution Facility (DDF®)
Ottawa Real Estate Board
Royal LePage Team Realty
September 24 2026 02:03:37
