
1840 Haig Drive Ottawa, Ontario K1G 2J4


$519,900
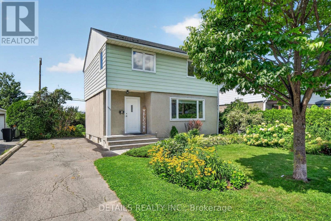
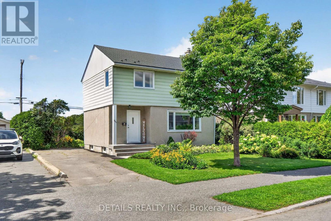
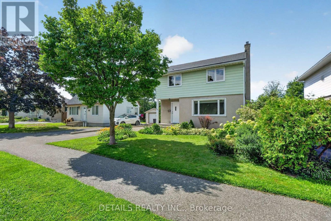
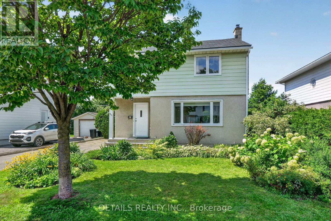
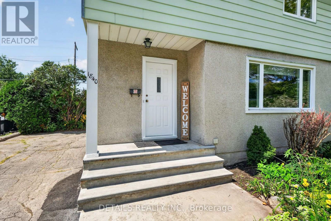
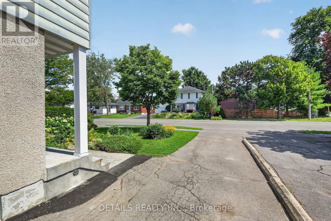
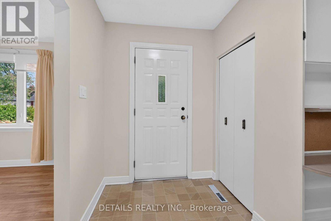
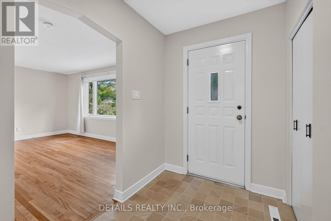
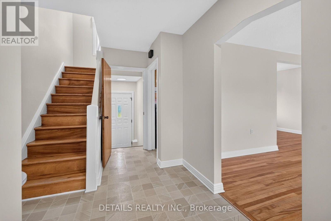
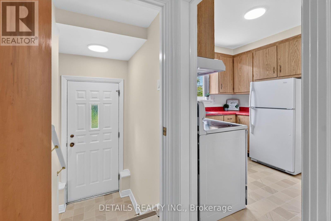
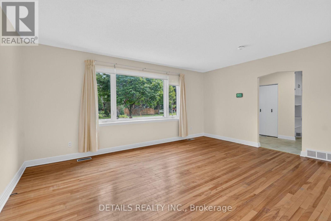
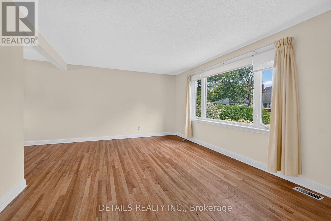
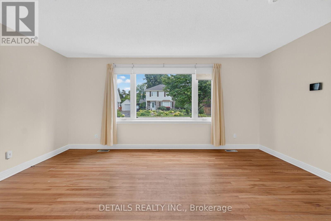
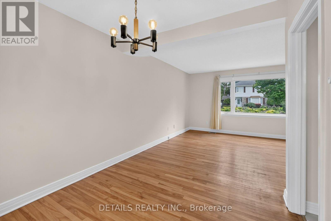
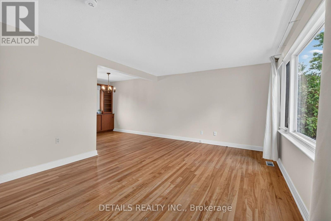
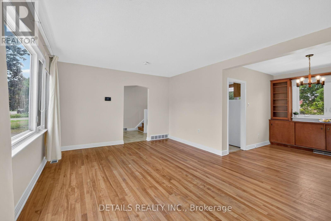
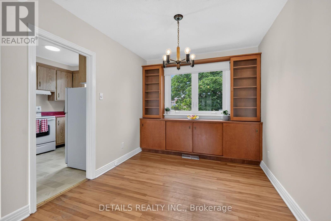
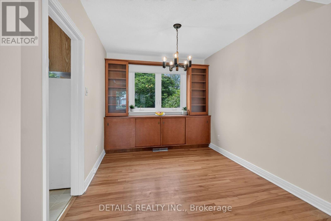
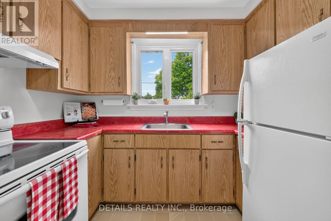
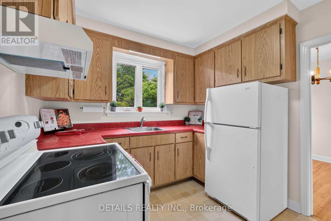
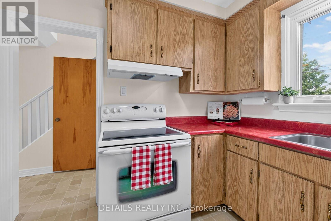
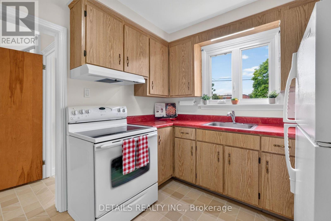
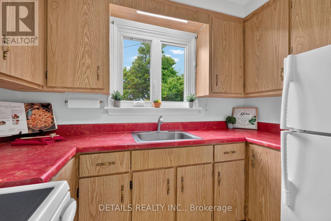
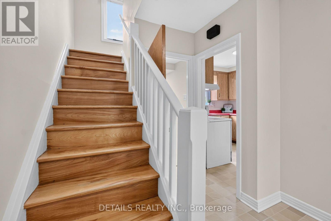
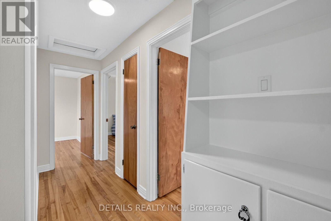
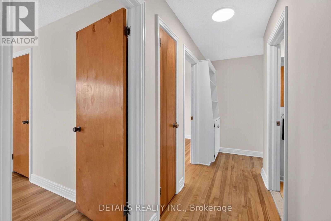
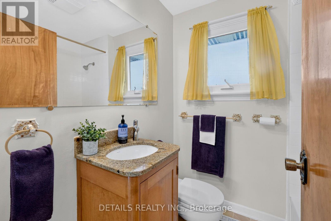
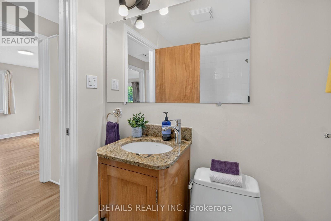
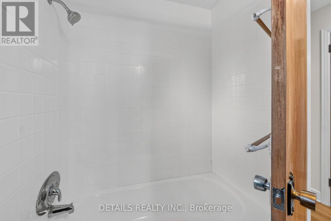
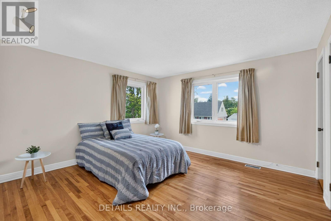
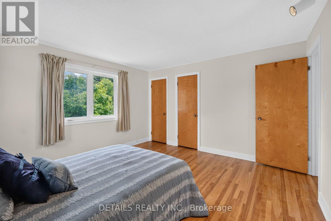
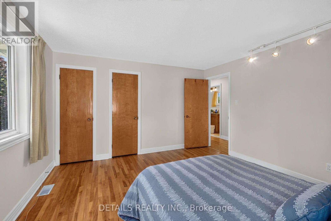
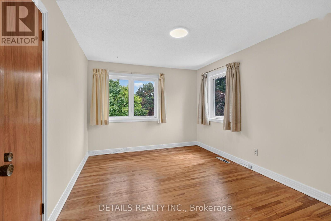
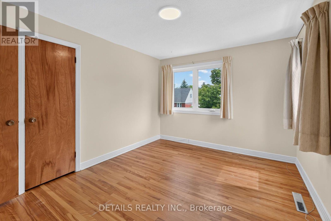
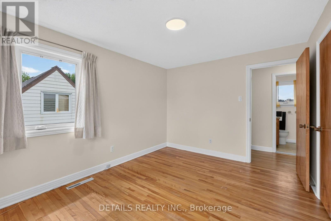
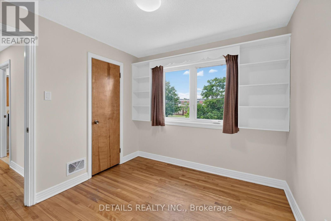
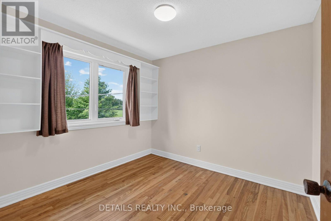
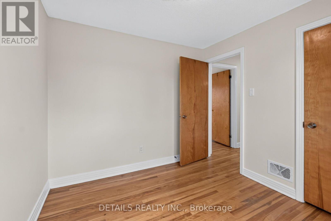
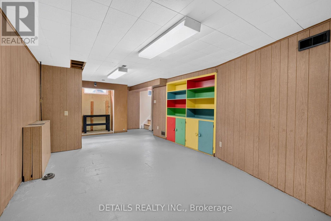
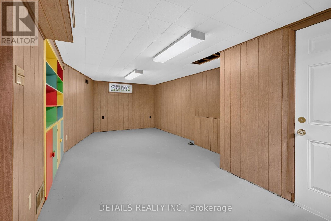
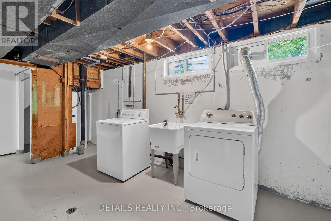
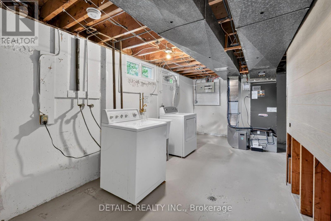
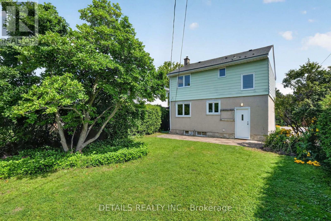
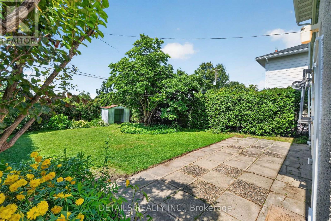
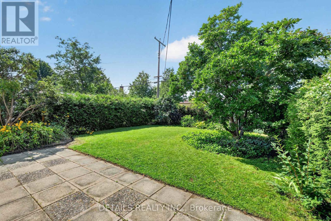
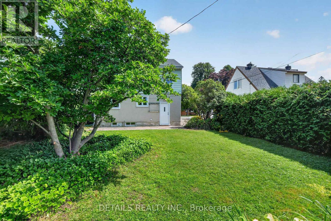
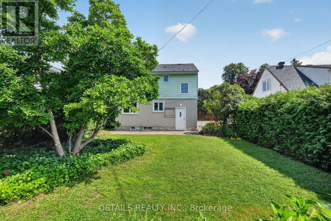
Welcome to this 3-bedroom, 2-storey, single detached home in the heart of sought-after Elmvale Acres. Step inside to discover a bright spacious open living room /dining area featuring hardwood flooring & large picture windows that flood the home with light. There are also multiple built-in cabinets for extra storage on every level. Outside enjoy 3 parking spots, a private, hedged backyard complete with a patio, mature trees, gardens, & storage shed. Perfect for relaxing or entertaining. There is convenient access to the lower level which expands your living space with a partially finished family room, laundry space, cold room, & plenty of room for extra storage. On the 2nd level you will find the bathroom & spacious primary bedroom with double closets & corner windows along with 2 additional bedrooms. All 3 bedrooms have triple pane windows and hardwood floors. Ideally located in one of Ottawa's most established neighbourhoods, you're just minutes from excellent schools including Canterbury High School, recreation centres, parks, walking trails, hospitals, shopping, transit, & downtown. A rare opportunity to own a solid family home in one of Ottawa's most desirable family friendly communities. Freshly painted, clean & ready for you to just move in. (id:44758)
房源概要
| MLS® Number | X13696448 |
| 房源类型 | 民宅 |
| 社区名字 | 3701 - Elmvale Acres |
| 总车位 | 3 |
详 情
| 浴室 | 1 |
| 地上卧房 | 3 |
| 总卧房 | 3 |
| 赠送家电包括 | All, Blinds, 烘干机, Hood 电扇, 炉子, 洗衣机 |
| 地下室进展 | 部分完成 |
| 地下室类型 | 全部完成 |
| Construction Status | Insulation Upgraded |
| 施工种类 | 独立屋 |
| 空调 | 中央空调 |
| 外墙 | 铝壁板, 灰泥 |
| 地基类型 | 混凝土浇筑 |
| 供暖方式 | 电 |
| 供暖类型 | Forced Air, Heat Pump |
| 储存空间 | 2 |
| 内部尺寸 | 1100 - 1500 Sqft |
| 类型 | 独立屋 |
| 设备间 | 市政供水 |
车 位
| 没有车库 |
土地
| 英亩数 | 无 |
| 污水道 | Sanitary Sewer |
| 土地深度 | 100 Ft |
| 土地宽度 | 50 Ft |
| 不规则大小 | 50 X 100 Ft |
房 间
| 楼 层 | 类 型 | 长 度 | 宽 度 | 面 积 |
|---|---|---|---|---|
| 二楼 | 主卧 | 3.75 m | 3.83 m | 3.75 m x 3.83 m |
| 二楼 | 第二卧房 | 3.75 m | 2.99 m | 3.75 m x 2.99 m |
| 二楼 | 浴室 | 1.62 m | 1.98 m | 1.62 m x 1.98 m |
| 一楼 | 门厅 | 2.87 m | 2.43 m | 2.87 m x 2.43 m |
| 一楼 | 客厅 | 5.1 m | 3.75 m | 5.1 m x 3.75 m |
| 一楼 | 餐厅 | 2.66 m | 3.04 m | 2.66 m x 3.04 m |
| 一楼 | 厨房 | 2.74 m | 2.74 m | 2.74 m x 2.74 m |
https://www.realtor.ca/real-estate/30178928/1840-haig-drive-ottawa-3701-elmvale-acres

The trademarks REALTOR®, REALTORS®, and the REALTOR® logo are controlled by The Canadian Real Estate Association (CREA) and identify real estate professionals who are members of CREA. The trademarks MLS®, Multiple Listing Service® and the associated logos are owned by The Canadian Real Estate Association (CREA) and identify the quality of services provided by real estate professionals who are members of CREA. The trademark DDF® is owned by The Canadian Real Estate Association (CREA) and identifies CREA's Data Distribution Facility (DDF®)
Ottawa Real Estate Board
Details Realty Inc.
August 20 2026 05:53:05
