
1841 Beattie Avenue Ottawa, Ontario K1H 5R7


$1,369,000
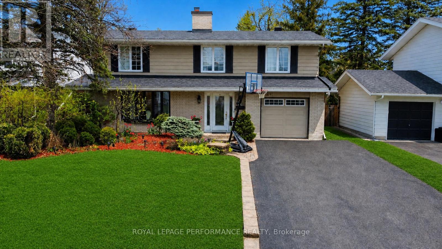
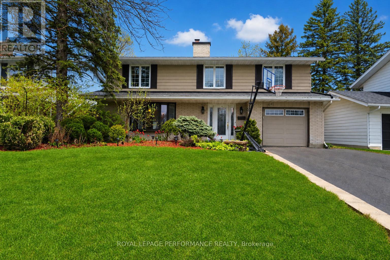
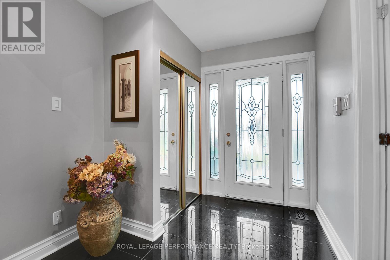
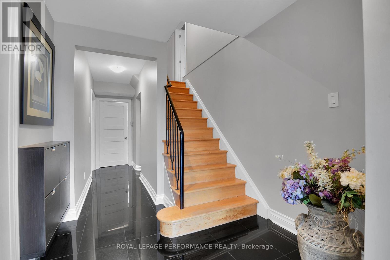
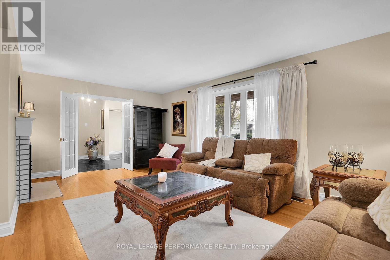
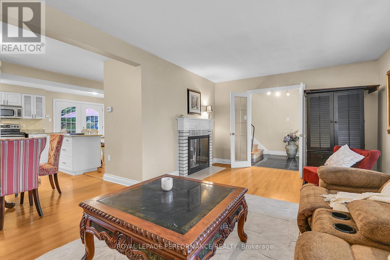
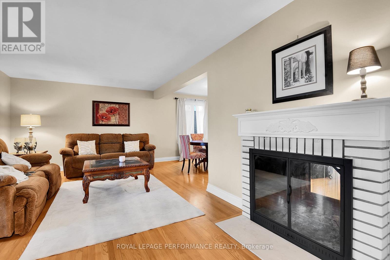
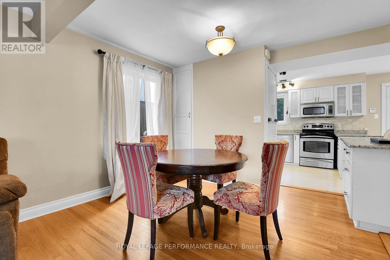
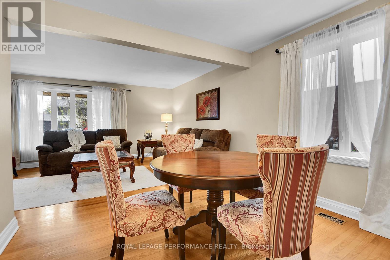
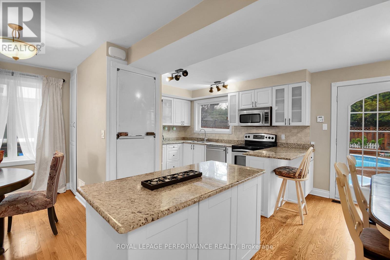
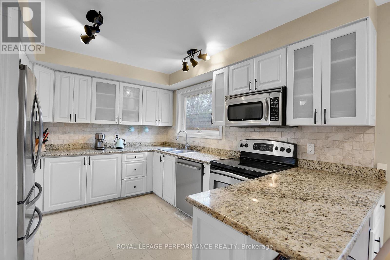
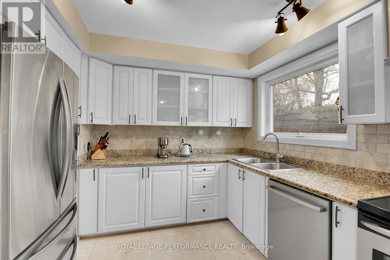
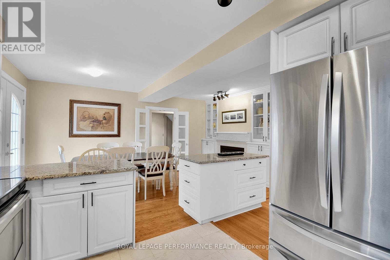
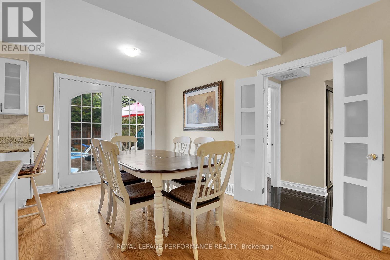
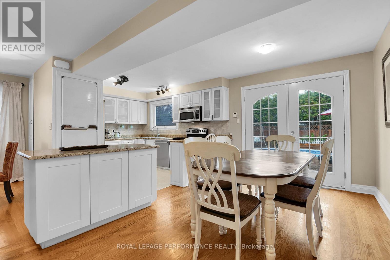
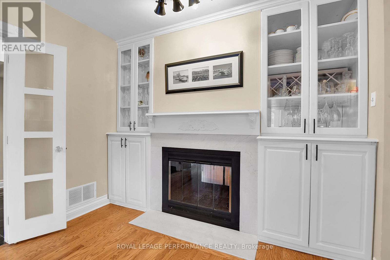
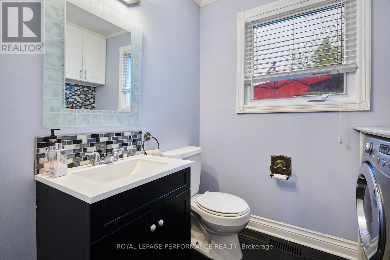
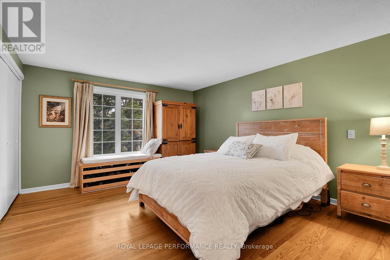
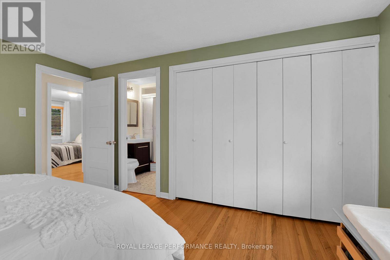
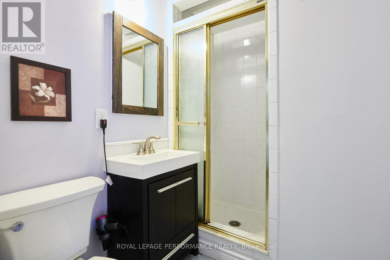
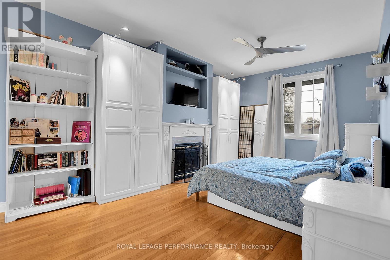
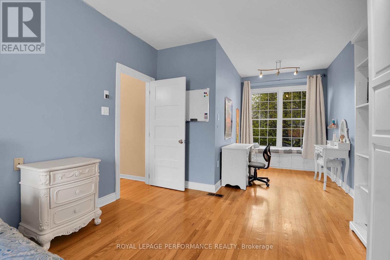
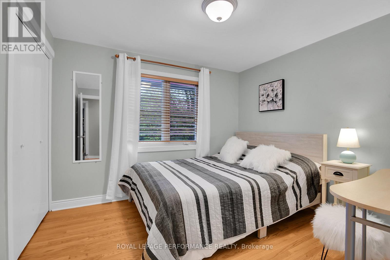
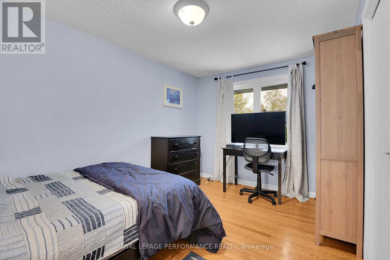
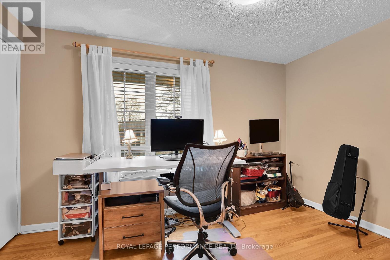
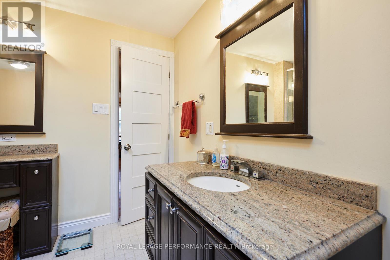
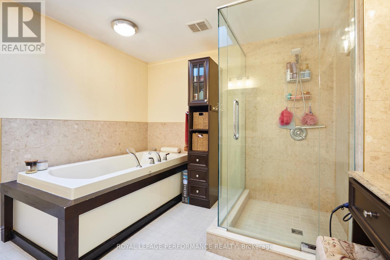
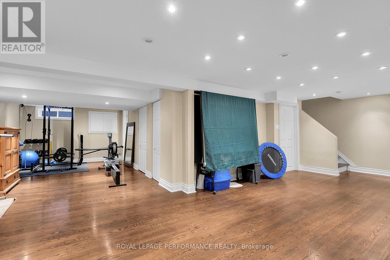
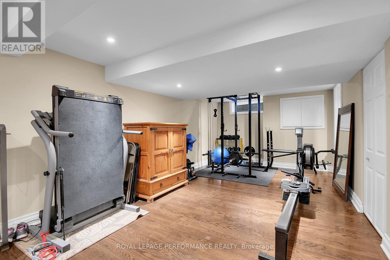
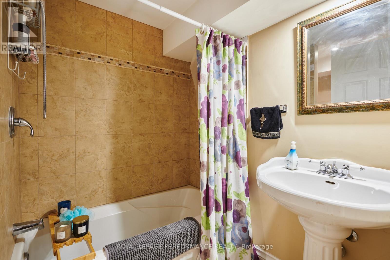
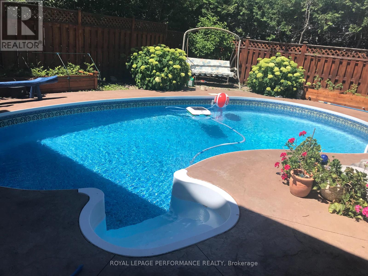
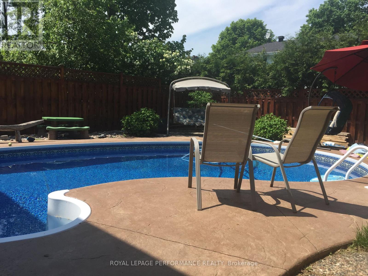
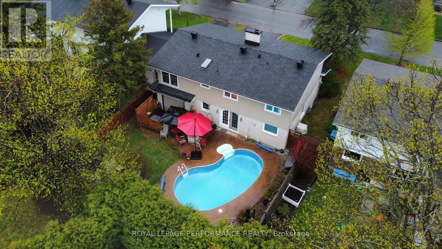
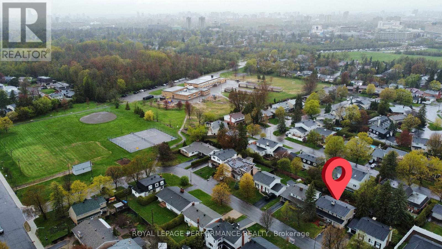
Welcome to this spacious 5 bedroom, 4.5 bathroom home in the heart of Alta Vista. Bright and inviting, this home features original hardwood floors, a large bay window(2024), and a double sided wood burning fireplace, The kitchen features granite counter tops with generous storage space. Upstairs, five spacious bedrooms with plenty of room to grow. The primary bedroom is large with a dedicated 3 piece ensuite, while the main bathroom is complete with a skylight, jacuzzi tub and separate shower. The lower level is finished with durable engineered hardwood flooring and provides a versatile space for a gym, recreation room, media space, or play area. Ideally located in a sought after school zone, with Playfair Park conveniently at the end of the street. This property is minutes from The Ottawa Hospital, transit, and everyday amenities. Fireplaces are not WETT certified. (id:44758)
房源概要
| MLS® Number | X13694842 |
| 房源类型 | 民宅 |
| 社区名字 | 3608 - Playfair Park |
| 设备类型 | 热水器 |
| 总车位 | 6 |
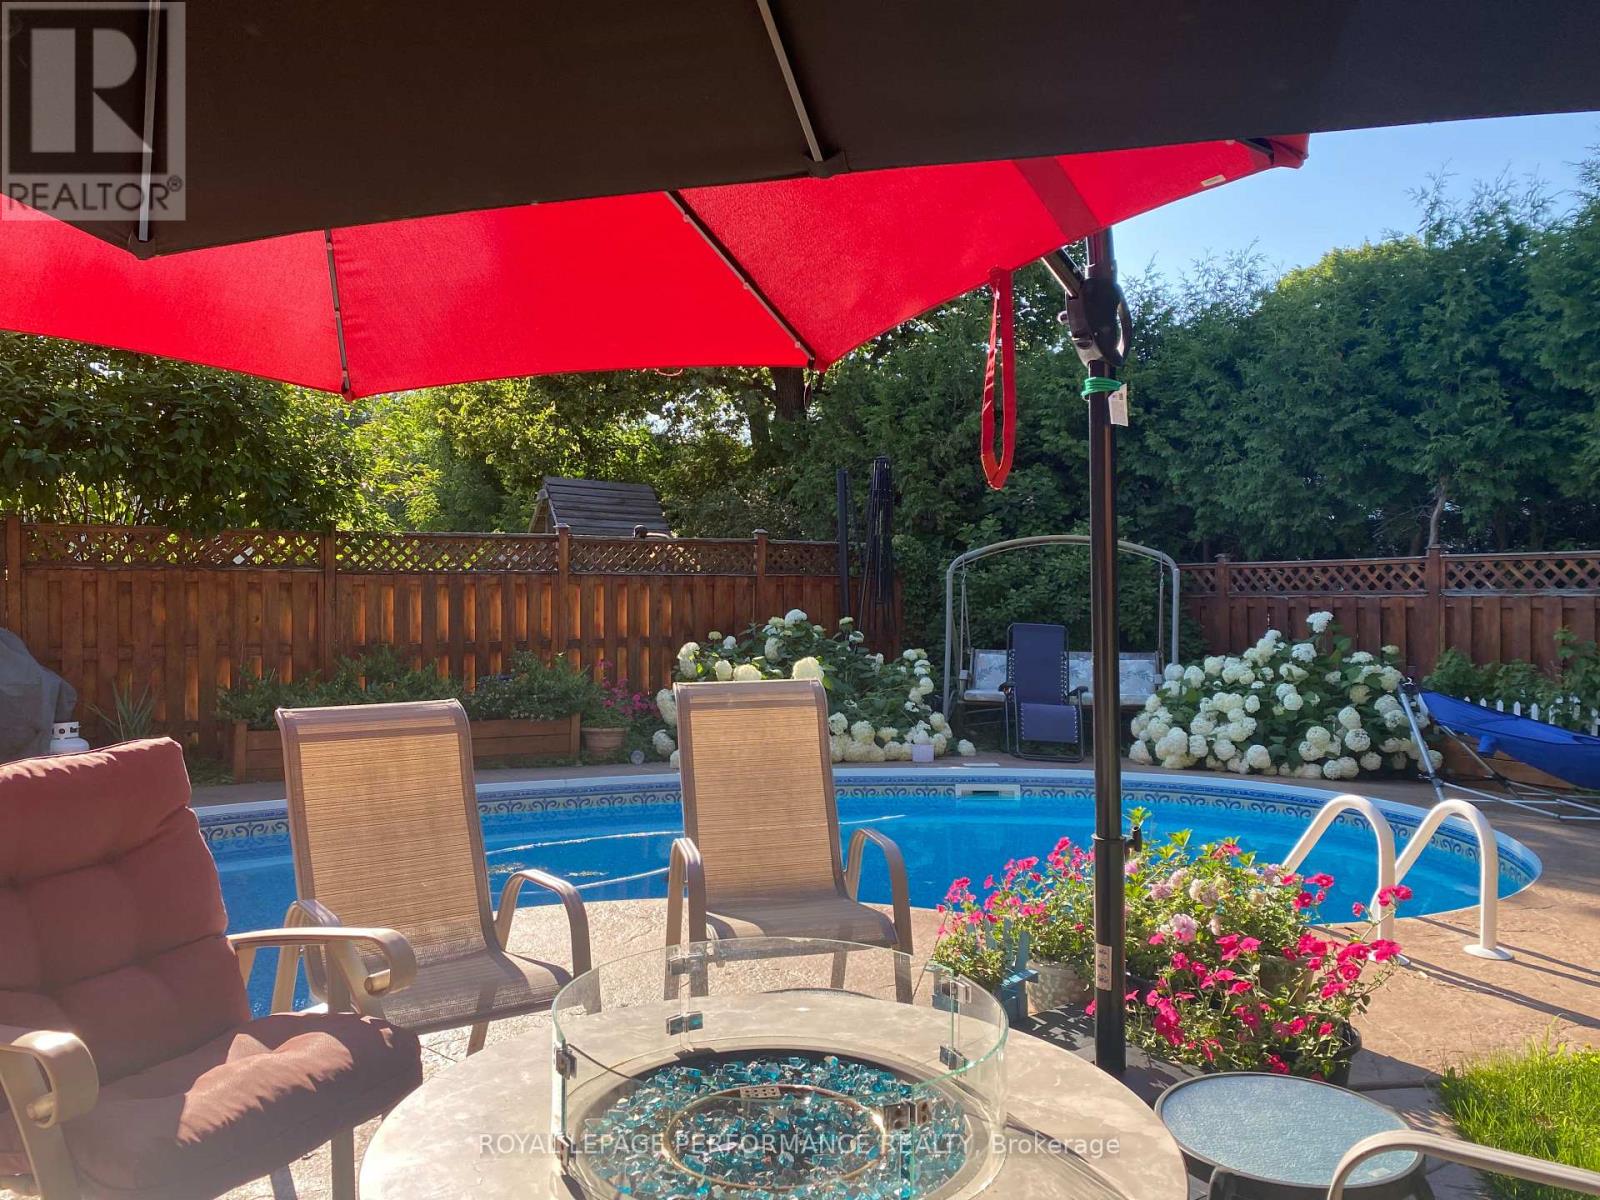
| 泳池类型 | Inground Pool |
| 租赁设备类型 | 热水器 |
详 情
| 浴室 | 4 |
| 地上卧房 | 5 |
| 总卧房 | 5 |
| 公寓设施 | Fireplace(s) |
| 赠送家电包括 | 洗碗机, 烘干机, 炉子, 洗衣机, 冰箱 |
| 地下室进展 | 已装修 |
| 地下室类型 | 全完工 |
| 施工种类 | 独立屋 |
| 空调 | 中央空调 |
| 壁炉 | 有 |
| Fireplace Total | 2 |
| 地基类型 | 混凝土 |
| 客人卫生间(不包含洗浴) | 1 |
| 供暖方式 | 天然气 |
| 供暖类型 | 压力热风 |
| 储存空间 | 2 |
| 内部尺寸 | 2000 - 2500 Sqft |
| 类型 | 独立屋 |
| 设备间 | 市政供水 |
车 位
| 附加车库 | |
| Garage |
土地
| 英亩数 | 无 |
| 污水道 | Sanitary Sewer |
| 土地深度 | 100 Ft |
| 土地宽度 | 53 Ft |
| 不规则大小 | 53 X 100 Ft |
房 间
| 楼 层 | 类 型 | 长 度 | 宽 度 | 面 积 |
|---|---|---|---|---|
| 二楼 | 卧室 | 3.64 m | 2.58 m | 3.64 m x 2.58 m |
| 二楼 | 卧室 | 3.41 m | 7.87 m | 3.41 m x 7.87 m |
| 二楼 | 浴室 | 3.35 m | 2.96 m | 3.35 m x 2.96 m |
| 二楼 | 卧室 | 3.14 m | 2.96 m | 3.14 m x 2.96 m |
| 二楼 | 卧室 | 2.72 m | 4.04 m | 2.72 m x 4.04 m |
| 二楼 | 主卧 | 3.72 m | 4.29 m | 3.72 m x 4.29 m |
| 二楼 | 浴室 | 2.18 m | 1.56 m | 2.18 m x 1.56 m |
| Lower Level | 娱乐,游戏房 | 9.06 m | 6.17 m | 9.06 m x 6.17 m |
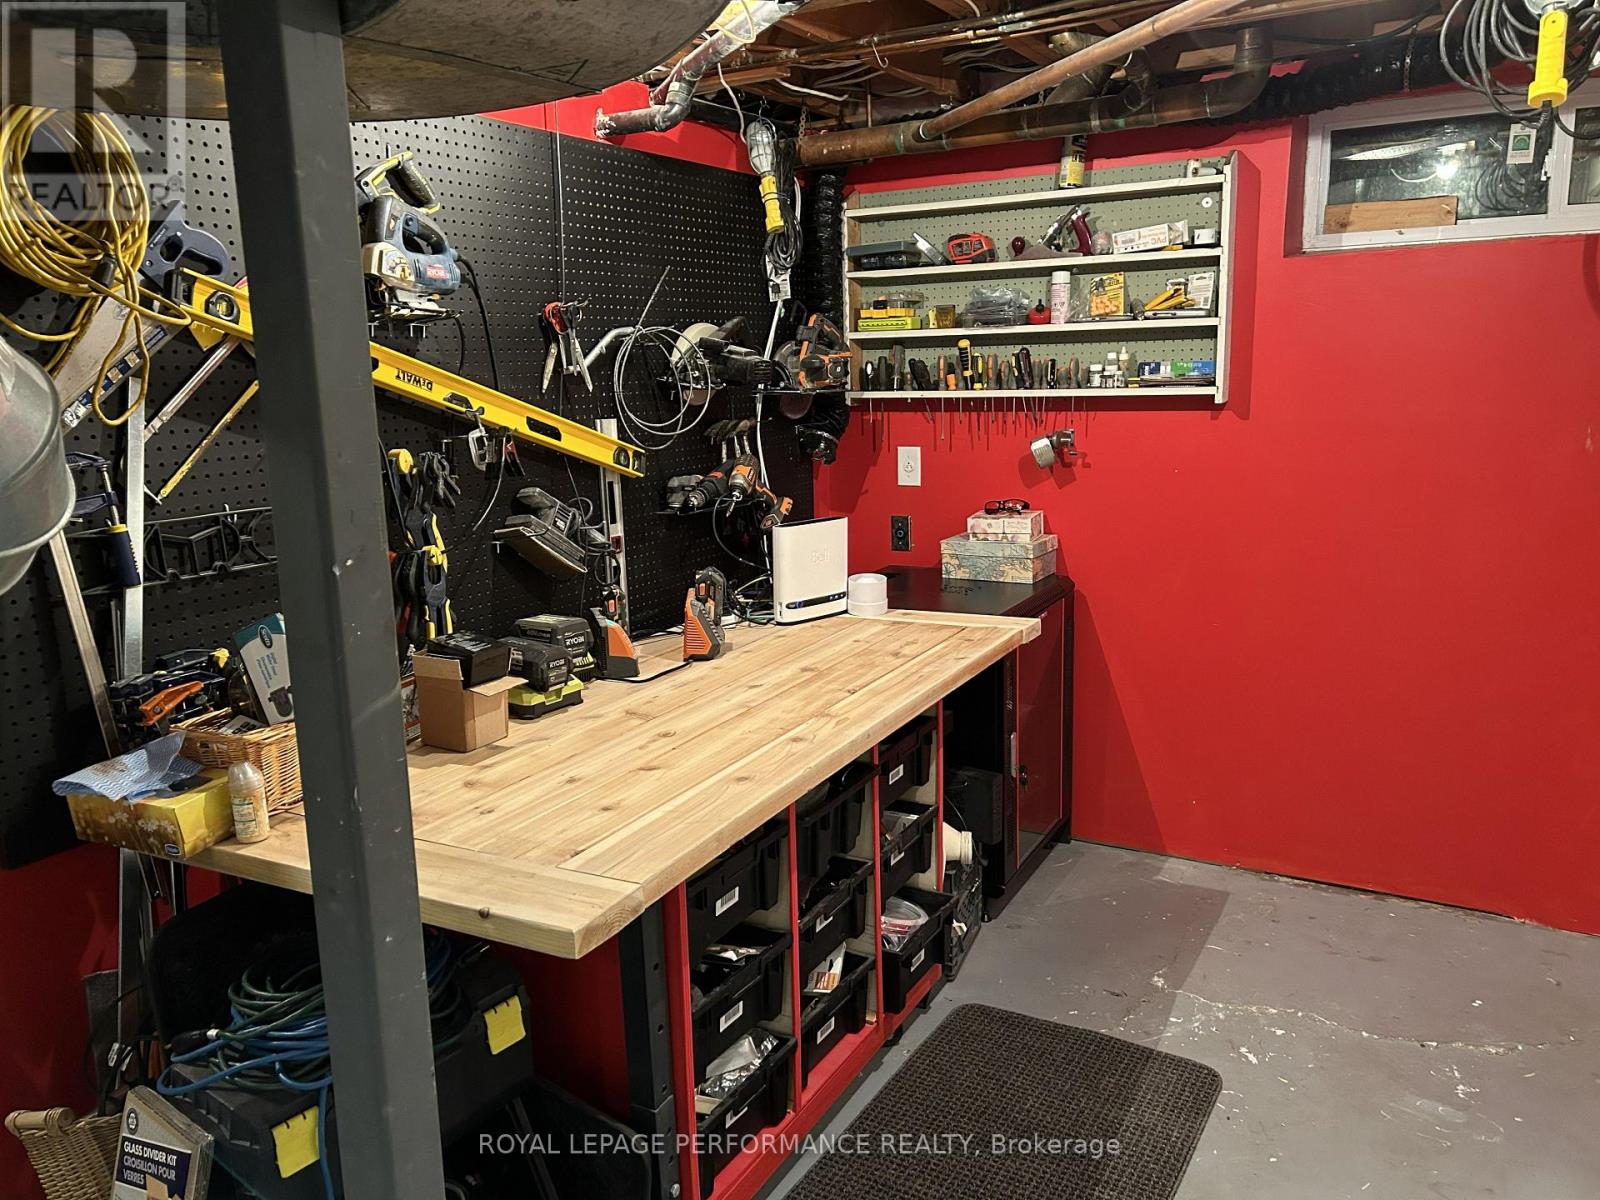
| Lower Level | 设备间 | 5.58 m | 5.03 m | 5.58 m x 5.03 m |
| Lower Level | 浴室 | 2.57 m | 1.77 m | 2.57 m x 1.77 m |
| 一楼 | 客厅 | 6.17 m | 3.61 m | 6.17 m x 3.61 m |
| 一楼 | Eating Area | 3.32 m | 2.54 m | 3.32 m x 2.54 m |
| 一楼 | 厨房 | 3.71 m | 3.15 m | 3.71 m x 3.15 m |
| 一楼 | 浴室 | 2.13 m | 2.35 m | 2.13 m x 2.35 m |
https://www.realtor.ca/real-estate/30177394/1841-beattie-avenue-ottawa-3608-playfair-park

The trademarks REALTOR®, REALTORS®, and the REALTOR® logo are controlled by The Canadian Real Estate Association (CREA) and identify real estate professionals who are members of CREA. The trademarks MLS®, Multiple Listing Service® and the associated logos are owned by The Canadian Real Estate Association (CREA) and identify the quality of services provided by real estate professionals who are members of CREA. The trademark DDF® is owned by The Canadian Real Estate Association (CREA) and identifies CREA's Data Distribution Facility (DDF®)
Ottawa Real Estate Board
Royal LePage Performance Realty
August 20 2026 01:52:45
