
1844 Prestwick Drive Ottawa, Ontario K1E 2T3


$549,000
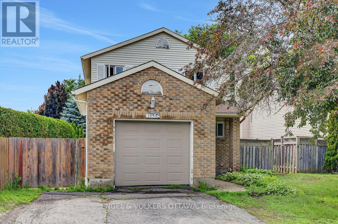
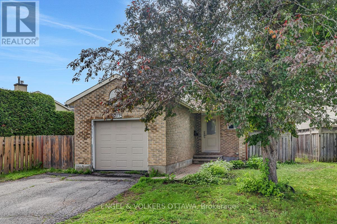
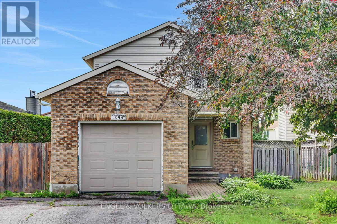
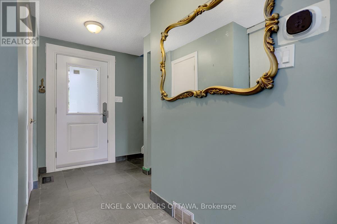
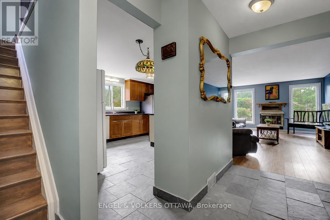
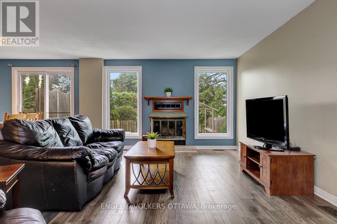
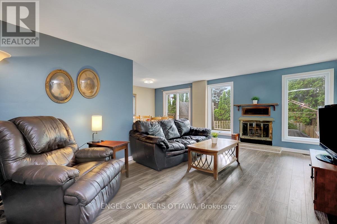
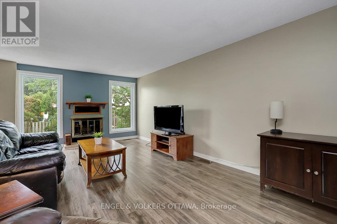
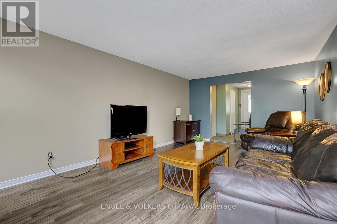
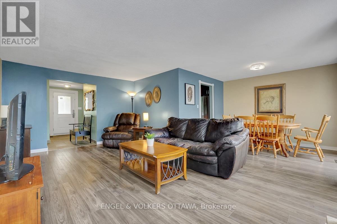
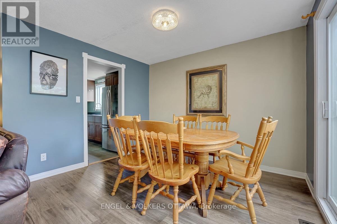
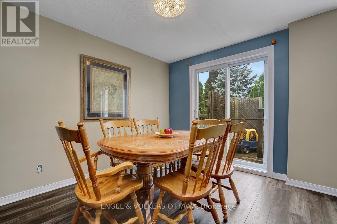
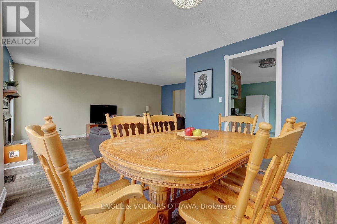
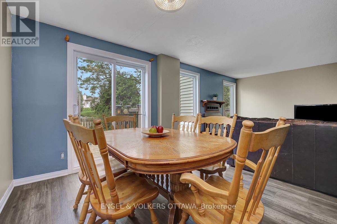
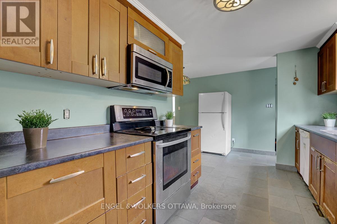
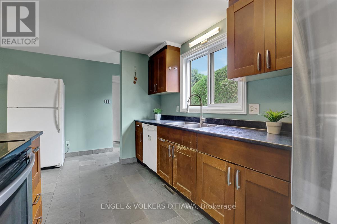
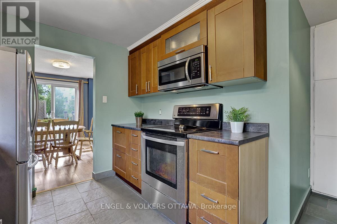
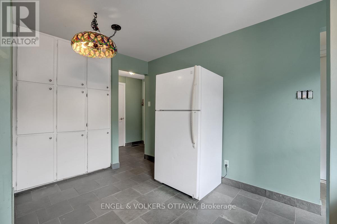
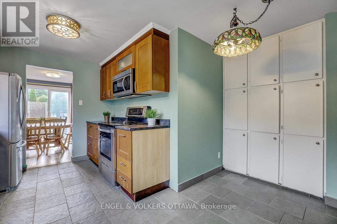
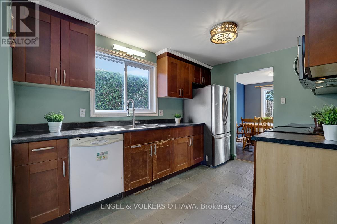
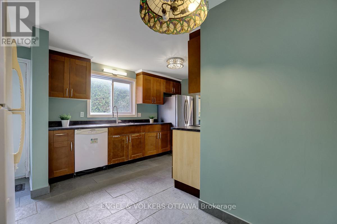
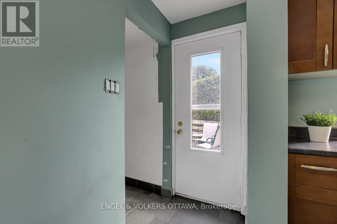
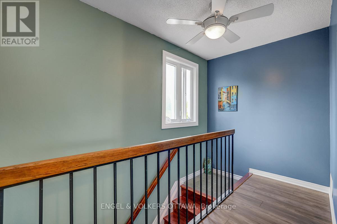
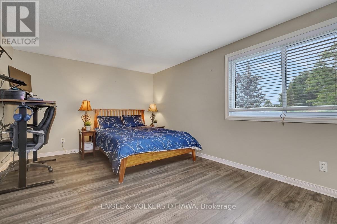
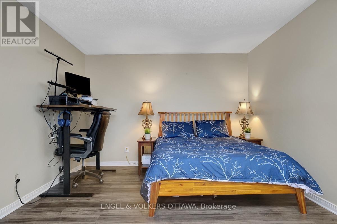
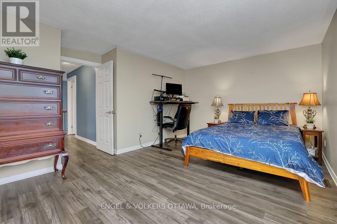
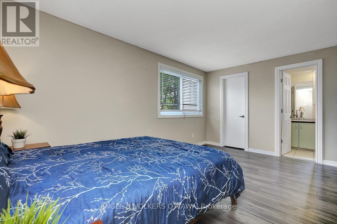
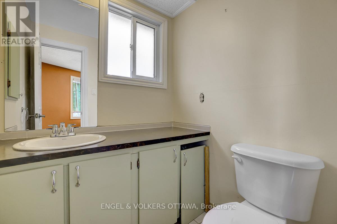
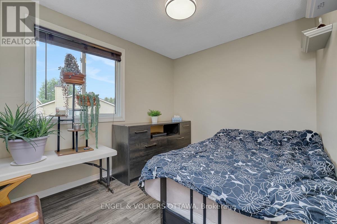
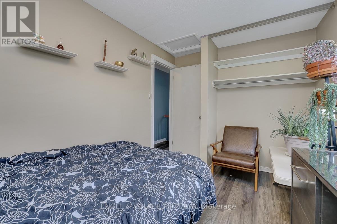
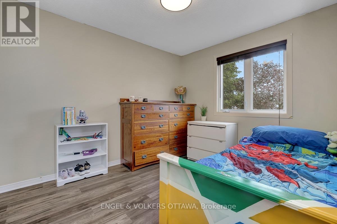
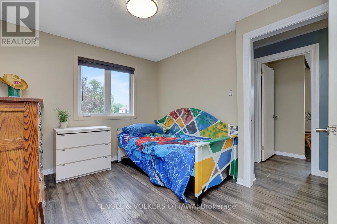
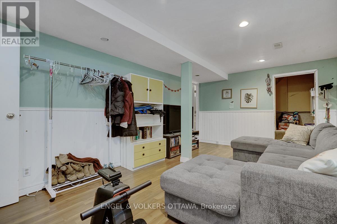
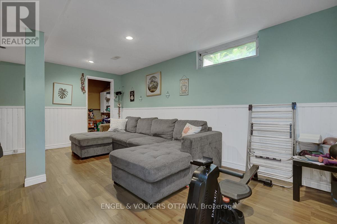
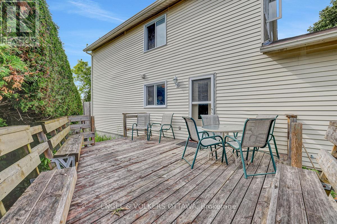
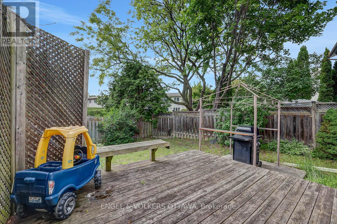
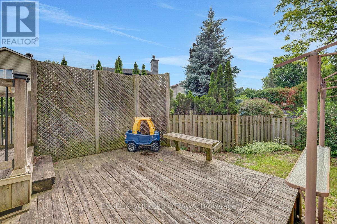
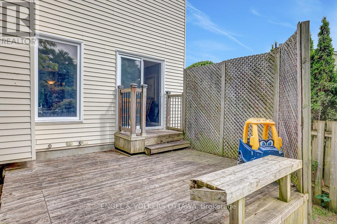
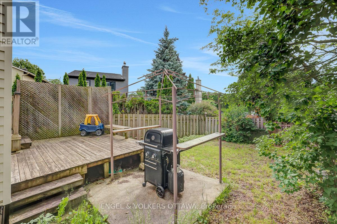
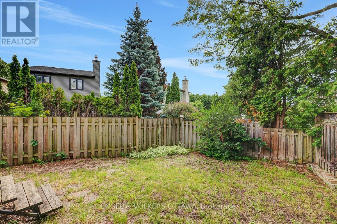
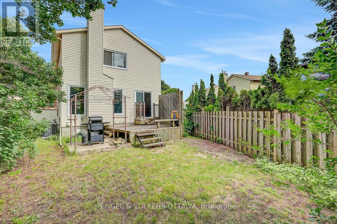
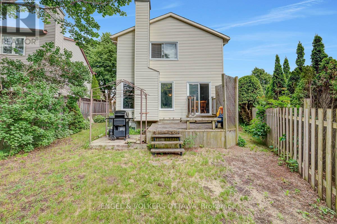
OPEN HOUSE - Saturday, August 1st, 11:00 am - 1:00 pm. Welcome to this detached home located in a highly sought-after family-friendly neighbourhood. Ideally situated close to both French and English schools, shopping, parks, and public transit, this home offers exceptional convenience and lifestyle. Step inside to discover a spacious and inviting layout featuring a family room with a cozy wood-burning fireplace, seamlessly open to the dining area-perfect for everyday living and entertaining, some freshly painted walls. The large kitchen offers abundant cabinetry, generous counter space, and a pantry space to meet all your storage needs. Bedrooms have been refreshed with painted walls. Enjoy outdoor living on the private side and rear wood decks, ideal for relaxing, dining, or hosting family and friends. The west-facing backyard provides plenty of afternoon sunshine and evening sunsets. Additional features include an attached garage with direct interior access, a new front door, and recent upgrades including a new furnace and central air conditioning for year-round comfort and peace of mind.A wonderful opportunity to own a move-in ready home in a desirable location close to all amenities. Don't miss your chance to make it yours! (id:44758)
Open House
此属性有开放式房屋!
11:00 am
结束于:1:00 pm
房源概要
| MLS® Number | X13621986 |
| 房源类型 | 民宅 |
| 社区名字 | 1104 - Queenswood Heights South |
| 设备类型 | 热水器 |
| 总车位 | 3 |
| 租赁设备类型 | 热水器 |
详 情
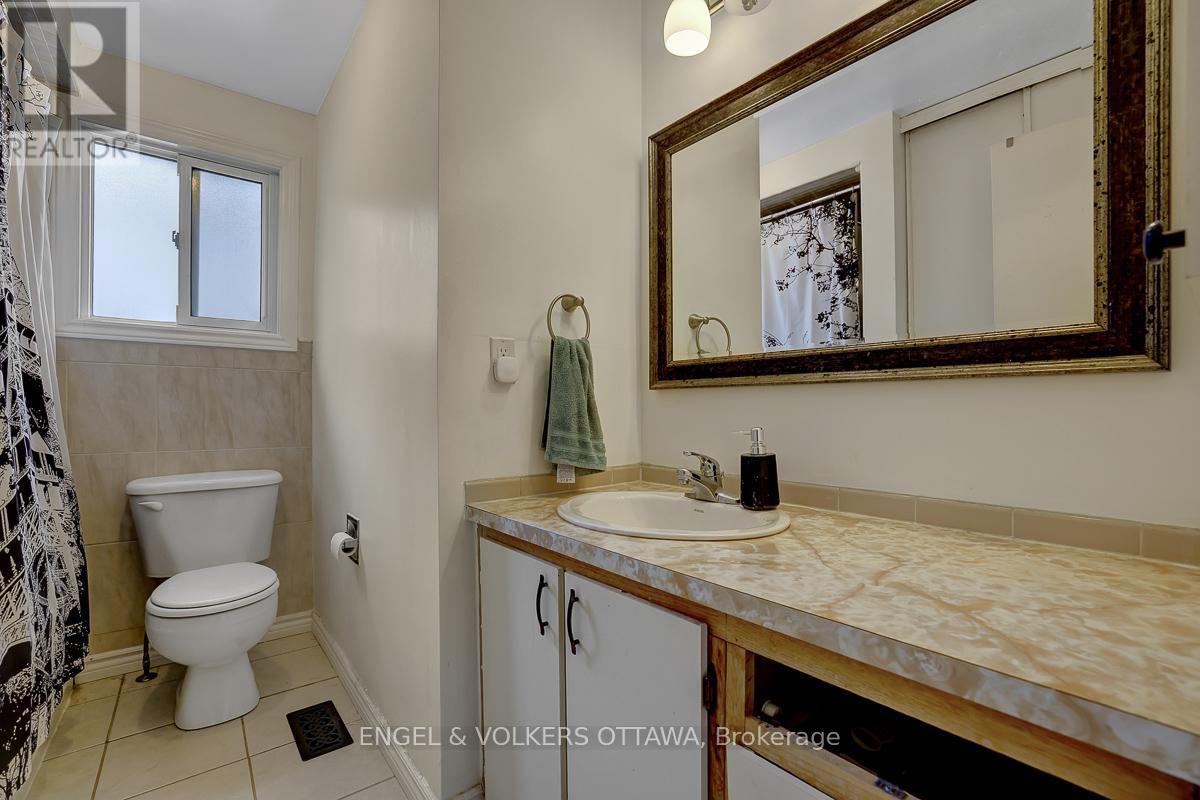
| 浴室 | 3 |
| 地上卧房 | 3 |
| 总卧房 | 3 |
| Age | 31 To 50 Years |
| 公寓设施 | Fireplace(s) |
| 赠送家电包括 | Blinds, 洗碗机, 烘干机, Hood 电扇, 炉子, 洗衣机, 冰箱 |
| 地下室进展 | 部分完成 |
| 地下室类型 | N/a (partially Finished) |
| 施工种类 | 独立屋 |
| 空调 | 中央空调 |
| 外墙 | 砖, 乙烯基壁板 |
| 壁炉 | 有 |
| Flooring Type | Laminate, Tile |
| 地基类型 | 混凝土浇筑 |
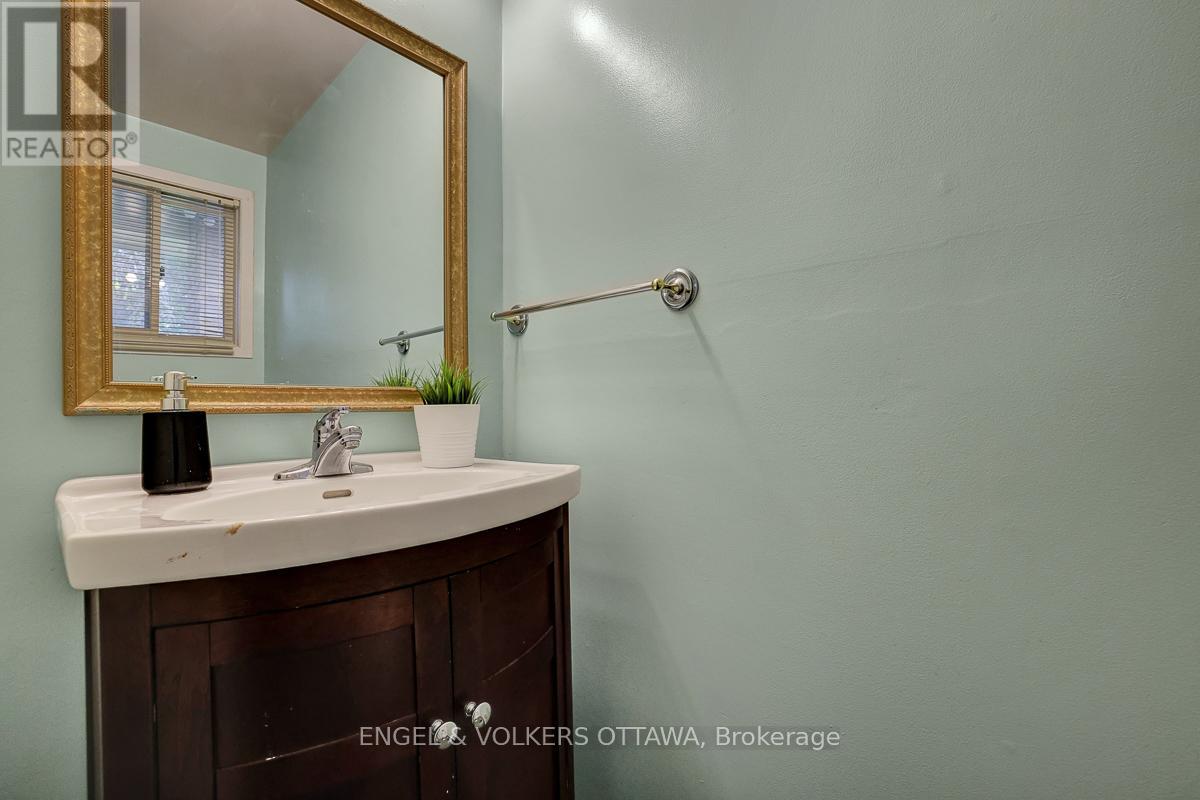
| 客人卫生间(不包含洗浴) | 2 |
| 供暖方式 | 天然气 |
| 供暖类型 | 压力热风 |
| 储存空间 | 2 |
| 内部尺寸 | 1100 - 1500 Sqft |
| 类型 | 独立屋 |
| 设备间 | 市政供水 |
车 位
| 附加车库 | |
| Garage |
土地
| 英亩数 | 无 |
| 污水道 | Sanitary Sewer |
| 土地深度 | 102 Ft ,4 In |
| 土地宽度 | 74 Ft |
| 不规则大小 | 74 X 102.4 Ft |
| 规划描述 | 住宅 |
房 间
| 楼 层 | 类 型 | 长 度 | 宽 度 | 面 积 |
|---|---|---|---|---|
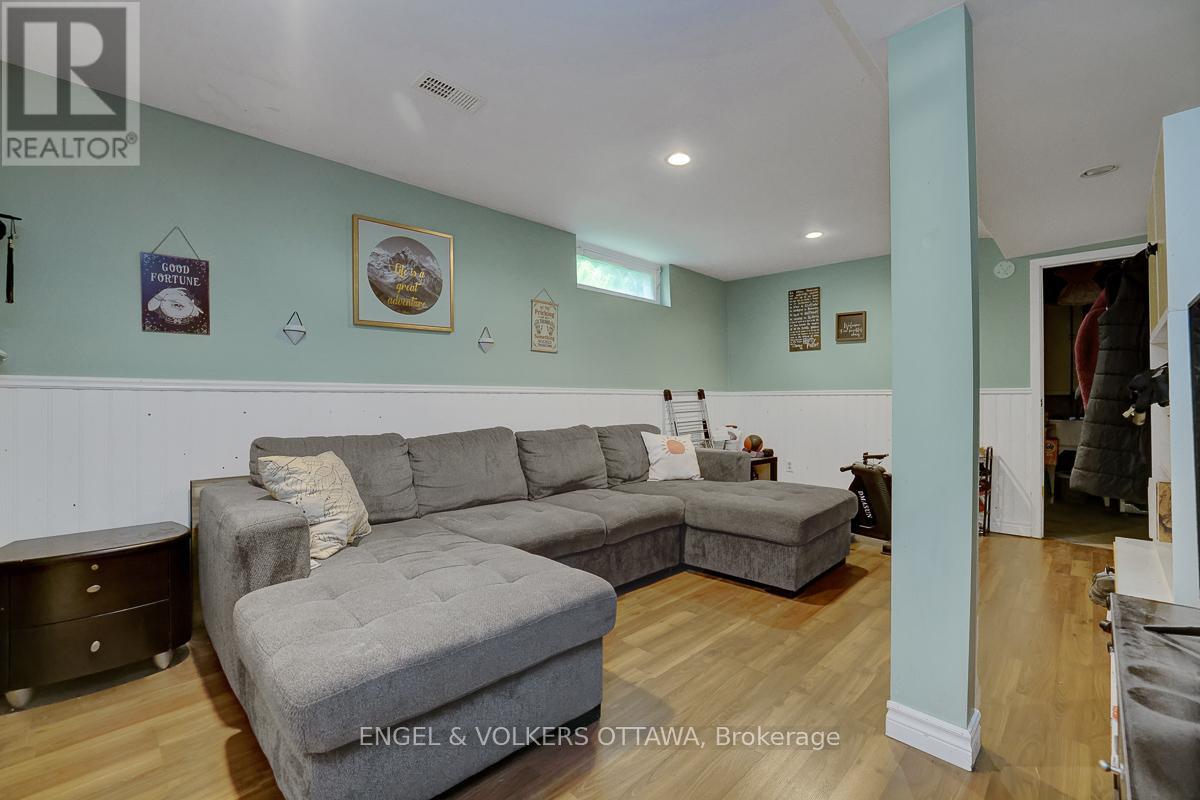
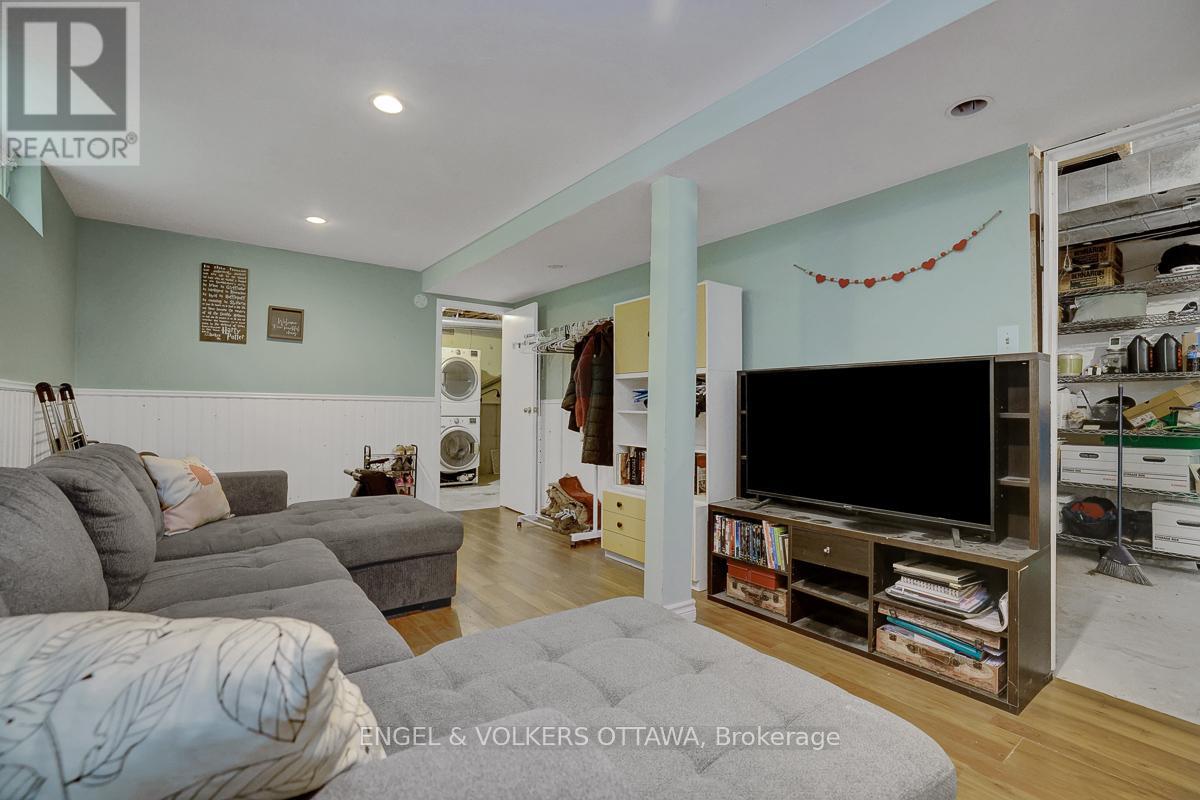
| Lower Level | 娱乐,游戏房 | 5.48 m | 3.42 m | 5.48 m x 3.42 m |
| 一楼 | 家庭房 | 5.63 m | 3.65 m | 5.63 m x 3.65 m |
| 一楼 | 厨房 | 4.11 m | 2.48 m | 4.11 m x 2.48 m |
| Other | 餐厅 | 3.04 m | 2.33 m | 3.04 m x 2.33 m |
| Upper Level | 主卧 | 4.77 m | 3.5 m | 4.77 m x 3.5 m |
| Upper Level | 第二卧房 | 3.2 m | 2.72 m | 3.2 m x 2.72 m |
| Upper Level | 第三卧房 | 2.59 m | 2.89 m | 2.59 m x 2.89 m |

The trademarks REALTOR®, REALTORS®, and the REALTOR® logo are controlled by The Canadian Real Estate Association (CREA) and identify real estate professionals who are members of CREA. The trademarks MLS®, Multiple Listing Service® and the associated logos are owned by The Canadian Real Estate Association (CREA) and identify the quality of services provided by real estate professionals who are members of CREA. The trademark DDF® is owned by The Canadian Real Estate Association (CREA) and identifies CREA's Data Distribution Facility (DDF®)
Ottawa Real Estate Board
Engel & Volkers Ottawa
July 30 2026 08:52:57
