
18454 Diversion Road North Glengarry, Ontario K0C 1B0


$995,500
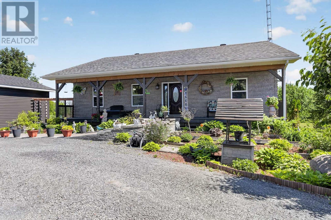
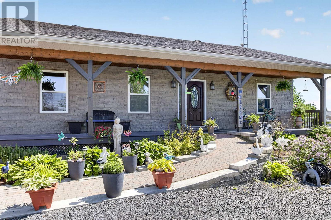
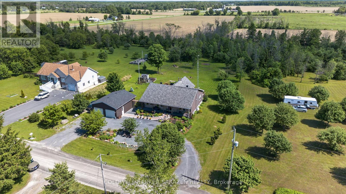
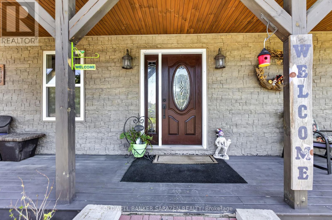
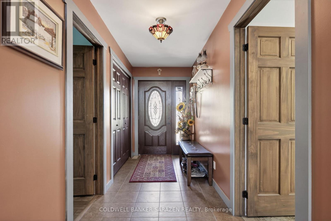
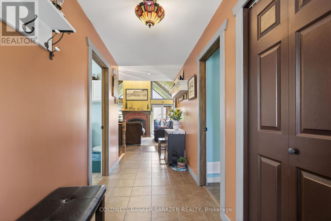
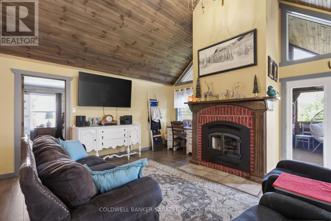
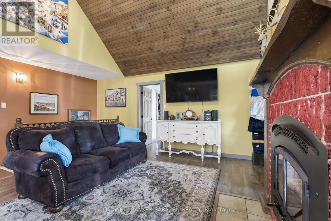
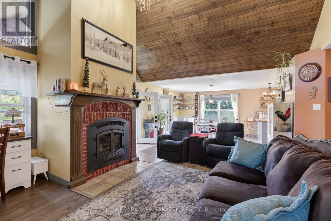
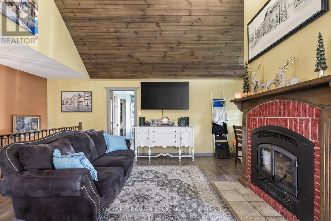
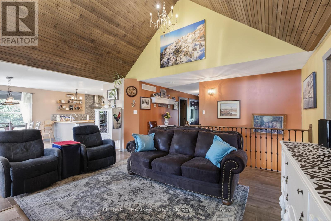
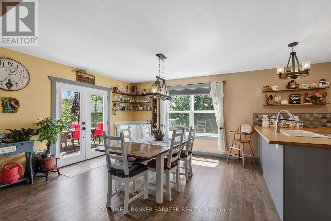
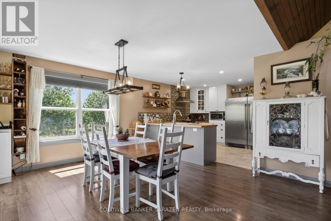
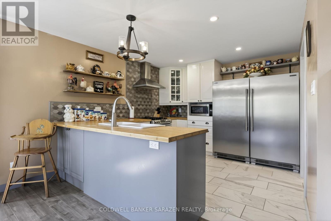
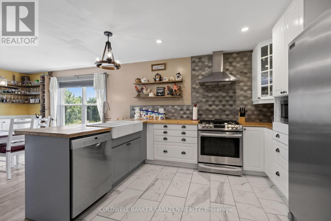
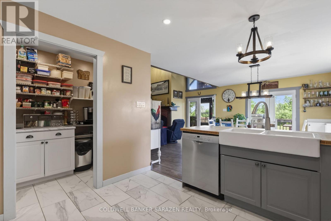
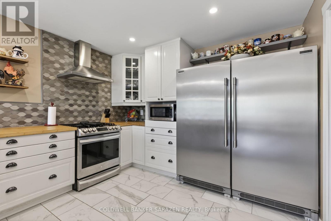
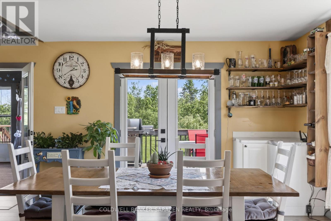
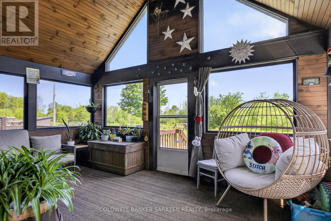
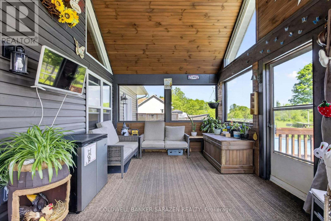
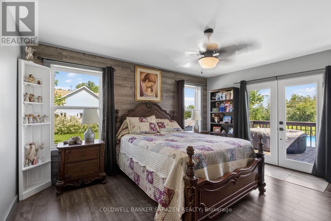
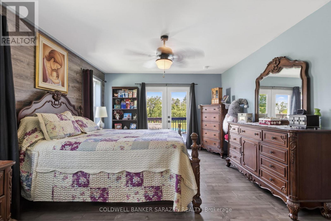
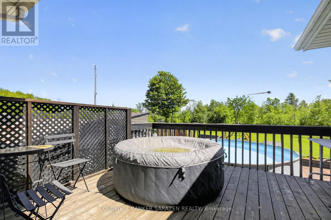
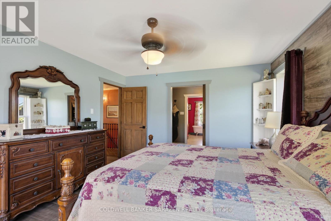
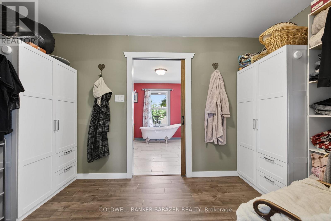
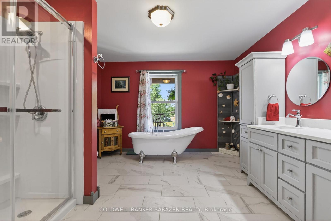
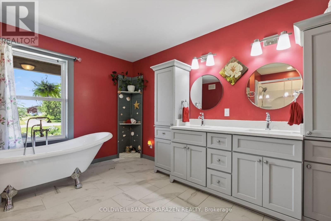
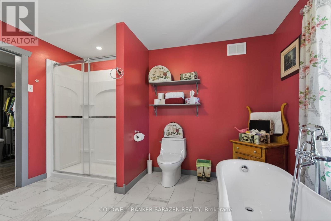
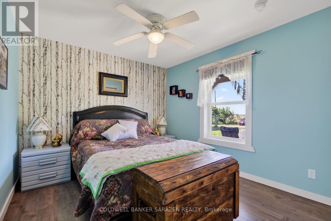
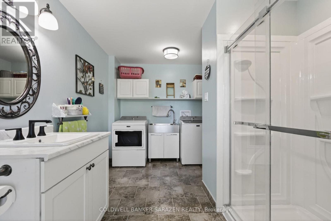
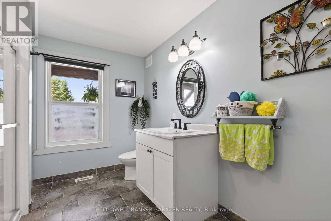
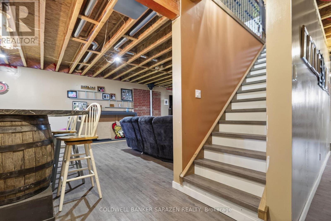
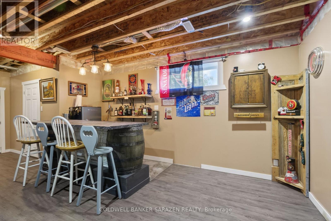
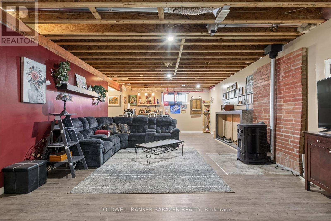
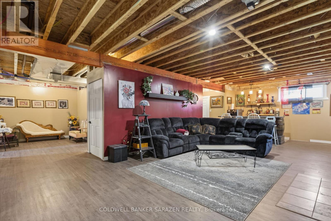
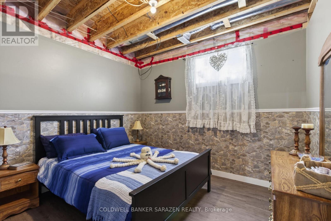
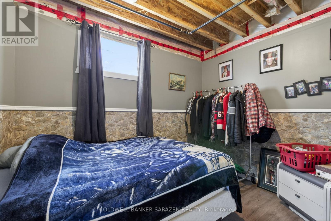
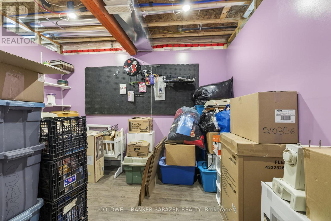
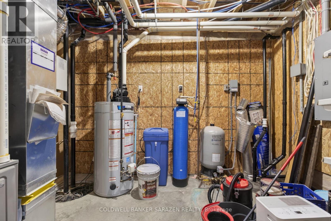
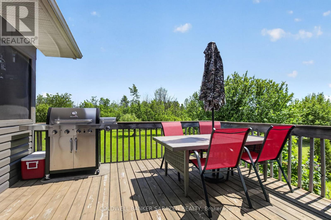
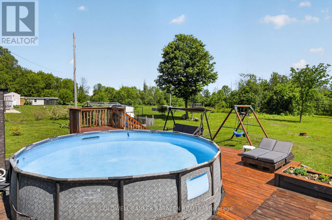
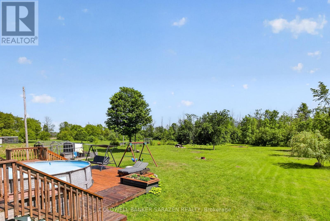
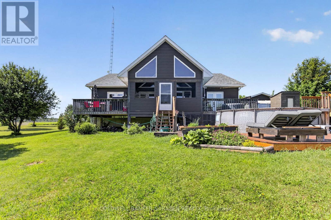
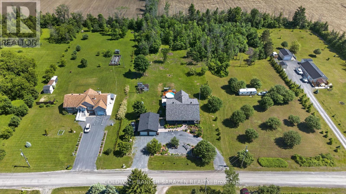
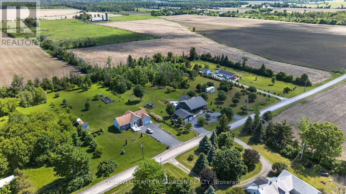
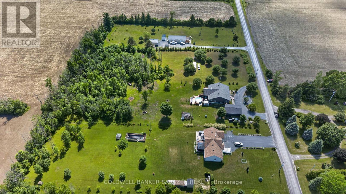
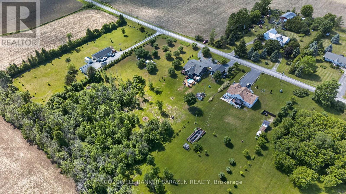
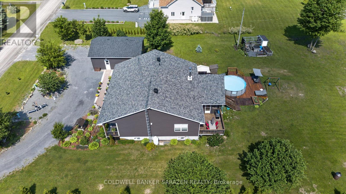
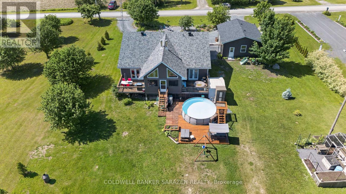
Great home, See it now. The main level is where it begins. Tasteful ceramic flooring leads you past the 2nd bedroom (or home office), past the 3-piece bathroom/laundry room to the Living room which features a spectacular cathedral ceiling and a marvelous wood burning fireplace. Plenty of natural lighting is provided by the large cathedral ceiling windows. Easy access to the closed in sun room and the above ground pool. To your right is the impressive open concept kitchen with separate eating area and large preparation area and a large Butler's pantry. There is an outside eating area on the deck adjacent to the dining area. To your left of the Living Room is the spectacular Master Suite which features all the usual items plus private access the secluded deck & hot tub. From the bedroom, you can pass through the spacious walk-in closet to the Master ensuite bath. The claw tooth tub offers classic elegance with deep soaking comfort. Another plus is the 'his' and 'her' sinks. There is also a separate walk-in shower. This bathroom has it all. The lower level features 9 foot ceilings, 2 spacious bedrooms, a four piece bath, rec room with bar area, a comfy sitting/reading area, storage room and mechanical room. While you are outside, don't miss the oversize double garage with workshop. See it all in the listing pictures. (id:44758)
Open House
此属性有开放式房屋!
2:00 pm
结束于:4:00 pm
房源概要
| MLS® Number | X13449178 |
| 房源类型 | 民宅 |
| 社区名字 | 720 - North Glengarry (Kenyon) Twp |
| 特征 | Level Lot, Sump Pump |
| 总车位 | 5 |
| 泳池类型 | Above Ground Pool |
详 情
| 浴室 | 3 |
| 地上卧房 | 2 |
| 地下卧室 | 2 |
| 总卧房 | 4 |
| Age | 6 To 15 Years |
| 公寓设施 | Fireplace(s) |
| 赠送家电包括 | Water Treatment, Water Softener, Water Heater, Blinds, 洗碗机, 烘干机, Gas 炉子(s), 洗衣机, 冰箱 |
| 建筑风格 | 平房 |
| 地下室进展 | 部分完成 |
| 地下室类型 | N/a (partially Finished) |
| 施工种类 | 独立屋 |
| 空调 | 中央空调 |
| 外墙 | 乙烯基壁板 |
| 壁炉 | 有 |
| Fireplace Total | 1 |
| Flooring Type | Laminate, Vinyl, Ceramic |
| 地基类型 | 混凝土浇筑 |
| 供暖方式 | Other, Propane |
| 供暖类型 | 压力热风 |
| 储存空间 | 1 |
| 内部尺寸 | 1500 - 2000 Sqft |
| 类型 | 独立屋 |
| 设备间 | Drilled Well |
车 位
| Detached Garage | |
| Garage |
土地
| 英亩数 | 无 |
| 污水道 | Septic System |
| 土地深度 | 420 Ft |
| 土地宽度 | 150 Ft |
| 不规则大小 | 150 X 420 Ft |
| 规划描述 | Ru |
房 间
| 楼 层 | 类 型 | 长 度 | 宽 度 | 面 积 |
|---|---|---|---|---|
| Lower Level | Bedroom 4 | 3.3 m | 3.2 m | 3.3 m x 3.2 m |
| Lower Level | 其它 | 3.48 m | 3.2 m | 3.48 m x 3.2 m |
| Lower Level | 其它 | 3.6 m | 2.77 m | 3.6 m x 2.77 m |
| Lower Level | 其它 | 2.29 m | 1.14 m | 2.29 m x 1.14 m |
| Lower Level | 家庭房 | 10.34 m | 9.78 m | 10.34 m x 9.78 m |
| Lower Level | 浴室 | 2.77 m | 2.74 m | 2.77 m x 2.74 m |
| Lower Level | 第三卧房 | 3.3 m | 3.2 m | 3.3 m x 3.2 m |
| 一楼 | 客厅 | 5.31 m | 4.49 m | 5.31 m x 4.49 m |
| 一楼 | 厨房 | 3.33 m | 3.07 m | 3.33 m x 3.07 m |
| 一楼 | 餐厅 | 4.8 m | 4.87 m | 4.8 m x 4.87 m |
| 一楼 | 主卧 | 4.29 m | 3.58 m | 4.29 m x 3.58 m |
| 一楼 | Sunroom | 5.33 m | 3.53 m | 5.33 m x 3.53 m |
| 一楼 | 洗衣房 | 4.32 m | 2.74 m | 4.32 m x 2.74 m |
| 一楼 | 第二卧房 | 4.77 m | 3.2 m | 4.77 m x 3.2 m |
设备间
| 配电箱 | 已安装 |
| Electricity Connected | Connected |

The trademarks REALTOR®, REALTORS®, and the REALTOR® logo are controlled by The Canadian Real Estate Association (CREA) and identify real estate professionals who are members of CREA. The trademarks MLS®, Multiple Listing Service® and the associated logos are owned by The Canadian Real Estate Association (CREA) and identify the quality of services provided by real estate professionals who are members of CREA. The trademark DDF® is owned by The Canadian Real Estate Association (CREA) and identifies CREA's Data Distribution Facility (DDF®)
Ottawa Real Estate Board
Coldwell Banker Sarazen Realty
September 21 2026 09:02:15
