
1853 Kilborn Avenue Ottawa, Ontario K1H 6N3


$879,900
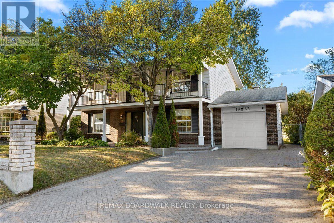
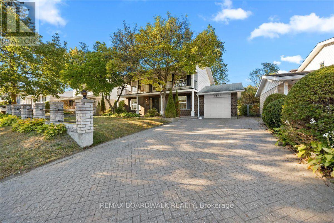
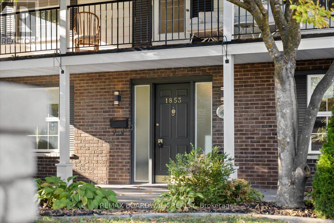
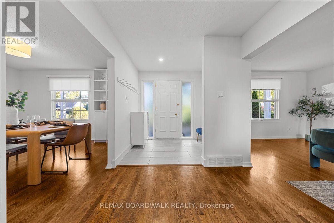
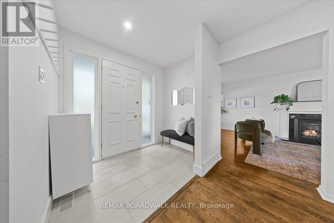
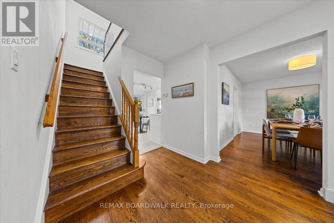
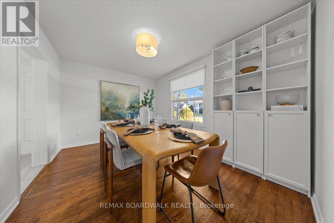
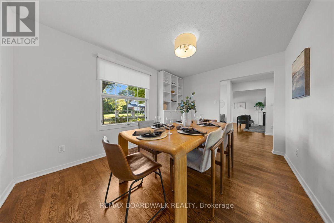
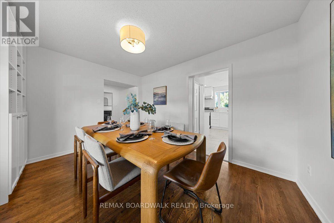
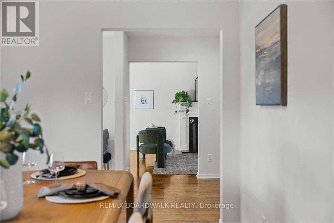
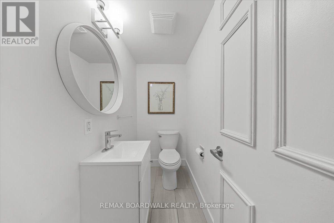
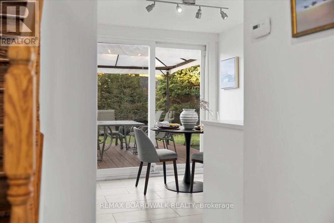
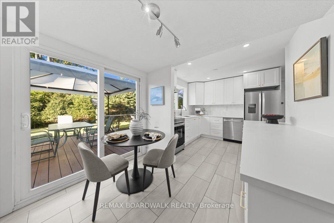
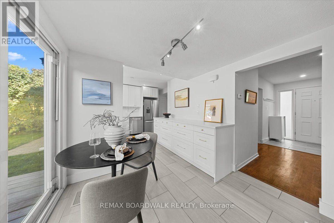
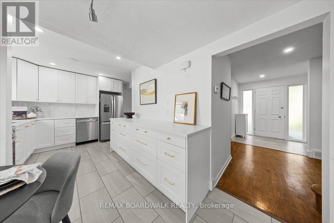
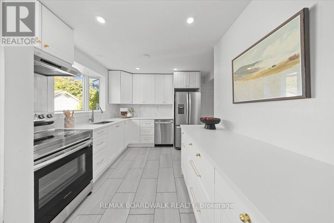
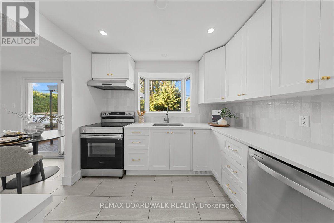
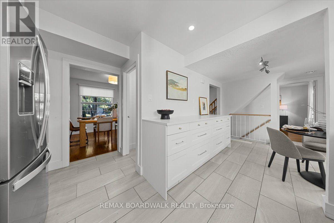
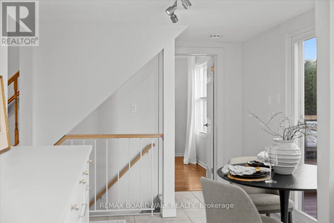
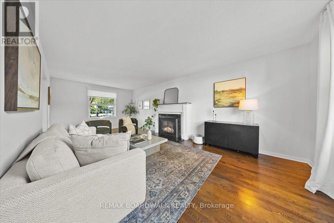
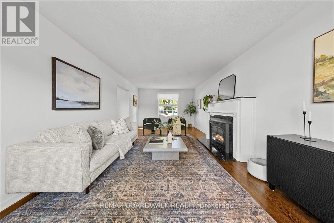
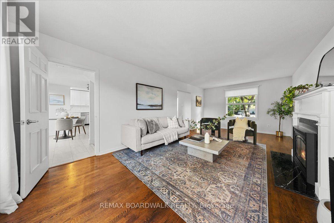
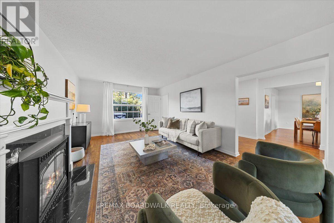
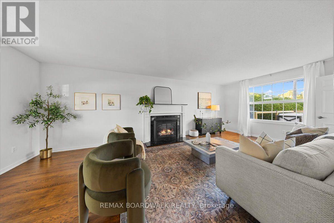
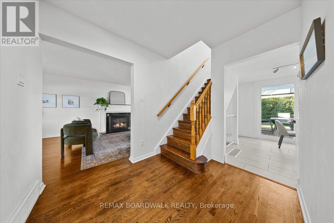
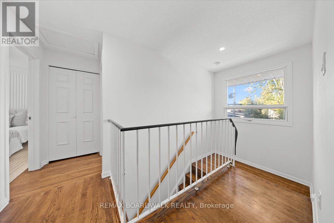
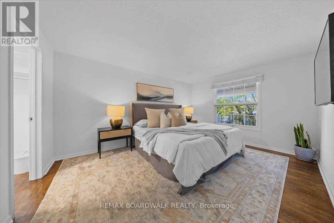
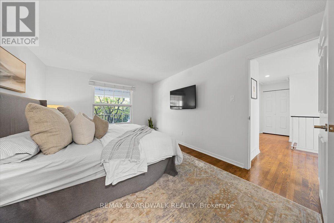
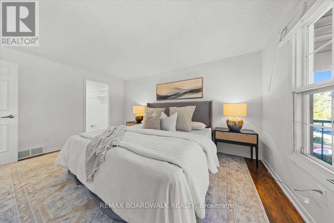
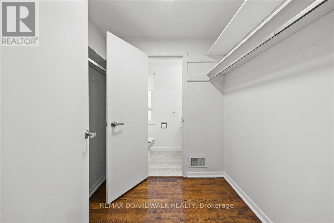
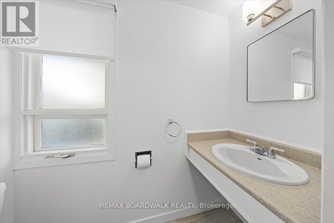
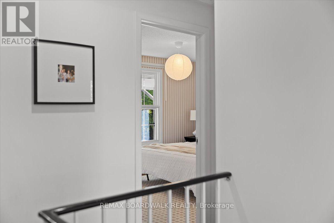
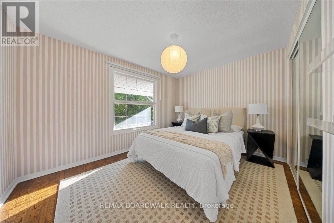
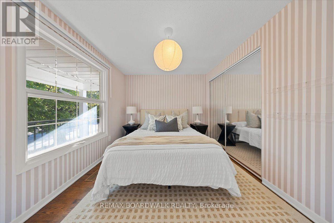
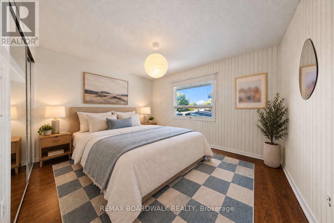
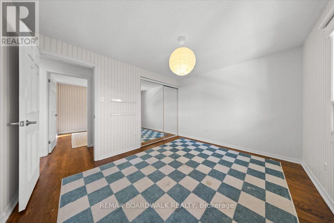
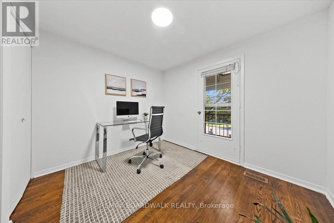
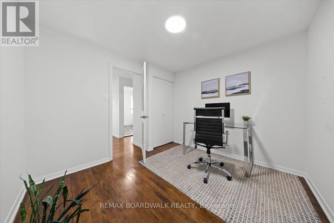
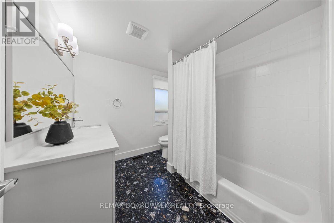
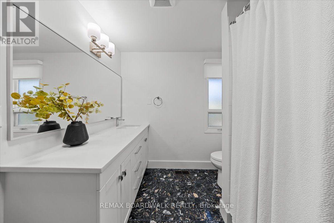
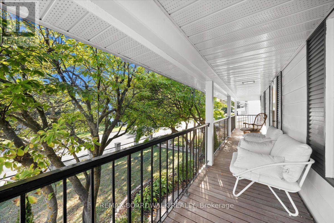
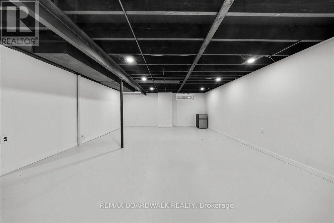
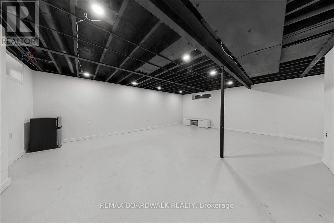
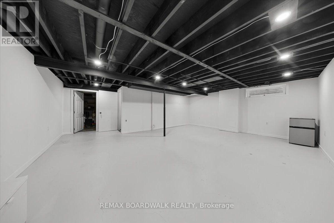
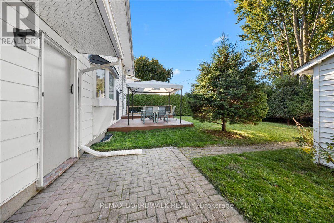
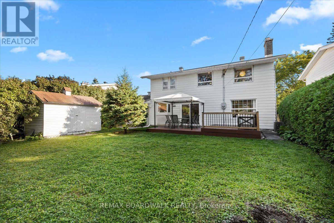
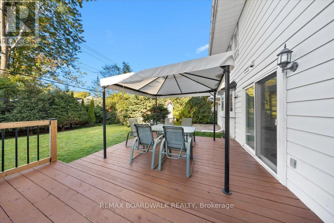
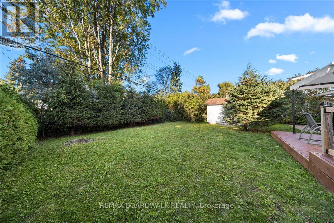
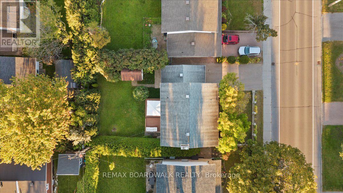
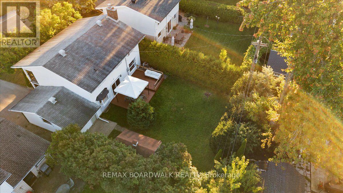
Welcome to 1853 Kilborn Avenue, a classic Campeau-built home in the heart of Playfair Park, one of Alta Vista's most established and sought-after neighbourhoods. Surrounded by mature trees and generous green space, this 4-bedroom, 3-bathroom home offers a thoughtful layout, beautiful natural light and the space to grow into for years to come. Hardwood flooring carries through the principal living areas, including a spacious living room with natural gas fireplace and a separate dining room ideal for family dinners and entertaining. At the heart of the home is the beautifully updated eat-in kitchen, remodelled in 2023 to create a fresh and functional space with direct access to the backyard deck. Thoughtful updates continue throughout the home, including a refreshed entryway and powder room (2023), updated electrical panel (2022), and basement (2024). Outside, the private fenced yard is framed by mature landscaping and provides plenty of room to entertain, garden, play or simply enjoy the outdoors. Upstairs, four well-proportioned bedrooms provide flexibility for family, guests or a home office, while the second-floor balcony offers a unique spot overlooking the surrounding treetops. The lower level adds valuable additional living space with flexibility for a recreation room, gym, playroom or workspace. Ideally located minutes from CHEO and The Ottawa Hospital General Campus, with parks, schools, community amenities and Rideau River walking and cycling paths nearby. A wonderful opportunity to enjoy the space, character and mature surroundings that make Alta Vista such a desirable place to call home. Some photos digitally edited. (id:44758)
房源概要
| MLS® Number | X13825942 |
| 房源类型 | 民宅 |
| 社区名字 | 3608 - Playfair Park |
| 附近的便利设施 | 医院, 公共交通 |
| 社区特征 | 社区活动中心 |
| 设备类型 | 热水器 |
| 特征 | Gazebo |
| 总车位 | 5 |
| 租赁设备类型 | 热水器 |
| 结构 | Deck, 棚 |
详 情
| 浴室 | 3 |
| 地上卧房 | 4 |
| 总卧房 | 4 |
| 公寓设施 | Fireplace(s) |
| 赠送家电包括 | 洗碗机, 烘干机, Hood 电扇, 炉子, 洗衣机, 冰箱 |
| 地下室进展 | 部分完成 |
| 地下室类型 | N/a (partially Finished) |
| 施工种类 | 独立屋 |
| 空调 | 中央空调 |
| 外墙 | 砖, 铝壁板 |
| 壁炉 | 有 |
| Flooring Type | Hardwood, Ceramic |
| 地基类型 | 混凝土 |
| 客人卫生间(不包含洗浴) | 2 |
| 供暖方式 | 天然气 |
| 供暖类型 | 压力热风 |
| 储存空间 | 2 |
| 内部尺寸 | 1500 - 2000 Sqft |
| 类型 | 独立屋 |
| 设备间 | 市政供水 |
车 位
| 附加车库 | |
| Garage |
土地
| 英亩数 | 无 |
| 围栏类型 | Fully Fenced, Fenced Yard |
| 土地便利设施 | 医院, 公共交通 |
| 污水道 | Sanitary Sewer |
| 土地深度 | 110 Ft |
| 土地宽度 | 56 Ft |
| 不规则大小 | 56 X 110 Ft |
| 规划描述 | Res |
房 间
| 楼 层 | 类 型 | 长 度 | 宽 度 | 面 积 |
|---|---|---|---|---|
| 二楼 | 浴室 | 2.33 m | 2.49 m | 2.33 m x 2.49 m |
| 二楼 | 浴室 | 1.99 m | 0.87 m | 1.99 m x 0.87 m |
| 二楼 | 主卧 | 3.33 m | 4.46 m | 3.33 m x 4.46 m |
| 二楼 | 第二卧房 | 3.66 m | 3 m | 3.66 m x 3 m |
| 二楼 | 第三卧房 | 3.86 m | 2.85 m | 3.86 m x 2.85 m |
| 二楼 | Bedroom 4 | 3.08 m | 2.85 m | 3.08 m x 2.85 m |
| 地下室 | 娱乐,游戏房 | 6.2 m | 7.06 m | 6.2 m x 7.06 m |
| 地下室 | 设备间 | 4.7 m | 7.05 m | 4.7 m x 7.05 m |
| 一楼 | 客厅 | 3.66 m | 7.06 m | 3.66 m x 7.06 m |
| 一楼 | Partial Bathroom | 2.13 m | 1.08 m | 2.13 m x 1.08 m |
| 一楼 | 餐厅 | 4 m | 3.06 m | 4 m x 3.06 m |
| 一楼 | 厨房 | 3.06 m | 3.9 m | 3.06 m x 3.9 m |
| 一楼 | Eating Area | 3.42 m | 2.72 m | 3.42 m x 2.72 m |
https://www.realtor.ca/real-estate/30324991/1853-kilborn-avenue-ottawa-3608-playfair-park

The trademarks REALTOR®, REALTORS®, and the REALTOR® logo are controlled by The Canadian Real Estate Association (CREA) and identify real estate professionals who are members of CREA. The trademarks MLS®, Multiple Listing Service® and the associated logos are owned by The Canadian Real Estate Association (CREA) and identify the quality of services provided by real estate professionals who are members of CREA. The trademark DDF® is owned by The Canadian Real Estate Association (CREA) and identifies CREA's Data Distribution Facility (DDF®)
Ottawa Real Estate Board
The Agency Ottawa
September 24 2026 09:24:09
