
1856 Sunland Drive Ottawa, Ontario K4A 3S8


$965,000
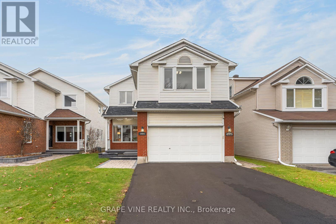
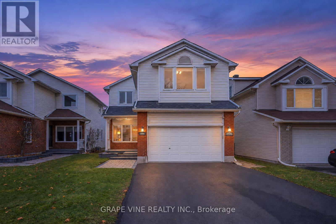
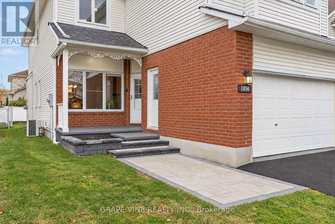
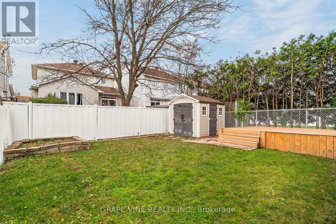
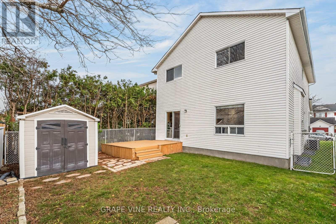
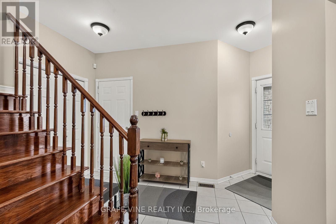
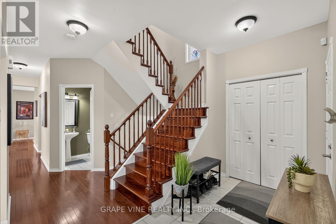
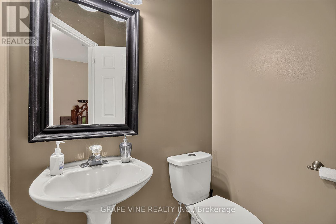
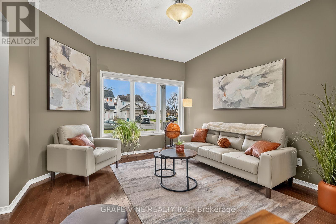
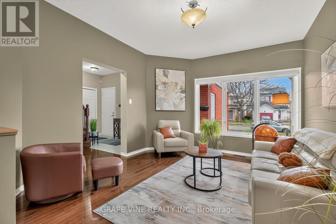
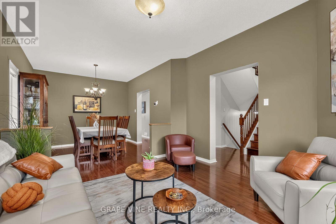
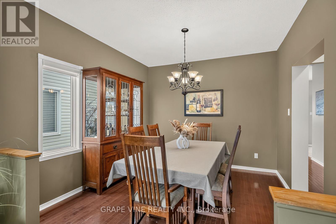
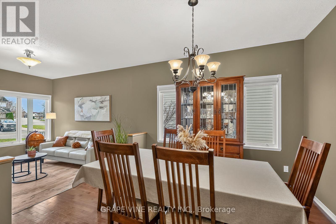
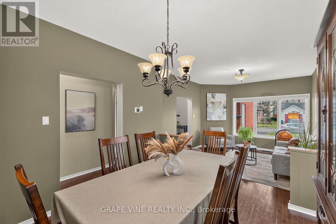
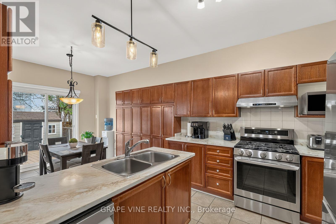
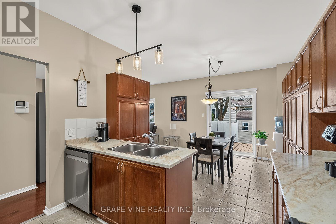
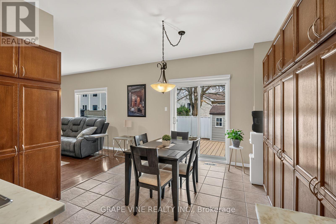
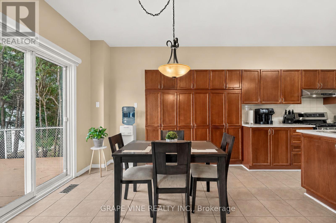
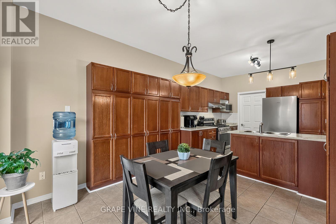
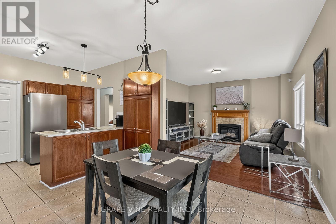
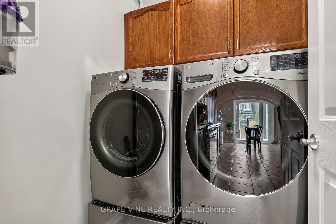
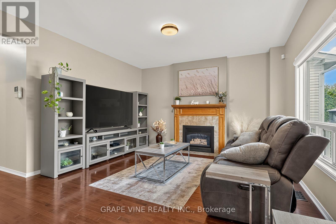
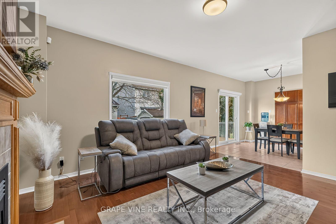
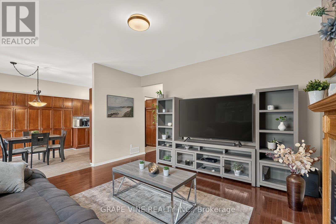
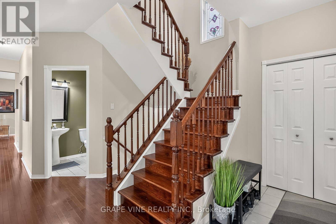
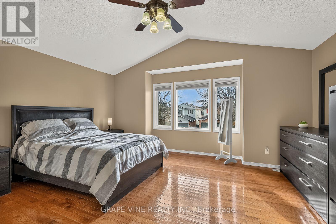
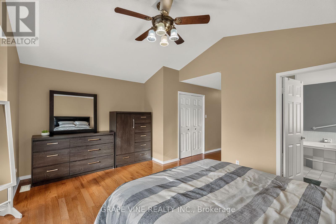
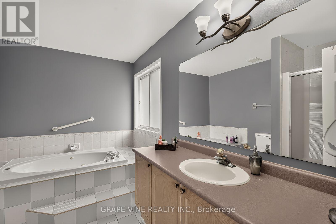
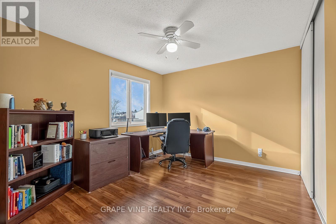
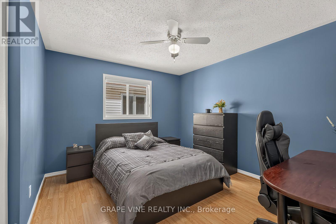
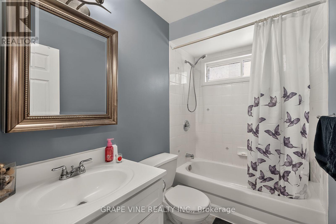
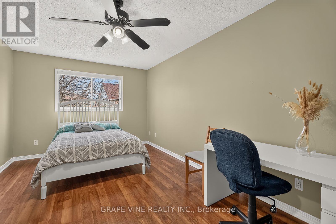
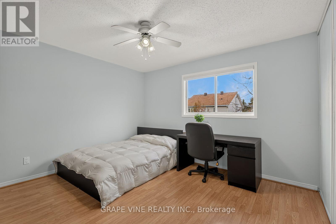
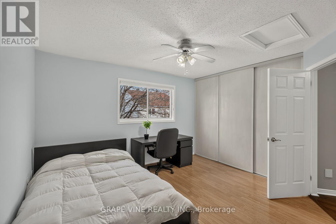
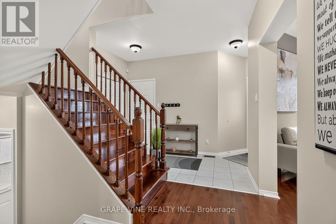
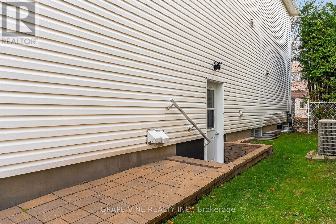
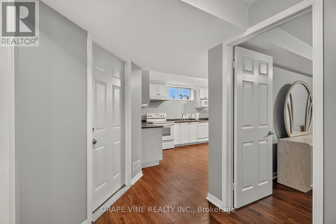
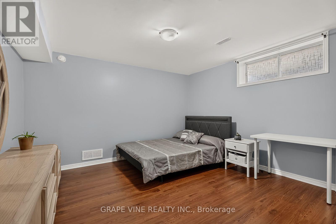
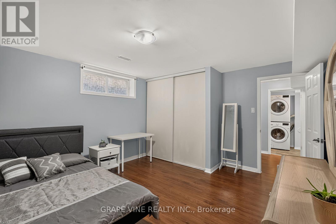
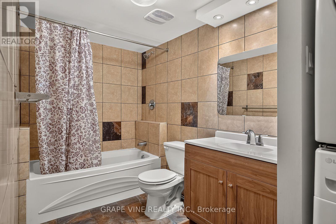
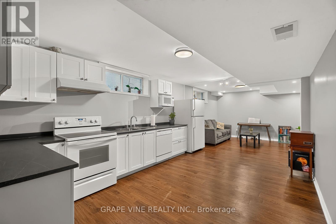
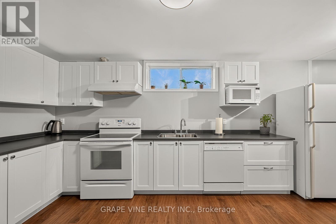
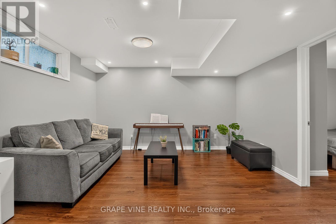
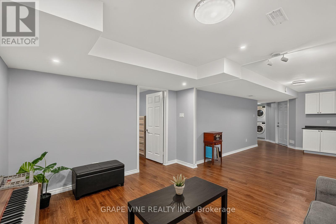
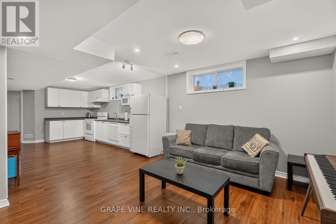
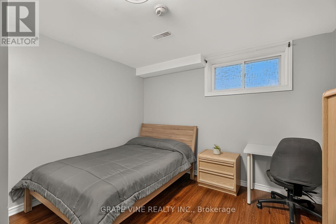
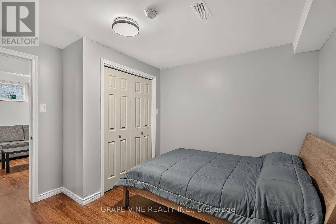
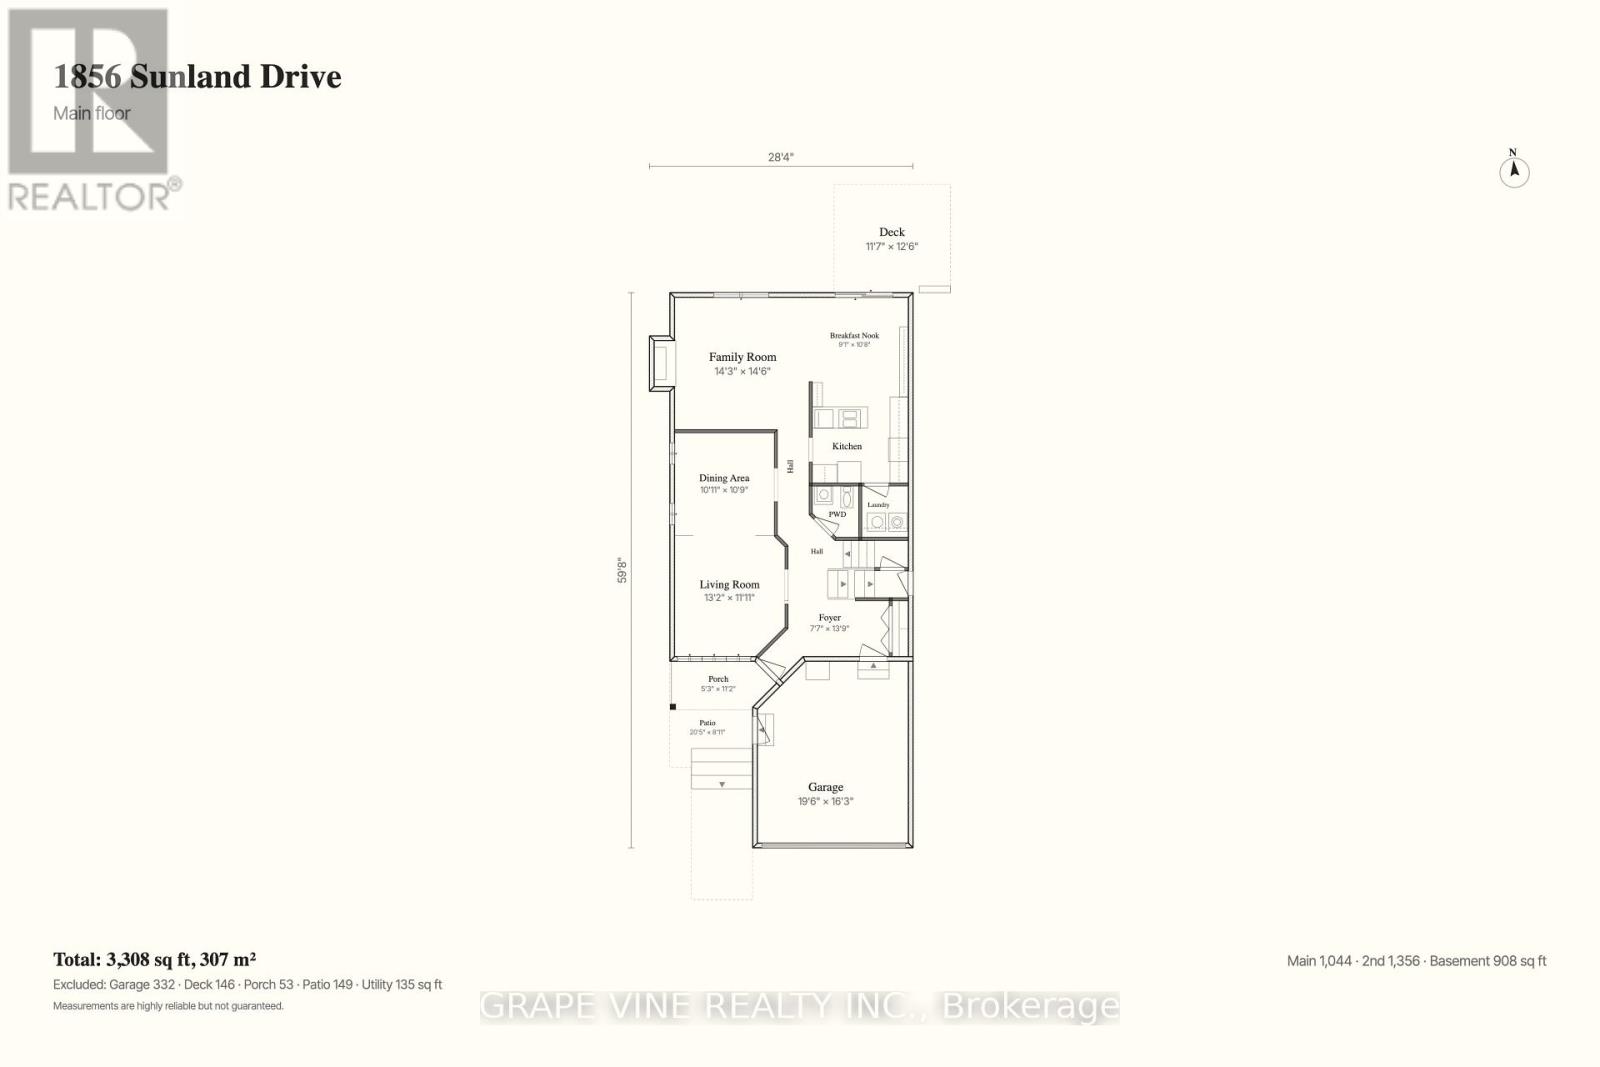
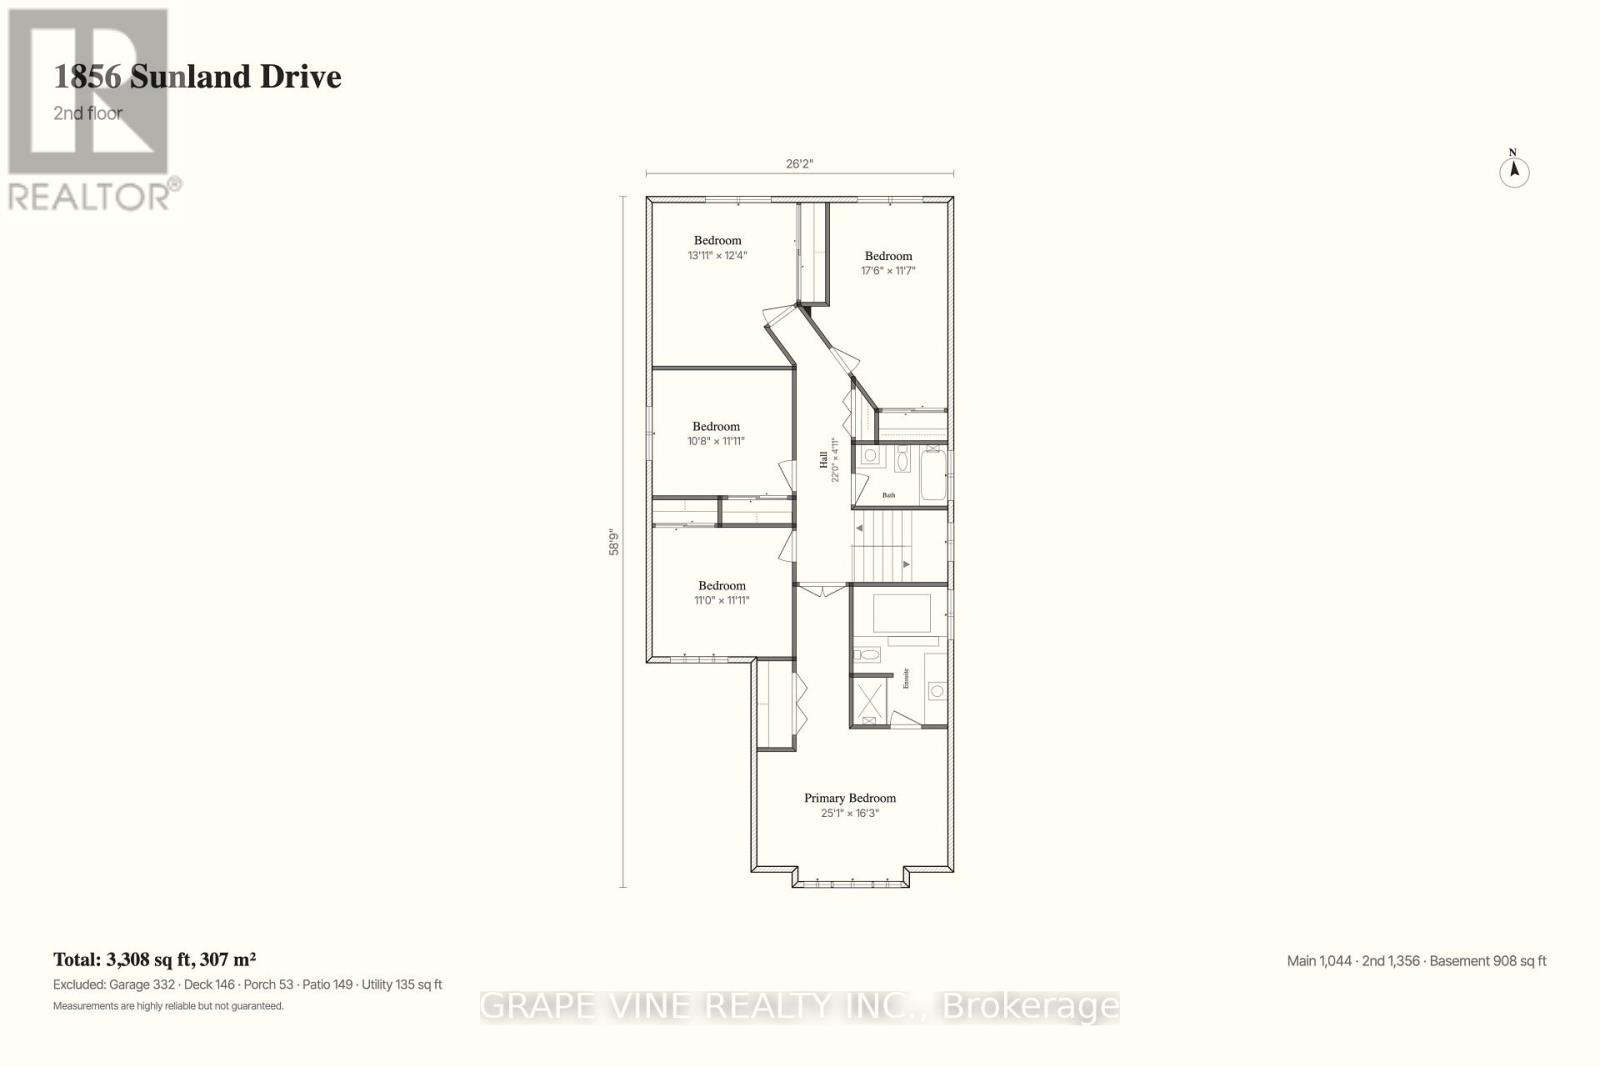
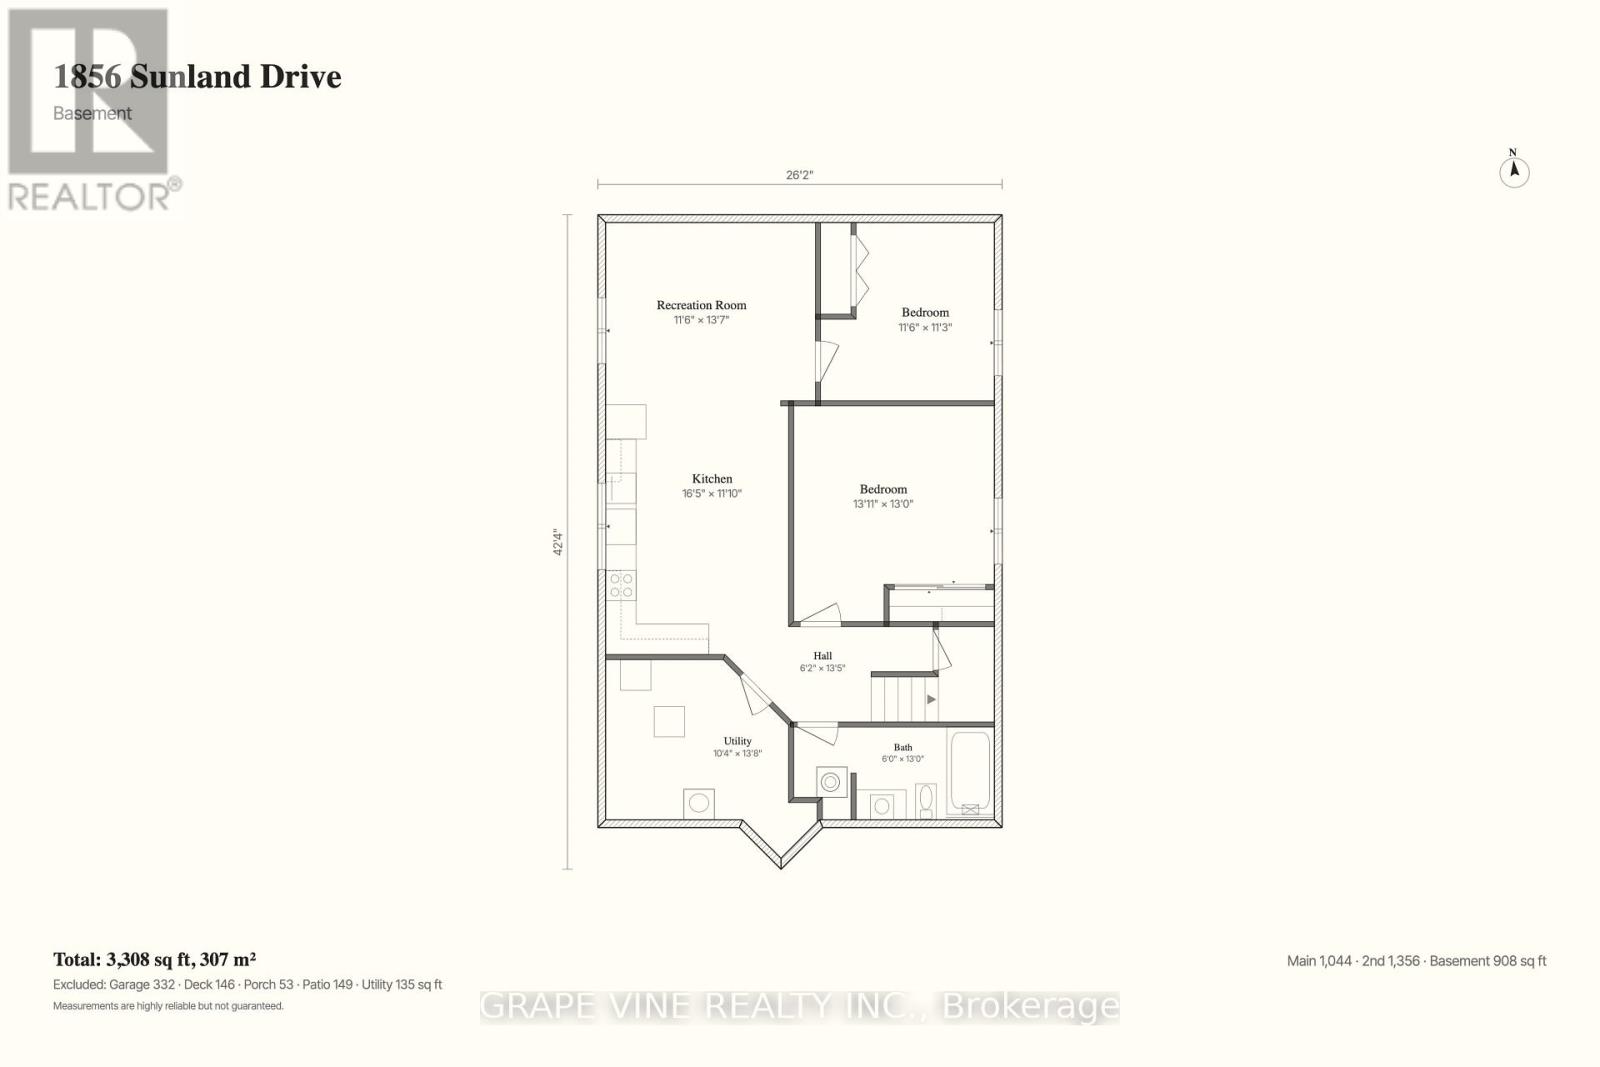
Exceptional space, versatility & income potential in Fallingbrook! Welcome to this beautifully maintained, move-in-ready home offering over 3,000 sq. ft. of living space, featuring 5 spacious bedrooms in the main residence, 3.5 bathrooms, and a vacant legal 2-bedroom apartment with its own private entrance. An ideal opportunity for growing families, multigenerational living, or buyers looking to offset expenses with rental income. The second level offers five generously sized bedrooms, including a spacious primary retreat complete with its own ensuite. The inviting main floor boasts a large kitchen with abundant cabinetry and storage, a cozy breakfast nook, and brand-new appliances (2025). Spacious living and dining rooms provide an elegant setting for entertaining, while the separate family room with fireplace creates the perfect spot to relax and unwind. New remote-controlled window coverings add an extra touch of convenience. The lower-level legal apartment, freshly painted in 2025, is vacant and ready for immediate occupancy! This self-contained suite features a separate entrance, kitchen with new cabinetry, comfortable living room, two well-sized bedrooms, full bathroom, and its own washer and dryer, offering excellent flexibility and privacy. Carpet-free throughout, this smoke-free and pet-free home is nestled in a quiet, family-friendly neighbourhood within walking distance of several schools and just a 4-minute drive to numerous grocery stores and restaurants. A fantastic opportunity to enjoy generous living space, independent accommodations, and valuable income potential in desirable Fallingbrook! (id:44758)
房源概要
| MLS® Number | X14178300 |
| 房源类型 | 民宅 |
| 社区名字 | 1106 - Fallingbrook/Gardenway South |
| 总车位 | 6 |
详 情
| 浴室 | 4 |
| 地上卧房 | 5 |
| 地下卧室 | 2 |
| 总卧房 | 7 |
| 赠送家电包括 | Blinds, 洗碗机, 烘干机, 炉子, 洗衣机, 冰箱 |
| 地下室进展 | 已装修 |
| 地下室类型 | 全完工 |
| 施工种类 | 独立屋 |
| 空调 | 中央空调 |
| 外墙 | 乙烯基壁板, 砖 |
| 壁炉 | 有 |
| 地基类型 | 混凝土 |
| 客人卫生间(不包含洗浴) | 1 |
| 供暖方式 | 天然气 |
| 供暖类型 | 压力热风 |
| 储存空间 | 2 |
| 内部尺寸 | 2000 - 2500 Sqft |
| 类型 | 独立屋 |
| 设备间 | 市政供水 |
车 位
| 附加车库 | |
| Garage |
土地
| 英亩数 | 无 |
| 污水道 | Sanitary Sewer |
| 土地深度 | 107 Ft |
| 土地宽度 | 35 Ft ,1 In |
| 不规则大小 | 35.1 X 10⁷ Ft |
房 间
| 楼 层 | 类 型 | 长 度 | 宽 度 | 面 积 |
|---|---|---|---|---|
| 二楼 | 主卧 | 7.65 m | 4.95 m | 7.65 m x 4.95 m |
| 二楼 | 卧室 | 3.35 m | 3.63 m | 3.35 m x 3.63 m |
| 二楼 | 卧室 | 3.25 m | 3.63 m | 3.25 m x 3.63 m |
| 二楼 | 卧室 | 4.24 m | 3.76 m | 4.24 m x 3.76 m |
| 二楼 | 卧室 | 5.33 m | 3.53 m | 5.33 m x 3.53 m |
| 地下室 | 娱乐,游戏房 | 3.51 m | 4.14 m | 3.51 m x 4.14 m |
| 地下室 | 厨房 | 5 m | 3.61 m | 5 m x 3.61 m |
| 地下室 | 卧室 | 3.51 m | 3.43 m | 3.51 m x 3.43 m |
| 地下室 | 卧室 | 4.24 m | 3.96 m | 4.24 m x 3.96 m |
| 一楼 | 客厅 | 4.01 m | 3.63 m | 4.01 m x 3.63 m |
| 一楼 | 餐厅 | 3.33 m | 3.28 m | 3.33 m x 3.28 m |
| 一楼 | 厨房 | 3.51 m | 3.23 m | 3.51 m x 3.23 m |
| 一楼 | Eating Area | 2.77 m | 3.25 m | 2.77 m x 3.25 m |
| 一楼 | 家庭房 | 4.34 m | 4.27 m | 4.34 m x 4.27 m |

The trademarks REALTOR®, REALTORS®, and the REALTOR® logo are controlled by The Canadian Real Estate Association (CREA) and identify real estate professionals who are members of CREA. The trademarks MLS®, Multiple Listing Service® and the associated logos are owned by The Canadian Real Estate Association (CREA) and identify the quality of services provided by real estate professionals who are members of CREA. The trademark DDF® is owned by The Canadian Real Estate Association (CREA) and identifies CREA's Data Distribution Facility (DDF®)
Ottawa Real Estate Board
Grape Vine Realty Inc.
November 13 2026 05:33:04
