
1859 Hennessy Crescent Ottawa, Ontario K4A 3X8


$779,000
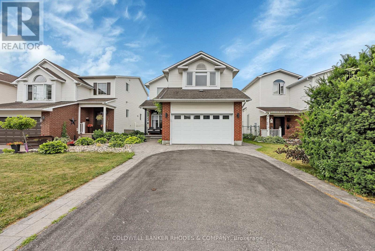
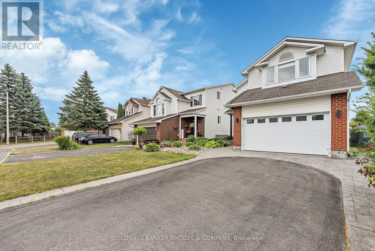
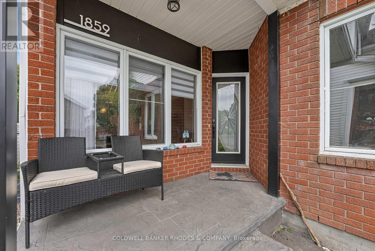
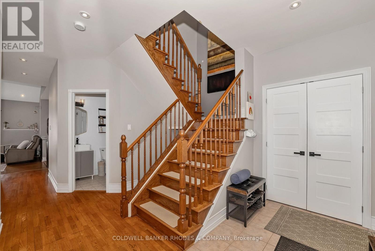
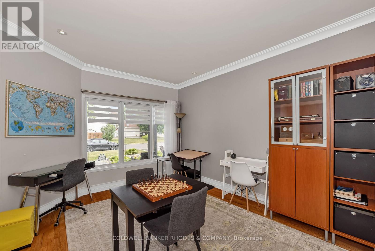
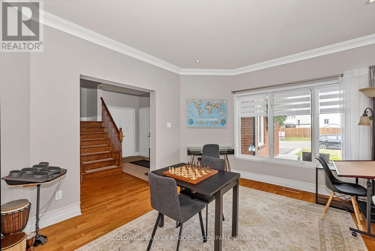
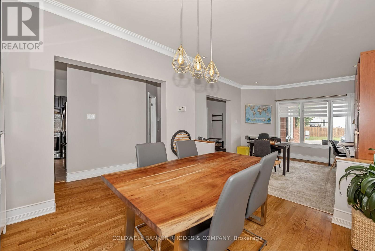
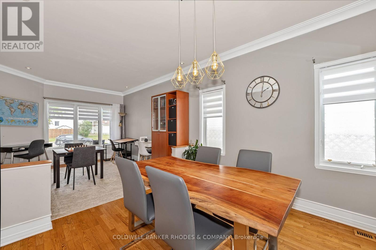
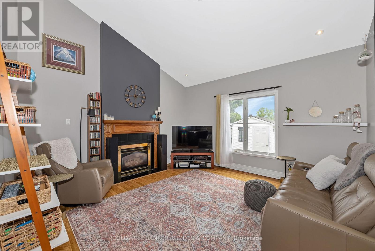
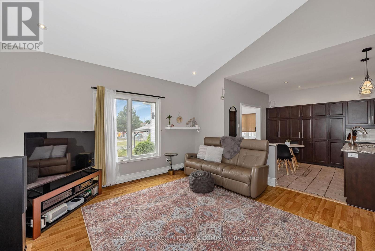
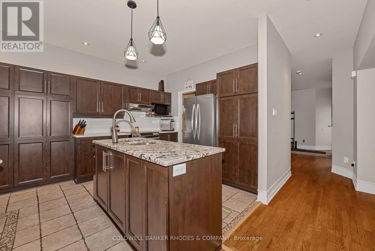
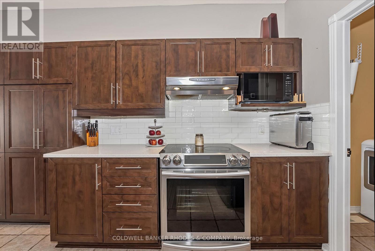
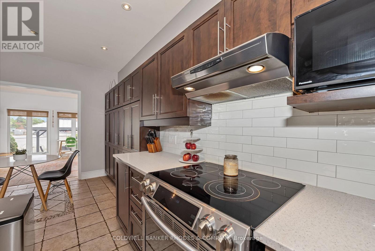
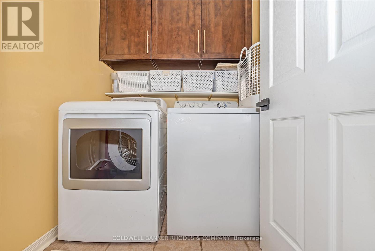
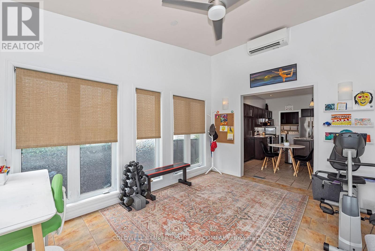
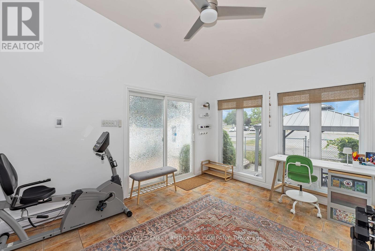
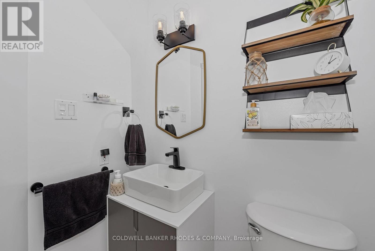
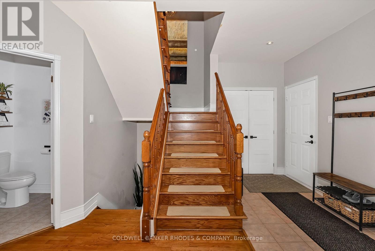
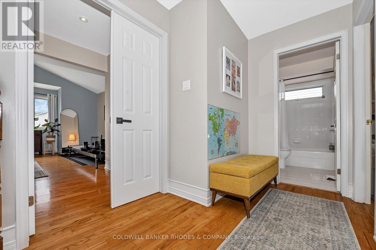
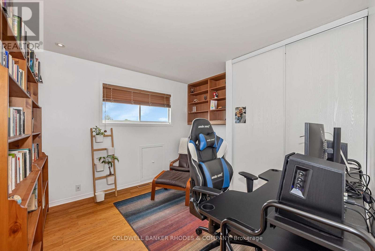
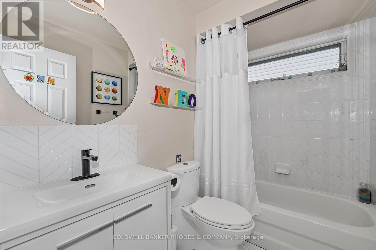
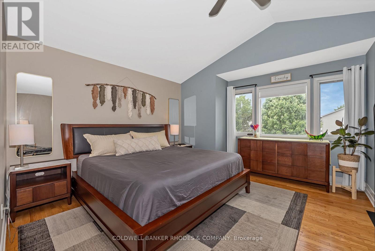
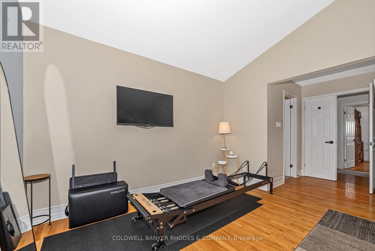
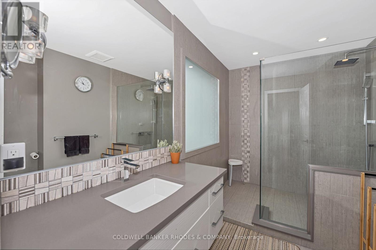
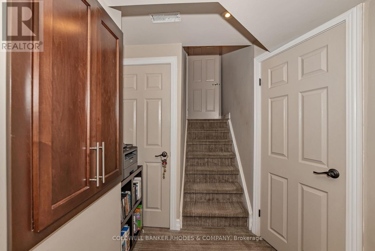
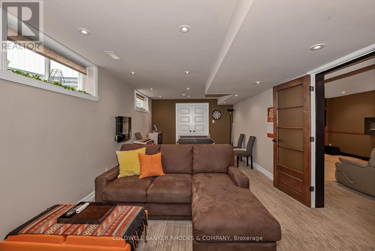
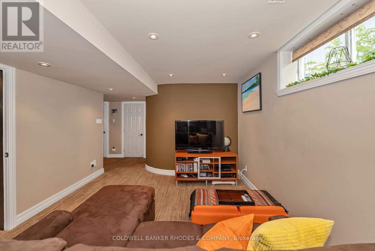
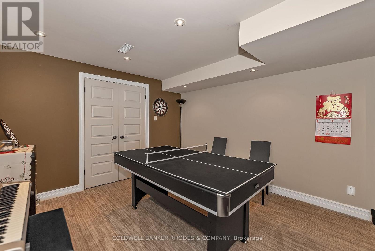
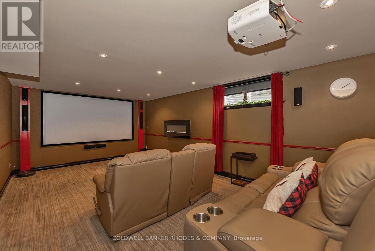
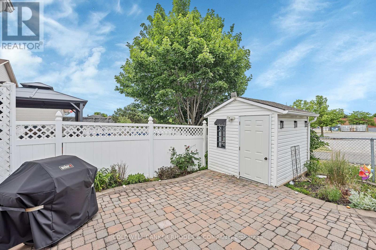
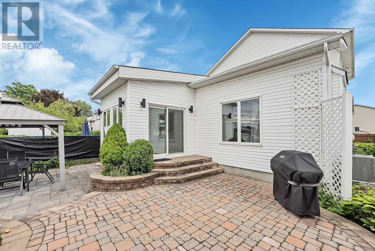
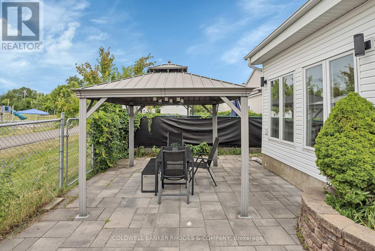
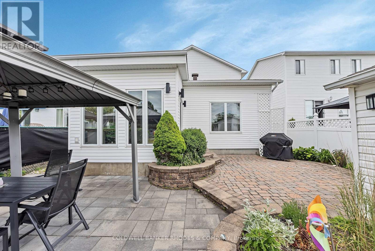
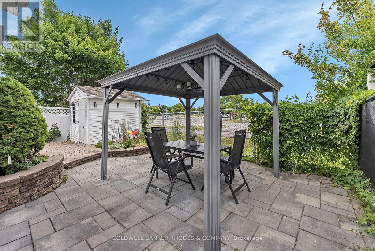
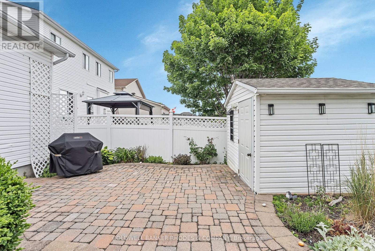
Location! Location! This 3 bedroom, 3 bath home with a double garage is located on a quiet crescent minutes away from everything! Beautifully landscaped, this home has real curb appeal. The main floor boasts 9ft high ceilings throughout, with hardwood floors and an open-concept layout. Features include crown moldings, pot lights, a formal living and dining room, plus a main floor family room with vaulted ceiling, a gas fireplace and a cozy sunroom with heated ceramic floors. The gorgeous kitchen overlooks the breakfast nook and family room and has granite counter tops, an island and a new fridge (2023). The 2nd level has 3 generous bedrooms and the master bedroom has a huge ensuite bath and walk-in closet. The basement offers a great recroom with high end carpeting, and a separate sound proof movie theater room with seating! The backyard has a patio, gazebo and shed and no rear neighbours. (id:44758)
房源概要
| MLS® Number | X13701654 |
| 房源类型 | 民宅 |
| 社区名字 | 1106 - Fallingbrook/Gardenway South |
| 设备类型 | 热水器 - Gas |
| 总车位 | 4 |
| 租赁设备类型 | 热水器 - Gas |
详 情
| 浴室 | 3 |
| 地上卧房 | 3 |
| 总卧房 | 3 |
| 公寓设施 | Fireplace(s) |
| 赠送家电包括 | Garage Door Opener Remote(s), 烤箱 - Built-in, 洗碗机, 烘干机, 炉子, 洗衣机, 冰箱 |
| 地下室进展 | 已装修 |
| 地下室类型 | N/a (finished) |
| 施工种类 | 独立屋 |
| 空调 | 中央空调 |
| 外墙 | 砖, 乙烯基壁板 |
| 壁炉 | 有 |
| 地基类型 | 混凝土, 混凝土浇筑 |
| 客人卫生间(不包含洗浴) | 1 |
| 供暖方式 | 天然气 |
| 供暖类型 | 压力热风 |
| 储存空间 | 2 |
| 内部尺寸 | 2000 - 2500 Sqft |
| 类型 | 独立屋 |
| 设备间 | 市政供水 |
车 位
| 附加车库 | |
| Garage |
土地
| 英亩数 | 无 |
| 污水道 | Septic System |
| 土地深度 | 107 Ft |
| 土地宽度 | 36 Ft |
| 不规则大小 | 36 X 107 Ft |
房 间
| 楼 层 | 类 型 | 长 度 | 宽 度 | 面 积 |
|---|---|---|---|---|
| 二楼 | 卧室 | 3.48 m | 3.2 m | 3.48 m x 3.2 m |
| 二楼 | 浴室 | 3.68 m | 2.36 m | 3.68 m x 2.36 m |
| 二楼 | 浴室 | 1.47 m | 2.31 m | 1.47 m x 2.31 m |
| 二楼 | 主卧 | 6.1 m | 5.06 m | 6.1 m x 5.06 m |
| 二楼 | 卧室 | 3.45 m | 3.2 m | 3.45 m x 3.2 m |
| 地下室 | 娱乐,游戏房 | 7.21 m | 3.45 m | 7.21 m x 3.45 m |
| 地下室 | 其它 | 6.58 m | 3.84 m | 6.58 m x 3.84 m |
| 地下室 | 设备间 | 2.36 m | 2.67 m | 2.36 m x 2.67 m |
| 一楼 | 客厅 | 3.99 m | 3.53 m | 3.99 m x 3.53 m |
| 一楼 | 餐厅 | 4.04 m | 3.2 m | 4.04 m x 3.2 m |
| 一楼 | 厨房 | 2.46 m | 3.35 m | 2.46 m x 3.35 m |
| 一楼 | Eating Area | 2.46 m | 3.35 m | 2.46 m x 3.35 m |
| 一楼 | 家庭房 | 4.24 m | 4.42 m | 4.24 m x 4.42 m |
| 一楼 | Partial Bathroom | 1.58 m | 1.25 m | 1.58 m x 1.25 m |
| 一楼 | Sunroom | 4.12 m | 3.12 m | 4.12 m x 3.12 m |
| 一楼 | 洗衣房 | 2.13 m | 1.22 m | 2.13 m x 1.22 m |

The trademarks REALTOR®, REALTORS®, and the REALTOR® logo are controlled by The Canadian Real Estate Association (CREA) and identify real estate professionals who are members of CREA. The trademarks MLS®, Multiple Listing Service® and the associated logos are owned by The Canadian Real Estate Association (CREA) and identify the quality of services provided by real estate professionals who are members of CREA. The trademark DDF® is owned by The Canadian Real Estate Association (CREA) and identifies CREA's Data Distribution Facility (DDF®)
Ottawa Real Estate Board
Coldwell Banker Rhodes & Company
August 21 2026 07:23:20
