
186 - 825 Cahill Drive W Ottawa, Ontario K1V 9N8


$299,900管理费,Insurance, Common Area Maintenance
$739.27 每月
管理费,Insurance, Common Area Maintenance
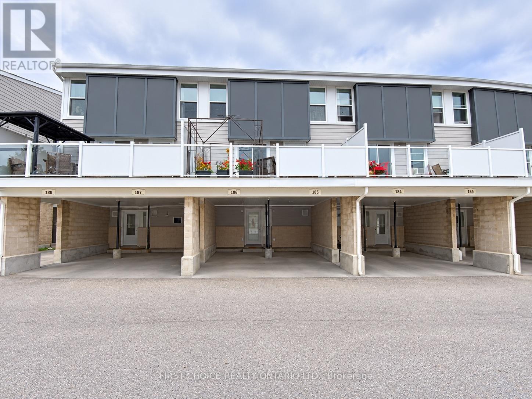
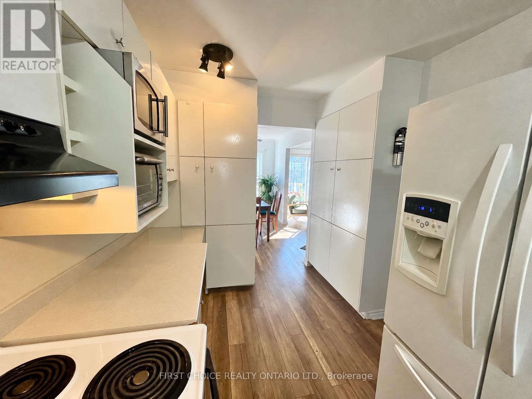
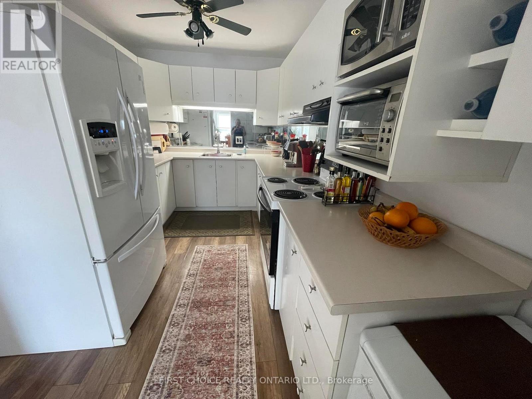
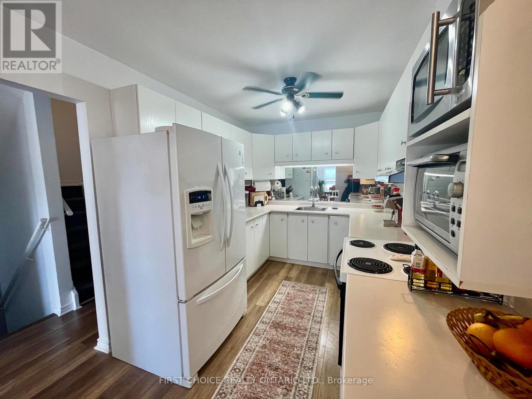
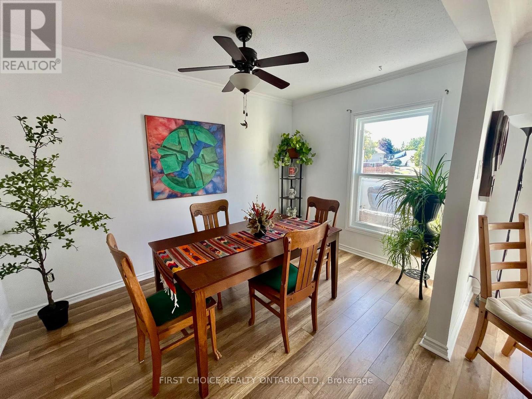
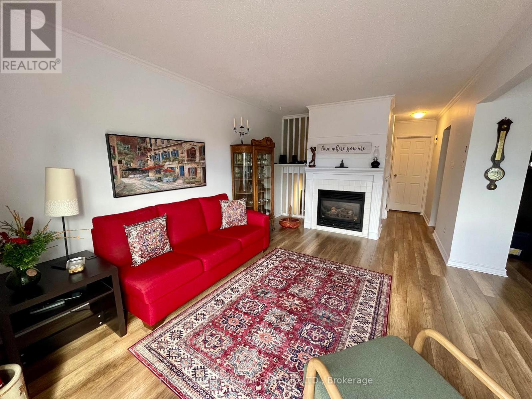
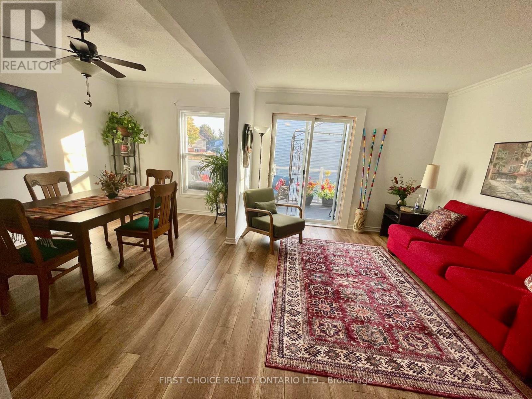
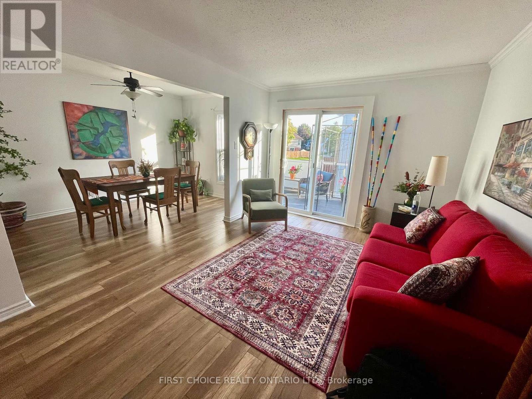
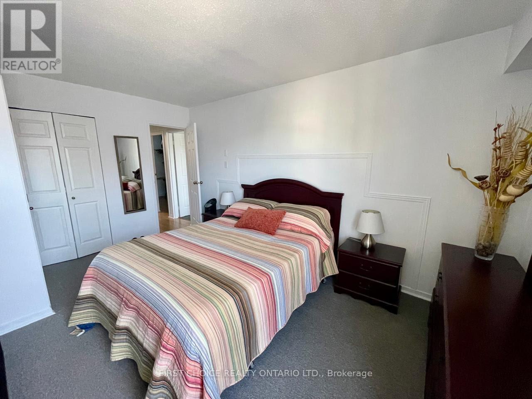
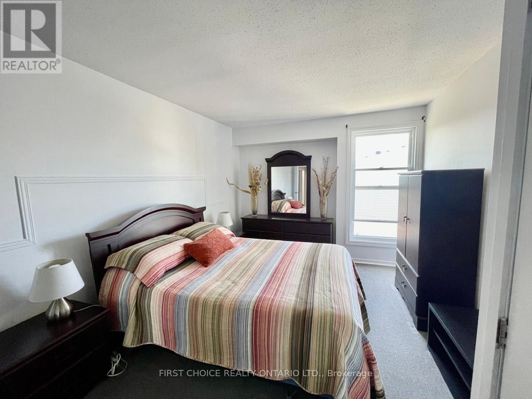
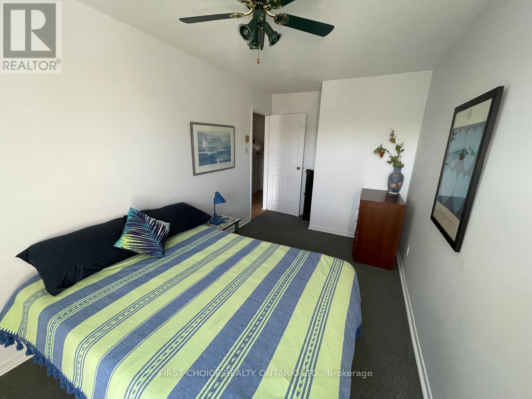
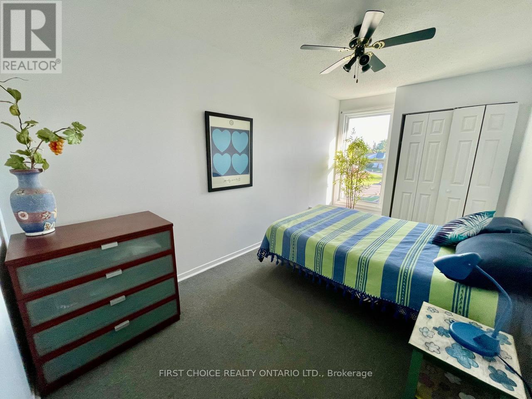
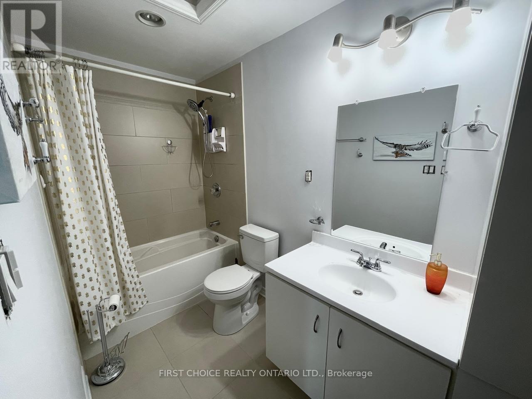
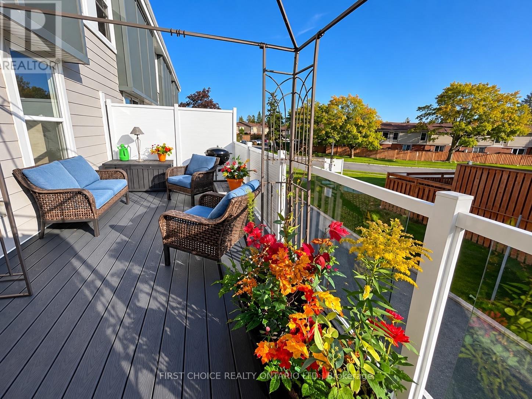
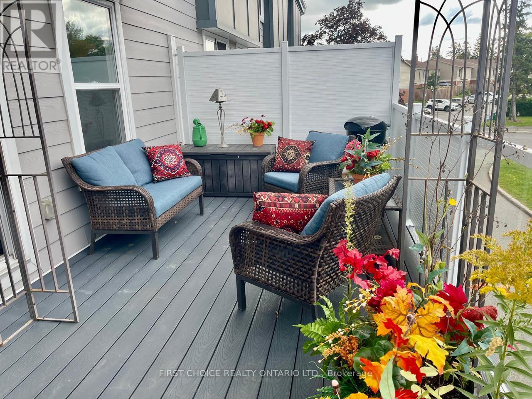
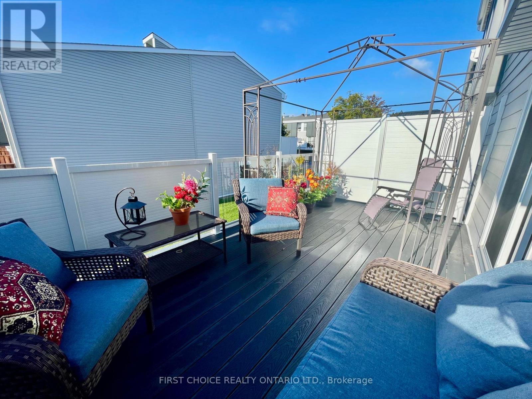
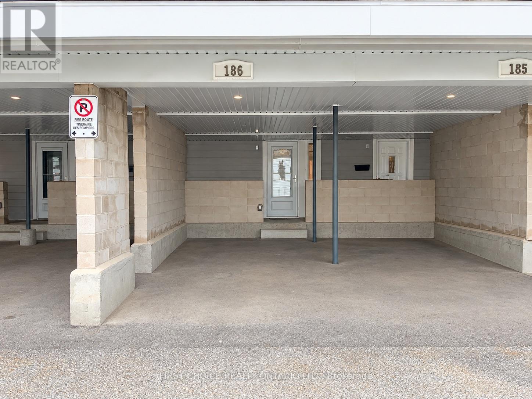
$739.27 每月MOVE-IN READY!! This lovely 3-bedroom, 2-bathroom condo townhome is freshly painted, clean and beautifully maintained. Featuring a modern kitchen, updated bathrooms, cozy gas fireplace, huge balcony and oversized carport, this home is truly a gem! Ideally located within walking distance to transit, parks, schools and shopping, with easy access to the airport and more. Plenty of visitor parking, all appliances included, flexible closing and easy to show. Pride of ownership is evident throughout. A wonderful opportunity and a great place to call home! (id:44758)
房源概要
| MLS® Number | X13848230 |
| 房源类型 | 民宅 |
| 社区名字 | 4805 - Hunt Club |
| 社区特征 | Pets Allowed With Restrictions |
| 设备类型 | 热水器 |
| 特征 | 阳台 |
| 总车位 | 1 |
| 租赁设备类型 | 热水器 |
详 情
| 浴室 | 2 |
| 地上卧房 | 3 |
| 总卧房 | 3 |
| 赠送家电包括 | 烘干机, Freezer, 炉子, 洗衣机, 冰箱 |
| 地下室类型 | 没有 |
| 空调 | 没有 |
| 外墙 | 铝壁板 |
| 壁炉 | 有 |
| 客人卫生间(不包含洗浴) | 1 |
| 供暖方式 | 天然气 |
| 供暖类型 | Baseboard Heaters |
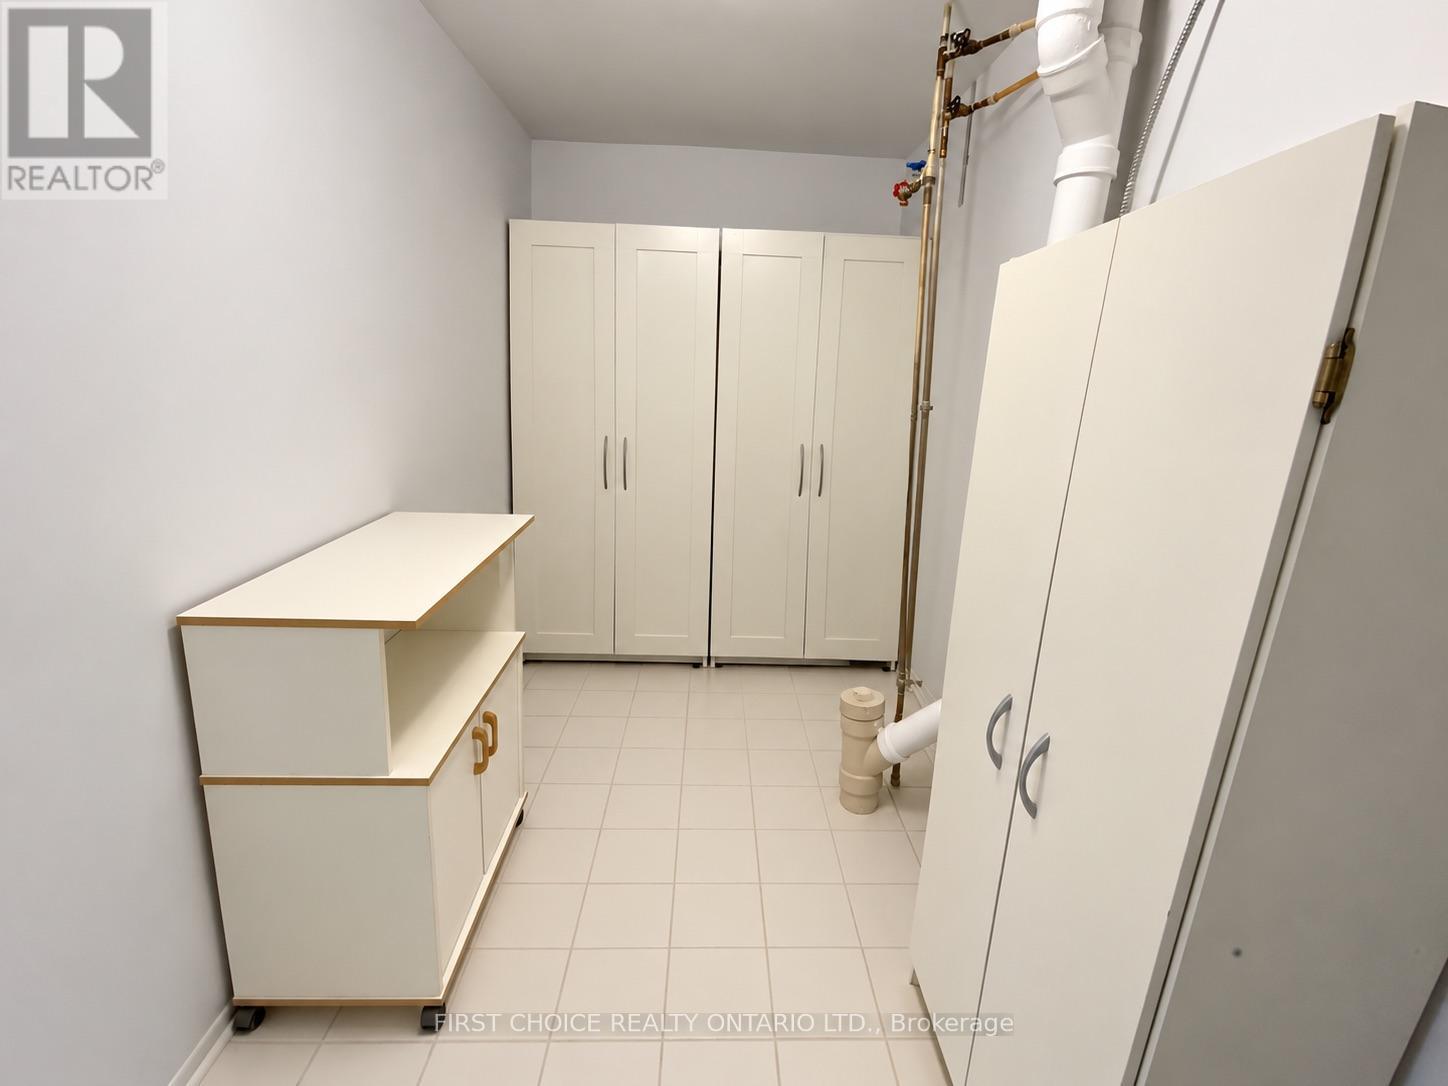
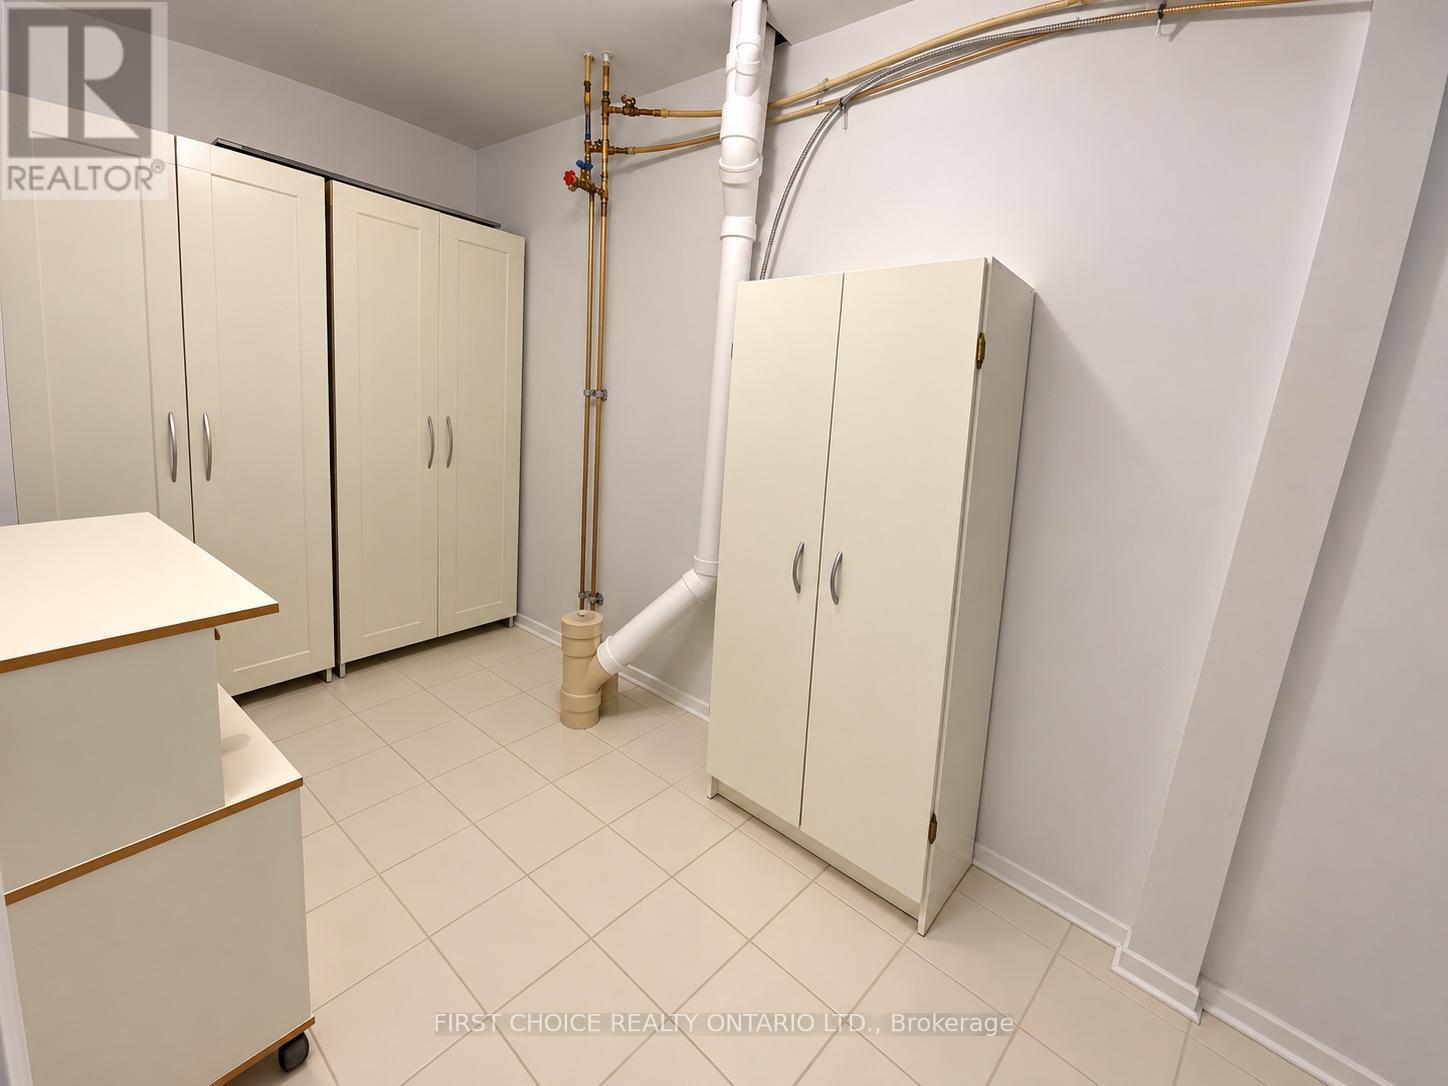
| 储存空间 | 2 |
| 内部尺寸 | 1000 - 1199 Sqft |
| 类型 | 联排别墅 |
车 位
| Carport | |
| 没有车库 |
土地
| 英亩数 | 无 |
房 间
| 楼 层 | 类 型 | 长 度 | 宽 度 | 面 积 |
|---|---|---|---|---|
| 二楼 | 主卧 | 3.58 m | 5.18 m | 3.58 m x 5.18 m |
| 二楼 | 第二卧房 | 2.34 m | 4.85 m | 2.34 m x 4.85 m |
| 二楼 | 第三卧房 | 2.34 m | 3.16 m | 2.34 m x 3.16 m |
| 一楼 | 餐厅 | 3.78 m | 2.34 m | 3.78 m x 2.34 m |
| 一楼 | 厨房 | 2.34 m | 3.02 m | 2.34 m x 3.02 m |
| 一楼 | 客厅 | 3.17 m | 4.8 m | 3.17 m x 4.8 m |
| 一楼 | 洗衣房 | 2.34 m | 1.61 m | 2.34 m x 1.61 m |
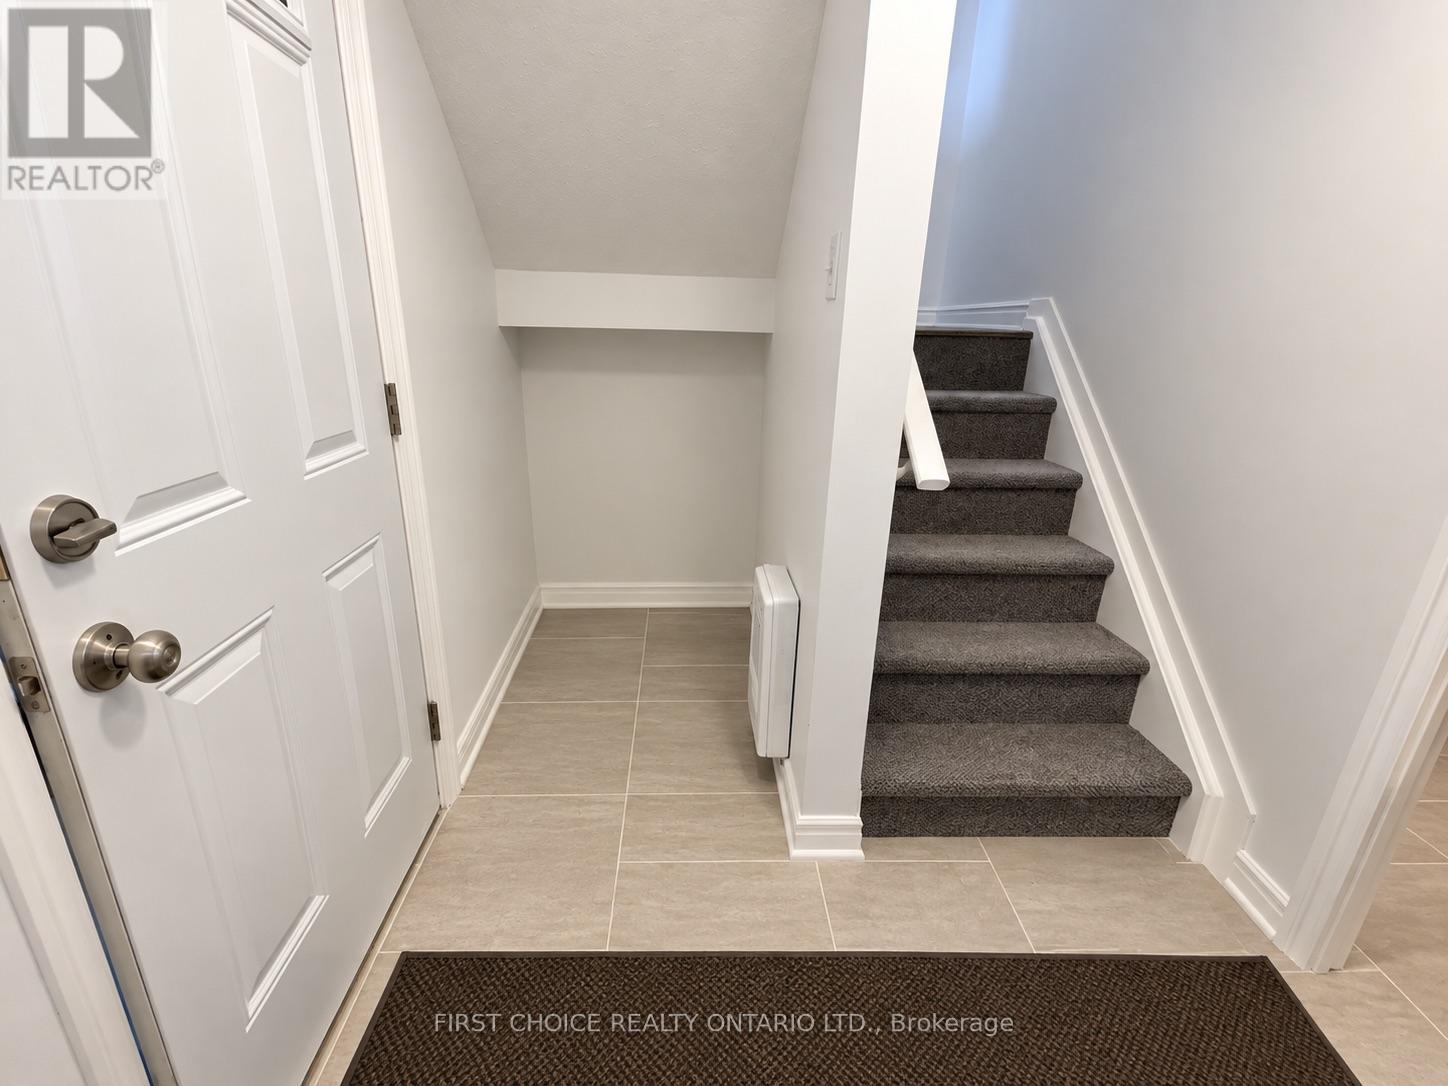
| 一楼 | 门厅 | 1.3 m | 2.6 m | 1.3 m x 2.6 m |
| 一楼 | 设备间 | 3.75 m | 1.71 m | 3.75 m x 1.71 m |
https://www.realtor.ca/real-estate/30349333/186-825-cahill-drive-w-ottawa-4805-hunt-club

The trademarks REALTOR®, REALTORS®, and the REALTOR® logo are controlled by The Canadian Real Estate Association (CREA) and identify real estate professionals who are members of CREA. The trademarks MLS®, Multiple Listing Service® and the associated logos are owned by The Canadian Real Estate Association (CREA) and identify the quality of services provided by real estate professionals who are members of CREA. The trademark DDF® is owned by The Canadian Real Estate Association (CREA) and identifies CREA's Data Distribution Facility (DDF®)
Ottawa Real Estate Board
First Choice Realty Ontario Ltd.
October 26 2026 01:22:44
