
186 Old Colony Road Ottawa, Ontario K2L 1M7


$668,500
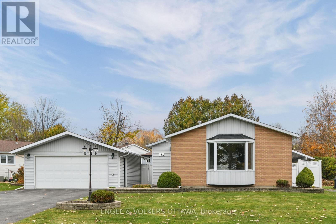
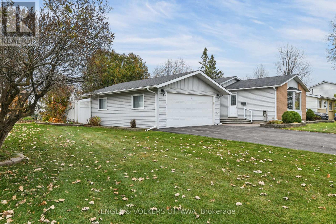
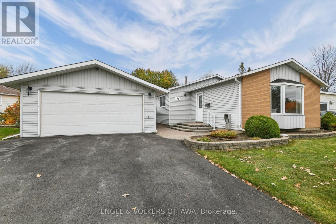
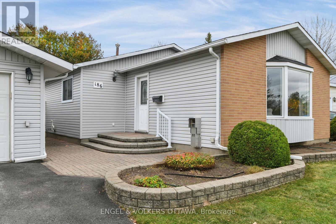
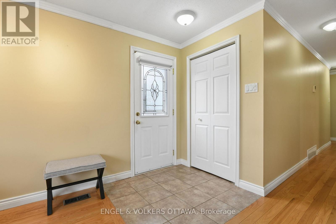
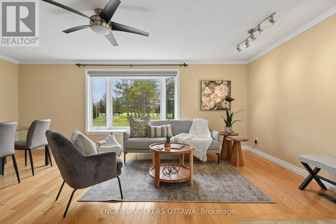
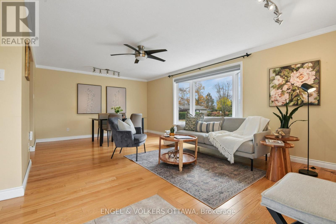
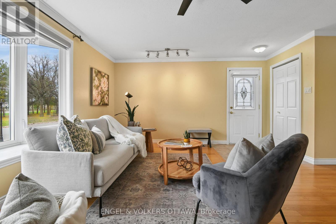
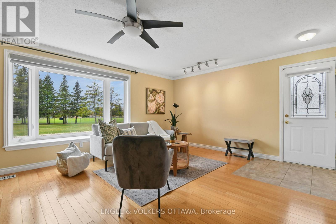
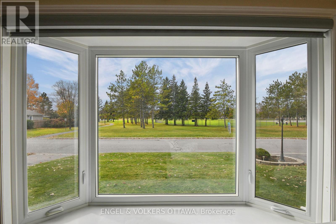
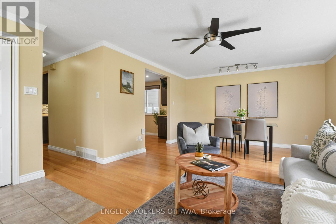
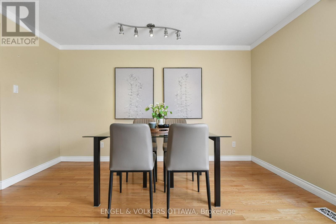
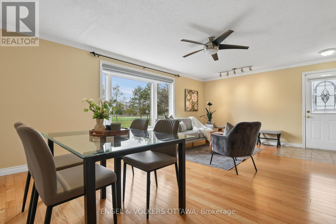
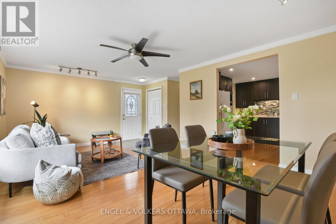
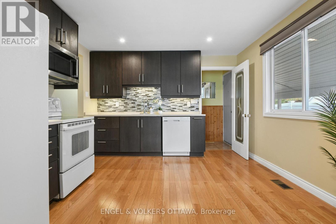
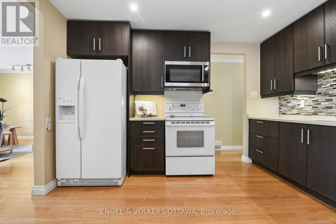
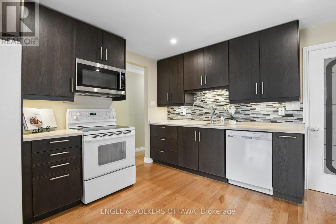
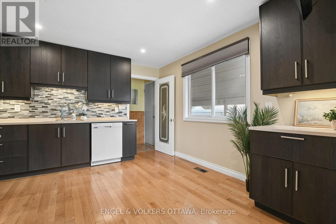
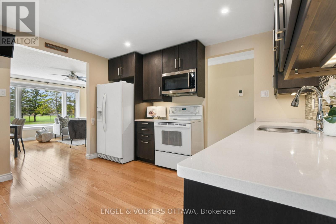
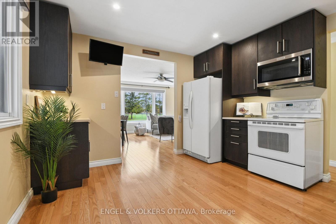
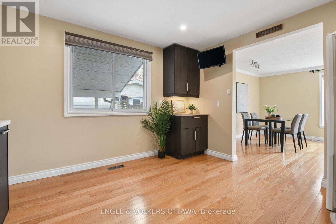
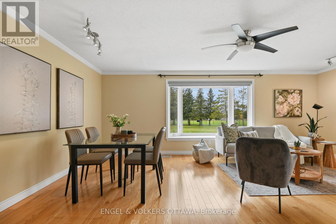
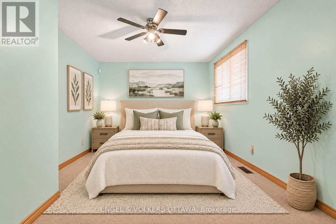
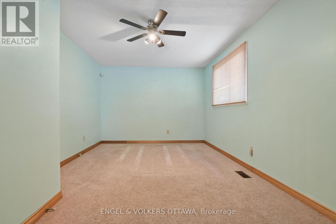
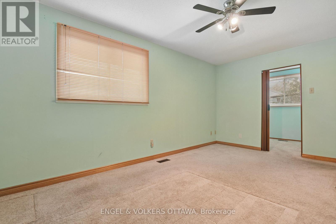
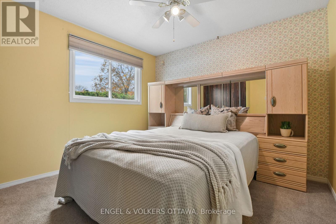
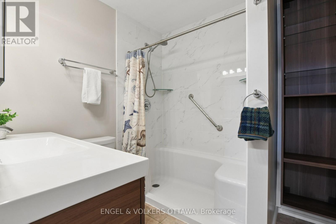
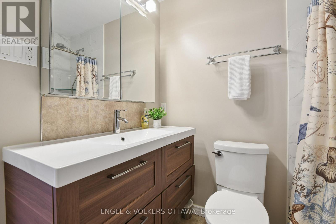
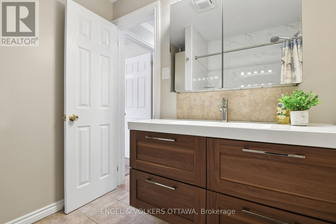
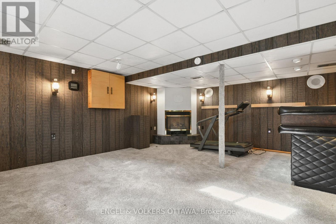
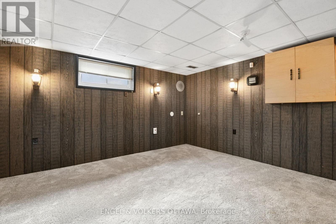
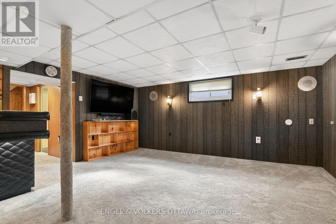
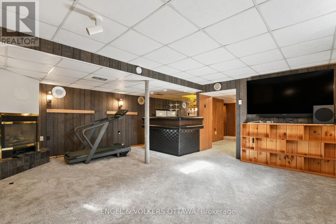
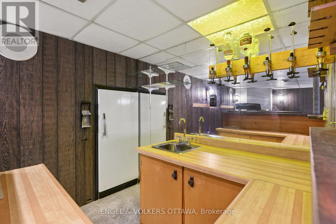
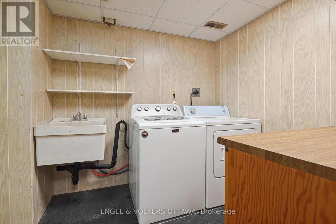
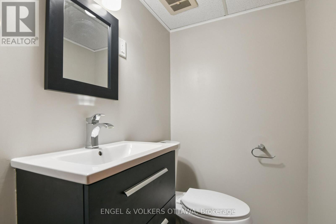
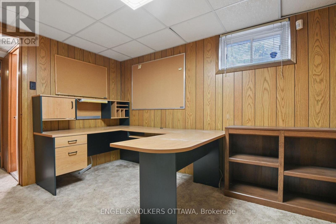
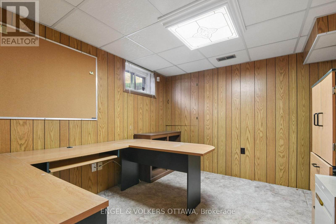
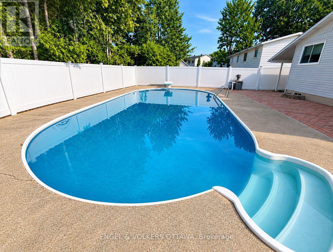
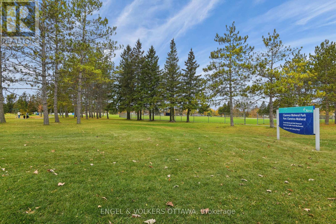
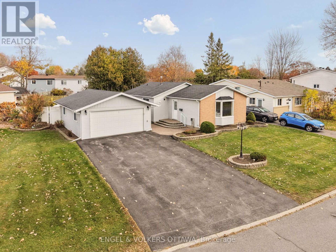
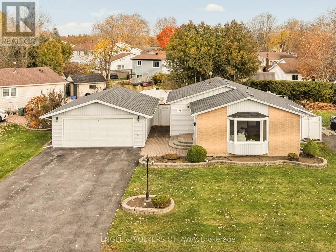
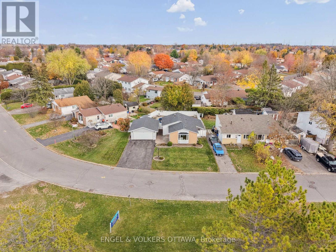
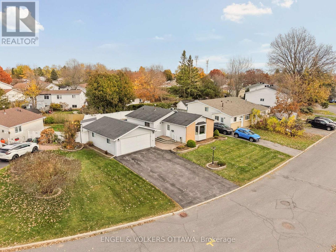
Set directly across from the park in established Glen Cairn, this 2 bedroom, 2 bathroom bungalow offers single-level living with room to spread out below. It has been beautifully maintained by its original owners. The main floor is bright and welcoming, with updated hardwood throughout and tile in the kitchen and baths. A large bay window in the living room looks straight out to the green space across the street, filling the room with natural light and peaceful views. The open dining area flows into the updated kitchen, with rich espresso cabinetry, a glass mosaic backsplash and generous counter space. There are two spacious bedrooms on the main floor, with the primary offering a large walk-in closet (with the potential to convert it to an ensuite). The renovated main bath features an accessible walk-in shower. The fully finished lower level adds real flexibility. It includes a spacious recreation room, a separate home office or guest room, a second bathroom, a designated laundry room, abundant built-in storage, and a dedicated workshop for hobbies or projects. Outside, the fully fenced backyard is made for summer, with an inground pool and a covered patio for shade. Interlock, PVC fencing and updated pool equipment keep it low maintenance. A detached double garage provides ample parking and storage, which is a rare find in this neighbourhood. Located on a quiet street close to schools, transit, shopping and everything Kanata has to offer. A well-kept bungalow, a private pool and a park out front, ready for it's new owners. (id:44758)
房源概要
| MLS® Number | X14143594 |
| 房源类型 | 民宅 |
| 社区名字 | 9003 - Kanata - Glencairn/Hazeldean |
| 特征 | Irregular Lot Size |
| 总车位 | 6 |
| 泳池类型 | Inground Pool, Outdoor Pool |
详 情
| 浴室 | 2 |
| 地上卧房 | 2 |
| 总卧房 | 2 |
| 公寓设施 | Fireplace(s) |
| 赠送家电包括 | Blinds, 洗碗机, 烘干机, Freezer, Hood 电扇, 微波炉, 炉子, 洗衣机, 冰箱 |
| 建筑风格 | 平房 |
| 地下室进展 | 已装修 |
| 地下室类型 | 全完工 |
| 施工种类 | 独立屋 |
| 空调 | 中央空调 |
| 外墙 | 砖, 乙烯基壁板 |
| 壁炉 | 有 |
| Fireplace Total | 1 |
| Flooring Type | Hardwood, Tile |
| 地基类型 | 混凝土浇筑 |
| 客人卫生间(不包含洗浴) | 1 |
| 供暖方式 | 天然气 |
| 供暖类型 | 压力热风 |
| 储存空间 | 1 |
| 内部尺寸 | 700 - 1100 Sqft |
| 类型 | 独立屋 |
| 设备间 | 市政供水 |
车 位
| Detached Garage | |
| Garage |
土地
| 英亩数 | 无 |
| 污水道 | Sanitary Sewer |
| 土地深度 | 95 Ft ,6 In |
| 土地宽度 | 90 Ft ,2 In |
| 不规则大小 | 90.2 X 95.5 Ft |
房 间
| 楼 层 | 类 型 | 长 度 | 宽 度 | 面 积 |
|---|---|---|---|---|
| Lower Level | 设备间 | 4.52 m | 3.33 m | 4.52 m x 3.33 m |
| Lower Level | 其它 | 2.26 m | 3.33 m | 2.26 m x 3.33 m |
| Lower Level | 娱乐,游戏房 | 4.95 m | 5.69 m | 4.95 m x 5.69 m |
| Lower Level | Office | 2.95 m | 3.4 m | 2.95 m x 3.4 m |
| Lower Level | 浴室 | 1.5 m | 1.19 m | 1.5 m x 1.19 m |
| Lower Level | 洗衣房 | 2.69 m | 2.16 m | 2.69 m x 2.16 m |
| 一楼 | 客厅 | 4.24 m | 3.66 m | 4.24 m x 3.66 m |
| 一楼 | 餐厅 | 3.94 m | 2.54 m | 3.94 m x 2.54 m |
| 一楼 | 厨房 | 3.79 m | 3.63 m | 3.79 m x 3.63 m |
| 一楼 | 主卧 | 4.9 m | 3.25 m | 4.9 m x 3.25 m |
| 一楼 | 第二卧房 | 3.18 m | 3.61 m | 3.18 m x 3.61 m |
| 一楼 | 浴室 | 2.11 m | 2.11 m | 2.11 m x 2.11 m |

The trademarks REALTOR®, REALTORS®, and the REALTOR® logo are controlled by The Canadian Real Estate Association (CREA) and identify real estate professionals who are members of CREA. The trademarks MLS®, Multiple Listing Service® and the associated logos are owned by The Canadian Real Estate Association (CREA) and identify the quality of services provided by real estate professionals who are members of CREA. The trademark DDF® is owned by The Canadian Real Estate Association (CREA) and identifies CREA's Data Distribution Facility (DDF®)
Ottawa Real Estate Board
Engel & Volkers Ottawa
November 03 2026 04:53:08
