3 卧室
2 浴室
700 - 1100 sqft
平房
壁炉
中央空调
风热取暖
$539,900
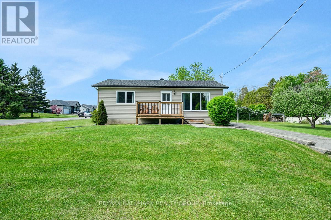
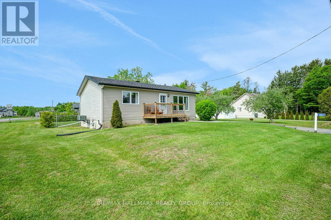
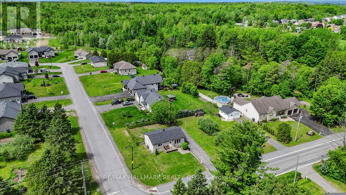
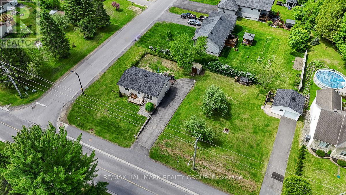
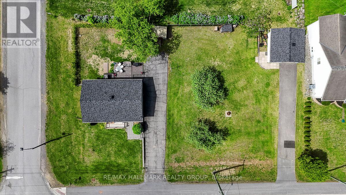
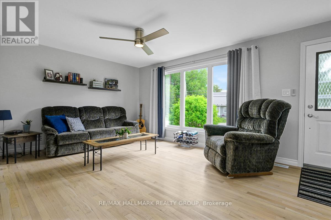
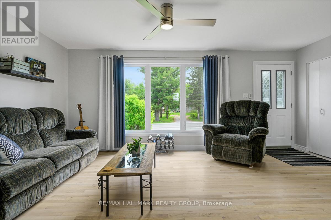
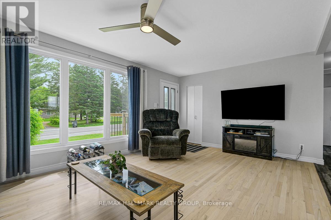
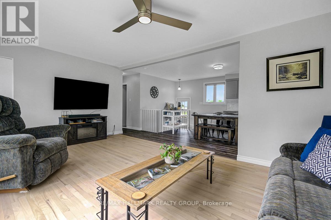
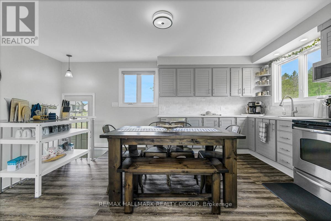
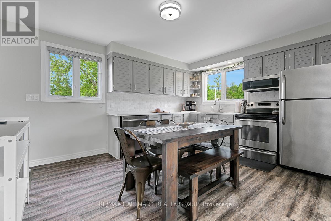
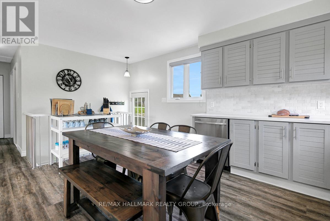
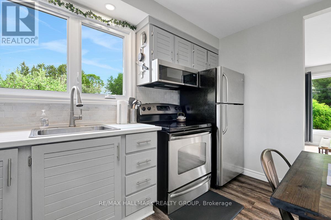
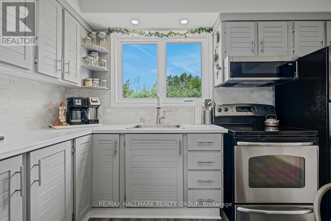
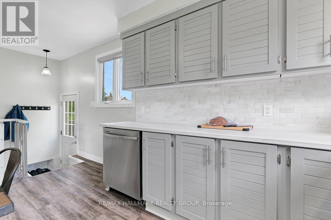
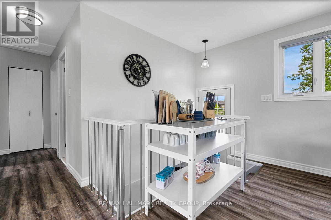
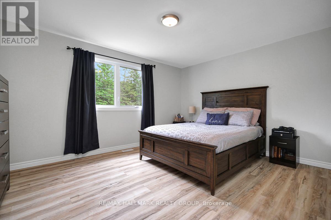
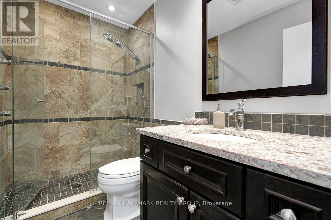
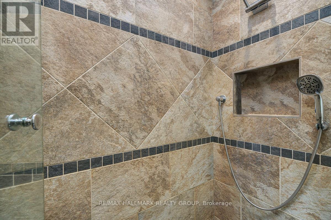
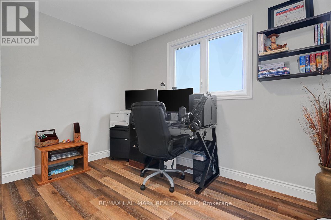
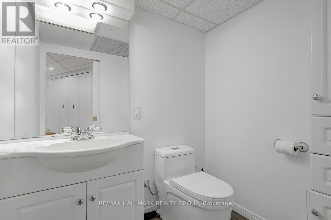
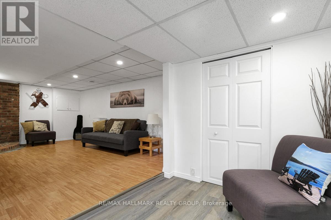
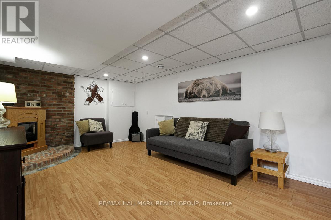
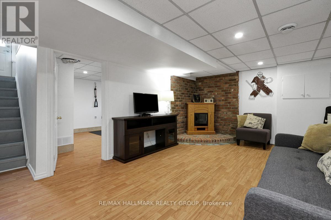
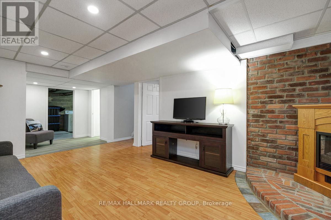
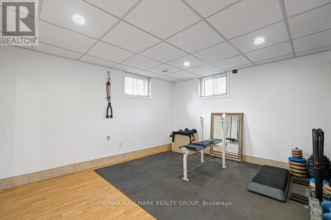
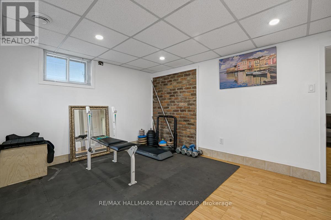
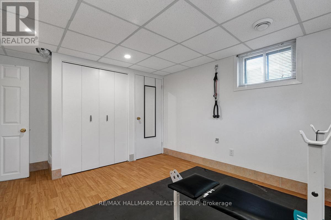
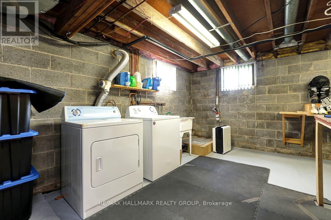
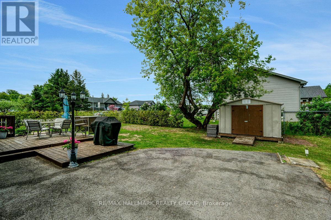
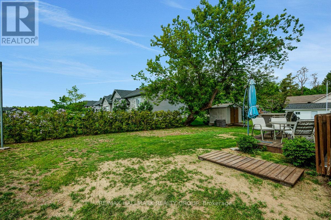
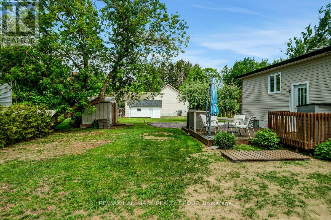
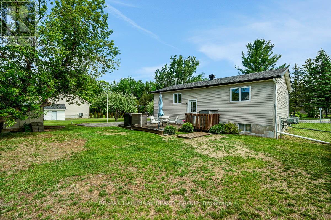
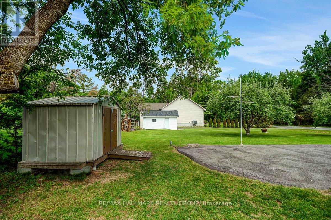
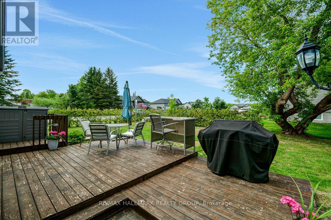
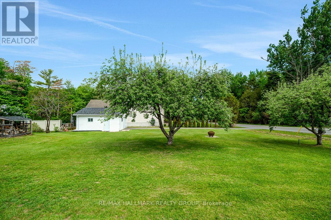
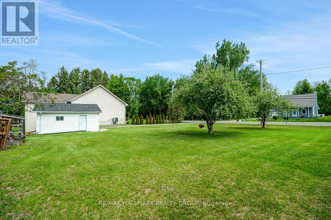
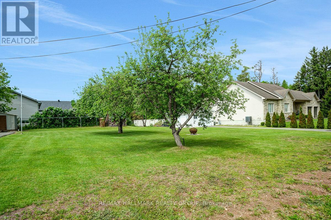
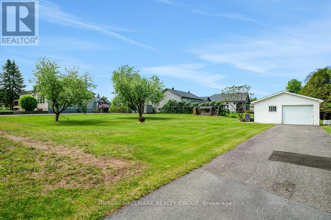
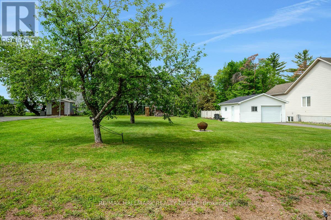
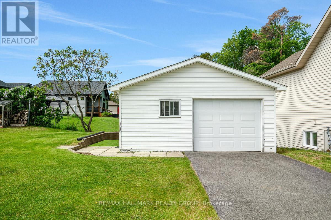
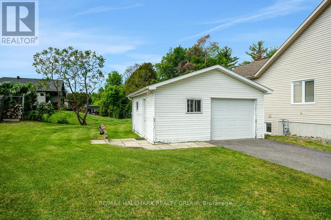
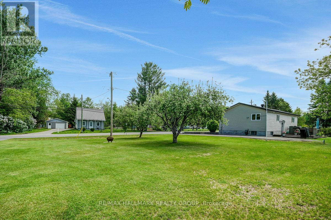
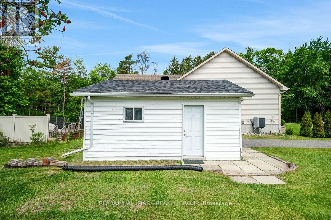
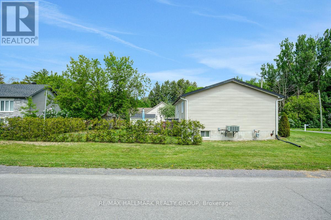
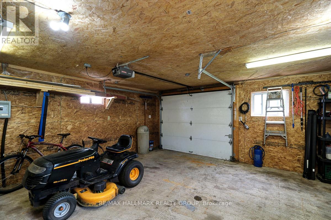
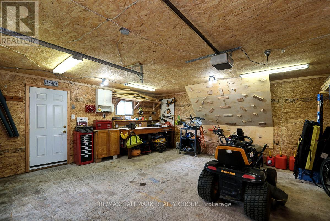
Exceptional piece of property available in the heart of Clarence Creek. 1862 Landry Rd features a renovated 2 bedroom (+1 potential) / 2bath bungalow with an oversized detached garage/workshop situated on a double LOT with potential for severance. The dwelling features a large, bright, living room with hardwood flooring. Neutral tones throughout. Open to a good-sized grey-tone eat-in kitchen. Plenty of cabinetry and counter space. Beautiful brick mosaic backsplash. Recessed lighting. Features newer stainless-steel appliances. Easy access to rear deck for barbecues and summer chill vibes. Large primary bedroom with good closet space; second bedroom and a full 3pc bathroom with beautiful stand-up shower completes the level. Basement has a rec room, additional bedroom potential /gym or office, powder room. Large utility/laundry room and additional storage space. Property features a separate, large, garage with a single door and its own driveway. Beautifully-kept green space. This house and lot will not disappoint. Just over 10mins to Rockland. House Roof 2021, Garage Roof 2022. Windows and Vinyl Siding 2024. Front Deck 2025. Call today! (id:44758)
房源概要
|
MLS® Number
|
X13217594 |
|
房源类型
|
民宅 |
|
社区名字
|
607 - Clarence/Rockland Twp |
|
特征
|
Flat Site, Lane, 无地毯, Sump Pump |
|
总车位
|
7 |
详 情
|
浴室
|
2 |
|
地上卧房
|
2 |
|
地下卧室
|
1 |
|
总卧房
|
3 |
|
公寓设施
|
Fireplace(s) |
|
赠送家电包括
|
Water Heater, Water Meter, Garage Door Opener Remote(s), 洗碗机, 烘干机, Hood 电扇, 微波炉, 炉子, 洗衣机, 冰箱 |
|
建筑风格
|
平房 |
|
地下室进展
|
已装修 |
|
地下室类型
|
全完工 |
|
施工种类
|
独立屋 |
|
空调
|
中央空调 |
|
外墙
|
乙烯基壁板 |
|
壁炉
|
有 |
|
Fireplace Total
|
1 |
|
地基类型
|
水泥 |
|
客人卫生间(不包含洗浴)
|
1 |
|
供暖方式
|
天然气 |
|
供暖类型
|
压力热风 |
|
储存空间
|
1 |
|
内部尺寸
|
700 - 1100 Sqft |
|
类型
|
独立屋 |
|
设备间
|
市政供水 |
车 位
土地
|
英亩数
|
无 |
|
污水道
|
Septic System |
|
土地深度
|
99 Ft ,10 In |
|
土地宽度
|
157 Ft ,9 In |
|
不规则大小
|
157.8 X 99.9 Ft ; No |
|
规划描述
|
住宅 |
房 间
| 楼 层 |
类 型 |
长 度 |
宽 度 |
面 积 |
|
地下室 |
第三卧房 |
3.61 m |
3.31 m |
3.61 m x 3.31 m |
|
地下室 |
娱乐,游戏房 |
5.15 m |
3.33 m |
5.15 m x 3.33 m |
|
地下室 |
浴室 |
1.76 m |
1.43 m |
1.76 m x 1.43 m |
|
地下室 |
设备间 |
6.91 m |
3.12 m |
6.91 m x 3.12 m |
|
一楼 |
客厅 |
5.48 m |
3.56 m |
5.48 m x 3.56 m |
|
一楼 |
厨房 |
4.54 m |
3.56 m |
4.54 m x 3.56 m |
|
一楼 |
浴室 |
1.73 m |
1.49 m |
1.73 m x 1.49 m |
|
一楼 |
主卧 |
4.42 m |
3.55 m |
4.42 m x 3.55 m |
|
一楼 |
第二卧房 |
3.43 m |
2.54 m |
3.43 m x 2.54 m |
设备间
https://www.realtor.ca/real-estate/29828857/1862-landry-road-clarence-rockland-607-clarencerockland-twp