
1864 Chaine Court Ottawa, Ontario K1C 2N3


$747,000
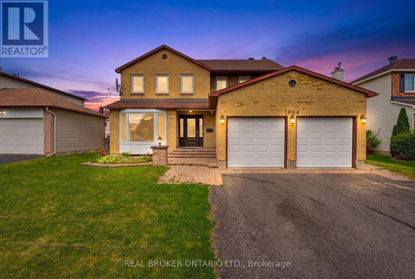
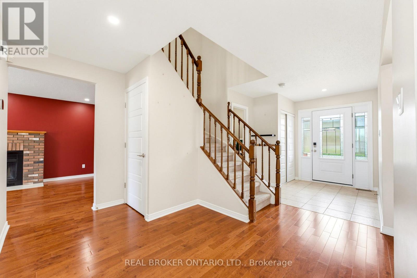
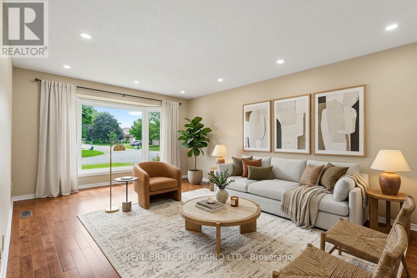
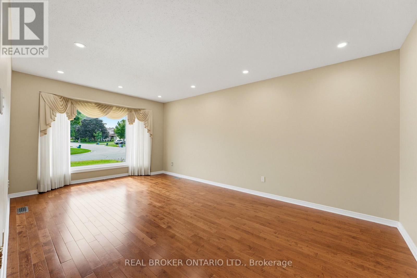
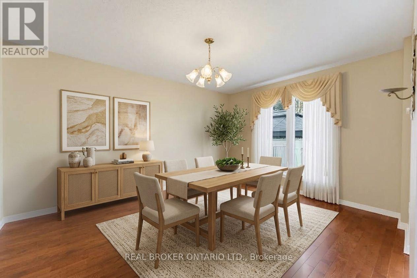
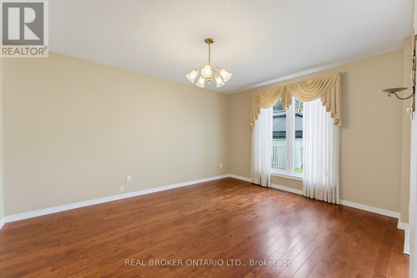
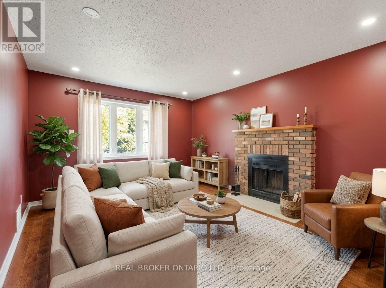
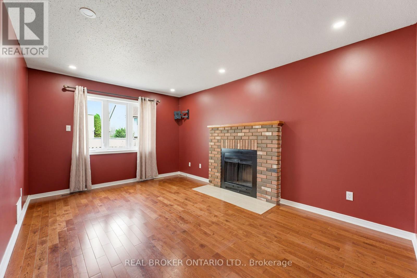
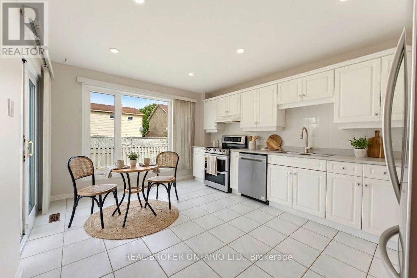
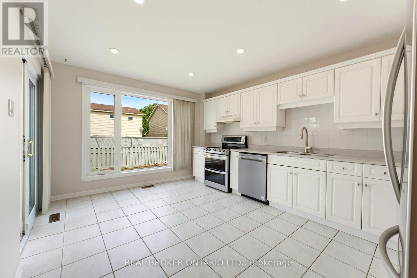
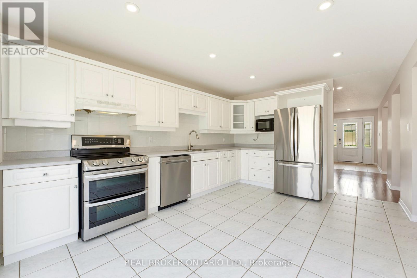
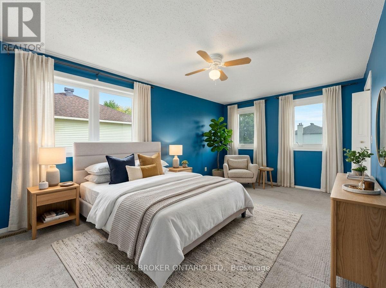
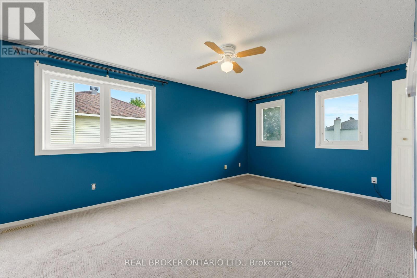
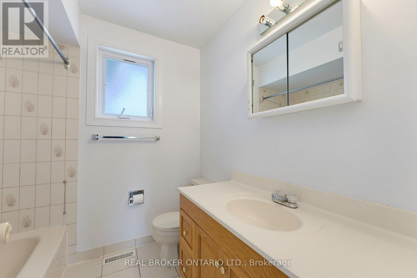
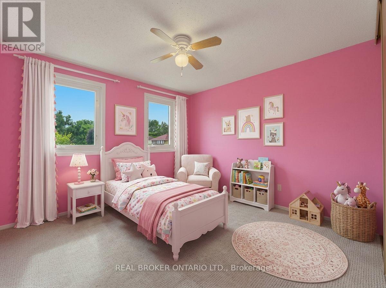
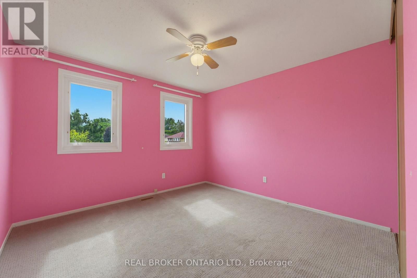
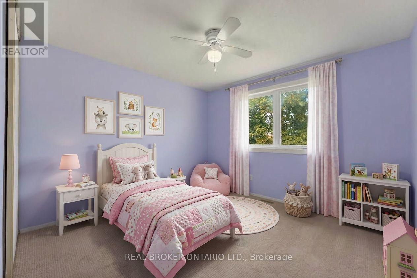
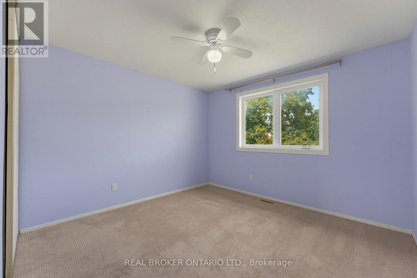
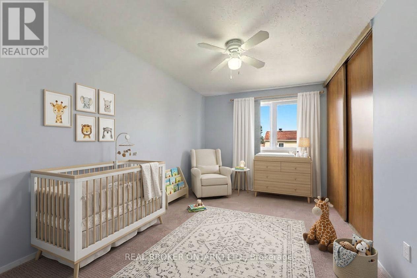
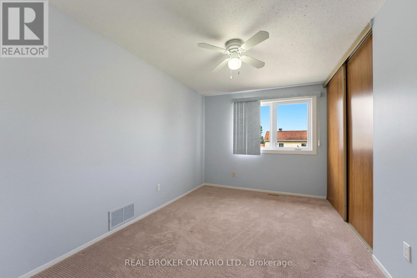
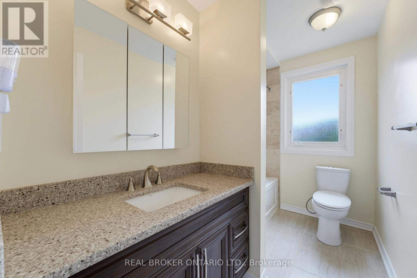
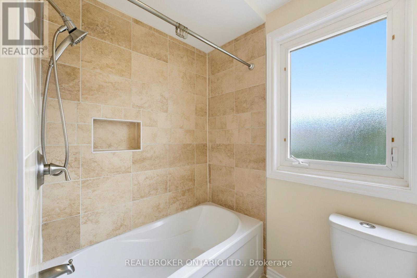
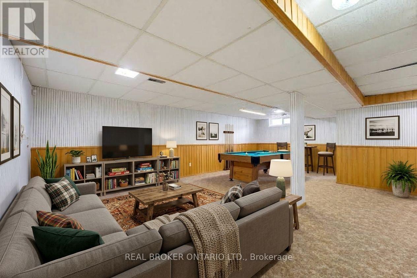
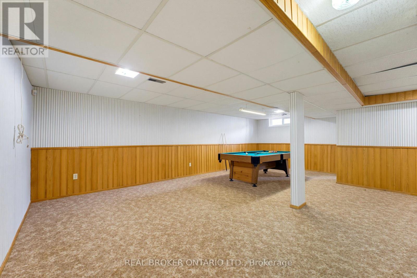
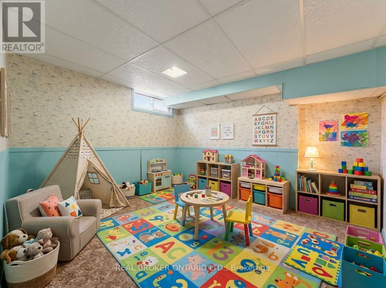
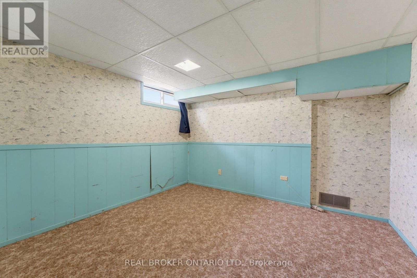
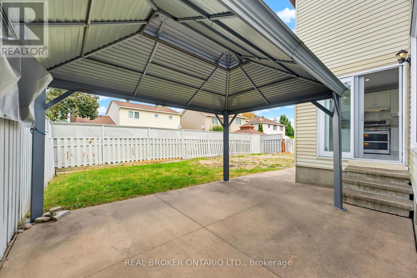
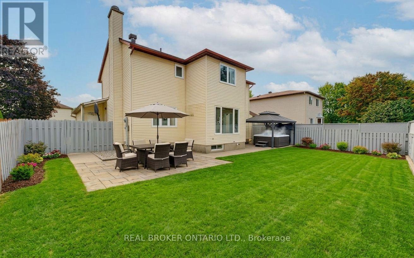
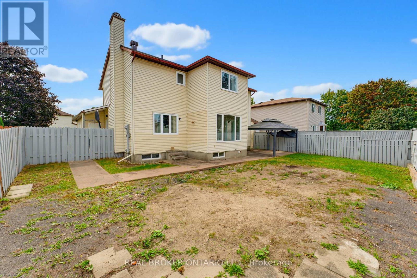
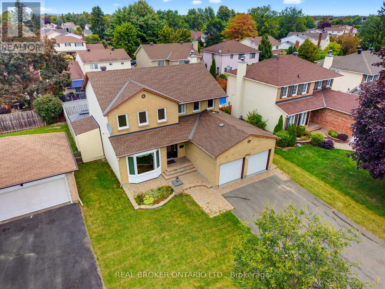
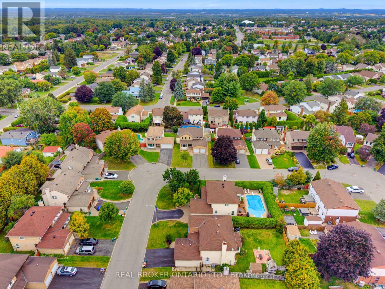
So much room to breathe in this sprawling 4 BEDROOM above grade home, offering almost 3,000 sq. ft. of living space. The thoughtful, spacious floor plan gives everyone the room they need to grow, gather and spread out. The main level features hardwood flooring and dedicated formal living and dining spaces - the kind of rooms that are making a very welcome comeback. The family room is warm and inviting, complete with a wood-burning fireplace, perfect for game nights, movie nights or simply settling in.The bright kitchen offers plenty of space for a family-sized dinette, all overlooking the backyard. And speaking of the backyard... there's plenty of room to let your imagination run wild. Bring the gardens back to life, create your own outdoor space, or maybe even add the pool you've always wanted. Upstairs, the primary suite offers dual closets and a 4-piece ensuite. Three additional bedrooms are all generously sized and ready to serve whatever your family needs - bedrooms, guests or work from home space. And then there's the basement: a large recreation room complete with pool table and serious retro rumpus-room vibes. Big house. Great bones. Tons of space. Incredible neighbourhood, close to great schools and parks. Come have a look. *Some photos virtually furnished/staged. (id:44758)
房源概要
| MLS® Number | X13795884 |
| 房源类型 | 民宅 |
| 社区名字 | 2010 - Chateauneuf |
| 附近的便利设施 | 公共交通 |
| 社区特征 | School Bus |
| 设备类型 | 热水器 |
| 总车位 | 6 |
| 租赁设备类型 | 热水器 |
详 情
| 浴室 | 4 |
| 地上卧房 | 4 |
| 总卧房 | 4 |
| 公寓设施 | Fireplace(s) |
| 赠送家电包括 | Garage Door Opener Remote(s), 洗碗机, 烘干机, Freezer, Garage Door Opener, Hood 电扇, 炉子, 洗衣机, 窗帘, 冰箱 |
| 地下室进展 | 已装修 |
| 地下室类型 | 全完工 |
| 施工种类 | 独立屋 |
| 空调 | 中央空调 |
| 外墙 | 砖, 乙烯基壁板 |
| Fire Protection | 报警系统 |
| 壁炉 | 有 |
| Fireplace Total | 1 |
| 地基类型 | 混凝土浇筑 |
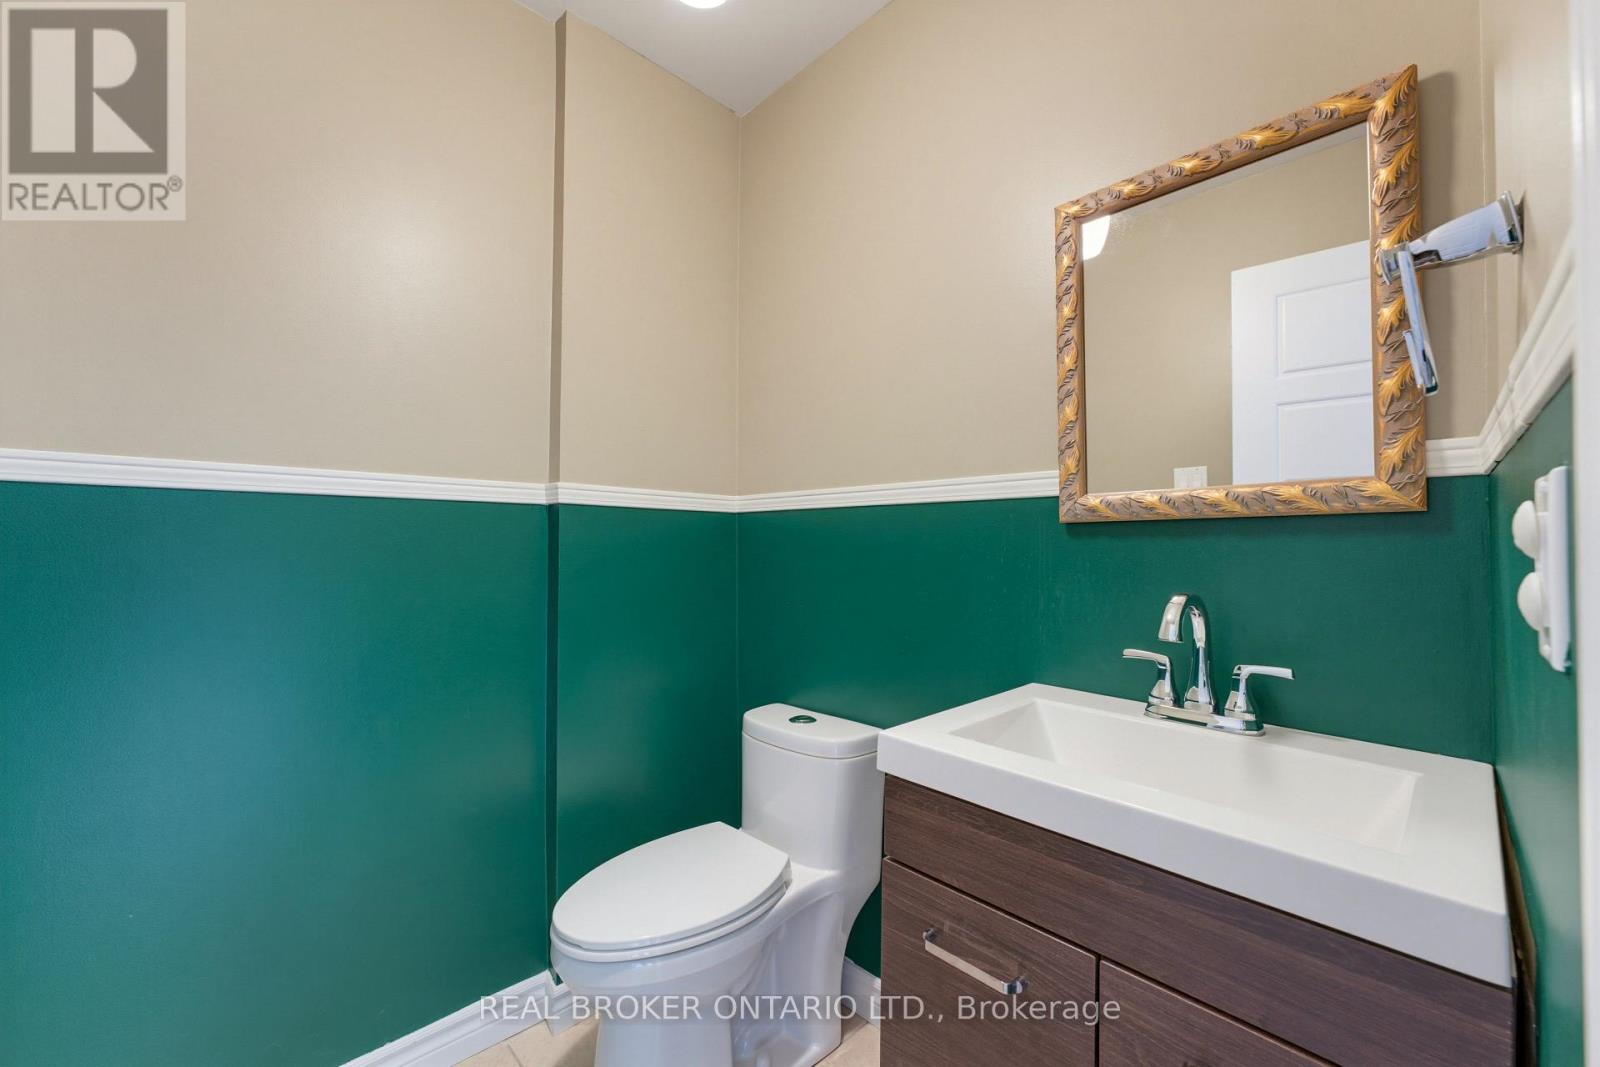
| 客人卫生间(不包含洗浴) | 2 |
| 供暖方式 | 天然气 |
| 供暖类型 | 压力热风 |
| 储存空间 | 2 |
| 内部尺寸 | 2000 - 2500 Sqft |
| 类型 | 独立屋 |
| 设备间 | 市政供水 |
车 位
| 附加车库 | |
| Garage | |
| 入内式车位 |
土地
| 英亩数 | 无 |
| 围栏类型 | Fenced Yard |
| 土地便利设施 | 公共交通 |
| 污水道 | Sanitary Sewer |
| 土地深度 | 96 Ft ,1 In |
| 土地宽度 | 57 Ft ,9 In |
| 不规则大小 | 57.8 X 96.1 Ft |
房 间
| 楼 层 | 类 型 | 长 度 | 宽 度 | 面 积 |
|---|---|---|---|---|
| 二楼 | 第三卧房 | 3.45 m | 3.14 m | 3.45 m x 3.14 m |
| 二楼 | Bedroom 4 | 3.44 m | 3.42 m | 3.44 m x 3.42 m |
| 二楼 | 浴室 | 2.88 m | 1.79 m | 2.88 m x 1.79 m |
| 二楼 | 主卧 | 5.23 m | 3.3 m | 5.23 m x 3.3 m |
| 二楼 | 浴室 | 2.22 m | 2.12 m | 2.22 m x 2.12 m |
| 二楼 | 第二卧房 | 4.21 m | 2.78 m | 4.21 m x 2.78 m |
| Lower Level | 娱乐,游戏房 | 7.93 m | 7 m | 7.93 m x 7 m |
| Lower Level | 衣帽间 | 3.64 m | 3.45 m | 3.64 m x 3.45 m |
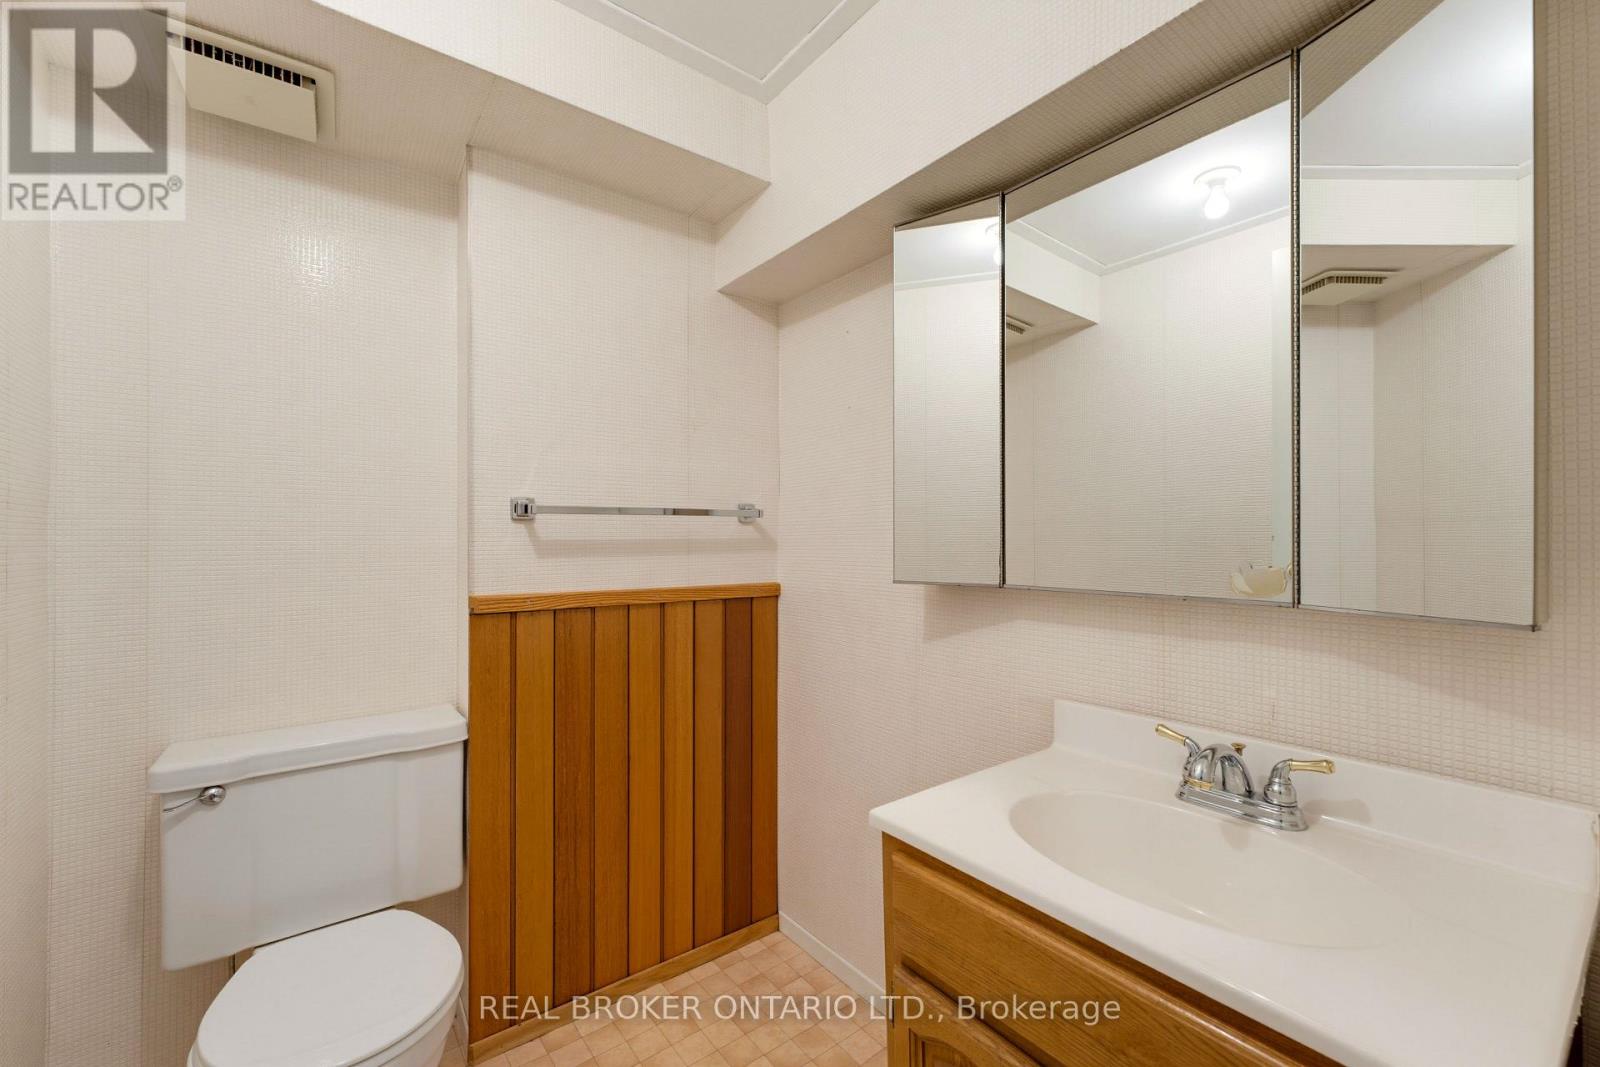
| Lower Level | 浴室 | 1.66 m | 1.7 m | 1.66 m x 1.7 m |
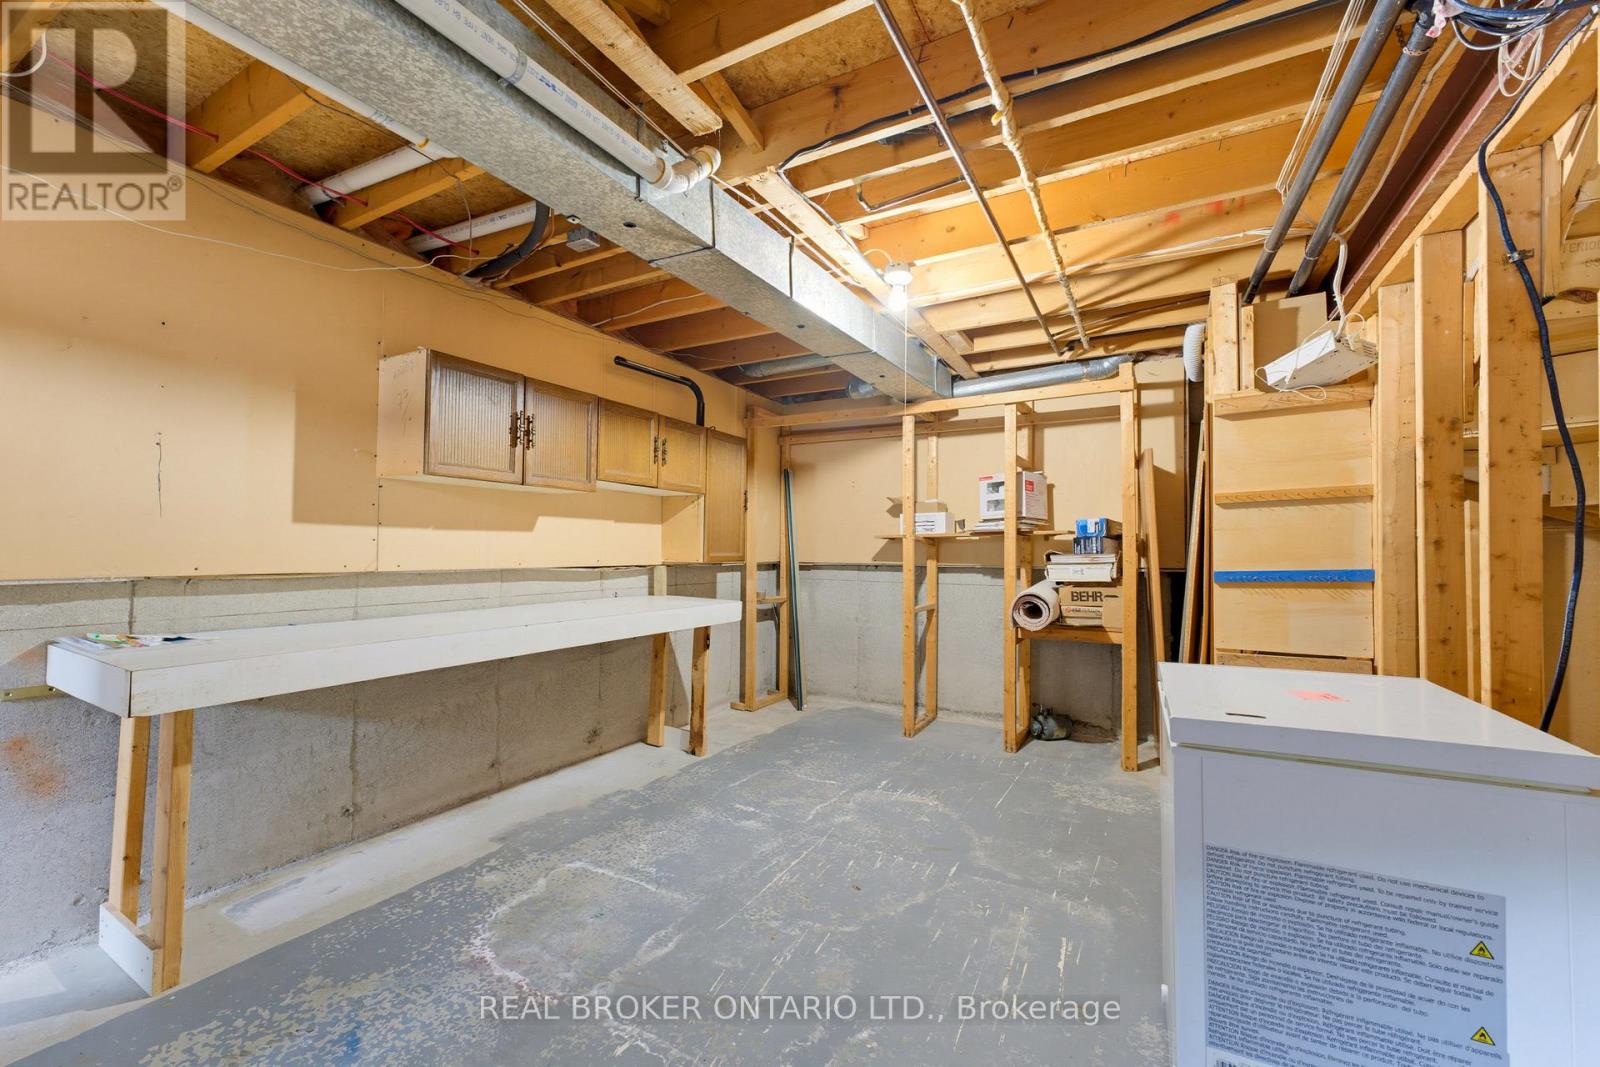
| Lower Level | 设备间 | 7.45 m | 3.3 m | 7.45 m x 3.3 m |
| Lower Level | 其它 | 6.06 m | 1.84 m | 6.06 m x 1.84 m |
| 一楼 | 客厅 | 5.85 m | 3.44 m | 5.85 m x 3.44 m |
| 一楼 | 餐厅 | 4.32 m | 3.45 m | 4.32 m x 3.45 m |
| 一楼 | 厨房 | 4.85 m | 3.45 m | 4.85 m x 3.45 m |
| 一楼 | 家庭房 | 6.17 m | 3.28 m | 6.17 m x 3.28 m |
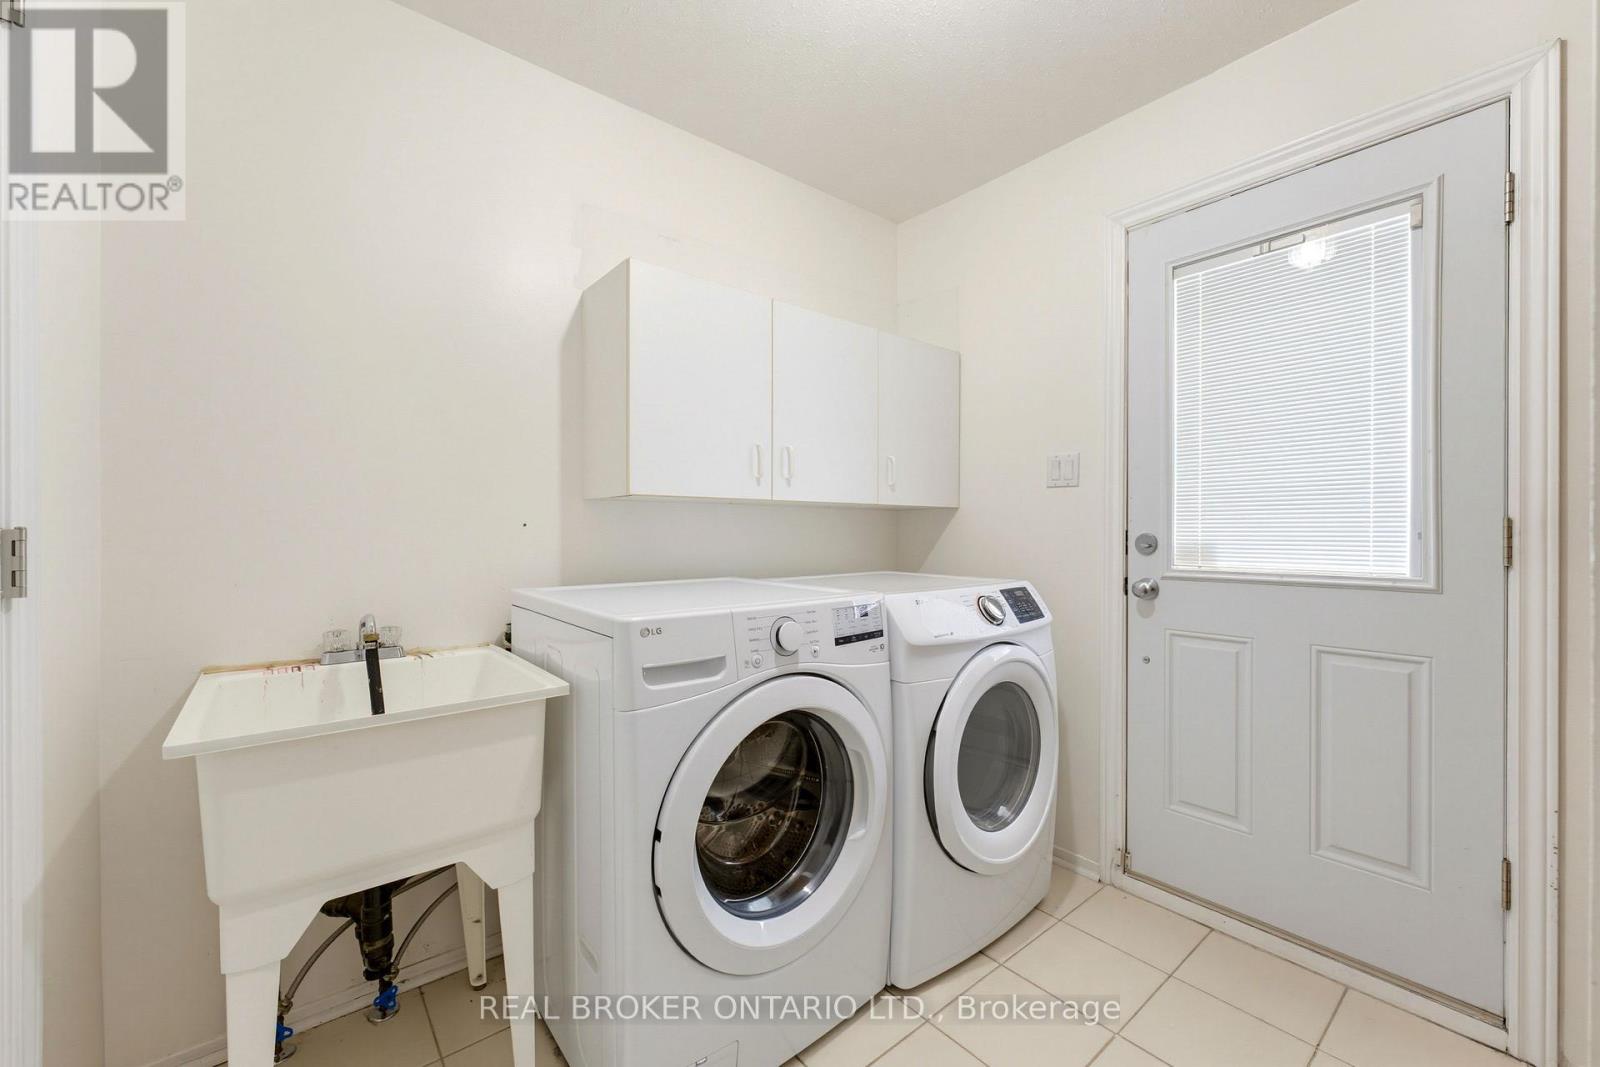
| 一楼 | 洗衣房 | 2.64 m | 2.5 m | 2.64 m x 2.5 m |
| 一楼 | 浴室 | Measurements not available | ||
| 一楼 | 门厅 | 2.51 m | 2.45 m | 2.51 m x 2.45 m |
https://www.realtor.ca/real-estate/30291752/1864-chaine-court-ottawa-2010-chateauneuf

The trademarks REALTOR®, REALTORS®, and the REALTOR® logo are controlled by The Canadian Real Estate Association (CREA) and identify real estate professionals who are members of CREA. The trademarks MLS®, Multiple Listing Service® and the associated logos are owned by The Canadian Real Estate Association (CREA) and identify the quality of services provided by real estate professionals who are members of CREA. The trademark DDF® is owned by The Canadian Real Estate Association (CREA) and identifies CREA's Data Distribution Facility (DDF®)
Ottawa Real Estate Board
Real Broker Ontario Ltd.
September 17 2026 02:25:01
