
1865 Arizona Avenue Ottawa, Ontario K1H 6Z5


$674,900
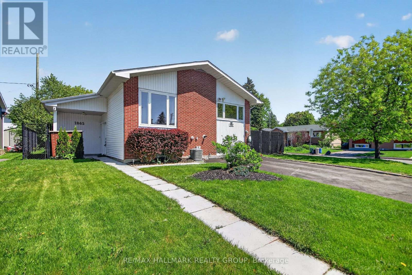
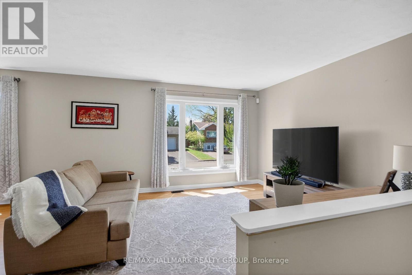
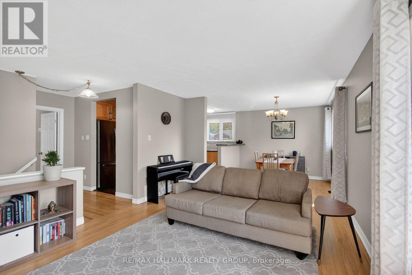
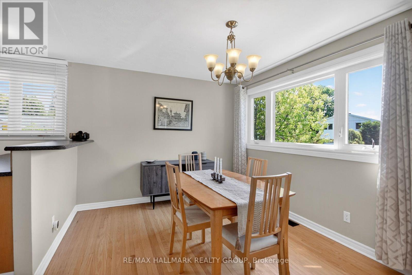
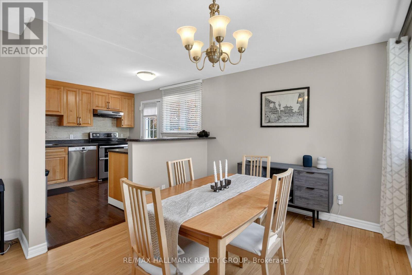
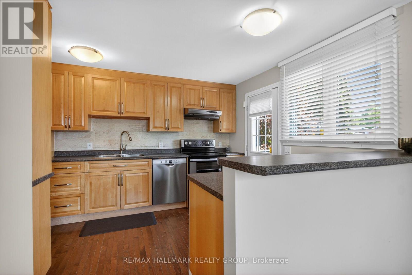
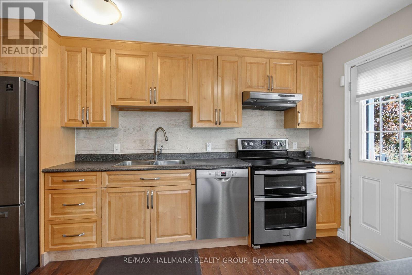
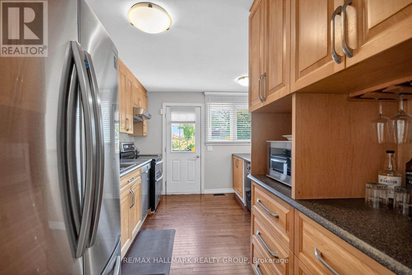
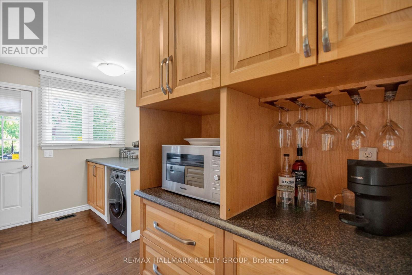
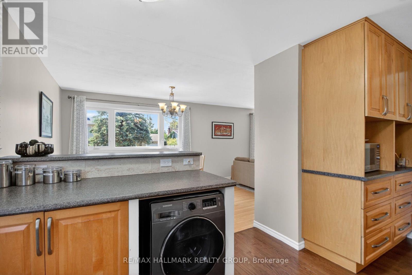
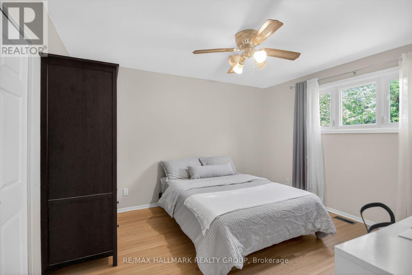
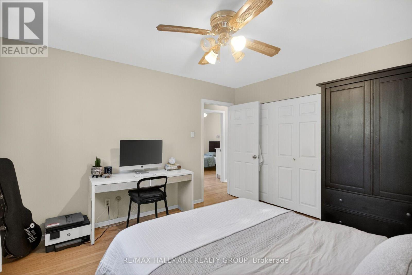
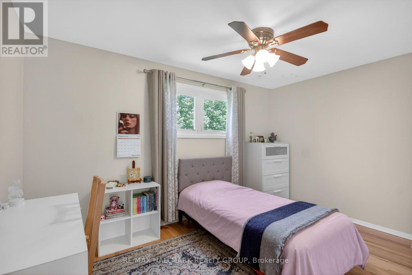
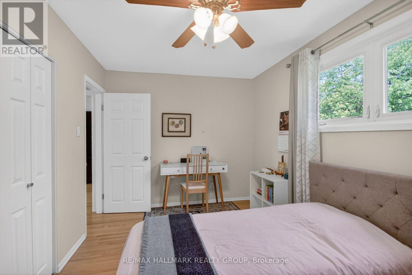
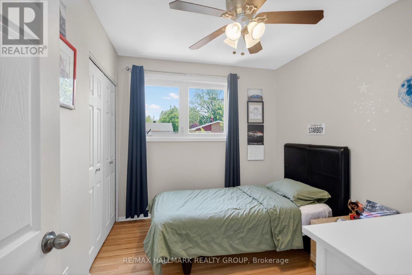
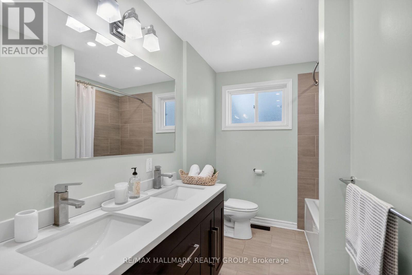
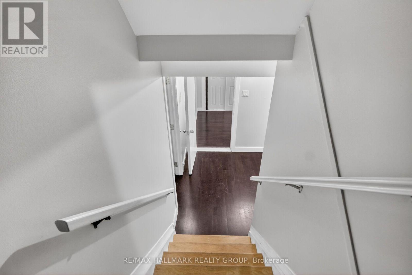
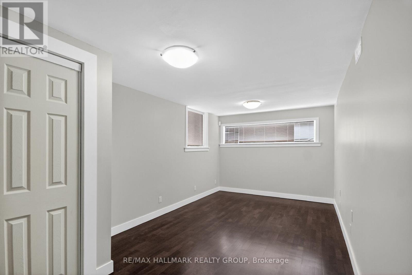
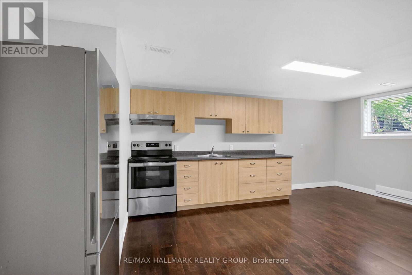
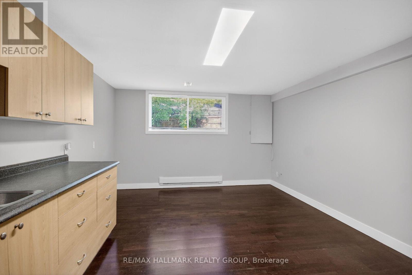
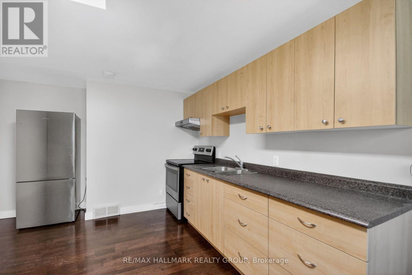
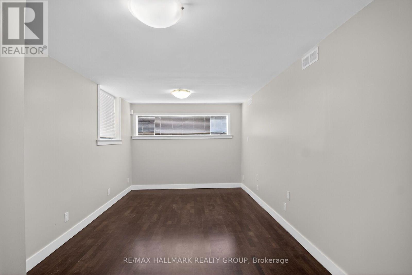
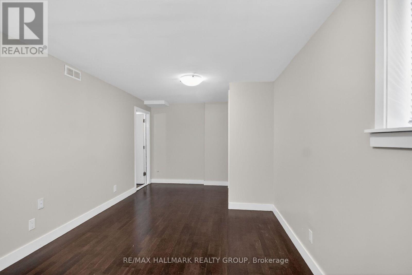
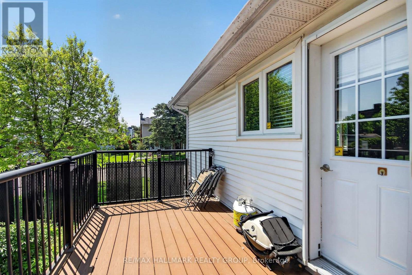
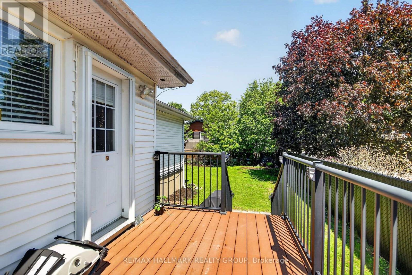
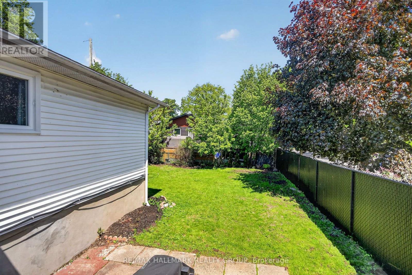
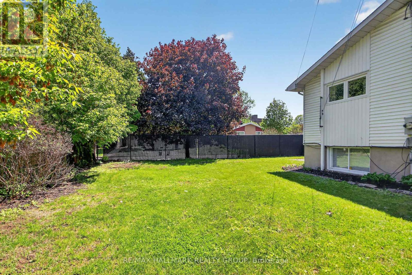
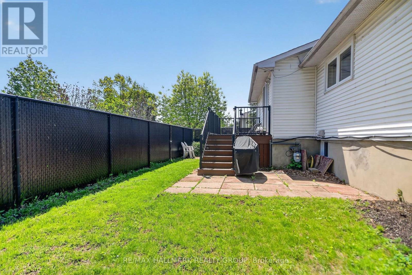
Turn-key bungalow with a fully finished lower-level in-law suite, offering exceptional flexibility as a multi-generational home or investment property. With two separate entrances, the lower level includes a self-contained 1-bedroom in-law suite while still providing additional space that can serve as a private home office, family room, or be incorporated into the main-floor living area. It is ideally located in a sought-after, family-friendly neighbourhood just minutes from shopping, parks, schools, and the General Hospital campus. The bright and inviting main level showcases gleaming hardwood floors throughout, a spacious living room, and an open-concept kitchen with a convenient breakfast bar. The beautifully renovated kitchen offers direct access to a large composite deck overlooking the expansive, fully fenced backyard-perfect for entertaining or enjoying outdoor family time. Three generously sized bedrooms and an updated 5-piece family bathroom complete the main level. (id:44758)
房源概要
| MLS® Number | X13537422 |
| 房源类型 | 民宅 |
| 社区名字 | 3609 - Guildwood Estates - Urbandale Acres |
| 附近的便利设施 | 公共交通, 公园 |
| 特征 | 亲戚套间 |
| 总车位 | 4 |
| 结构 | Deck |
详 情
| 浴室 | 2 |
| 地上卧房 | 3 |
| 地下卧室 | 1 |
| 总卧房 | 4 |
| 赠送家电包括 | 洗碗机, 烘干机, Two 炉子s, Two 洗衣机s, Two 冰箱s |
| 地下室进展 | 已装修 |
| 地下室类型 | 全完工 |
| 施工种类 | 独立屋 |
| 空调 | 中央空调 |
| 外墙 | 砖 |
| 地基类型 | 混凝土 |
| 供暖方式 | 天然气 |
| 供暖类型 | 压力热风 |
| 内部尺寸 | 1100 - 1500 Sqft |
| 类型 | 独立屋 |
| 设备间 | 市政供水 |
车 位
| 没有车库 |
土地
| 英亩数 | 无 |
| 围栏类型 | Fenced Yard |
| 土地便利设施 | 公共交通, 公园 |
| 污水道 | Sanitary Sewer |
| 土地深度 | 95 Ft ,2 In |
| 土地宽度 | 55 Ft ,6 In |
| 不规则大小 | 55.5 X 95.2 Ft |
| 规划描述 | 住宅 |
房 间
| 楼 层 | 类 型 | 长 度 | 宽 度 | 面 积 |
|---|---|---|---|---|
| Lower Level | 厨房 | 3.83 m | 3.81 m | 3.83 m x 3.81 m |
| Lower Level | 卧室 | 3.93 m | 3.3 m | 3.93 m x 3.3 m |
| Lower Level | 浴室 | 2.61 m | 2.28 m | 2.61 m x 2.28 m |
| Lower Level | 洗衣房 | 3.53 m | 2.87 m | 3.53 m x 2.87 m |
| Lower Level | 设备间 | 2.74 m | 1.7 m | 2.74 m x 1.7 m |
| Lower Level | 娱乐,游戏房 | 6.07 m | 3.02 m | 6.07 m x 3.02 m |
| Lower Level | 餐厅 | 3.81 m | 1.98 m | 3.81 m x 1.98 m |
| 一楼 | 客厅 | 5.15 m | 3.7 m | 5.15 m x 3.7 m |
| 一楼 | 餐厅 | 2.94 m | 2.87 m | 2.94 m x 2.87 m |
| 一楼 | 厨房 | 4.24 m | 3.12 m | 4.24 m x 3.12 m |
| 一楼 | 主卧 | 3.88 m | 3.5 m | 3.88 m x 3.5 m |
| 一楼 | 卧室 | 4.11 m | 2.74 m | 4.11 m x 2.74 m |
| 一楼 | 卧室 | 3.04 m | 2.59 m | 3.04 m x 2.59 m |
| 一楼 | 浴室 | 3.5 m | 2 m | 3.5 m x 2 m |

The trademarks REALTOR®, REALTORS®, and the REALTOR® logo are controlled by The Canadian Real Estate Association (CREA) and identify real estate professionals who are members of CREA. The trademarks MLS®, Multiple Listing Service® and the associated logos are owned by The Canadian Real Estate Association (CREA) and identify the quality of services provided by real estate professionals who are members of CREA. The trademark DDF® is owned by The Canadian Real Estate Association (CREA) and identifies CREA's Data Distribution Facility (DDF®)
Ottawa Real Estate Board
RE/MAX Hallmark Realty Group
July 08 2026 03:34:13
