
187 Monterey Drive Ottawa, Ontario K2H 7A9
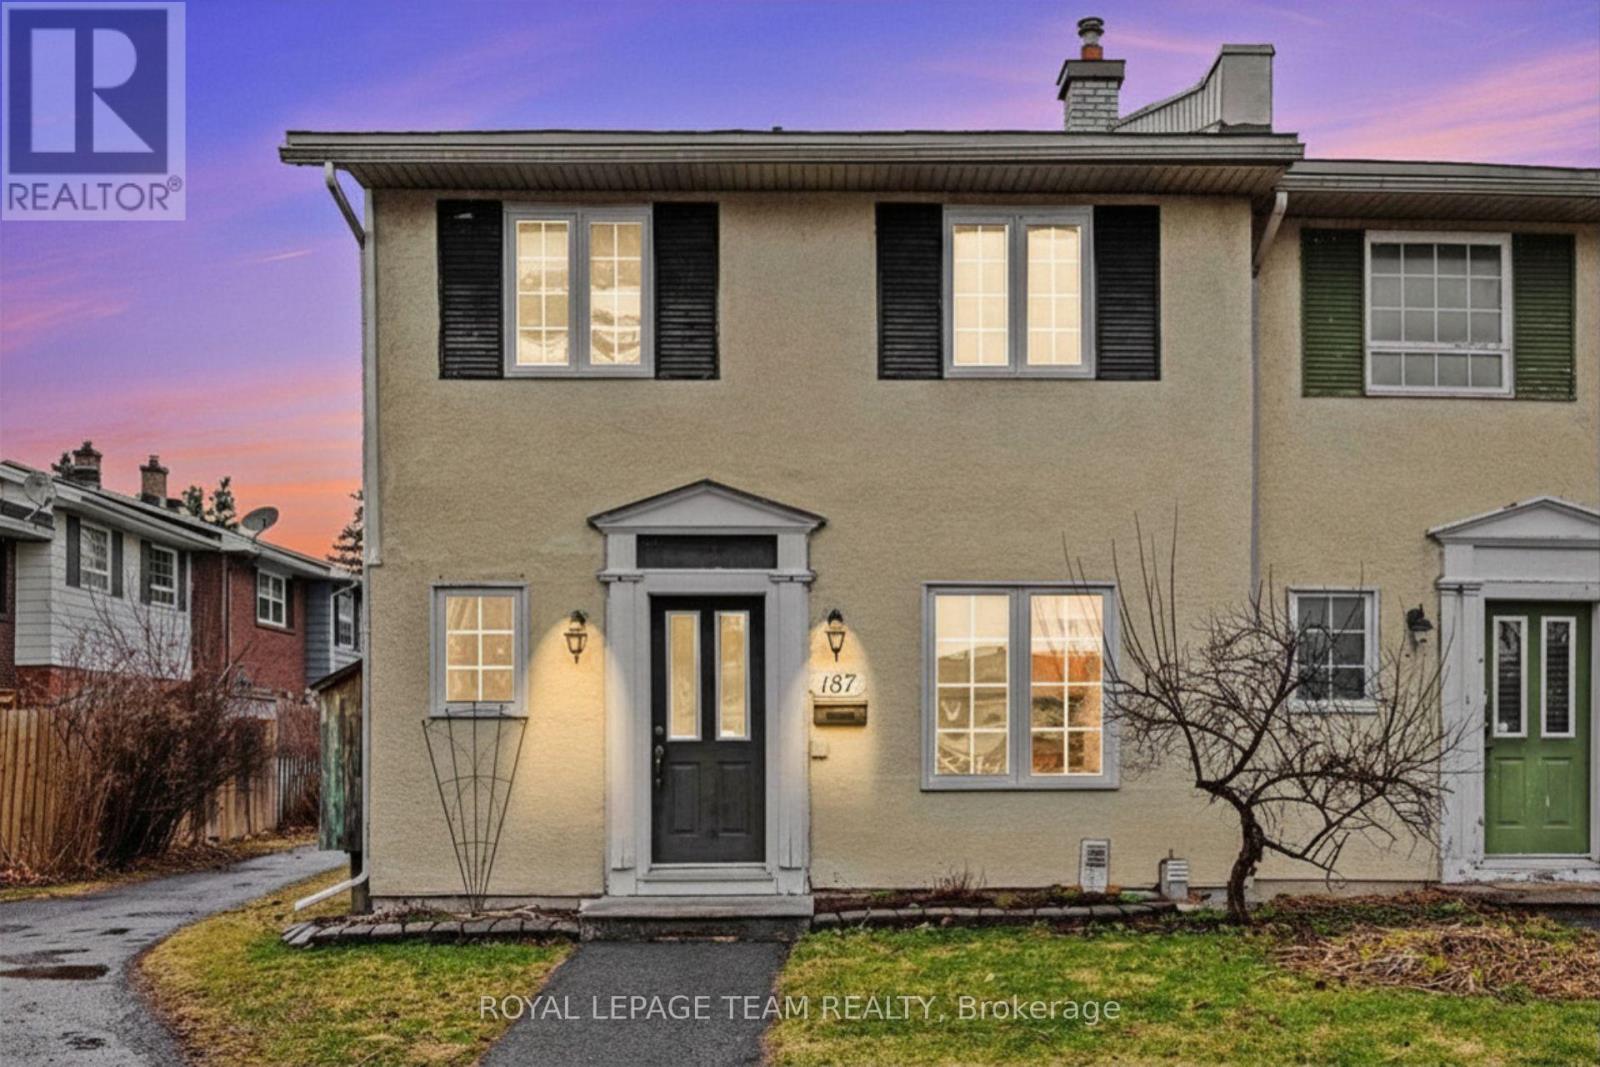


$469,000
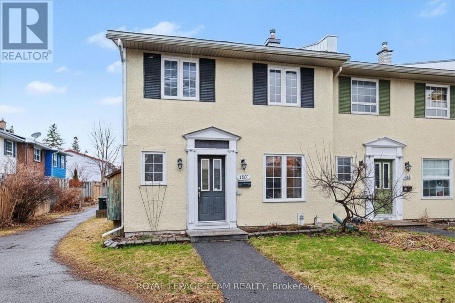
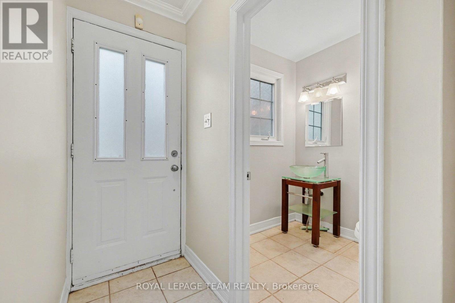
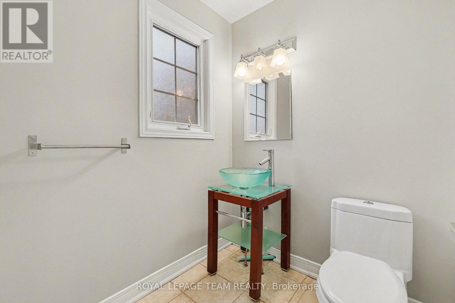
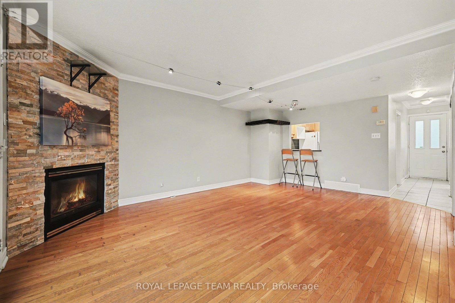
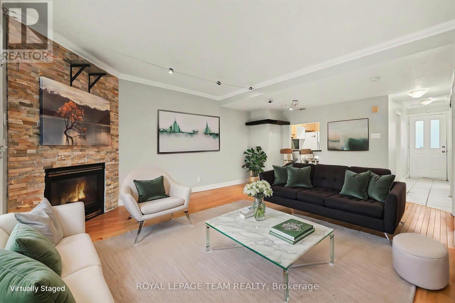
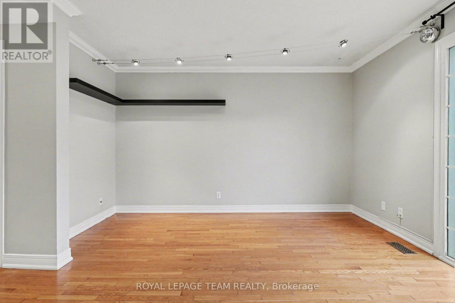
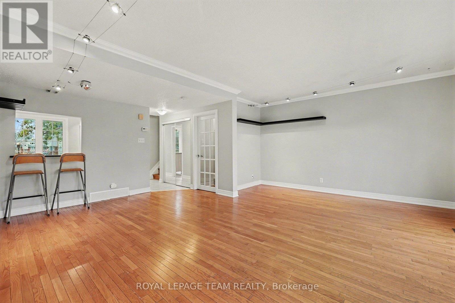
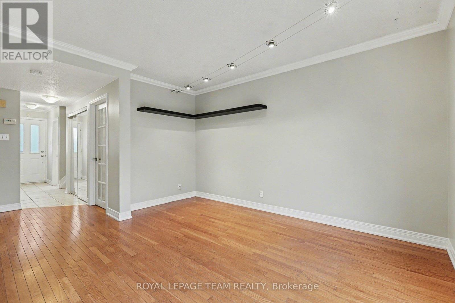
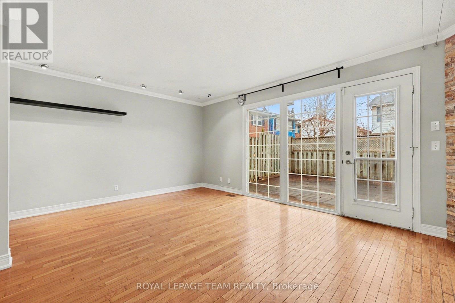
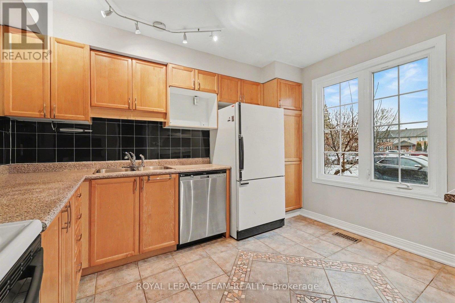
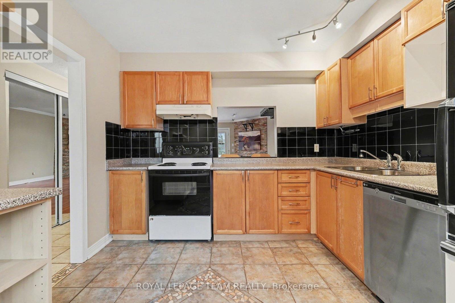
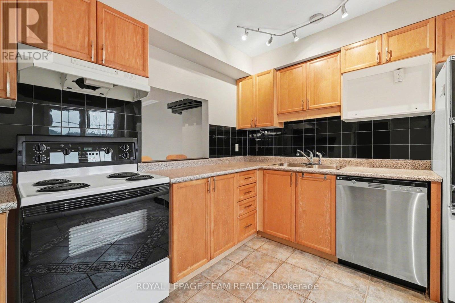
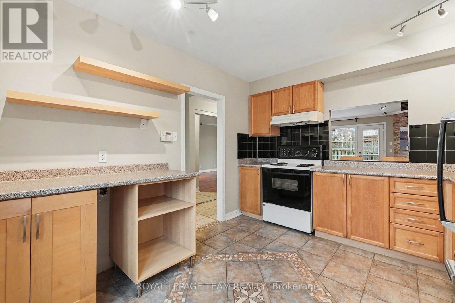
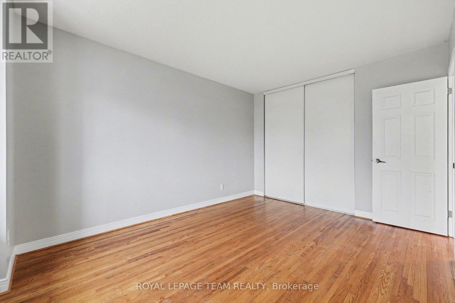
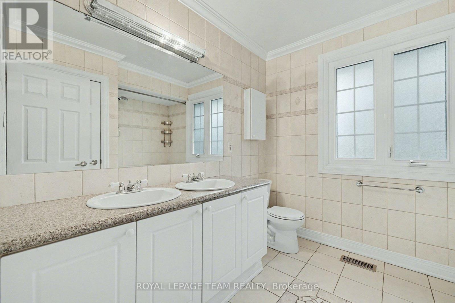
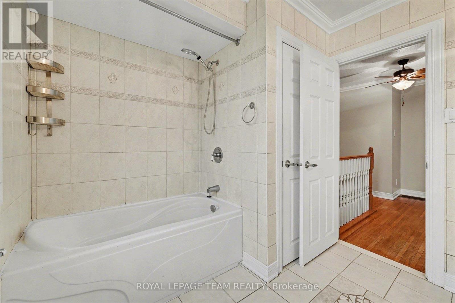
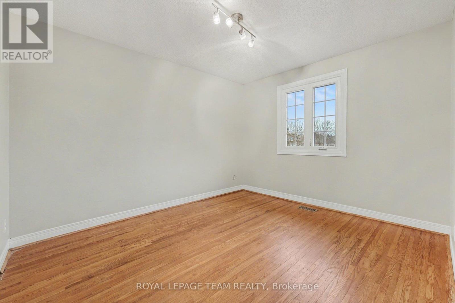
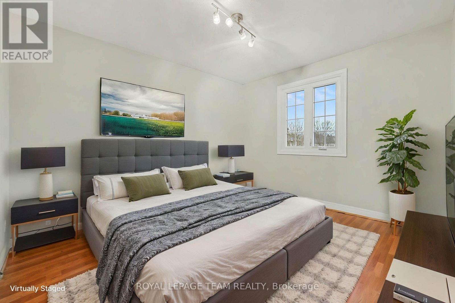
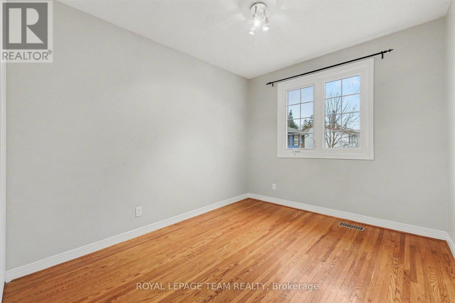
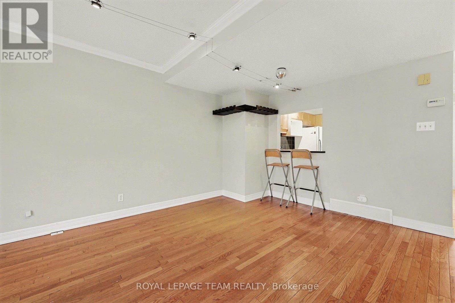
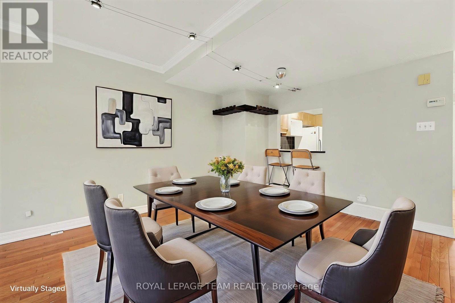
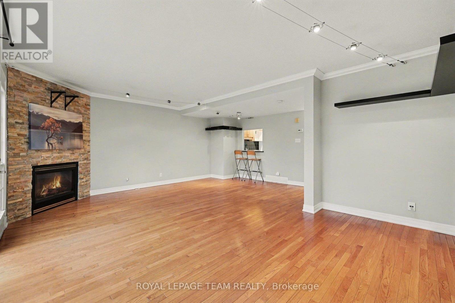
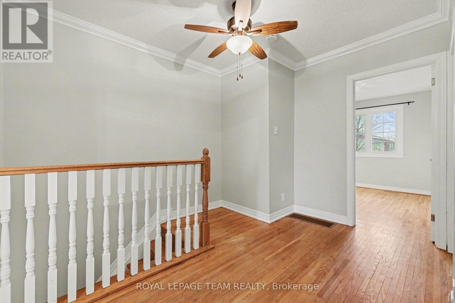
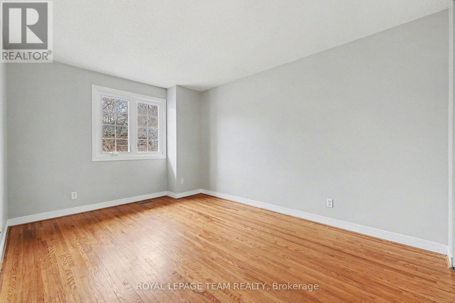
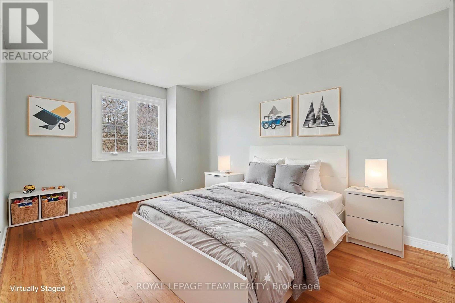
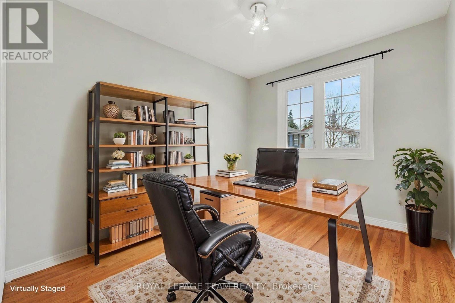
Welcome to this refreshed end-unit townhome in the heart of Leslie Park, a functional layout, and an unbeatable location create an excellent opportunity for homeowners and investors alike. Just minutes from the Queensway, Bayshore Shopping Centre, Queensway Carleton Hospital, College Square, parks, schools, transit, and everyday amenities, you'll enjoy the convenience of having everything you need close to home. Freshly painted in 2026, with newly sealed basement floors and a BRAND NEW AC installed in 2026, the home offers a clean, refreshed feel throughout. Hardwood flooring extends across the main and second levels, providing a warm, carpet-free living space that is both comfortable and easy to maintain.The main floor features spacious living and dining areas that connect effortlessly, providing plenty of room for everyday living or hosting family and friends. The kitchen offers generous cabinetry and prep space, while a convenient pass-through to the dining room keeps the space open and functional. A well-placed powder room completes the main level.Upstairs, you'll find three generously sized bedrooms, each with excellent closet space, along with a five-piece bathroom designed to comfortably accommodate busy households. As an end unit, the home benefits from additional privacy with only one shared wall. Low monthly association fees of just $115.66 cover snow removal and grounds maintenance, making for easy, low-maintenance ownership. One exclusive-use parking space (#29) is included. With its practical design, low-maintenance lifestyle, and desirable west-end location, this home is an exceptional opportunity for first-time buyers, downsizers, or investors looking for a property that's ready to enjoy from day one. (id:44758)
房源概要
| MLS® Number | X13560942 |
| 房源类型 | 民宅 |
| 社区名字 | 7601 - Leslie Park |
| 附近的便利设施 | 医院, 公共交通, 学校 |
| Easement | Easement |
| 特征 | 无地毯 |
| 总车位 | 1 |
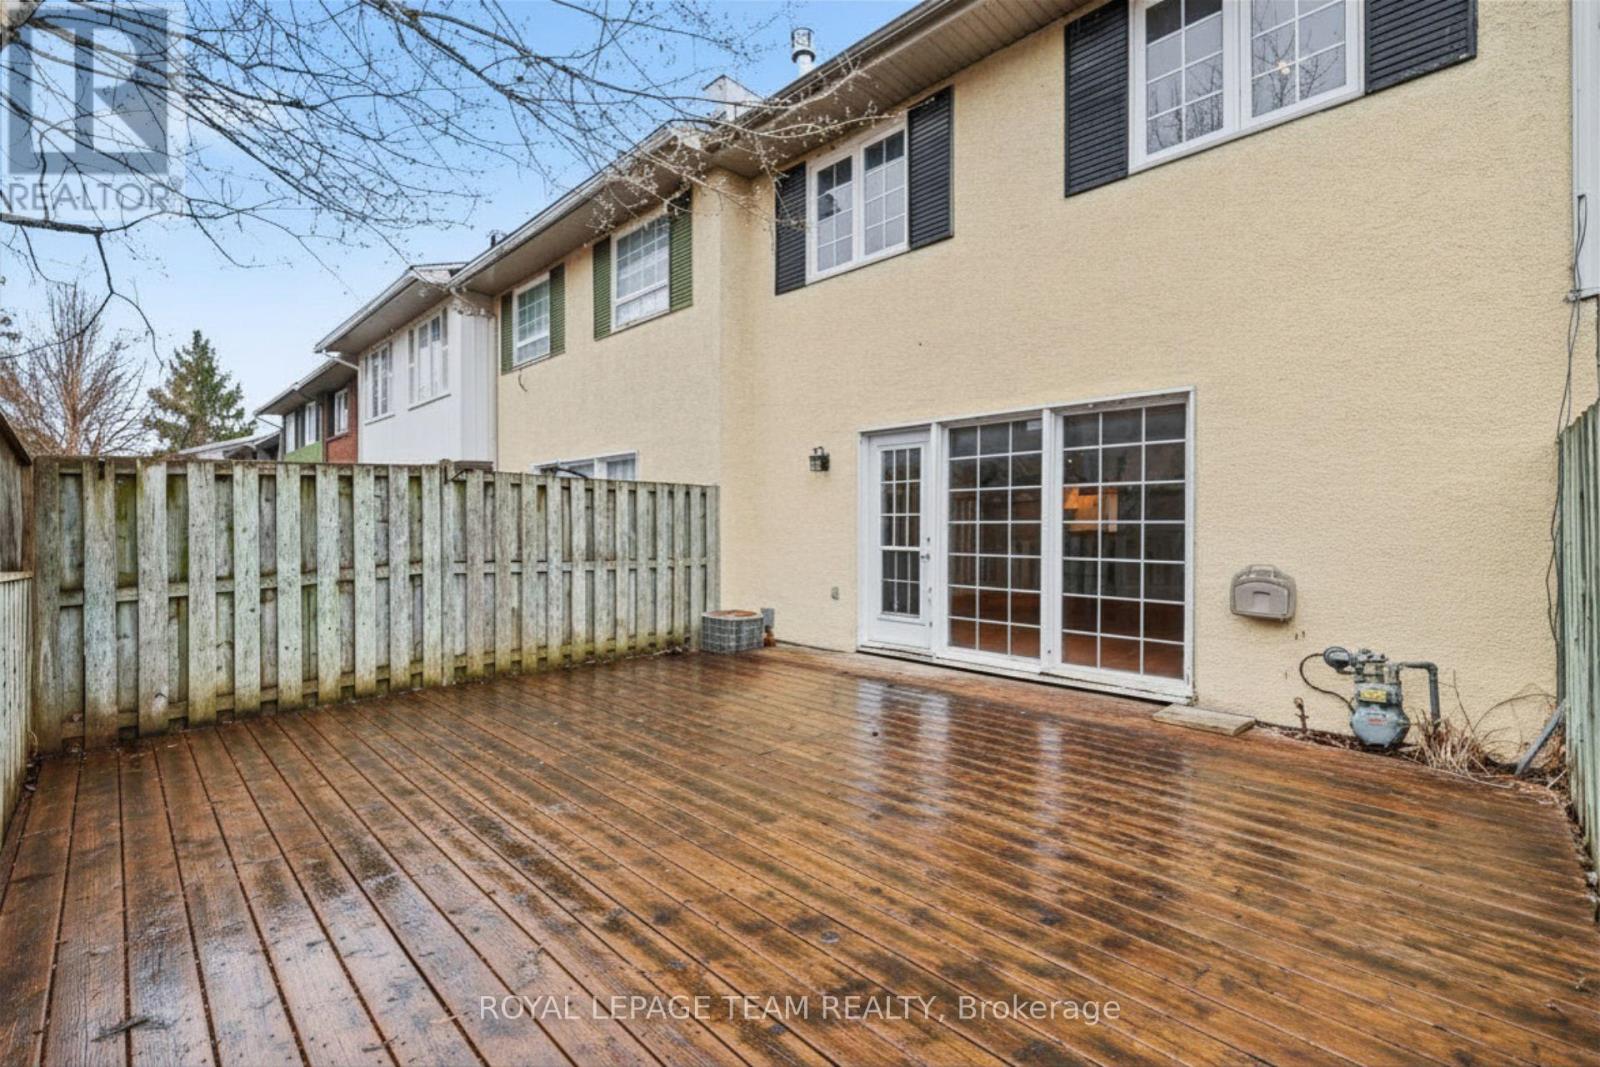
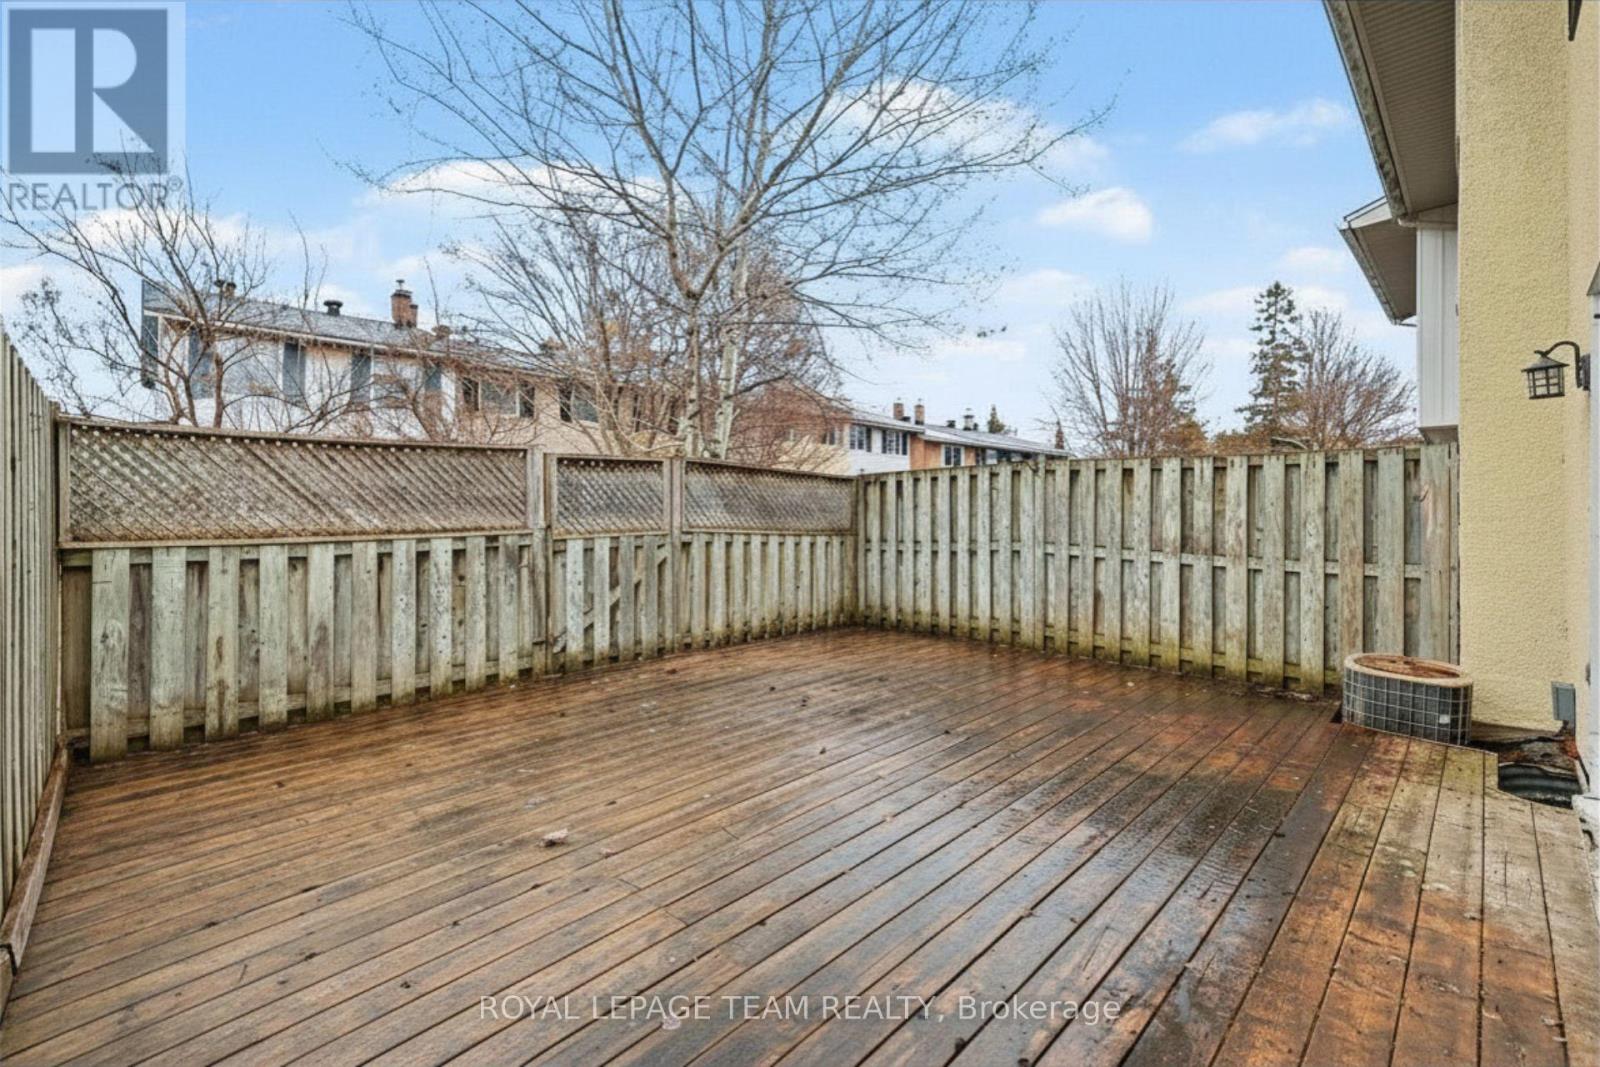
| 结构 | Deck |
详 情
| 浴室 | 2 |
| 地上卧房 | 3 |
| 总卧房 | 3 |
| 公寓设施 | Fireplace(s) |
| 地下室进展 | 部分完成 |
| 地下室类型 | 全部完成 |
| 施工种类 | 附加的 |
| 空调 | 中央空调 |
| 外墙 | 灰泥 |
| 壁炉 | 有 |
| Fireplace Total | 1 |
| 地基类型 | 混凝土 |
| 客人卫生间(不包含洗浴) | 1 |
| 供暖方式 | 天然气 |
| 供暖类型 | 压力热风 |
| 储存空间 | 2 |
| 内部尺寸 | 1100 - 1500 Sqft |
| 类型 | 联排别墅 |
| 设备间 | 市政供水 |
车 位
| 没有车库 |
土地
| 英亩数 | 无 |
| 围栏类型 | Fenced Yard |
| 土地便利设施 | 医院, 公共交通, 学校 |
| 污水道 | Sanitary Sewer |
| 土地深度 | 83 Ft ,3 In |
| 土地宽度 | 20 Ft ,2 In |
| 不规则大小 | 20.2 X 83.3 Ft ; 0 |
| 规划描述 | 住宅 |
房 间
| 楼 层 | 类 型 | 长 度 | 宽 度 | 面 积 |
|---|---|---|---|---|
| 二楼 | 卧室 | 3.24 m | 2.76 m | 3.24 m x 2.76 m |
| 二楼 | 卧室 | 3.56 m | 2.99 m | 3.56 m x 2.99 m |
| 二楼 | 主卧 | 4.21 m | 2.99 m | 4.21 m x 2.99 m |
| 二楼 | 浴室 | 2.76 m | 2.49 m | 2.76 m x 2.49 m |
| 地下室 | 其它 | 5.94 m | 5.25 m | 5.94 m x 5.25 m |
| 一楼 | 门厅 | 1 m | 3.59 m | 1 m x 3.59 m |
| 一楼 | 浴室 | 1.66 m | 1.49 m | 1.66 m x 1.49 m |
| 一楼 | 厨房 | 2.97 m | 3.48 m | 2.97 m x 3.48 m |
| 一楼 | 餐厅 | 4.09 m | 2.07 m | 4.09 m x 2.07 m |
| 一楼 | 客厅 | 5.85 m | 4 m | 5.85 m x 4 m |
https://www.realtor.ca/real-estate/30030238/187-monterey-drive-ottawa-7601-leslie-park

The trademarks REALTOR®, REALTORS®, and the REALTOR® logo are controlled by The Canadian Real Estate Association (CREA) and identify real estate professionals who are members of CREA. The trademarks MLS®, Multiple Listing Service® and the associated logos are owned by The Canadian Real Estate Association (CREA) and identify the quality of services provided by real estate professionals who are members of CREA. The trademark DDF® is owned by The Canadian Real Estate Association (CREA) and identifies CREA's Data Distribution Facility (DDF®)
Ottawa Real Estate Board
Royal LePage Team Realty
August 21 2026 06:52:05
