
1883 Henrie Road Clarence-Rockland, Ontario K0A 1N0


$800,000
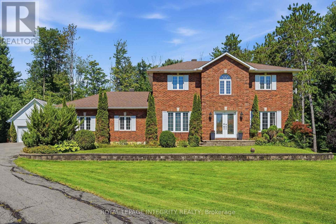
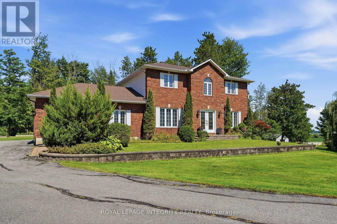
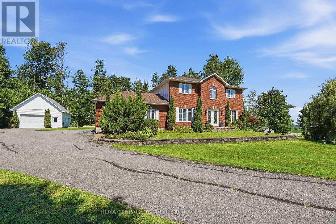
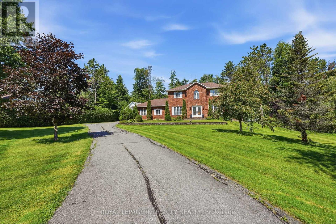
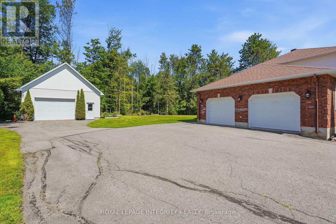
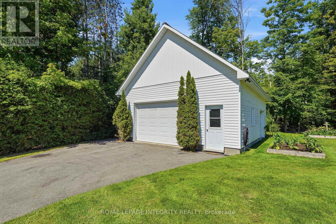
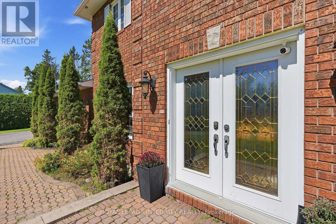
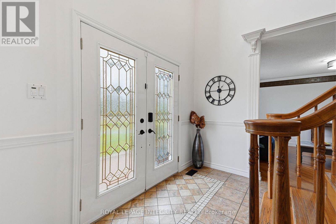
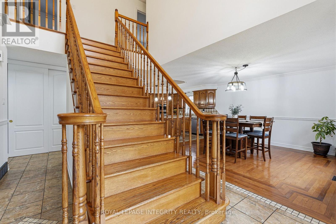
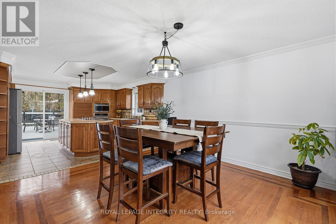
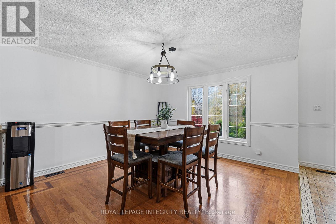
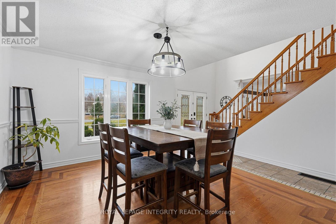
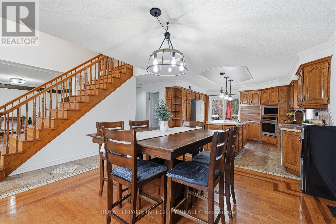
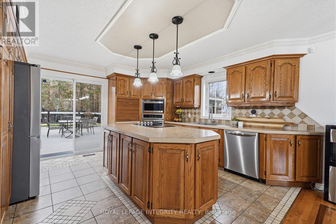
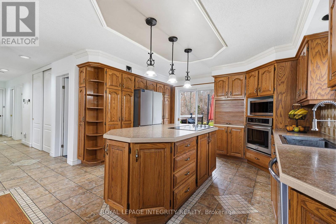
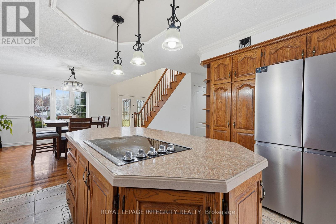
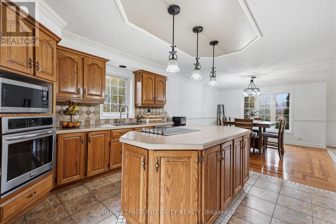
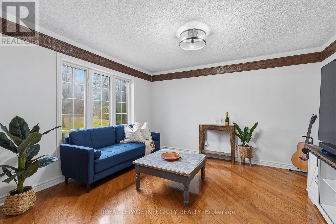
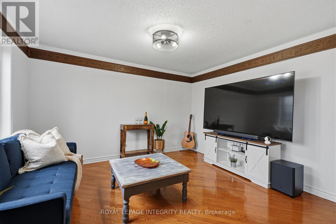
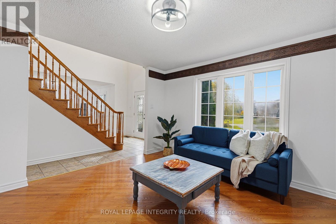
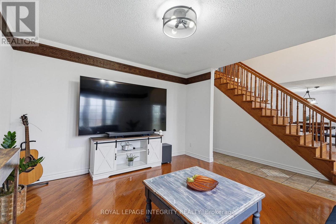
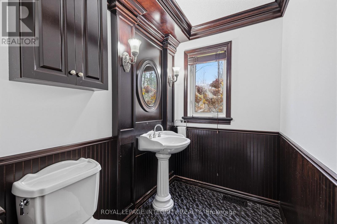
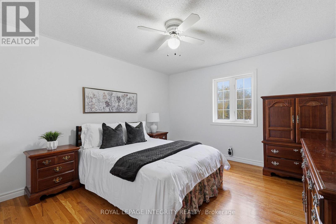
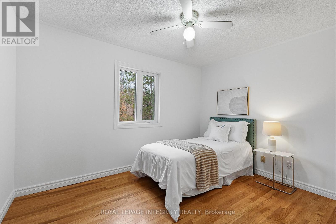
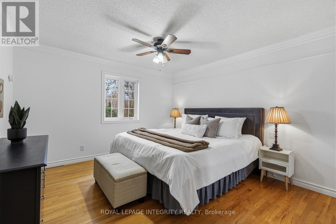
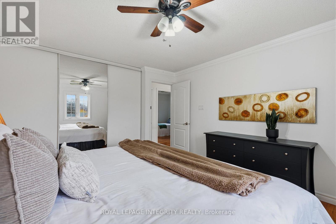
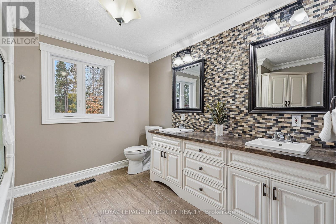
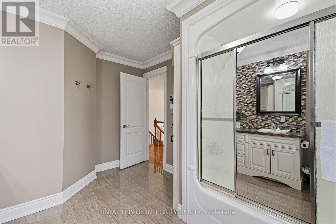
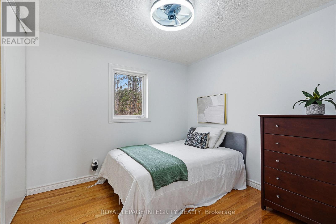
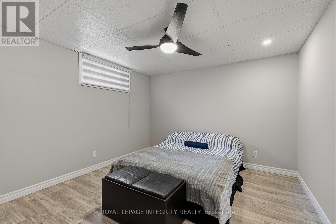
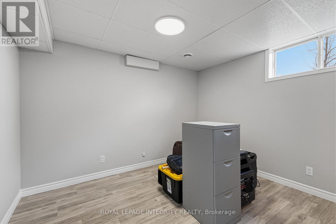
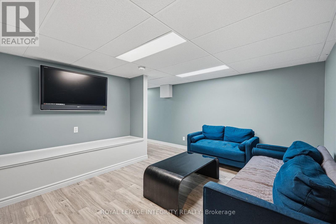
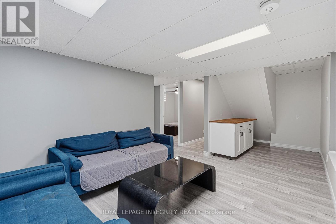
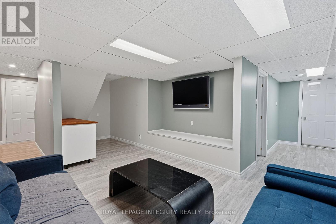
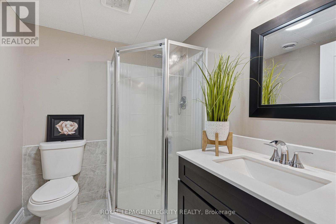
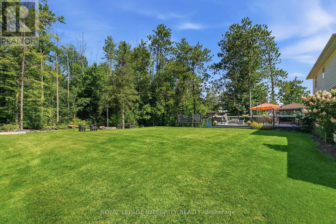
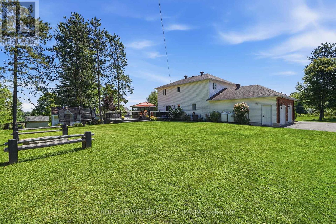
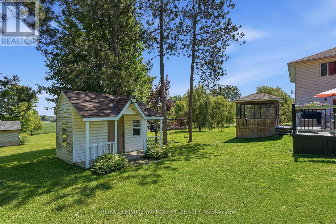
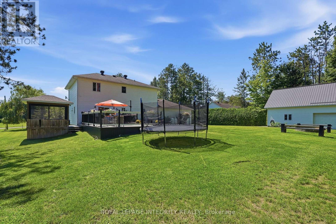
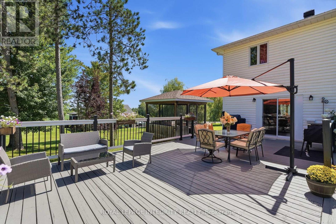
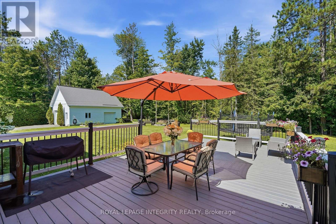
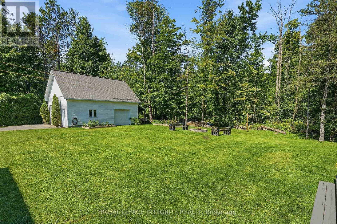
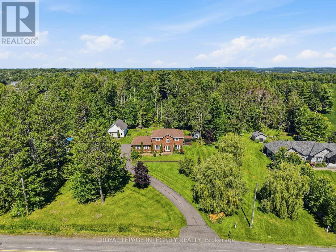
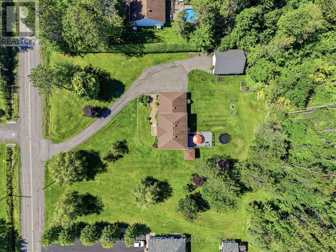
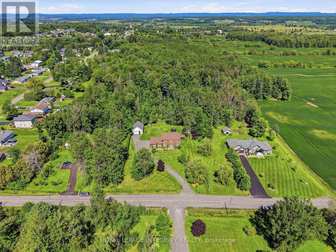
Welcome to 1883 Henrie Road, a beautiful custom-built two-storey home nestled on a picturesque lot surrounded by mature trees and beautifully maintained landscaping. Offering 4+2 bedrooms, 3 bathrooms, and plenty of room for the entire family, this property combines peaceful country-style living with exceptional space and functionality. Step inside to discover a warm and inviting interior featuring hardwood and ceramic flooring, a beautiful oak staircase, and a spacious layout designed for everyday living and entertaining. The generous kitchen offers abundant cabinetry, a large centre island with cooktop, built-in appliances, and an open concept to the dining area. The main level also features a comfortable living room filled with natural light. Upstairs, you'll find four bedrooms, while the fully finished basement provides two additional bedrooms, a bathroom, and a versatile living area, ideal for guests, extended family, or a home office. Outside, enjoy the expansive 32' x 16' deck overlooking the beautifully landscaped yard, complete with mature trees, plenty of green space, and room to relax or entertain. Car enthusiasts, hobbyists, and those needing extra storage will appreciate the attached double garage (27' x 25') with inside access, plus a separate insulated detached garage (30' x 24') featuring a loft. A paved driveway, central air conditioning, and water treatment system add to the property's appeal. With its impressive setting, generous living space, and exceptional garage facilities, this is a wonderful place to call home! (id:44758)
房源概要
| MLS® Number | X14149148 |
| 房源类型 | 民宅 |
| 社区名字 | 607 - Clarence/Rockland Twp |
| 总车位 | 15 |
| 泳池类型 | Above Ground Pool |
详 情
| 浴室 | 3 |
| 地上卧房 | 4 |
| 地下卧室 | 2 |
| 总卧房 | 6 |
| 赠送家电包括 | Garage Door Opener Remote(s), Cooktop, 洗碗机, 烘干机, 烤箱, 洗衣机, 冰箱 |
| 地下室进展 | 已装修 |
| 地下室类型 | 全完工 |
| 施工种类 | 独立屋 |
| 空调 | 中央空调 |
| 外墙 | 砖 |
| 地基类型 | 混凝土 |
| 客人卫生间(不包含洗浴) | 1 |
| 供暖方式 | Propane |
| 供暖类型 | 压力热风 |
| 储存空间 | 2 |
| 内部尺寸 | 1500 - 2000 Sqft |
| 类型 | 独立屋 |
车 位
| 附加车库 | |
| Garage |
土地
| 英亩数 | 无 |
| 污水道 | Septic System |
| 土地深度 | 220 Ft |
| 土地宽度 | 150 Ft |
| 不规则大小 | 150 X 220 Ft |
房 间
| 楼 层 | 类 型 | 长 度 | 宽 度 | 面 积 |
|---|---|---|---|---|
| 二楼 | 主卧 | 3.73 m | 3.93 m | 3.73 m x 3.93 m |
| 二楼 | 第二卧房 | 3.96 m | 3.63 m | 3.96 m x 3.63 m |
| 二楼 | 第三卧房 | 3.63 m | 2.97 m | 3.63 m x 2.97 m |
| 二楼 | Bedroom 4 | 3.09 m | 2.97 m | 3.09 m x 2.97 m |
| 地下室 | 家庭房 | 4.14 m | 3.6 m | 4.14 m x 3.6 m |
| 地下室 | Bedroom 5 | 3.6 m | 3.4 m | 3.6 m x 3.4 m |
| 地下室 | 卧室 | 3.4 m | 2.84 m | 3.4 m x 2.84 m |
| 一楼 | 客厅 | 3.81 m | 3.91 m | 3.81 m x 3.91 m |
| 一楼 | 餐厅 | 4.16 m | 3.7 m | 4.16 m x 3.7 m |
| 一楼 | 厨房 | 3.96 m | 3.93 m | 3.96 m x 3.93 m |
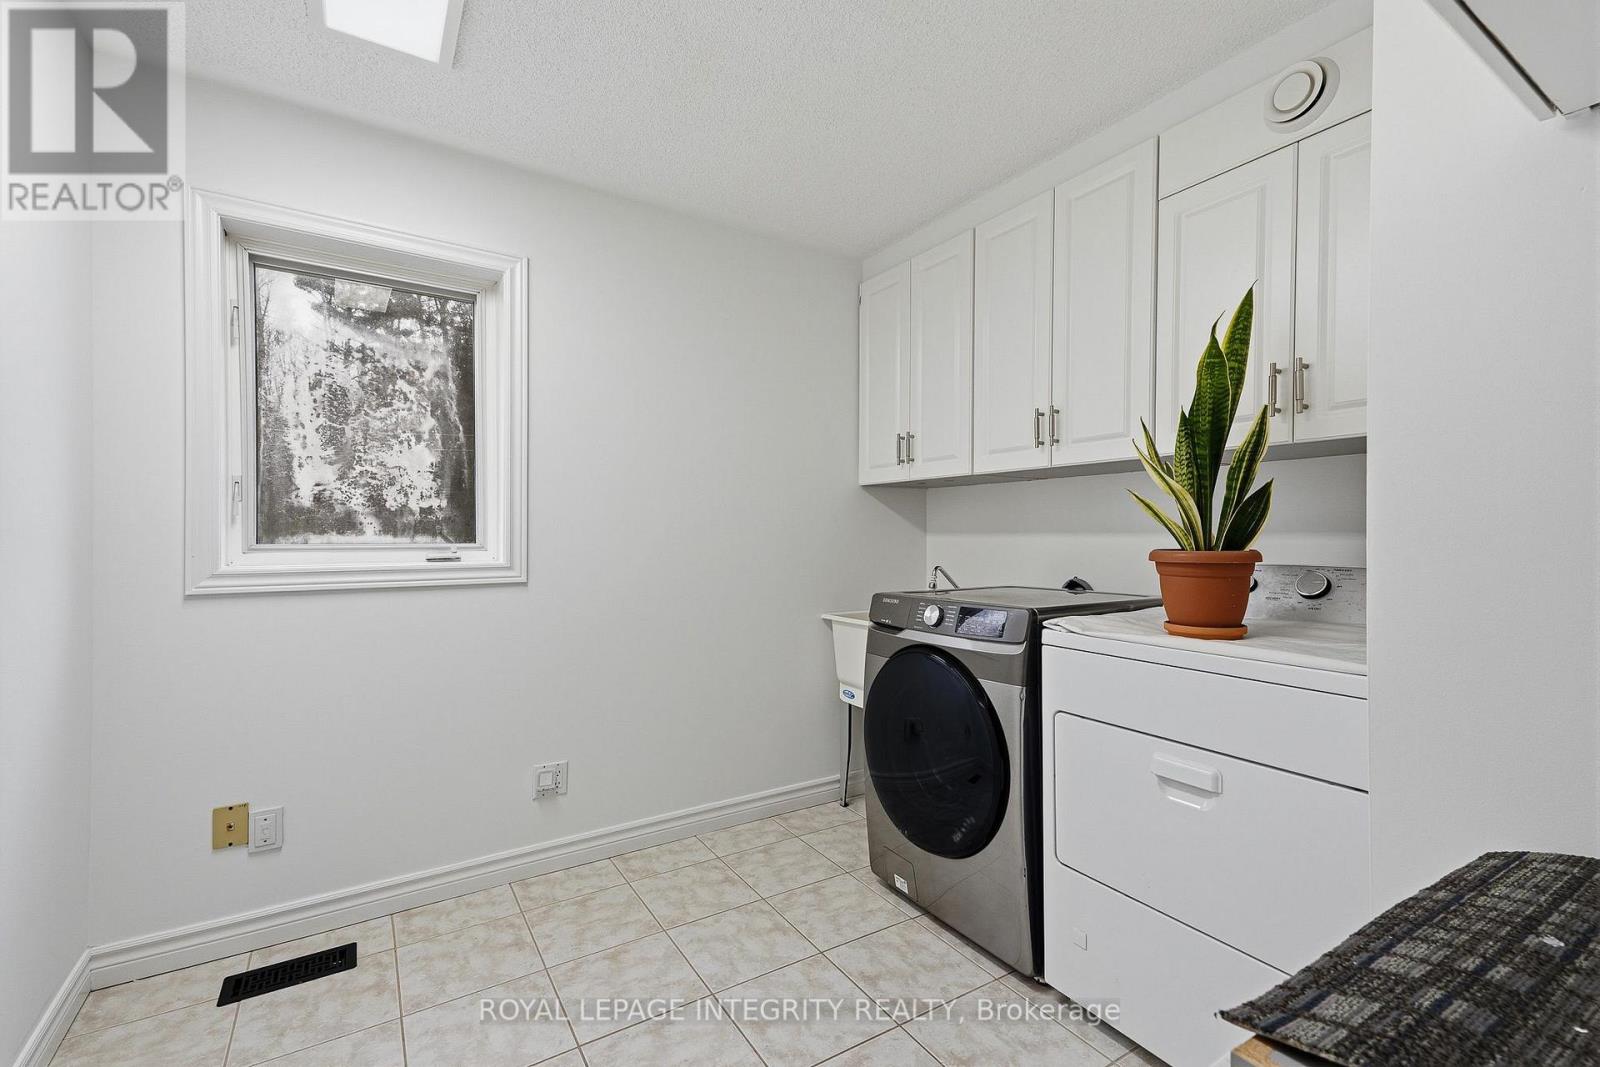
| 一楼 | 洗衣房 | 2.87 m | 2.84 m | 2.87 m x 2.84 m |

The trademarks REALTOR®, REALTORS®, and the REALTOR® logo are controlled by The Canadian Real Estate Association (CREA) and identify real estate professionals who are members of CREA. The trademarks MLS®, Multiple Listing Service® and the associated logos are owned by The Canadian Real Estate Association (CREA) and identify the quality of services provided by real estate professionals who are members of CREA. The trademark DDF® is owned by The Canadian Real Estate Association (CREA) and identifies CREA's Data Distribution Facility (DDF®)
Ottawa Real Estate Board
Royal LePage Integrity Realty
November 04 2026 07:24:16
