
189 Edey Street Arnprior, Ontario K7S 0G2


$799,900
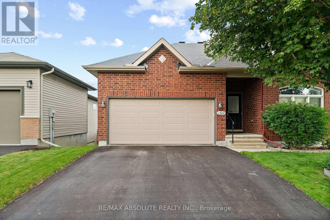
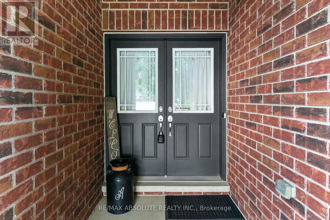
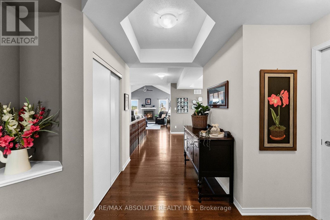
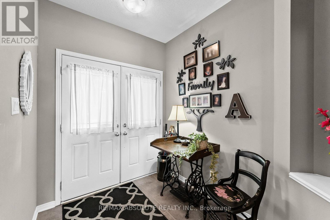
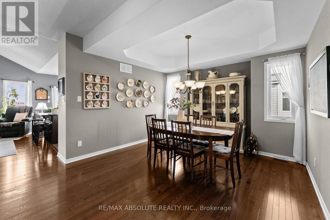
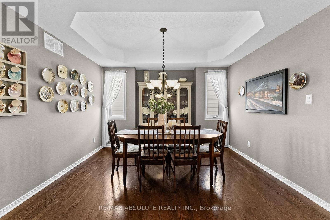
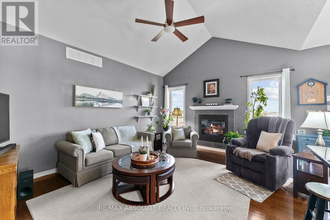
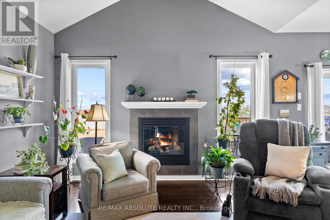
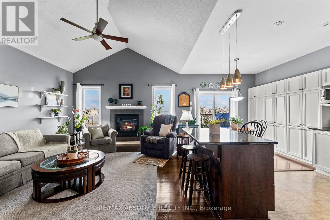
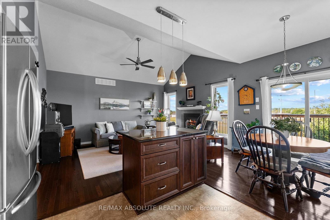
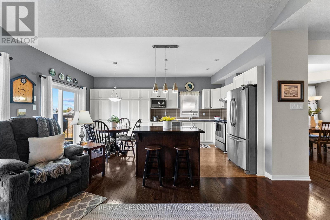
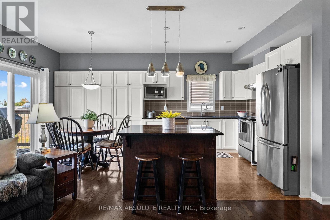
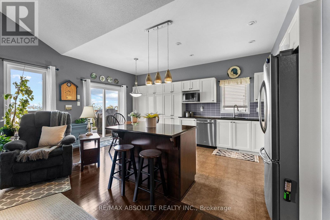
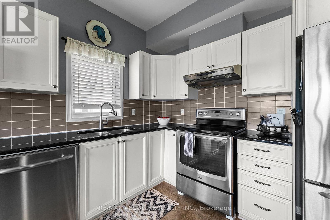
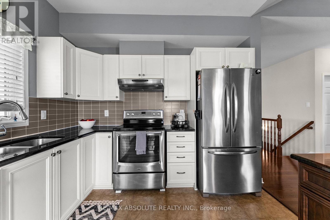
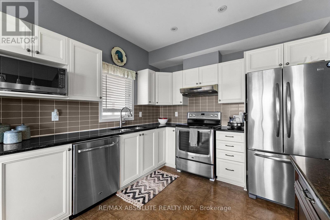
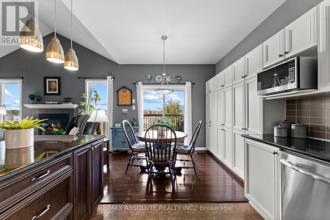
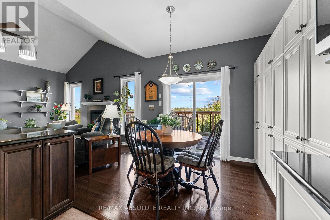
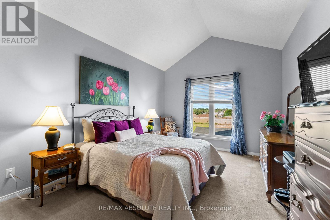
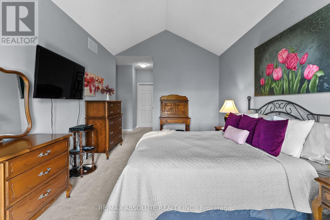
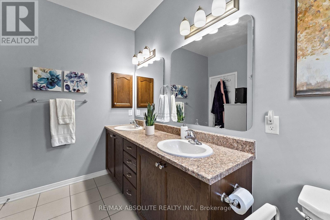
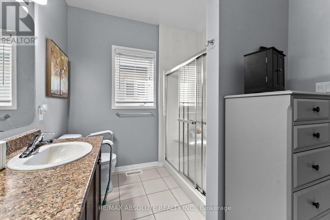
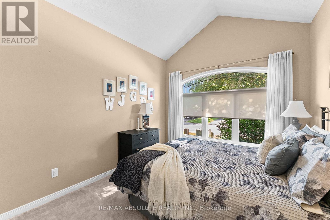
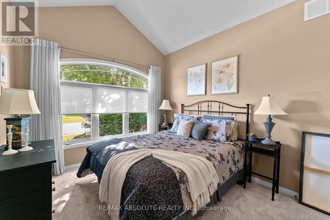
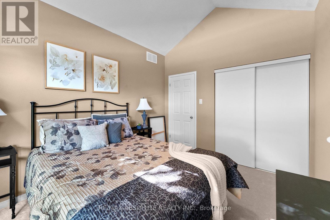
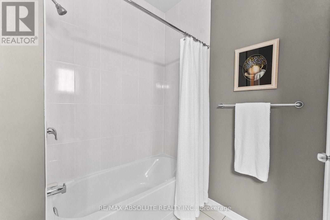
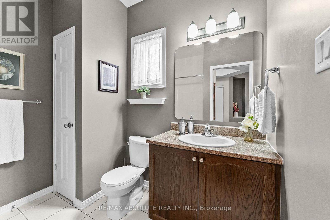
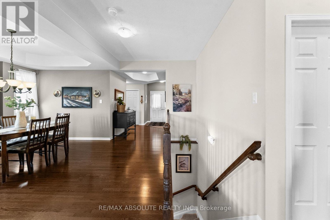
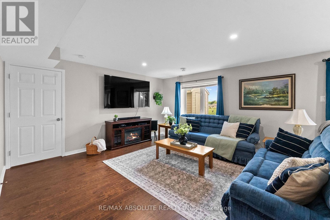
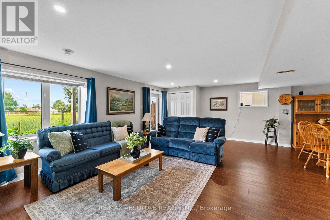
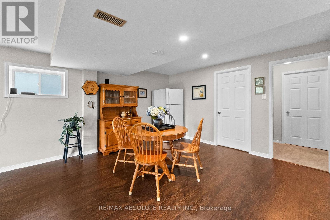

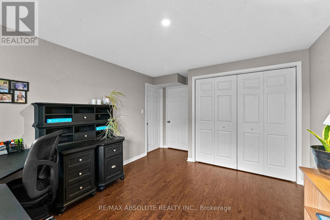
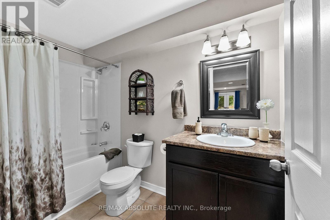
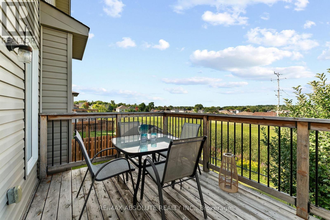
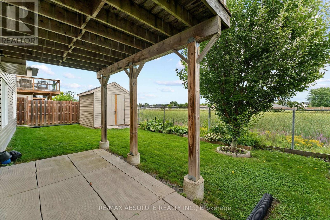
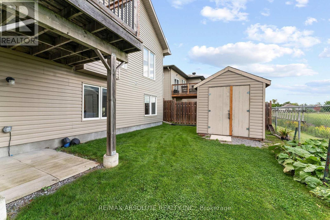
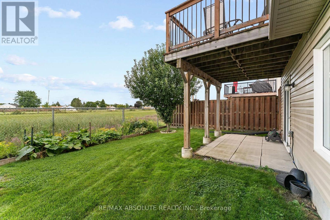
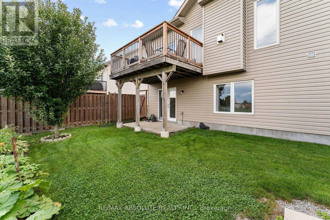
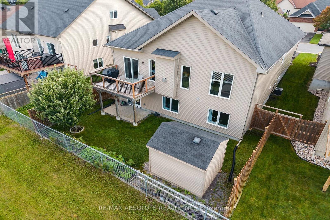
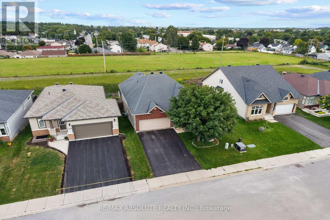
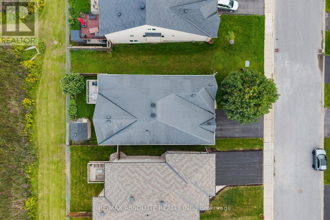
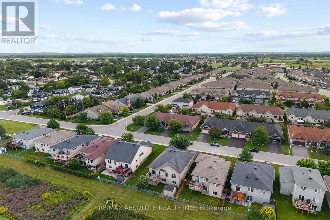
A gracious foyer welcomes you into this charming Milano bungalow, where gleaming hardwood floors and timeless character create a warm and inviting first impression. The thoughtfully designed main level offers a comfortable flow between the living spaces. The open concept design creates a welcoming atmosphere with lot's of natural light. The focal point of the main level is the great room with cathedral ceilings and a warm gas fireplace. The kitchen boasts upgraded cabinetry with quartz counter tops and includes stainless steel appliances. An island offers a practical space for entertaining guests while you cook and a wall of pantry will keep you organized! A good sized formal dining room with coffered ceiling provides a lovely space for family gatherings. Large primary bedroom offers cathedral ceilings, walk-in closet and an ensuite with walk in shower and 2 sinks! Second bedroom has a palladium window, cathedral ceiling and convenient access to the main 4 piece bath. The sun filled walk out lower level offers a cozy rec room with upgraded garden doors to the back yard. This home backs on open fields in the distance. A custom built garden shed is great for all your tools. Enjoy a raised garden bed and your own apple tree! The lower level also boasts a 3rd bedroom which is currently used as an office and a 4 piece bath. Lot's of storage in 2 separate rooms. More storage in the double garage which was customized to add an additional 3 ft of garage space. Garage is fully insulated with an insulated garage door. Lot's of house and in immaculate condition...this home is located just 30 minutes to Kanata and 45 minutes to downtown Ottawa. Make it Yours Today! 24 Hour Irrevocable on All Offers (id:44758)
房源概要
| MLS® Number | X13672408 |
| 房源类型 | 民宅 |
| 社区名字 | 550 - Arnprior |
| 总车位 | 4 |
详 情
| 浴室 | 3 |
| 地上卧房 | 2 |
| 地下卧室 | 1 |
| 总卧房 | 3 |
| 赠送家电包括 | Garage Door Opener Remote(s), Water Heater, Blinds, 洗碗机, 烘干机, Garage Door Opener, Hood 电扇, 微波炉, Storage Shed, 炉子, 洗衣机, 冰箱 |
| 建筑风格 | 平房 |
| 地下室进展 | 已装修 |
| 地下室功能 | Walk Out |
| 地下室类型 | N/a, Full, N/a (finished) |
| 施工种类 | 独立屋 |
| 空调 | 中央空调 |
| 外墙 | 砖, 乙烯基壁板 |
| 壁炉 | 有 |
| Fireplace Total | 1 |
| 地基类型 | 混凝土 |
| 供暖方式 | 天然气 |
| 供暖类型 | 压力热风 |
| 储存空间 | 1 |
| 内部尺寸 | 1500 - 2000 Sqft |
| 类型 | 独立屋 |
| 设备间 | 市政供水 |
车 位
| 附加车库 | |
| Garage |
土地
| 英亩数 | 无 |
| 污水道 | Sanitary Sewer |
| 土地深度 | 98 Ft ,6 In |
| 土地宽度 | 45 Ft |
| 不规则大小 | 45 X 98.5 Ft |
房 间
| 楼 层 | 类 型 | 长 度 | 宽 度 | 面 积 |
|---|---|---|---|---|
| Lower Level | 娱乐,游戏房 | 4.35 m | 6.73 m | 4.35 m x 6.73 m |
| Lower Level | 卧室 | 3.34 m | 5.8 m | 3.34 m x 5.8 m |
| Lower Level | 设备间 | 4.41 m | 5.8 m | 4.41 m x 5.8 m |
| Lower Level | 浴室 | 2.83 m | 1.6 m | 2.83 m x 1.6 m |
| Lower Level | 其它 | 4.54 m | 4.71 m | 4.54 m x 4.71 m |
| 一楼 | 门厅 | 2.01 m | 2.45 m | 2.01 m x 2.45 m |
| 一楼 | 卧室 | 3.045 m | 3.63 m | 3.045 m x 3.63 m |
| 一楼 | 浴室 | 2.461 m | 2.447 m | 2.461 m x 2.447 m |
| 一楼 | 餐厅 | 3.759 m | 2.543 m | 3.759 m x 2.543 m |
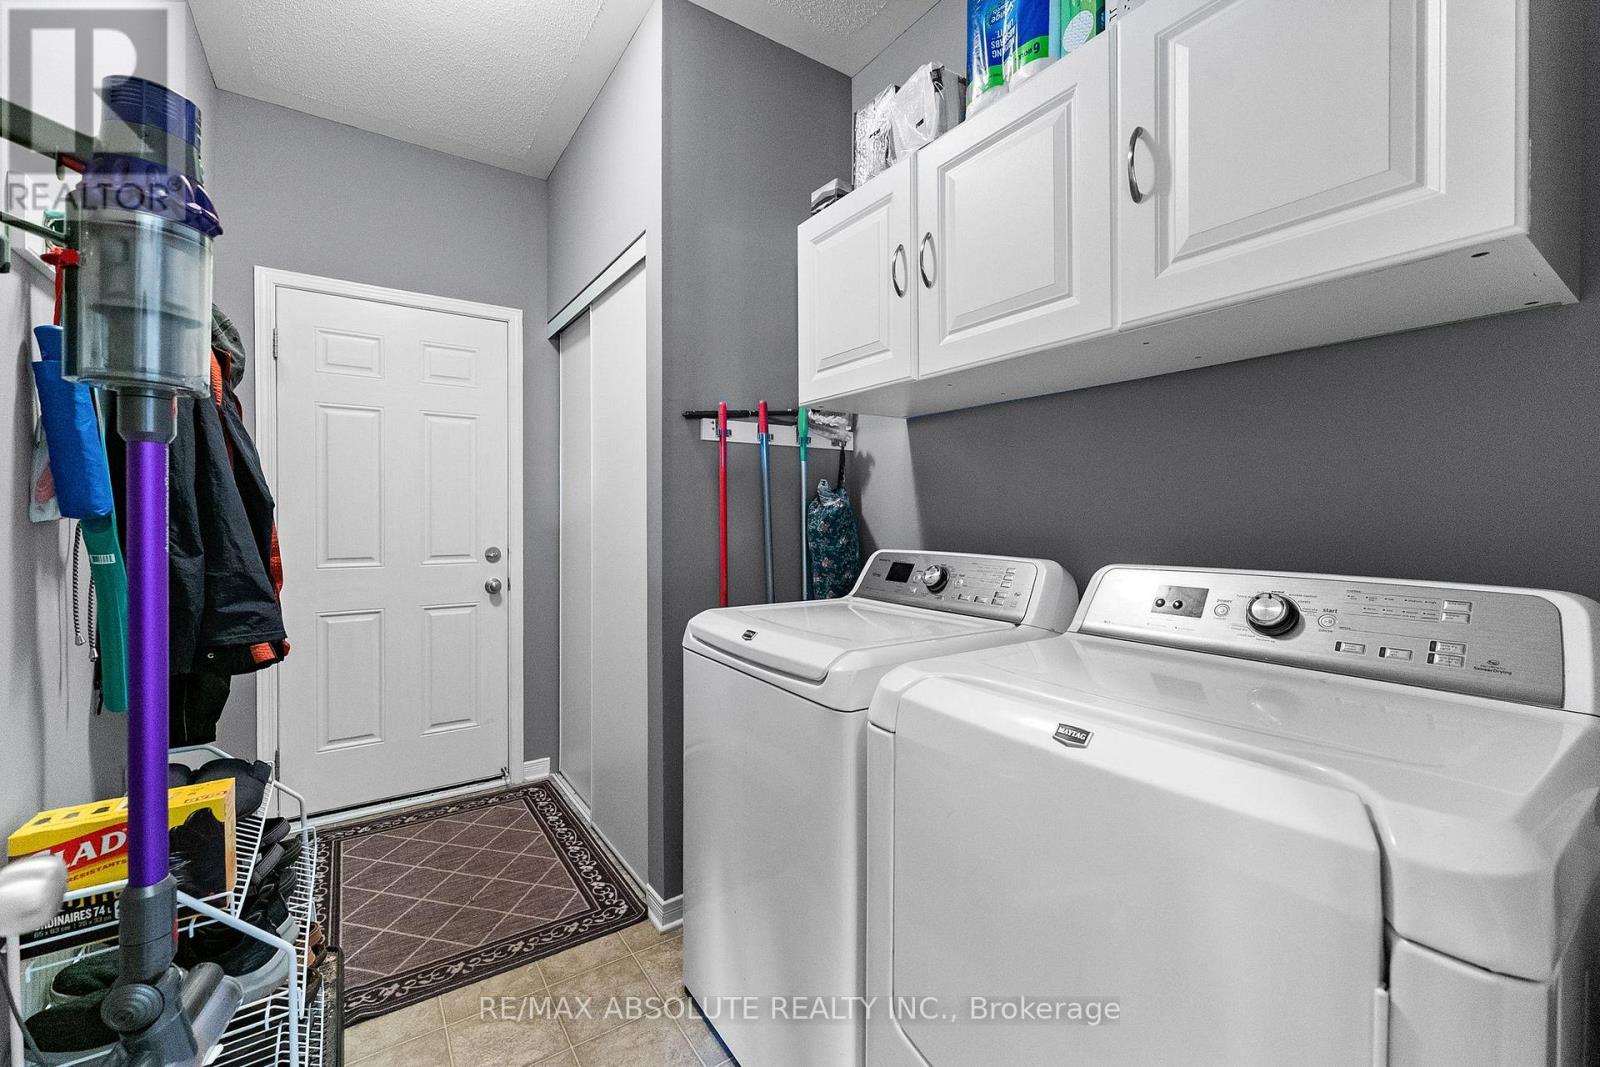
| 一楼 | 洗衣房 | 3.148 m | 1.847 m | 3.148 m x 1.847 m |
| 一楼 | 主卧 | 3.453 m | 5.04 m | 3.453 m x 5.04 m |
| 一楼 | 浴室 | 3.103 m | 2.349 m | 3.103 m x 2.349 m |
| 一楼 | 厨房 | 3.347 m | 5.438 m | 3.347 m x 5.438 m |
| 一楼 | 客厅 | 3.76 m | 4.952 m | 3.76 m x 4.952 m |
https://www.realtor.ca/real-estate/30152290/189-edey-street-arnprior-550-arnprior

The trademarks REALTOR®, REALTORS®, and the REALTOR® logo are controlled by The Canadian Real Estate Association (CREA) and identify real estate professionals who are members of CREA. The trademarks MLS®, Multiple Listing Service® and the associated logos are owned by The Canadian Real Estate Association (CREA) and identify the quality of services provided by real estate professionals who are members of CREA. The trademark DDF® is owned by The Canadian Real Estate Association (CREA) and identifies CREA's Data Distribution Facility (DDF®)
Ottawa Real Estate Board
RE/MAX Absolute Realty Inc.
August 14 2026 04:04:41
