
189 Rivington Street Ottawa, Ontario K0A 1L0


$619,000
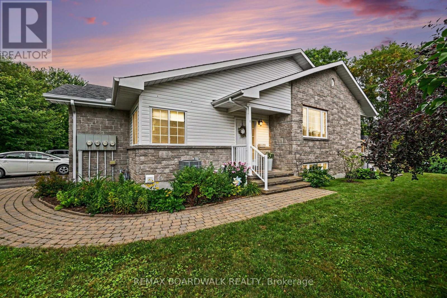
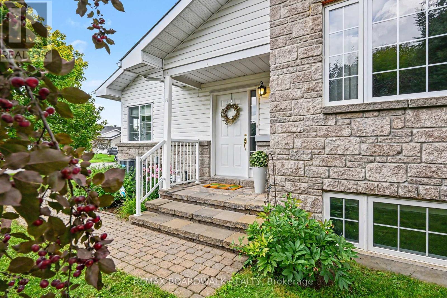
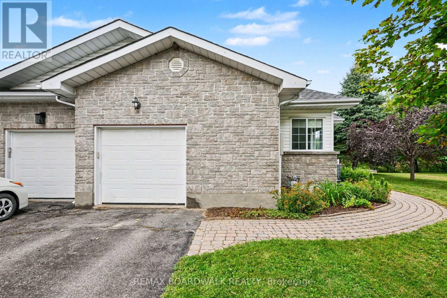
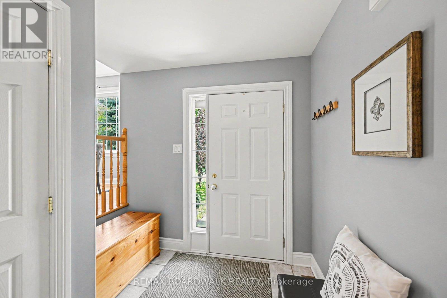
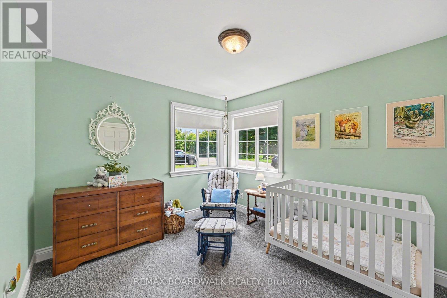
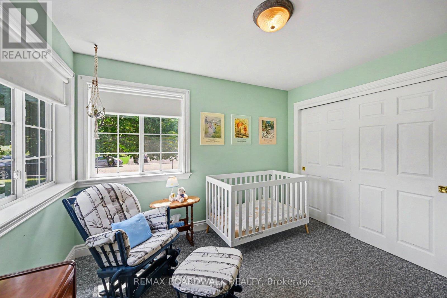
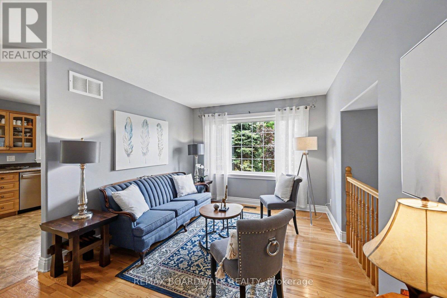
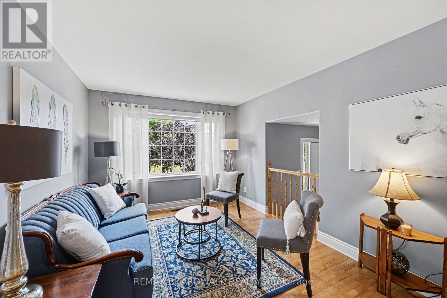
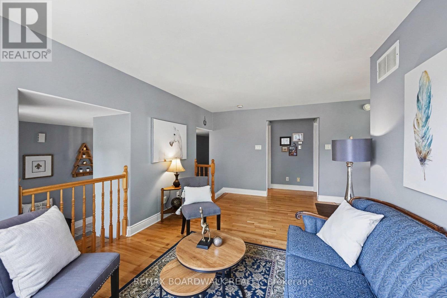
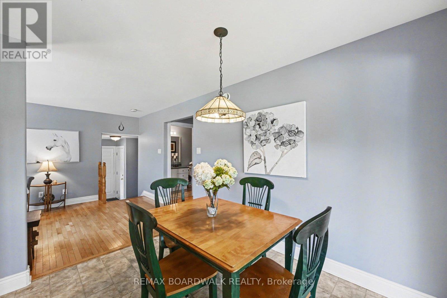

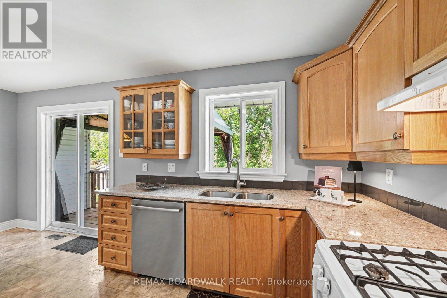
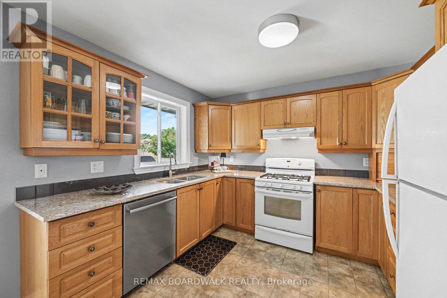
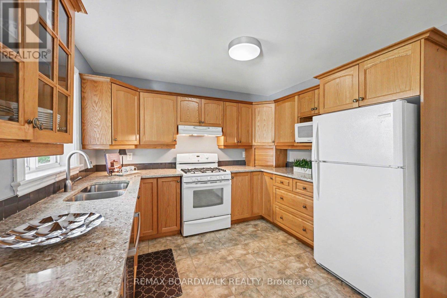
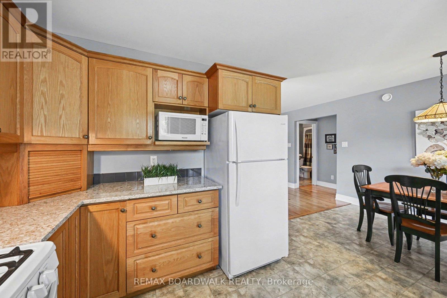
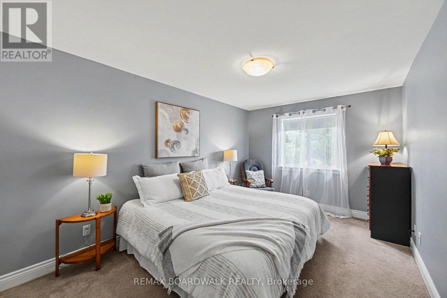
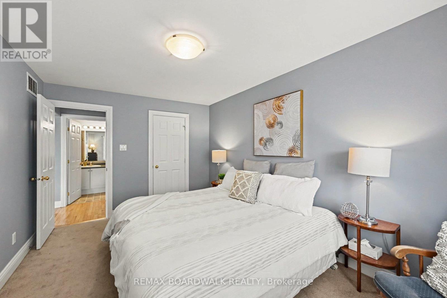
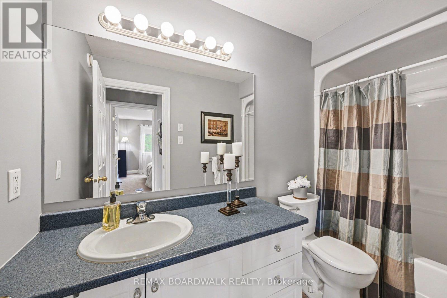
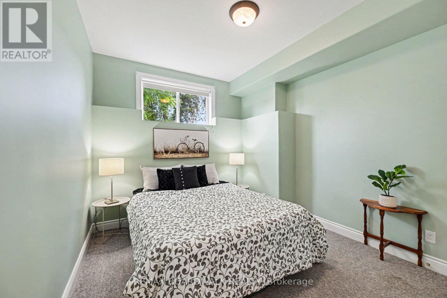
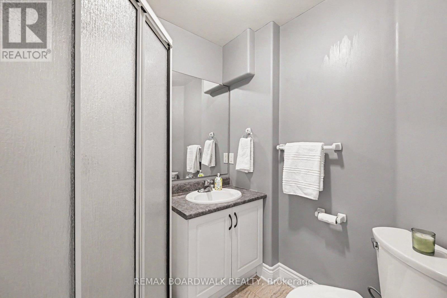
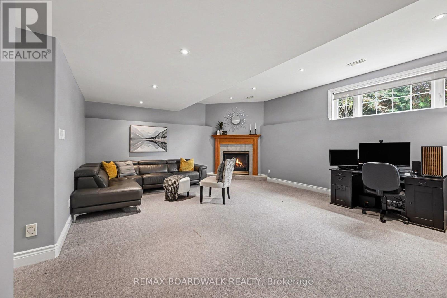
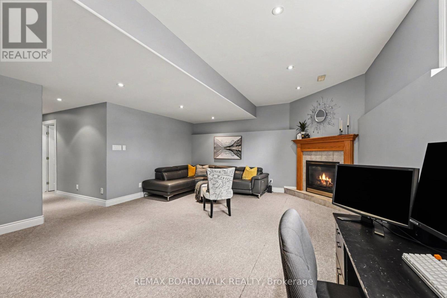
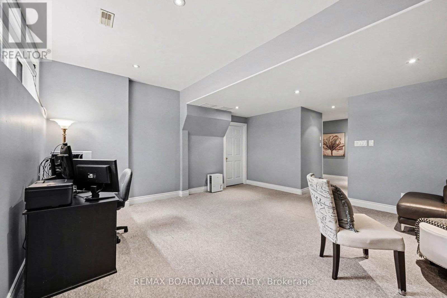
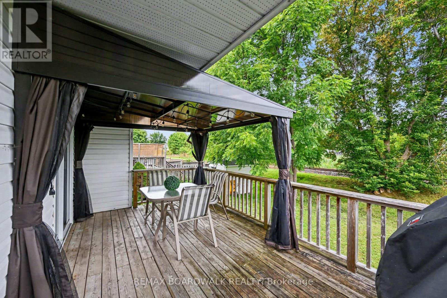
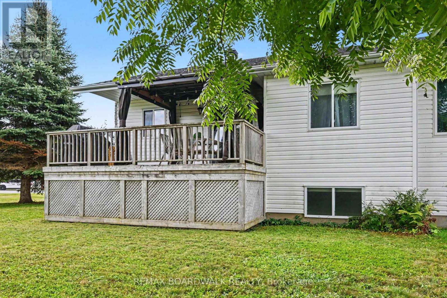
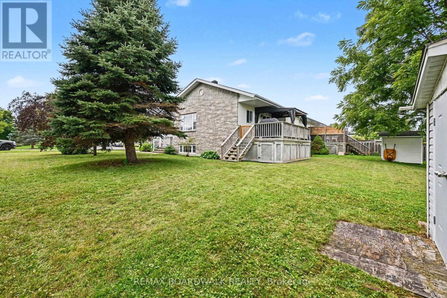
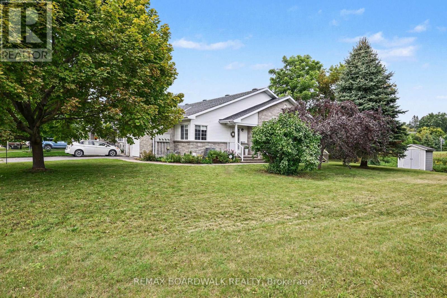
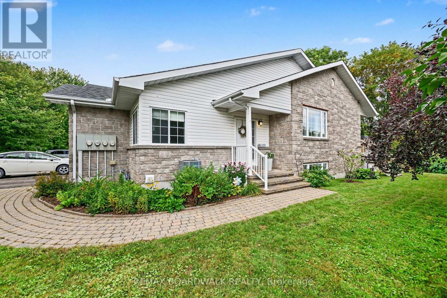
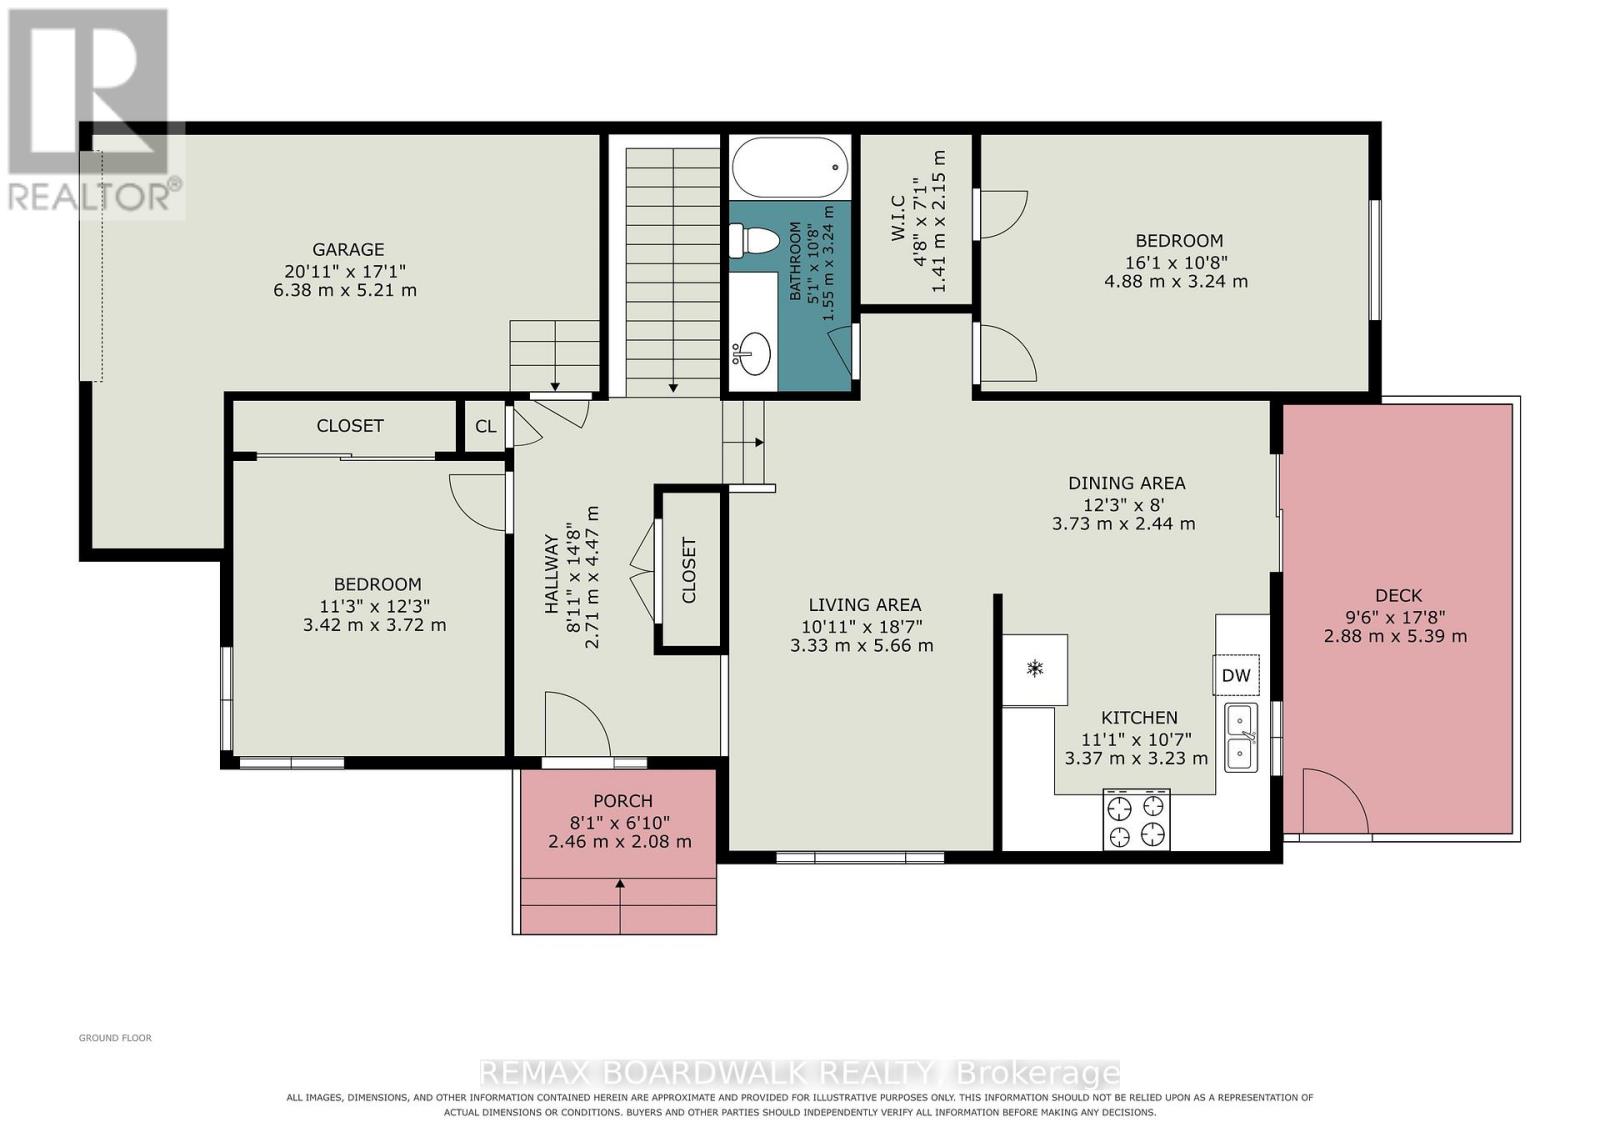
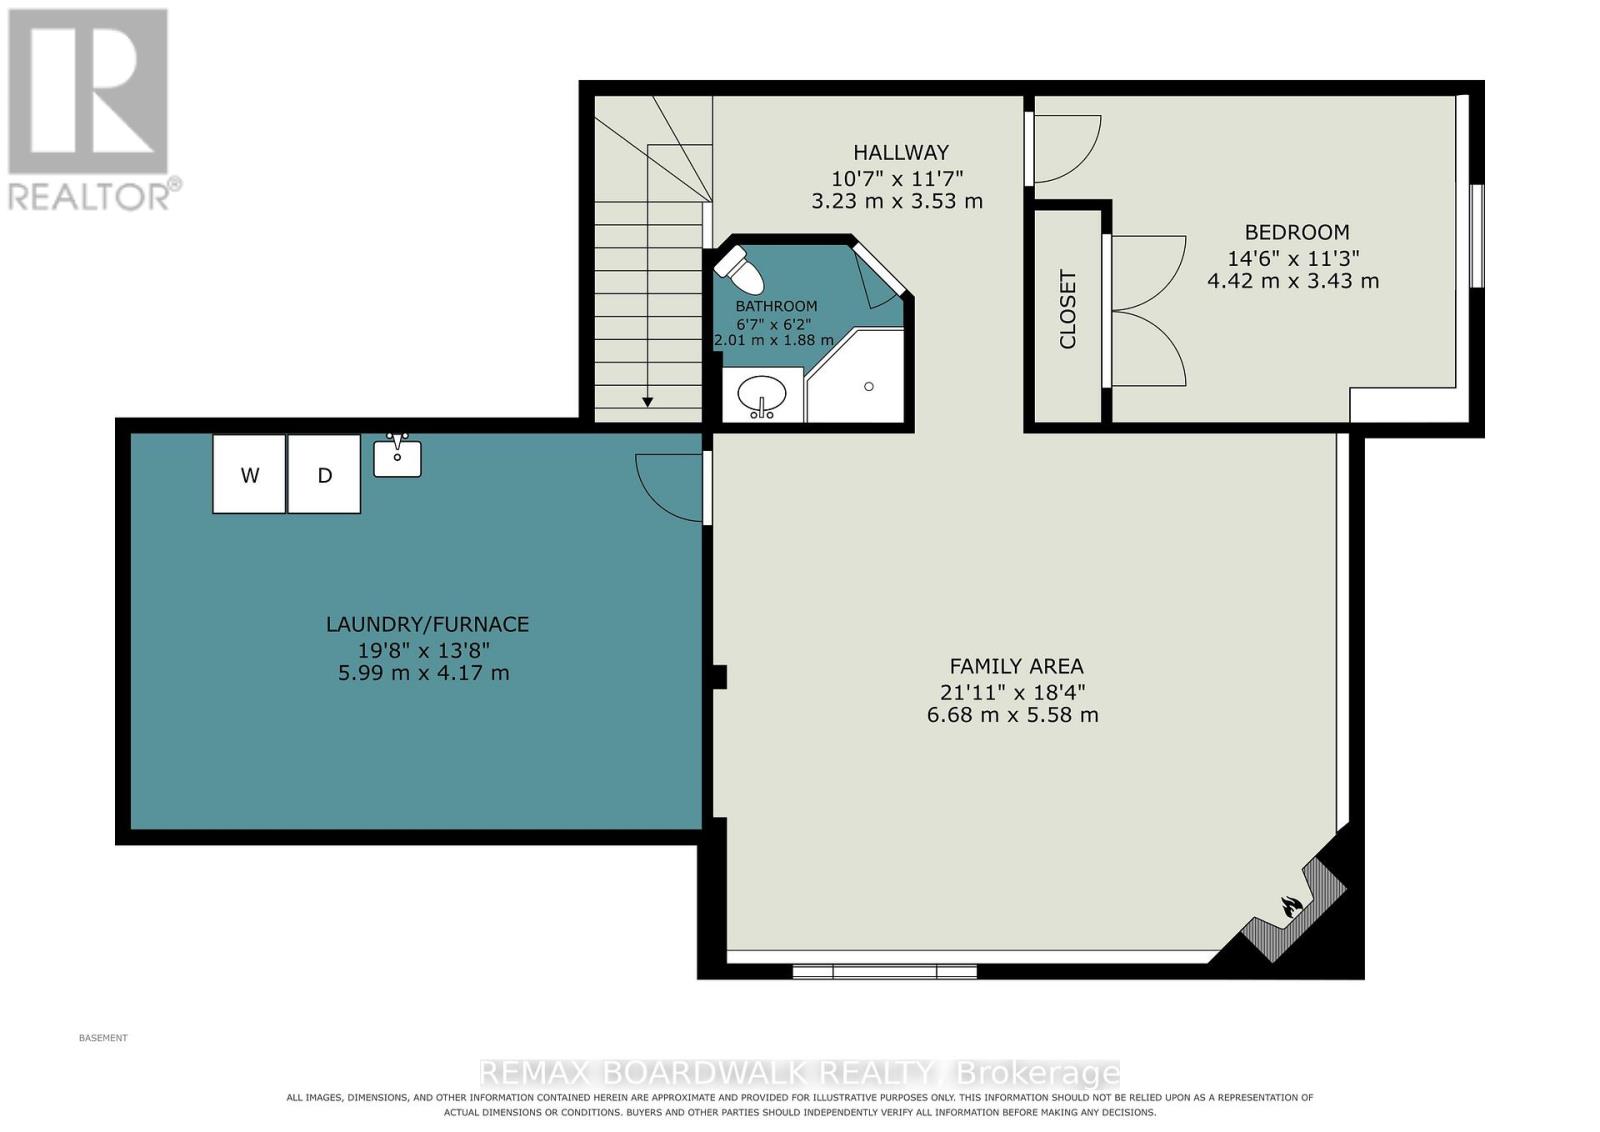
Fantastic opportunity to own a wonderful 2+1 bed end unit bungalow on a quiet cul de sac in Carp! A large front entryway welcomes you into this wonderful home, with a large coat closet on your right. Straight ahead you will find the inside access to the oversized 1 car garage. A sun-filled 2nd bedroom is also located just off the front entry. Take a few steps up to the cozy living area with a peaceful view, perfect for curling up with a good book. The spacious kitchen has plenty of cabinets as well as work space with granite countertops. The kitchen is open to the dining area, and has access to the oversized deck ready for BBQs and entertaining! The lovely primary bedroom with walk-in closet is just off the living area as well as a 4 piece bathroom . The lower level offers 3rd bedroom, 3 piece bathroom with standing shower, a fantastic oversized rec room complete with gas fireplace and high ceilings, and a great sized storage/utility area is just off the rec room. AC 2026. Make this house your home! (id:44758)
房源概要
| MLS® Number | X13706948 |
| 房源类型 | 民宅 |
| 社区名字 | 9101 - Carp |
| 设备类型 | 热水器 |
| 特征 | Cul-de-sac, Gazebo |
| 总车位 | 3 |
| 租赁设备类型 | 热水器 |
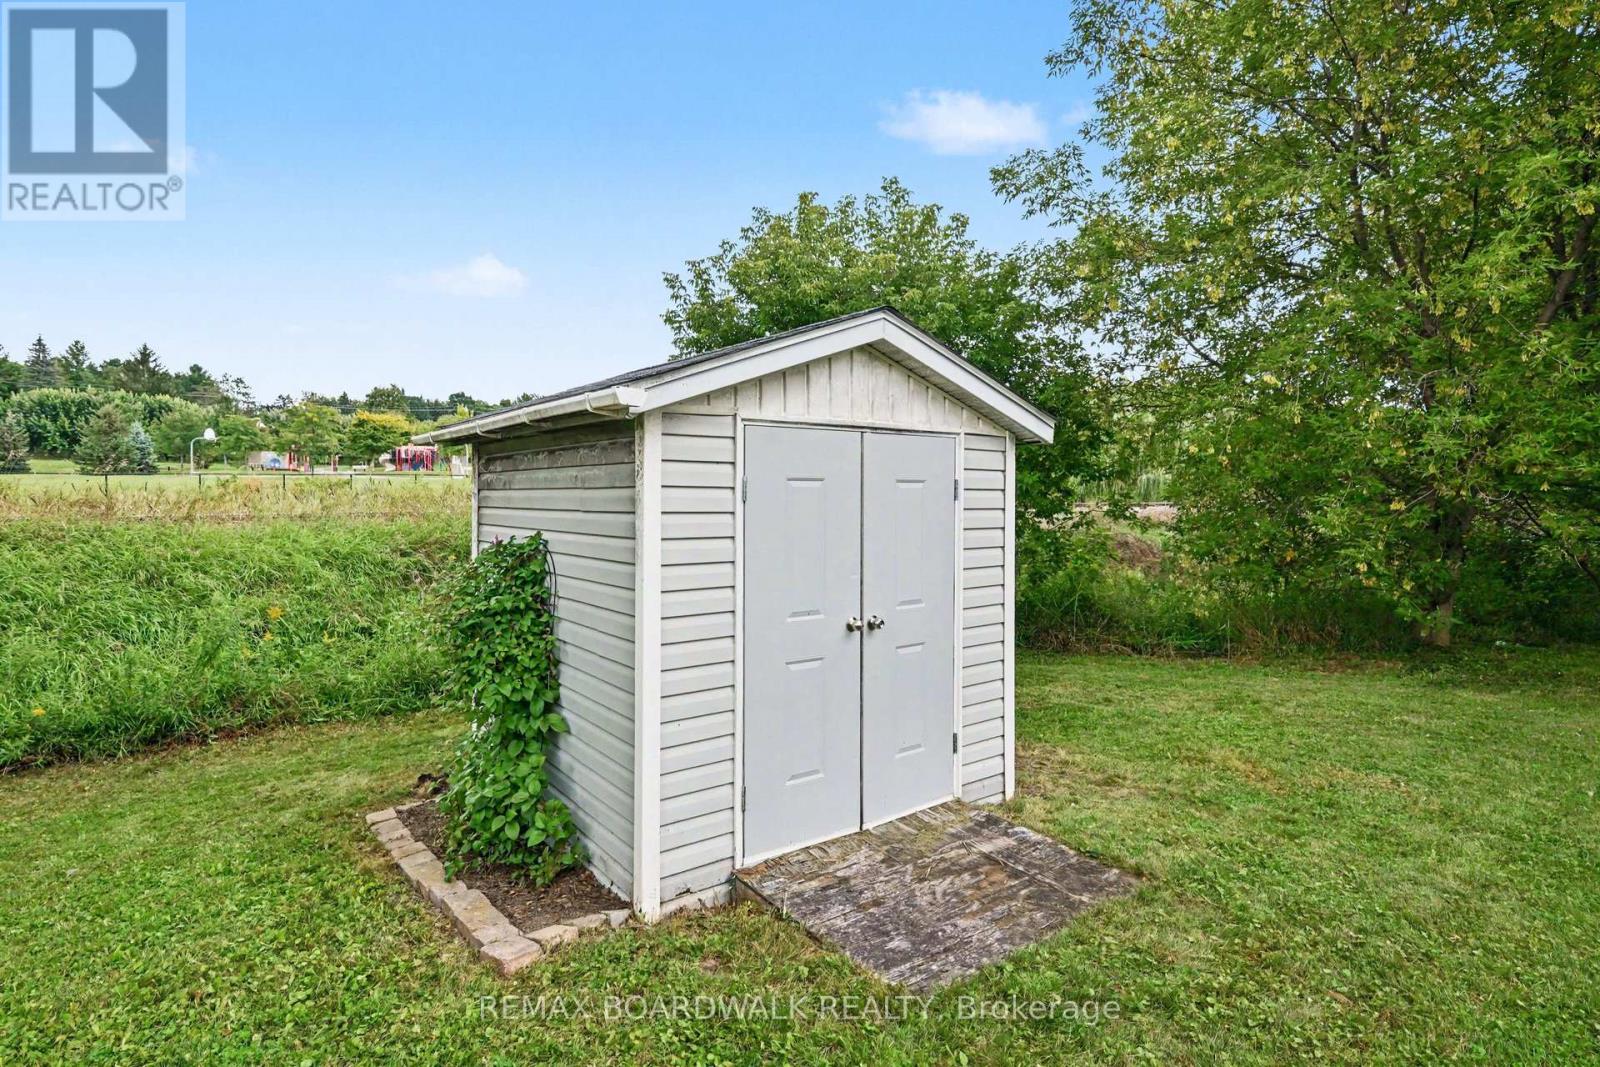
| 结构 | 棚 |
详 情
| 浴室 | 2 |
| 地上卧房 | 2 |
| 地下卧室 | 1 |
| 总卧房 | 3 |
| 公寓设施 | Fireplace(s) |
| 赠送家电包括 | Central Vacuum, 洗碗机, 烘干机, Garage Door Opener, Gas 炉子(s), 洗衣机, 窗帘, 冰箱 |
| 建筑风格 | 平房 |
| 地下室进展 | 部分完成 |
| 地下室类型 | 全部完成 |
| 施工种类 | 附加的 |
| 空调 | 中央空调 |
| 外墙 | 石, 乙烯基壁板 |
| 壁炉 | 有 |
| Fireplace Total | 1 |
| 地基类型 | 混凝土浇筑 |
| 供暖方式 | 天然气 |
| 供暖类型 | 压力热风 |
| 储存空间 | 1 |
| 内部尺寸 | 1100 - 1500 Sqft |
| 类型 | 联排别墅 |
| 设备间 | 市政供水 |
车 位
| 附加车库 | |
| Garage |
土地
| 英亩数 | 无 |
| 污水道 | Sanitary Sewer |
| 土地深度 | 100 Ft ,1 In |
| 土地宽度 | 53 Ft ,2 In |
| 不规则大小 | 53.2 X 100.1 Ft |
房 间
| 楼 层 | 类 型 | 长 度 | 宽 度 | 面 积 |
|---|---|---|---|---|
| Lower Level | 第三卧房 | 4.42 m | 3.43 m | 4.42 m x 3.43 m |
| Lower Level | 娱乐,游戏房 | 6.68 m | 5.58 m | 6.68 m x 5.58 m |
| Lower Level | 其它 | 5.99 m | 4.17 m | 5.99 m x 4.17 m |
| 一楼 | 客厅 | 3.33 m | 5.66 m | 3.33 m x 5.66 m |
| 一楼 | 餐厅 | 3.73 m | 2.44 m | 3.73 m x 2.44 m |
| 一楼 | 厨房 | 3.37 m | 3.23 m | 3.37 m x 3.23 m |
| 一楼 | 主卧 | 4.88 m | 3.24 m | 4.88 m x 3.24 m |
| 一楼 | 第二卧房 | 3.42 m | 3.72 m | 3.42 m x 3.72 m |
https://www.realtor.ca/real-estate/30190613/189-rivington-street-ottawa-9101-carp

The trademarks REALTOR®, REALTORS®, and the REALTOR® logo are controlled by The Canadian Real Estate Association (CREA) and identify real estate professionals who are members of CREA. The trademarks MLS®, Multiple Listing Service® and the associated logos are owned by The Canadian Real Estate Association (CREA) and identify the quality of services provided by real estate professionals who are members of CREA. The trademark DDF® is owned by The Canadian Real Estate Association (CREA) and identifies CREA's Data Distribution Facility (DDF®)
Ottawa Real Estate Board
RE/MAX Boardwalk Realty
August 24 2026 05:23:09
