
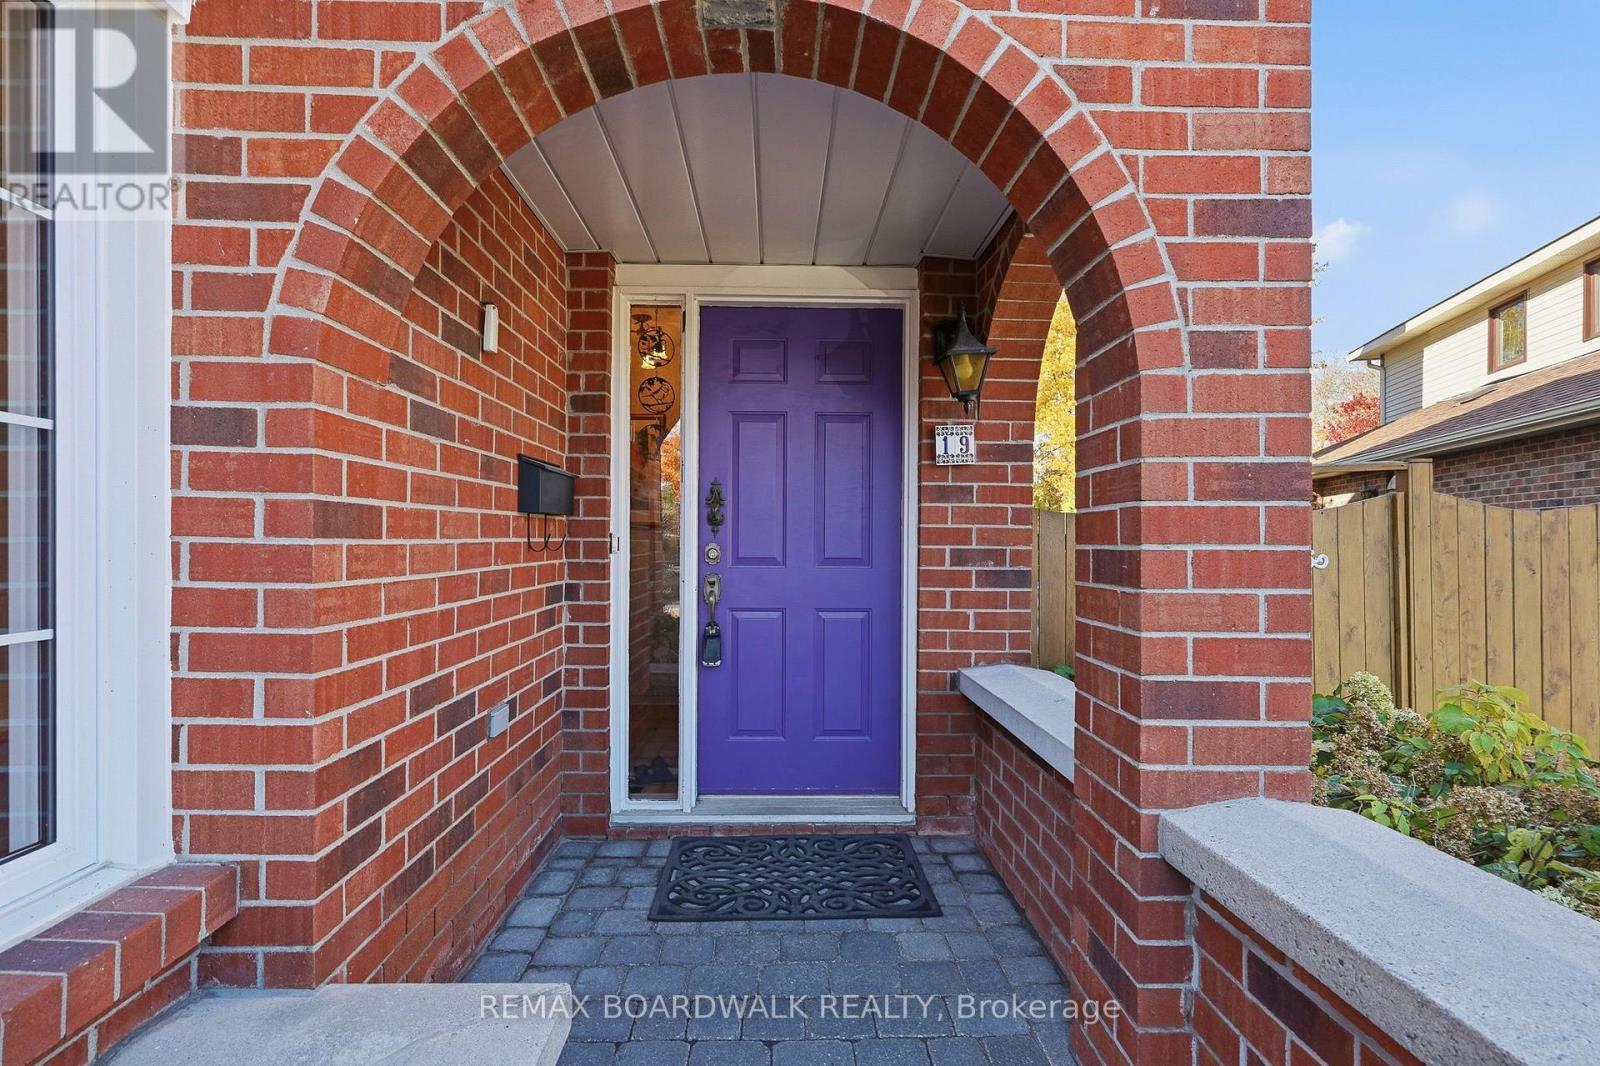
19 Cullen Court Ottawa, Ontario K2G 4Z2


$899,900
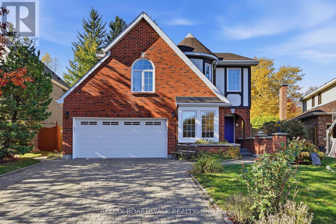
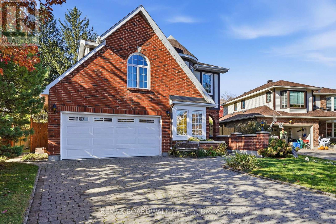
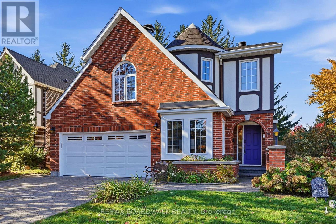
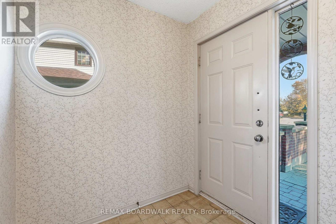
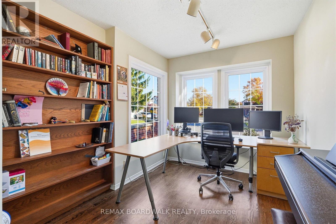
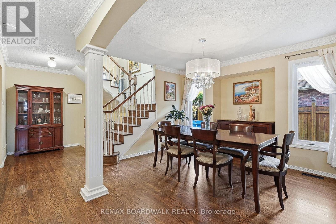
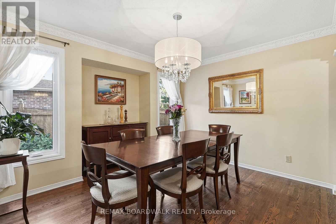
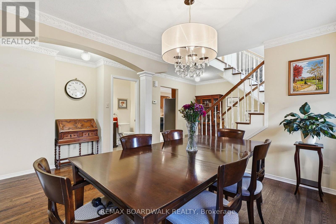
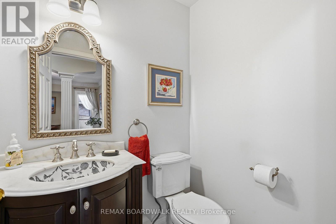
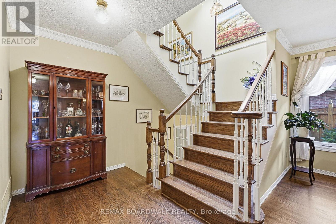
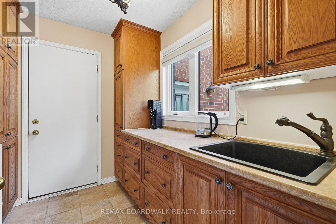
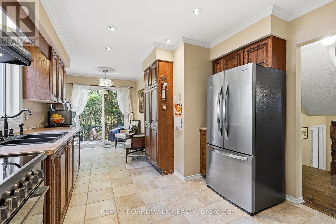
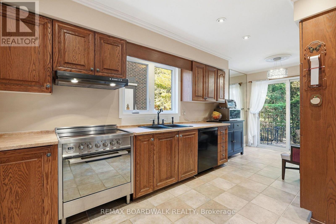
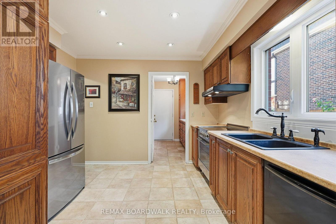
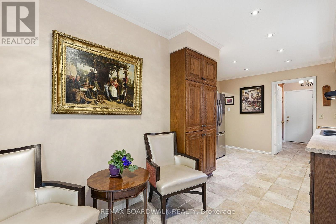
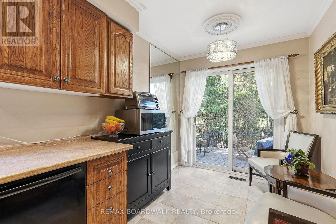
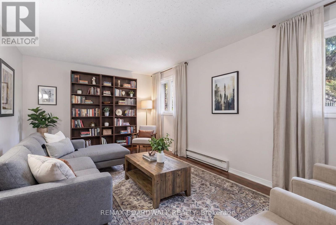
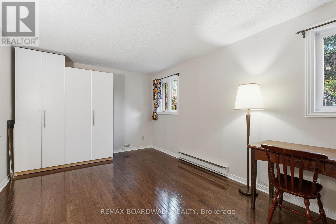
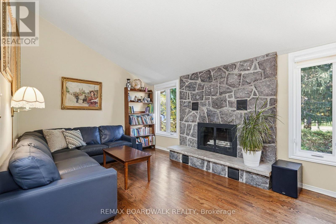
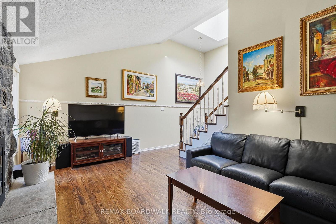
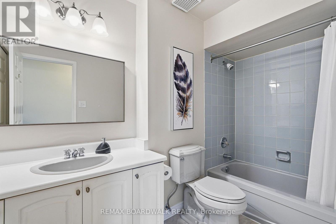
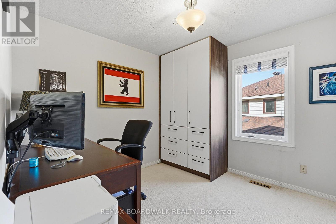
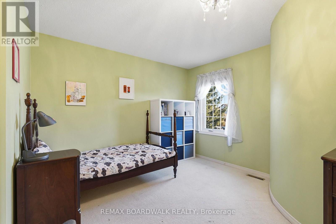
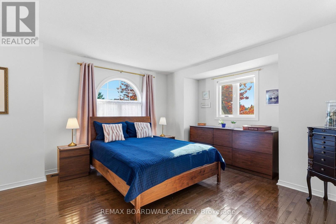
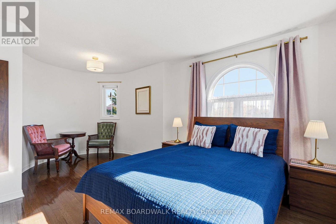
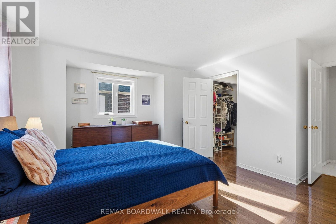
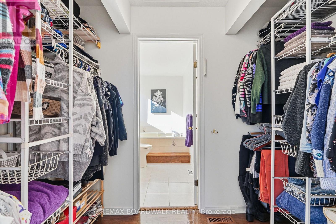
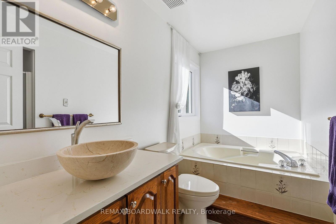
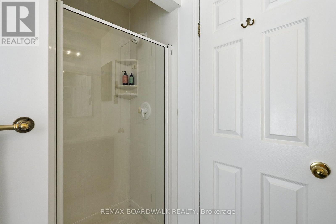
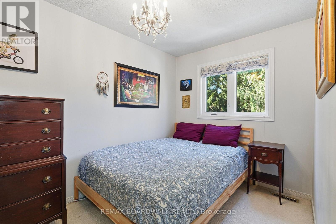
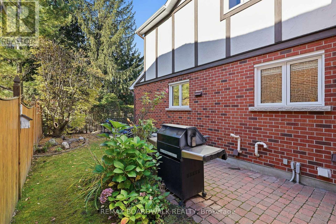
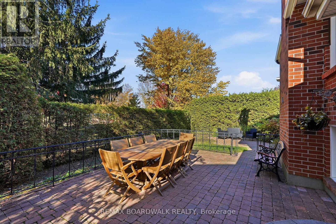
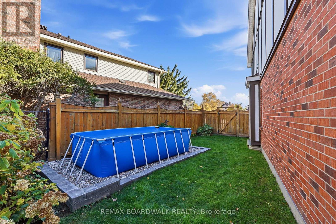
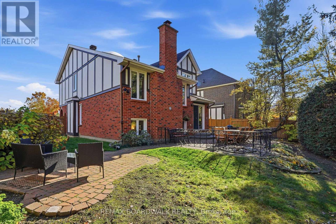
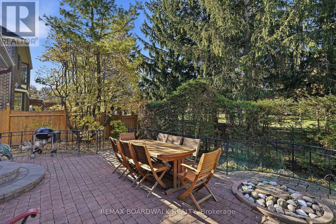
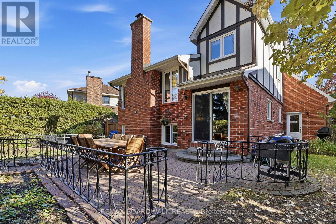
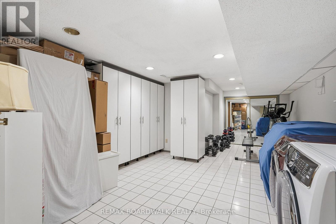
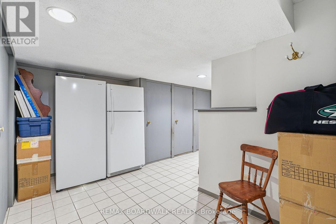
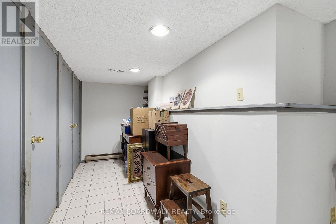
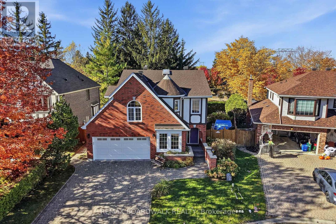
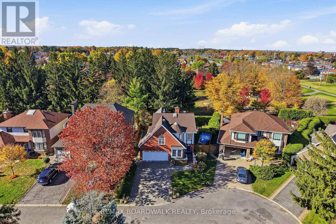
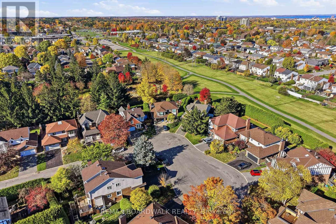
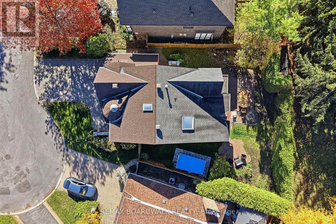
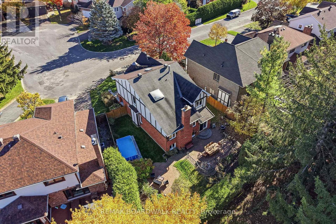
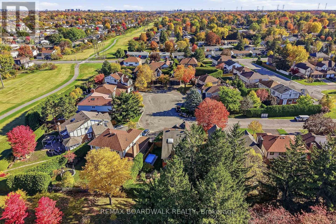
Welcome to this well-maintained 4-bedroom, 3-bathroom home on a quiet court backing onto parkland with direct access to walking and biking trails. The classic brick exterior, custom interlock driveway and large, fully fenced, pie-shaped lot offer plenty of space and privacy, measuring 100 feet deep and 71 feet across the back. Mature hedges and established gardens create a private backyard setting, complemented by a custom wrought iron accent fence, an interlock patio shaded by a mature maple tree and a second interlock patio for additional outdoor living space.The unique multi-level layout features bright, light-filled living spaces with large windows and skylights throughout. Separate living and family rooms offer plenty of room for everyday living and entertaining, with a cozy family room featuring a stone fireplace. The main floor also includes a den, formal dining room, eat-in kitchen and mudroom with inside access to the double garage. Upstairs, four spacious bedrooms include a primary suite with hardwood floors, a walk-through closet and private 4-piece ensuite. The finished lower level provides additional recreation space, storage and a laundry area.Conveniently located near shopping, public transit, tennis courts, Ben Franklin Park, the Superdome, soccer fields and Nepean Sportsplex. Also close to Algonquin College, Centrepointe Theatre and Library, and Woodroffe Transitway Station. (id:44758)
房源概要
| MLS® Number | X14109050 |
| 房源类型 | 民宅 |
| 社区名字 | 7606 - Manordale |
| 附近的便利设施 | 公园, 公共交通, 学校 |
| 社区特征 | 社区活动中心 |
| 总车位 | 6 |
| 泳池类型 | Above Ground Pool |
详 情
| 浴室 | 3 |
| 地上卧房 | 4 |
| 总卧房 | 4 |
| 公寓设施 | Fireplace(s) |
| 赠送家电包括 | Garage Door Opener Remote(s), 洗碗机, 烘干机, Garage Door Opener, Hood 电扇, Water Heater, 炉子, 洗衣机, 窗帘, 冰箱 |
| 地下室进展 | 已装修 |
| 地下室类型 | N/a (finished) |
| 施工种类 | 独立屋 |
| 空调 | 中央空调 |
| 外墙 | 砖, 灰泥 |
| 壁炉 | 有 |
| Fireplace Total | 1 |
| 地基类型 | 混凝土 |
| 客人卫生间(不包含洗浴) | 1 |
| 供暖方式 | 木头 |
| 供暖类型 | 压力热风 |
| 储存空间 | 2 |
| 内部尺寸 | 2000 - 2500 Sqft |
| 类型 | 独立屋 |
| 设备间 | 市政供水 |
车 位
| 附加车库 | |
| Garage |
土地
| 英亩数 | 无 |
| 围栏类型 | Fenced Yard |
| 土地便利设施 | 公园, 公共交通, 学校 |
| 污水道 | Sanitary Sewer |
| 土地深度 | 100 Ft |
| 土地宽度 | 44 Ft ,9 In |
| 不规则大小 | 44.8 X 100 Ft |
房 间
| 楼 层 | 类 型 | 长 度 | 宽 度 | 面 积 |
|---|---|---|---|---|
| 二楼 | Bedroom 4 | 3.38 m | 3.57 m | 3.38 m x 3.57 m |
| 二楼 | 主卧 | 6.01 m | 3.96 m | 6.01 m x 3.96 m |
| 二楼 | 浴室 | 3.14 m | 1.68 m | 3.14 m x 1.68 m |
| 二楼 | 第二卧房 | 4.15 m | 3.35 m | 4.15 m x 3.35 m |
| 二楼 | 第三卧房 | 3.08 m | 3.02 m | 3.08 m x 3.02 m |
| 地下室 | 娱乐,游戏房 | 8.08 m | 3.99 m | 8.08 m x 3.99 m |
| 地下室 | 其它 | 5.67 m | 3.26 m | 5.67 m x 3.26 m |
| 一楼 | 门厅 | 3.05 m | 1.83 m | 3.05 m x 1.83 m |
| 一楼 | 衣帽间 | 3.25 m | 2.62 m | 3.25 m x 2.62 m |
| 一楼 | 餐厅 | 3.69 m | 3.08 m | 3.69 m x 3.08 m |
| 一楼 | Eating Area | 2.29 m | 2.26 m | 2.29 m x 2.26 m |
| 一楼 | Mud Room | 2.59 m | 1.55 m | 2.59 m x 1.55 m |
| 一楼 | 家庭房 | 5.12 m | 3.29 m | 5.12 m x 3.29 m |
https://www.realtor.ca/real-estate/30435254/19-cullen-court-ottawa-7606-manordale

The trademarks REALTOR®, REALTORS®, and the REALTOR® logo are controlled by The Canadian Real Estate Association (CREA) and identify real estate professionals who are members of CREA. The trademarks MLS®, Multiple Listing Service® and the associated logos are owned by The Canadian Real Estate Association (CREA) and identify the quality of services provided by real estate professionals who are members of CREA. The trademark DDF® is owned by The Canadian Real Estate Association (CREA) and identifies CREA's Data Distribution Facility (DDF®)
Ottawa Real Estate Board
RE/MAX Boardwalk Realty
October 22 2026 10:22:47
