3 卧室
2 浴室
1500 - 2000 sqft
平房
壁炉
中央空调
风热取暖
$789,900
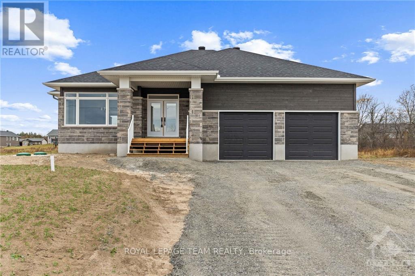
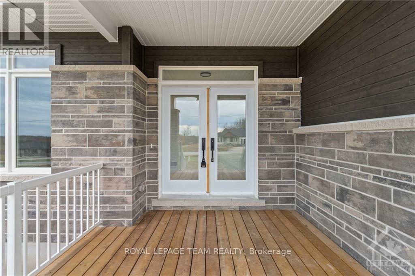
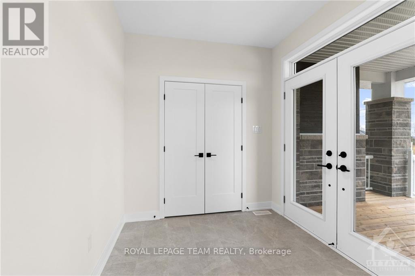
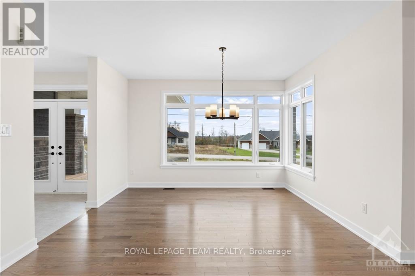
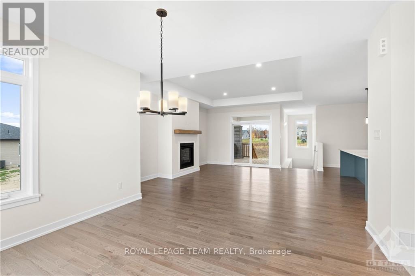
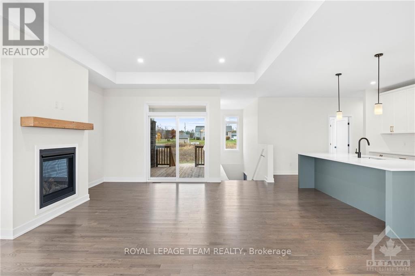
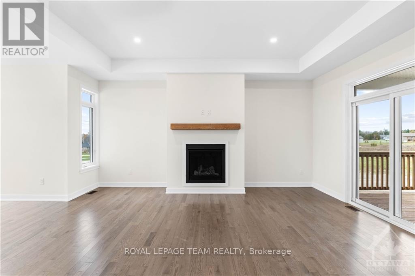
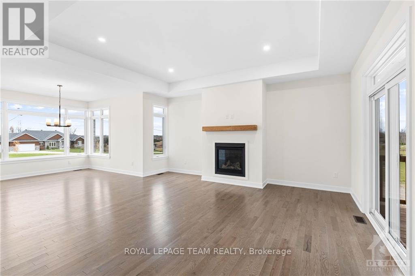
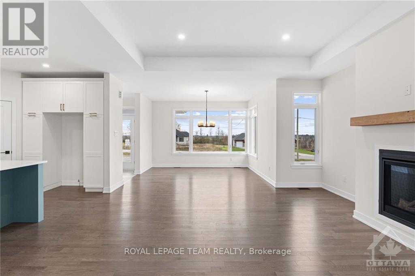
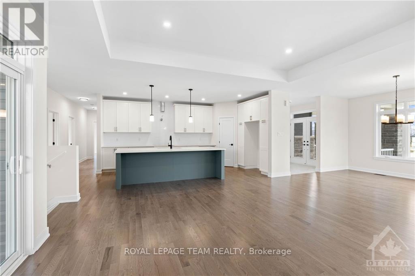
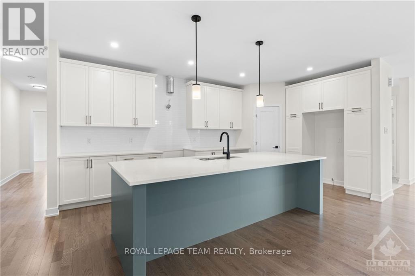
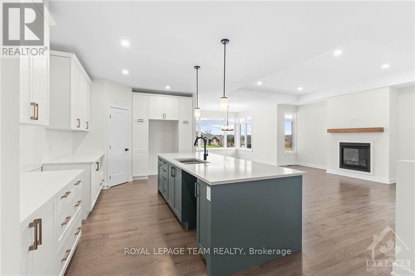
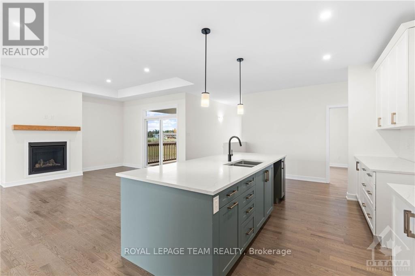
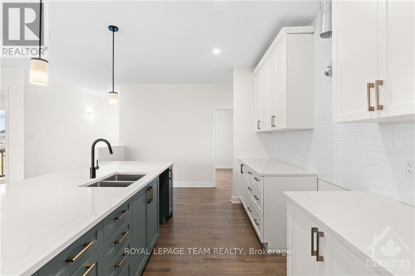
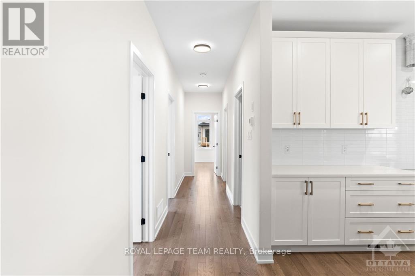
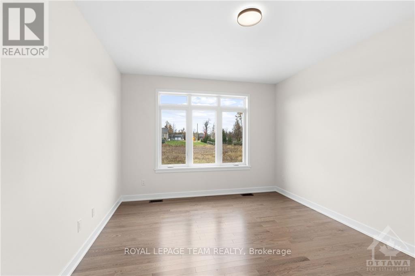
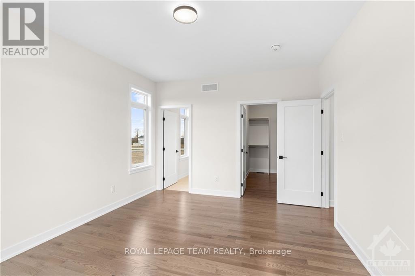
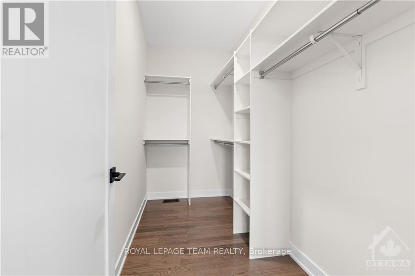
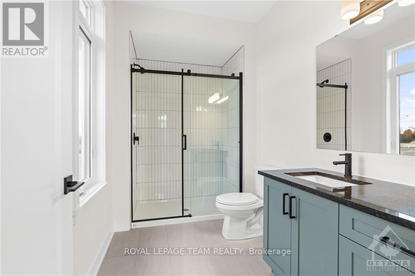
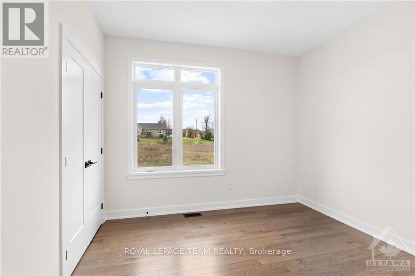
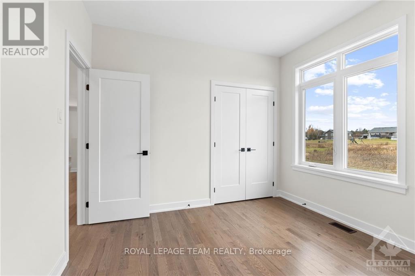
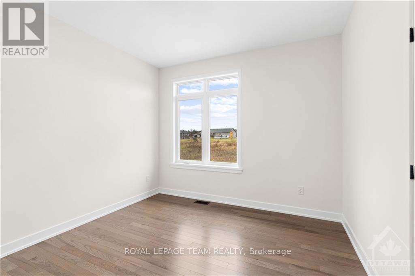
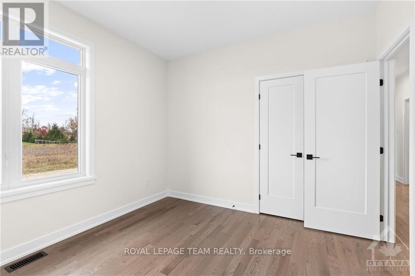
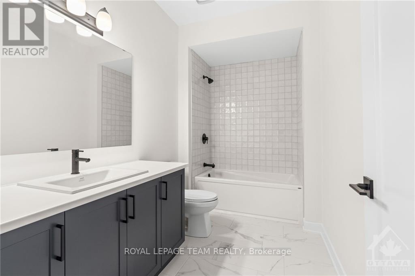
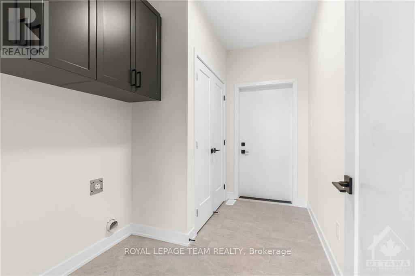
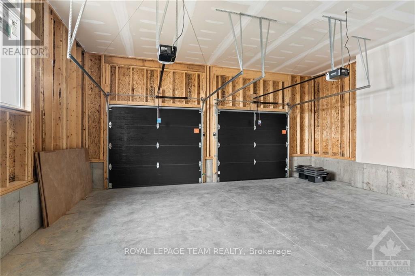
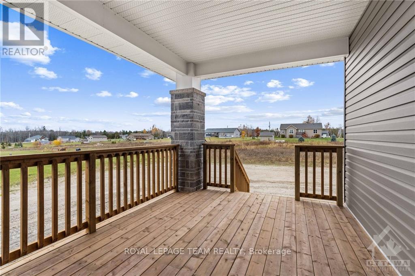
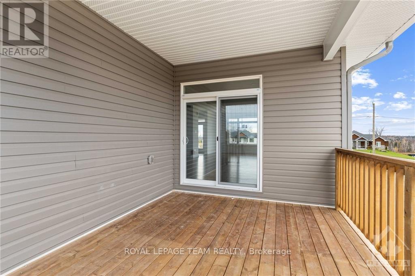
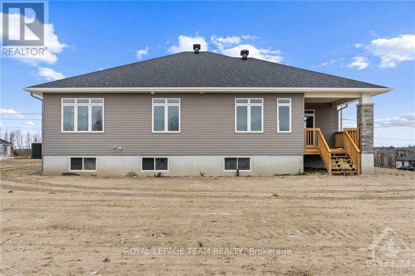
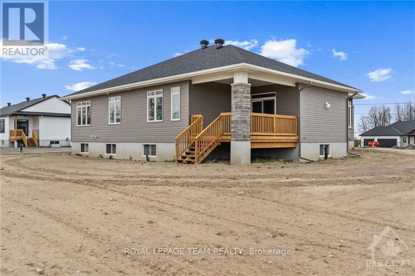
Welcome to River Road Estates! Located in an exclusive Mackie Homes community in the McNab Braeside area, just 5 minutes from Arnprior amenities. The Huntley model offers approximately 1,740 sq. ft. of living space with a functional layout featuring 3 bedrooms, 2 bathrooms, and an attached 2-car garage. The bright, open-concept design features hardwood flooring throughout the main living areas and primary bedroom, flat-finish ceilings throughout the above-grade living areas, a spacious great room with tray ceiling, fireplace, and patio door leading to the rear porch and backyard. The well-appointed kitchen offers stone countertops, ample storage, a pantry, and a centre island overlooking the adjoining living spaces. The primary bedroom includes a walk-in closet and 3-piece ensuite, with two additional bedrooms and a full 4-piece bathroom completing this thoughtfully designed home. HST is not included in the Listed Price. This property is currently under construction. (id:44758)
房源概要
|
MLS® Number
|
X13651756 |
|
房源类型
|
民宅 |
|
社区名字
|
551 - Mcnab/Braeside Twps |
|
设备类型
|
热水器 |
|
总车位
|
6 |
|
租赁设备类型
|
热水器 |
|
结构
|
Porch |
详 情
|
浴室
|
2 |
|
地上卧房
|
3 |
|
总卧房
|
3 |
|
建筑风格
|
平房 |
|
地下室进展
|
已完成 |
|
地下室类型
|
Full (unfinished) |
|
施工种类
|
独立屋 |
|
空调
|
中央空调 |
|
外墙
|
石, 乙烯基壁板 |
|
壁炉
|
有 |
|
Fireplace Total
|
1 |
|
地基类型
|
混凝土浇筑 |
|
供暖方式
|
天然气 |
|
供暖类型
|
压力热风 |
|
储存空间
|
1 |
|
内部尺寸
|
1500 - 2000 Sqft |
|
类型
|
独立屋 |
|
设备间
|
Drilled Well |
车 位
土地
|
英亩数
|
无 |
|
污水道
|
Septic System |
|
土地深度
|
96.7 M |
|
土地宽度
|
36 M |
|
不规则大小
|
36 X 96.7 M |
|
规划描述
|
住宅 |
房 间
| 楼 层 |
类 型 |
长 度 |
宽 度 |
面 积 |
|
一楼 |
门厅 |
2.51 m |
2.13 m |
2.51 m x 2.13 m |
|
一楼 |
餐厅 |
3.98 m |
3.25 m |
3.98 m x 3.25 m |
|
一楼 |
大型活动室 |
4.47 m |
5.51 m |
4.47 m x 5.51 m |
|
一楼 |
厨房 |
3.22 m |
5.84 m |
3.22 m x 5.84 m |
|
一楼 |
洗衣房 |
1.9 m |
3.27 m |
1.9 m x 3.27 m |
|
一楼 |
主卧 |
3.68 m |
4.57 m |
3.68 m x 4.57 m |
|
一楼 |
浴室 |
1.9 m |
3.27 m |
1.9 m x 3.27 m |
|
一楼 |
卧室 |
3.37 m |
3.25 m |
3.37 m x 3.25 m |
|
一楼 |
卧室 |
3.32 m |
3.25 m |
3.32 m x 3.25 m |
|
一楼 |
浴室 |
1.85 m |
3.27 m |
1.85 m x 3.27 m |
设备间
https://www.realtor.ca/real-estate/30129660/19-irvin-woermke-street-mcnabbraeside-551-mcnabbraeside-twps