
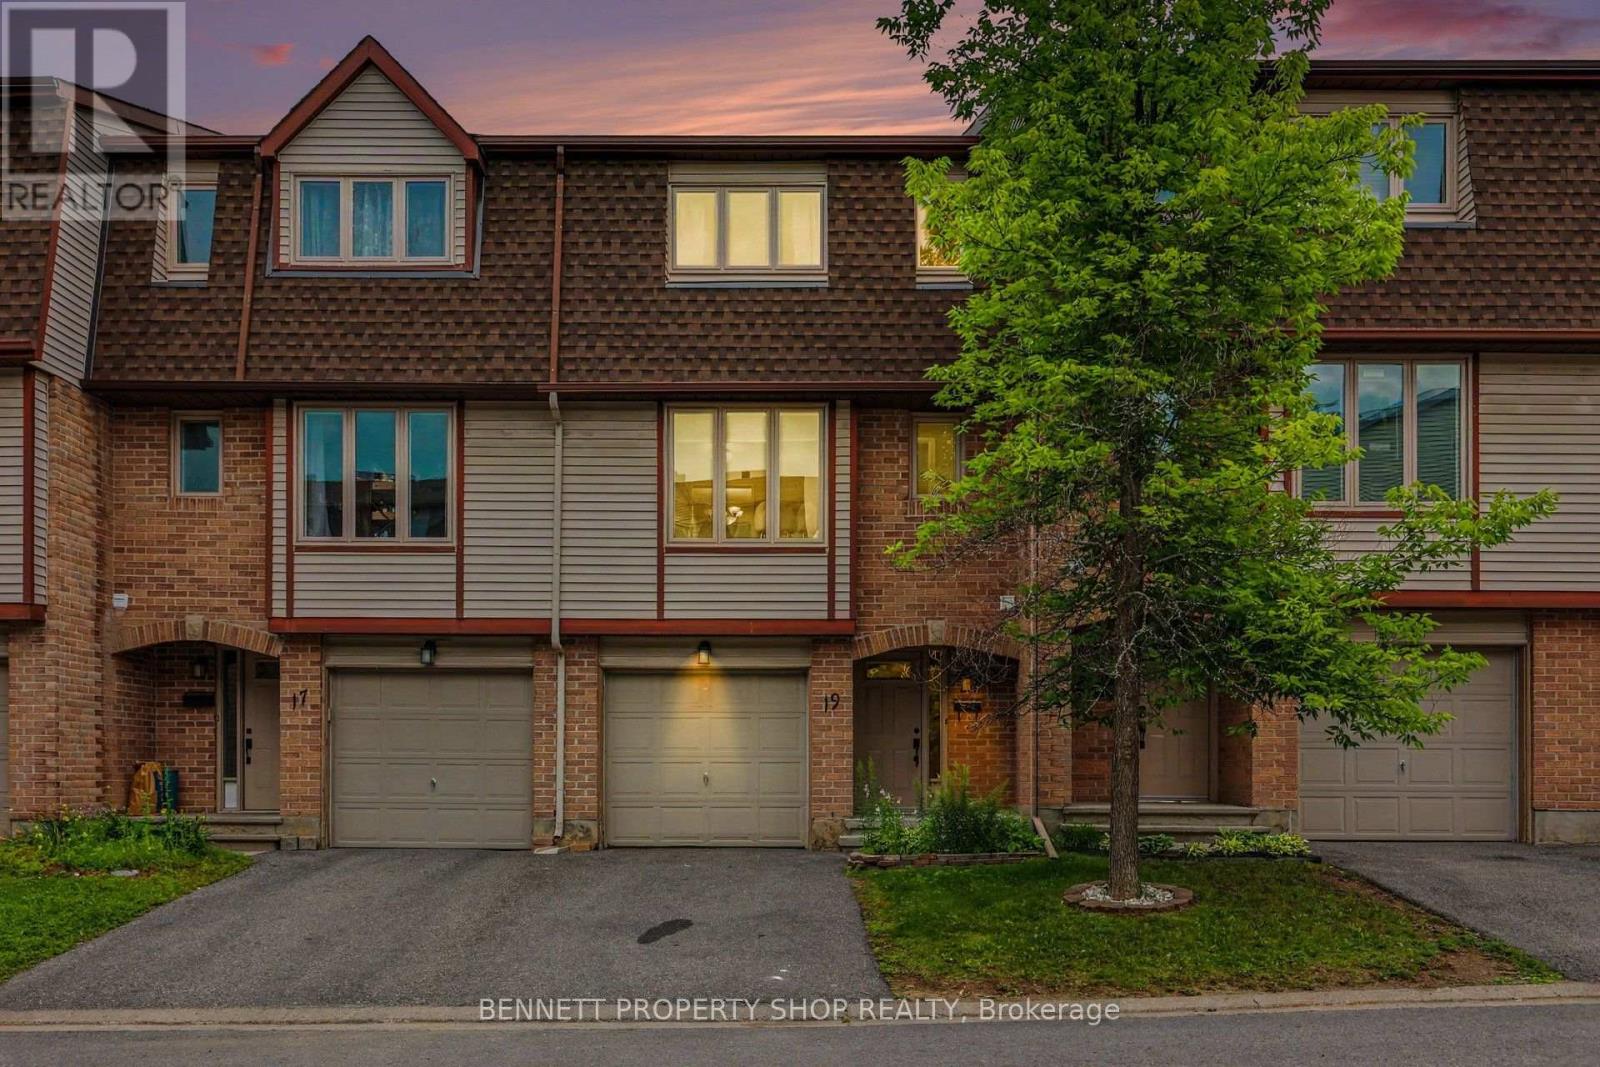
19 Lightfoot Place Ottawa, Ontario K2L 3M6



$370,000管理费,Water, Insurance
$600 每月
管理费,Water, Insurance
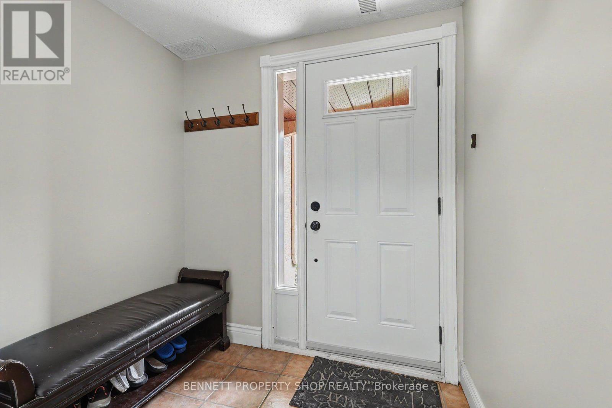
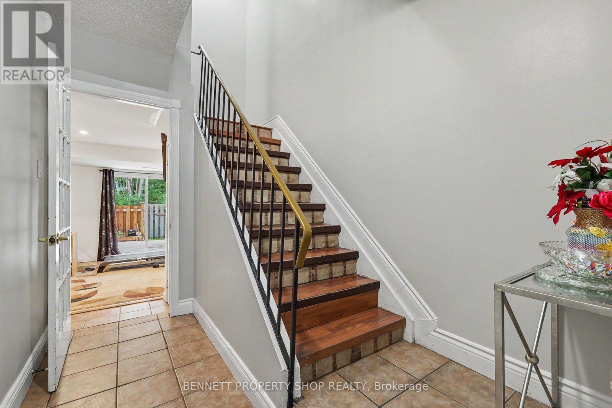
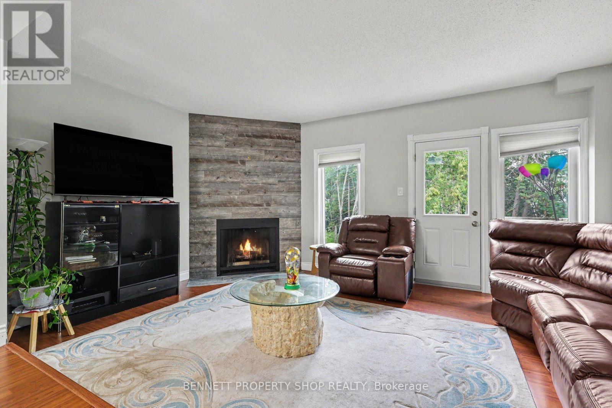
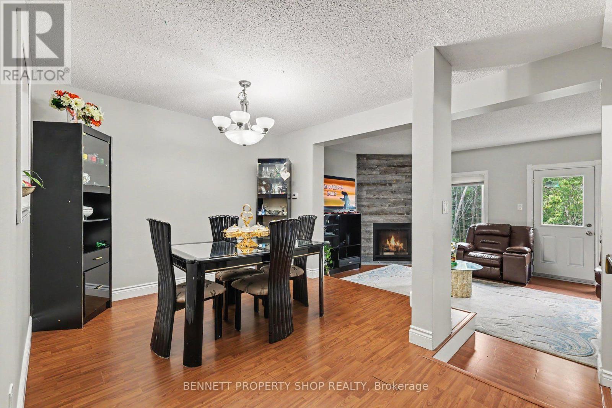
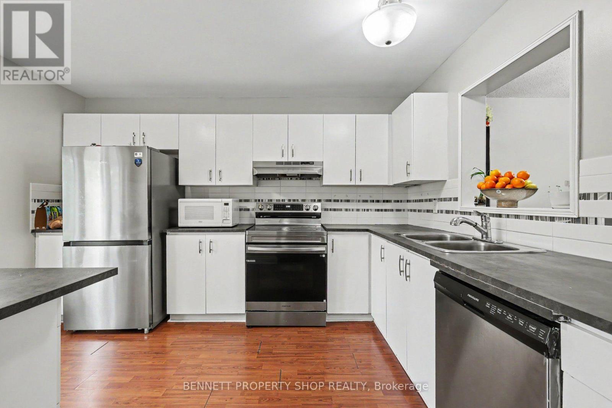
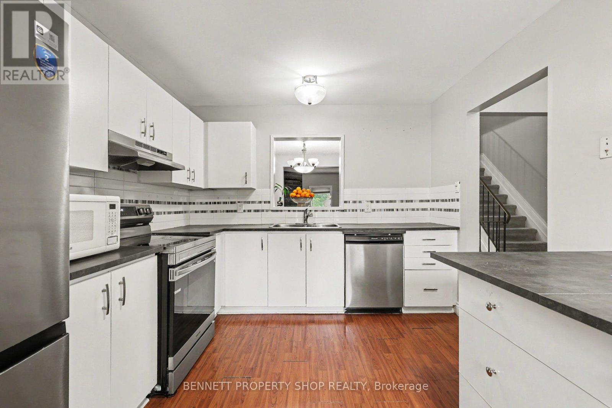
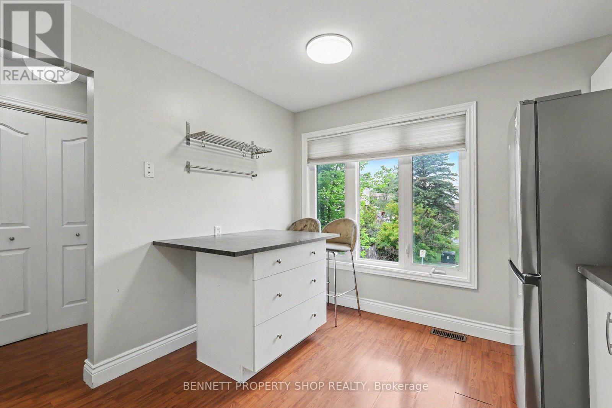
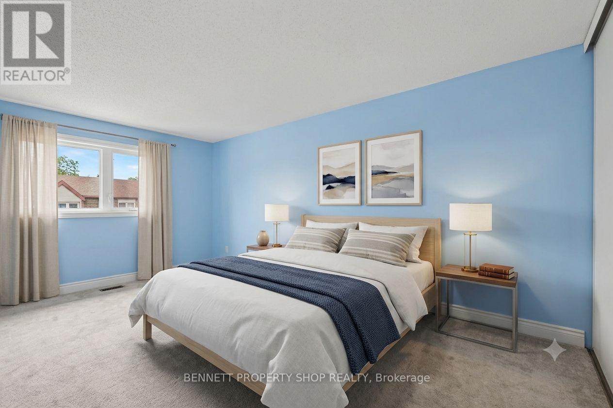
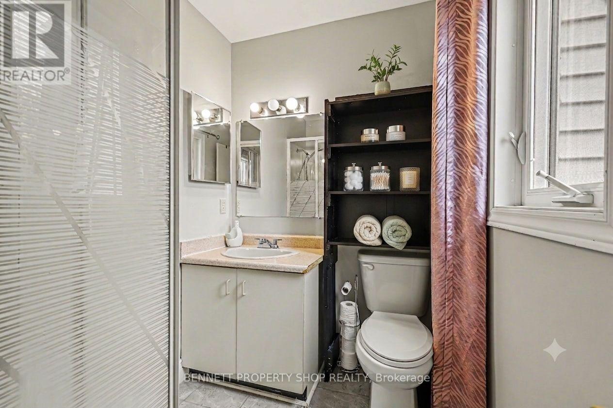
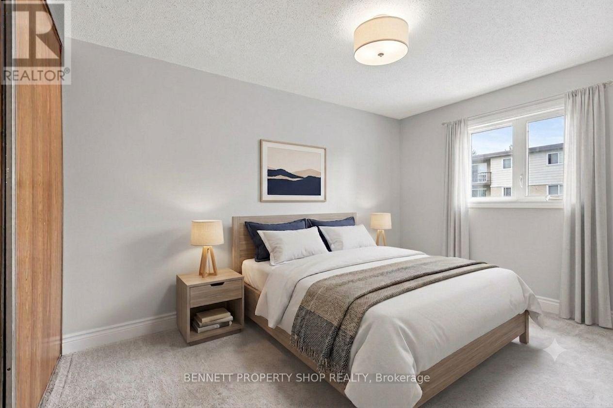
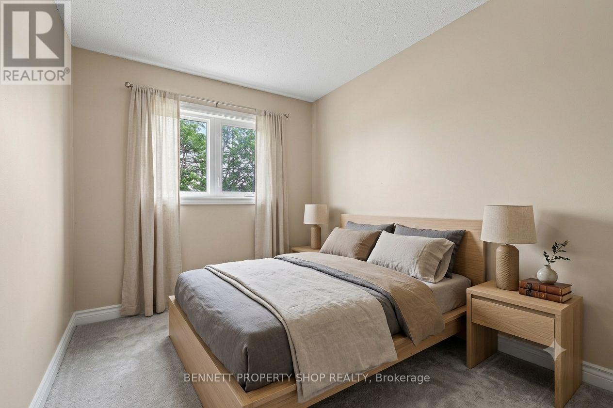
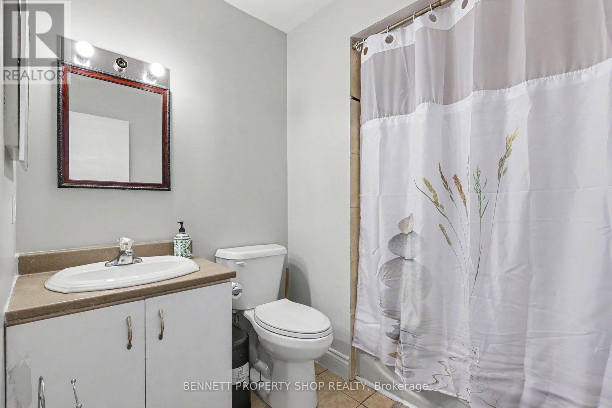
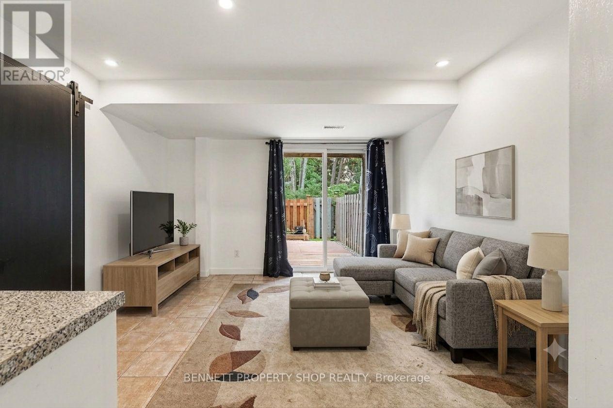
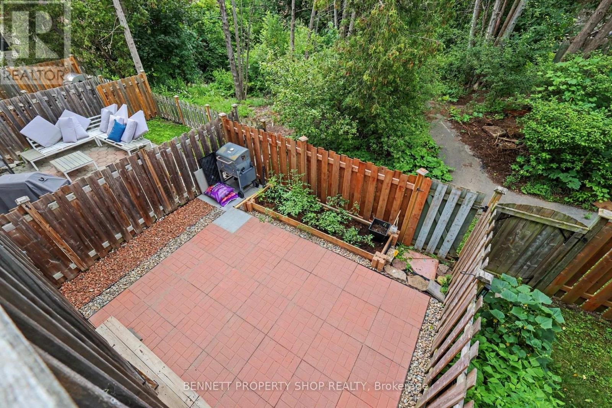
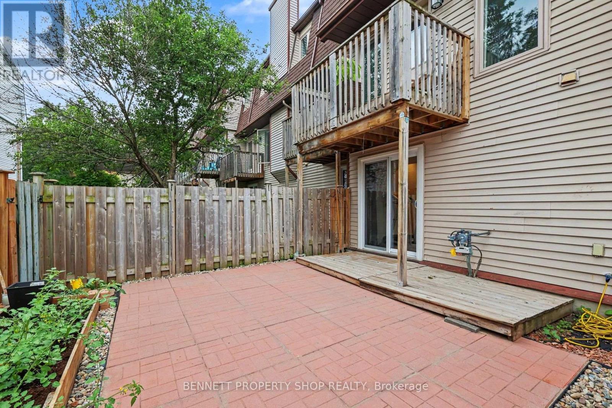
$600 每月Perfect for families and first-time home buyers, this spacious 3-bedroom, 2.5-bath home is tucked away on a quiet cul-de-sac and backs onto green space, offering added privacy with no direct rear neighbours. The bright and functional main level features a spacious living room with a cozy wood-burning fireplace and walkout access to the deck-ideal for relaxing or entertaining. The conveniently located laundry area is just off the kitchen for added everyday ease. Upstairs, you'll find three generously sized bedrooms, including a primary suite with a large closet and private 3-piece ensuite. The lower-level family room is a versatile space that can easily serve as a home office, recreation room, or home gym. The walkout basement provides direct access to your private backyard, creating even more functional living space. Freshly painted throughout the main living areas, this home is move-in ready and waiting for its next owners. Located in a centrally situated community, you'll enjoy a park, wooded green space, and public transit just steps from your door. All the everyday conveniences of Hazeldean Mall are less than a 10-minute walk away, while the scenic Old Quarry Trail is just across the street, offering the perfect blend of nature and convenience. 24 hours irrevocable on all offers. Some photos are digitally enhanced. (id:44758)
房源概要
| MLS® Number | X13598816 |
| 房源类型 | 民宅 |
| 社区名字 | 9002 - Kanata - Katimavik |
| 社区特征 | Pets Allowed With Restrictions |
| 设备类型 | 热水器 |
| 特征 | 阳台 |
| 总车位 | 2 |
| 租赁设备类型 | 热水器 |
详 情
| 浴室 | 3 |
| 地上卧房 | 3 |
| 总卧房 | 3 |
| Age | 31 To 50 Years |
| 公寓设施 | Fireplace(s) |
| 赠送家电包括 | Garage Door Opener Remote(s), 洗碗机, 烘干机, 炉子, 洗衣机, 冰箱 |
| 地下室进展 | 已装修 |
| 地下室功能 | Walk Out |
| 地下室类型 | N/a (finished) |
| 空调 | 中央空调 |
| 外墙 | 砖, 乙烯基壁板 |
| Fire Protection | Smoke Detectors |
| 壁炉 | 有 |
| 地基类型 | 混凝土浇筑 |
| 客人卫生间(不包含洗浴) | 1 |
| 供暖方式 | 天然气 |
| 供暖类型 | 压力热风 |
| 储存空间 | 3 |
| 内部尺寸 | 1200 - 1399 Sqft |
| 类型 | 联排别墅 |
车 位
| 附加车库 | |
| Garage |
土地
| 英亩数 | 无 |
房 间
| 楼 层 | 类 型 | 长 度 | 宽 度 | 面 积 |
|---|---|---|---|---|
| 二楼 | 其它 | 2.71 m | 1.64 m | 2.71 m x 1.64 m |
| 二楼 | 客厅 | 5.19 m | 3.46 m | 5.19 m x 3.46 m |
| 二楼 | 餐厅 | 3.93 m | 3.48 m | 3.93 m x 3.48 m |
| 二楼 | 厨房 | 3.02 m | 3.87 m | 3.02 m x 3.87 m |
| 二楼 | Partial Bathroom | 2.07 m | 1 m | 2.07 m x 1 m |
| 三楼 | 主卧 | 3.03 m | 5.13 m | 3.03 m x 5.13 m |
| 三楼 | 浴室 | 2.07 m | 1.67 m | 2.07 m x 1.67 m |
| 三楼 | 第二卧房 | 2.64 m | 3.87 m | 2.64 m x 3.87 m |
| 三楼 | 第三卧房 | 2.45 m | 2.86 m | 2.45 m x 2.86 m |
| 一楼 | 家庭房 | 3.62 m | 4.71 m | 3.62 m x 4.71 m |
https://www.realtor.ca/real-estate/30071690/19-lightfoot-place-ottawa-9002-kanata-katimavik

The trademarks REALTOR®, REALTORS®, and the REALTOR® logo are controlled by The Canadian Real Estate Association (CREA) and identify real estate professionals who are members of CREA. The trademarks MLS®, Multiple Listing Service® and the associated logos are owned by The Canadian Real Estate Association (CREA) and identify the quality of services provided by real estate professionals who are members of CREA. The trademark DDF® is owned by The Canadian Real Estate Association (CREA) and identifies CREA's Data Distribution Facility (DDF®)
Ottawa Real Estate Board
Bennett Property Shop Realty
October 16 2026 01:51:40
