
19 Parkland Crescent Ottawa, Ontario K2H 5V3


$939,900
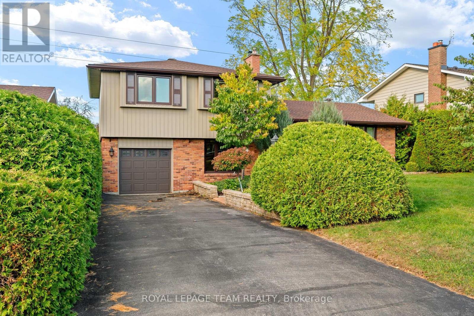
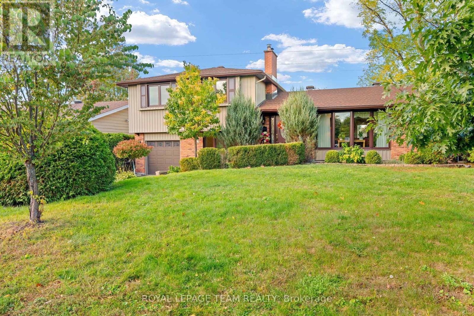
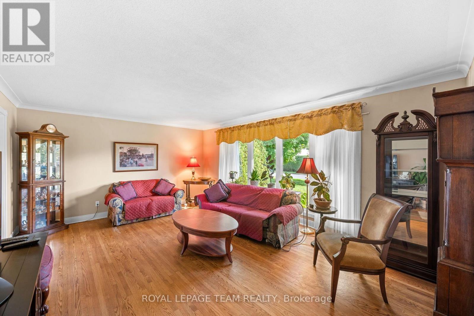
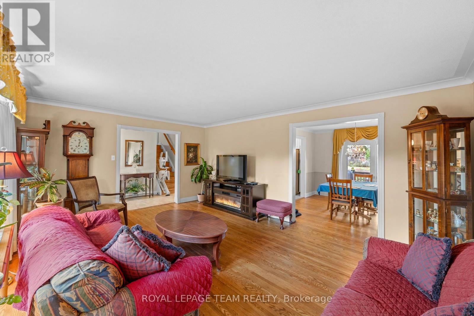
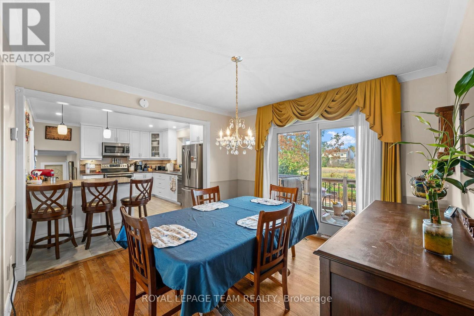
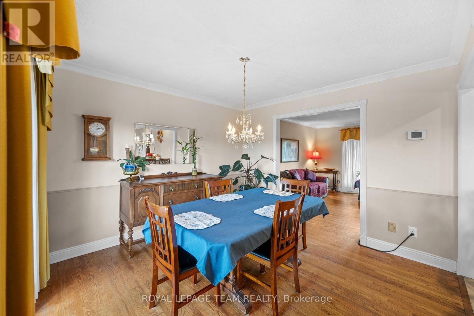
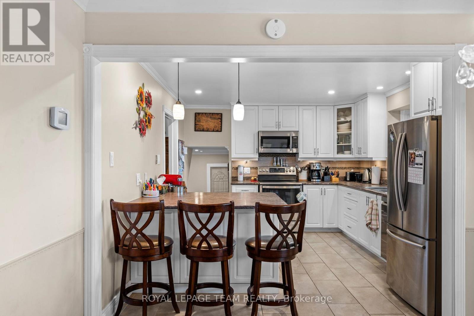
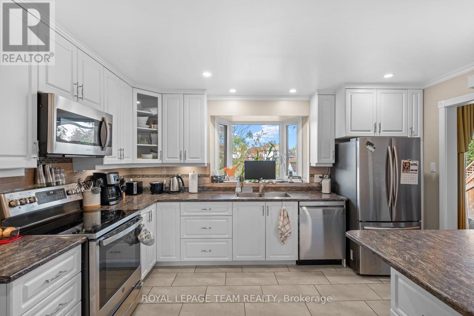
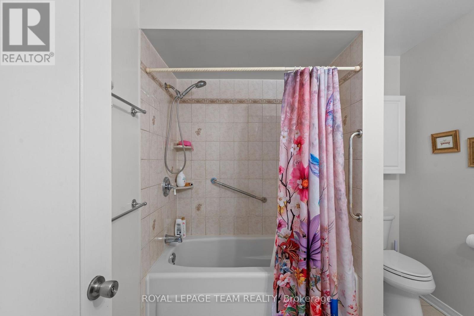
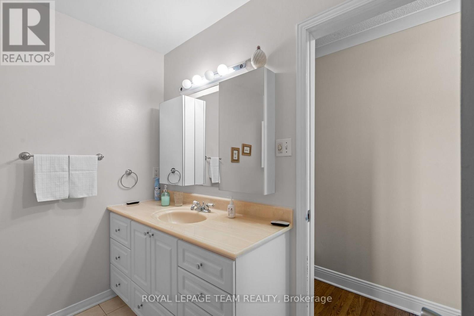
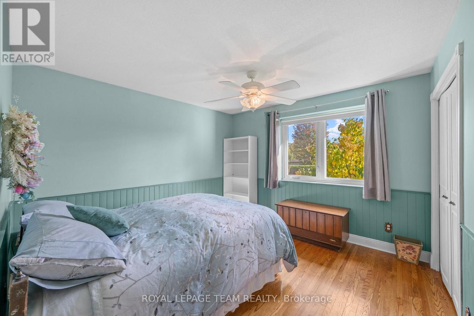
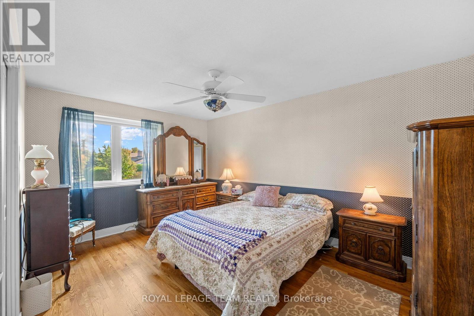
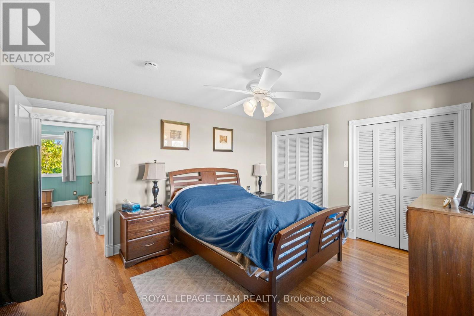
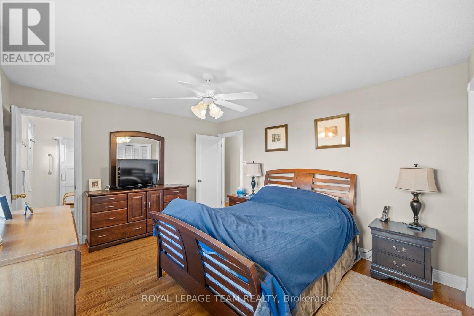
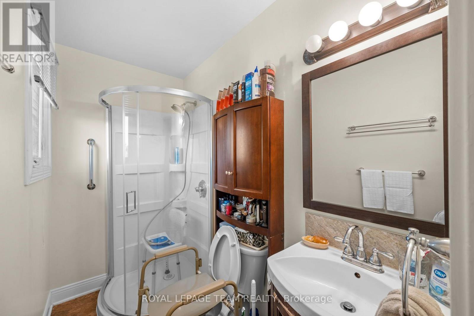
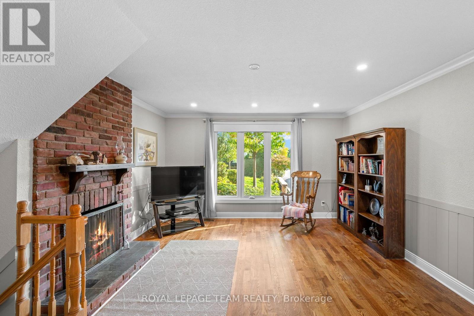
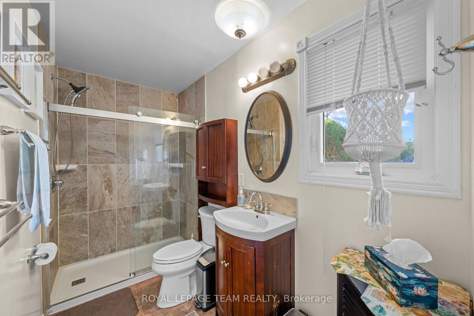
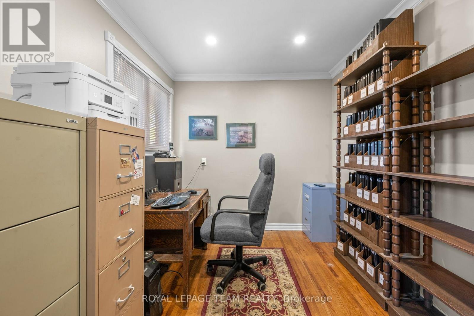
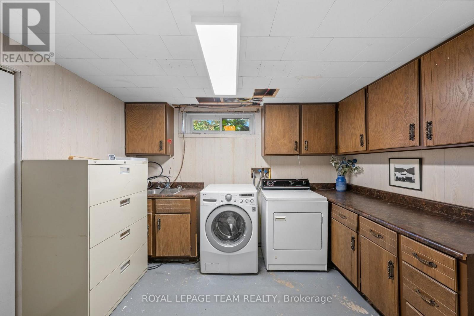
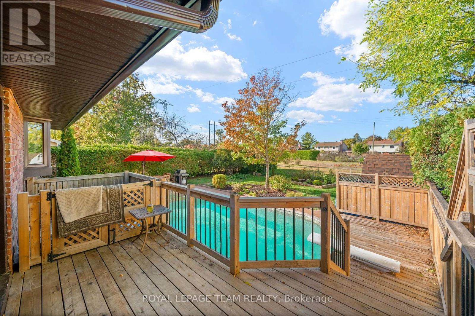
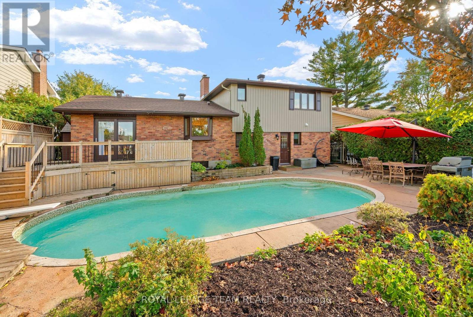
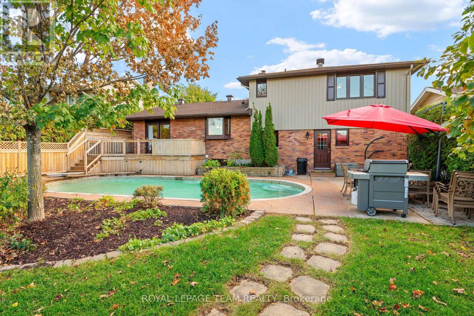
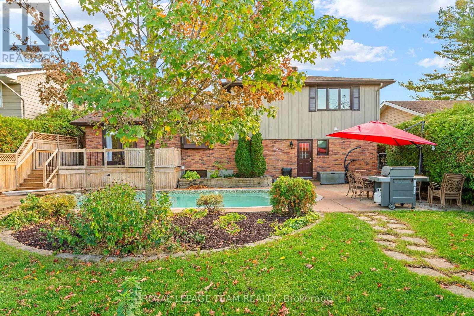
Discover an exceptional opportunity to own a wonderful family home on a quiet street in one of Ottawa's most sought-after neighbourhoods. Welcome to Arlington Woods, where mature trees, established homes, beautiful green spaces and a welcoming community create an ideal setting for family living. The main level features beautiful hardwood flooring, a spacious living room filled with natural light, creating a warm and welcoming atmosphere. The formal dining room is perfect for hosting large family gatherings, with patio doors opening onto the beautiful backyard. The updated kitchen is designed for both everyday living and entertaining, showcasing granite countertops, a breakfast bar, stainless steel appliances and abundant cupboard space. The second level offers a generous primary bedroom complete with his-and-hers closets and a private 3-piece ensuite. Two additional well-proportioned bedrooms and a 4-piece family bathroom complete this level, complemented by beautiful hardwood flooring. Just a few steps down from the kitchen, the inviting family room is a wonderful place to relax, featuring a wood-burning fireplace and an abundance of natural light. This level also offers a 3-piece bathroom, a separate office ideal for working from home, and convenient access to the backyard and pool. The basement provides additional versatile space, including a large laundry room, a recreation room and ample storage. The backyard is truly a highlight! Enjoy your own private outdoor oasis featuring an inground swimming pool, a spacious deck and a hot tub - perfect for summer entertaining, relaxing weekends and creating lasting family memories. With no rear neighbours, this backyard offers an added sense of privacy and tranquility. Enjoy convenient access to shopping, everyday amenities, schools, parks and major roadways, all while enjoying a peaceful residential setting away from the hustle and bustle of downtown. (id:44758)
房源概要
| MLS® Number | X14028368 |
| 房源类型 | 民宅 |
| 社区名字 | 7605 - Arlington Woods |
| 总车位 | 3 |
| 泳池类型 | Inground Pool |
详 情
| 浴室 | 3 |
| 地上卧房 | 3 |
| 总卧房 | 3 |
| 赠送家电包括 | Water Heater, 洗碗机, 烘干机, Hood 电扇, 微波炉, 炉子, 洗衣机, 冰箱 |
| 地下室进展 | 已装修 |
| 地下室类型 | N/a (finished) |
| 施工种类 | 独立屋 |
| Construction Style Split Level | Sidesplit |
| 空调 | 中央空调 |
| 外墙 | 砖, 乙烯基壁板 |
| 壁炉 | 有 |
| Fireplace Total | 1 |
| 地基类型 | 混凝土浇筑 |
| 供暖方式 | 天然气 |
| 供暖类型 | 压力热风 |
| 内部尺寸 | 1500 - 2000 Sqft |
| 类型 | 独立屋 |
| 设备间 | 市政供水 |
车 位
| 附加车库 | |
| Garage |
土地
| 英亩数 | 无 |
| 污水道 | Sanitary Sewer |
| 土地深度 | 100 Ft |
| 土地宽度 | 65 Ft |
| 不规则大小 | 65 X 100 Ft |
房 间
| 楼 层 | 类 型 | 长 度 | 宽 度 | 面 积 |
|---|---|---|---|---|
| 二楼 | 主卧 | 4.3 m | 3.6 m | 4.3 m x 3.6 m |
| 二楼 | 浴室 | 2.4 m | 1.3 m | 2.4 m x 1.3 m |
| 二楼 | 第二卧房 | 4.4 m | 3.2 m | 4.4 m x 3.2 m |
| 二楼 | 第三卧房 | 3.5 m | 3.5 m | 3.5 m x 3.5 m |
| 二楼 | 浴室 | 2.4 m | 2 m | 2.4 m x 2 m |
| 地下室 | 娱乐,游戏房 | 7.5 m | 3.3 m | 7.5 m x 3.3 m |
| 地下室 | 洗衣房 | 3.5 m | 3.3 m | 3.5 m x 3.3 m |
| Lower Level | Office | 3.1 m | 2.4 m | 3.1 m x 2.4 m |
| Lower Level | 浴室 | 3.1 m | 1.5 m | 3.1 m x 1.5 m |
| Lower Level | 家庭房 | 5 m | 3.9 m | 5 m x 3.9 m |
| 一楼 | 门厅 | 3.2 m | 1.4 m | 3.2 m x 1.4 m |
| 一楼 | 客厅 | 5.6 m | 4.1 m | 5.6 m x 4.1 m |
| 一楼 | 餐厅 | 3.5 m | 3.4 m | 3.5 m x 3.4 m |
| 一楼 | 厨房 | 4.2 m | 3.5 m | 4.2 m x 3.5 m |
https://www.realtor.ca/real-estate/30396328/19-parkland-crescent-ottawa-7605-arlington-woods

The trademarks REALTOR®, REALTORS®, and the REALTOR® logo are controlled by The Canadian Real Estate Association (CREA) and identify real estate professionals who are members of CREA. The trademarks MLS®, Multiple Listing Service® and the associated logos are owned by The Canadian Real Estate Association (CREA) and identify the quality of services provided by real estate professionals who are members of CREA. The trademark DDF® is owned by The Canadian Real Estate Association (CREA) and identifies CREA's Data Distribution Facility (DDF®)
Ottawa Real Estate Board
Royal LePage Team Realty
October 13 2026 07:53:33
