
190 Bartonia Circle Ottawa, Ontario K4A 3V1



$4,200 Monthly
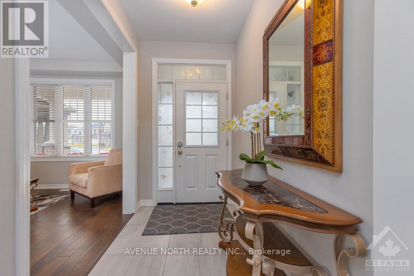
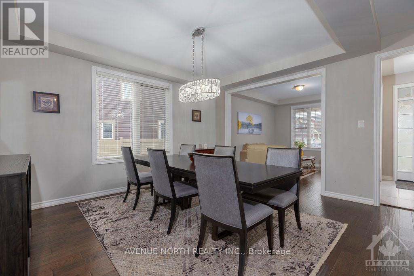
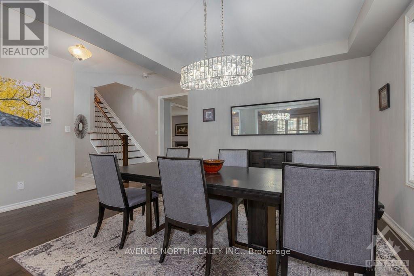
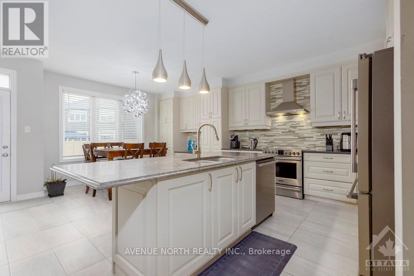
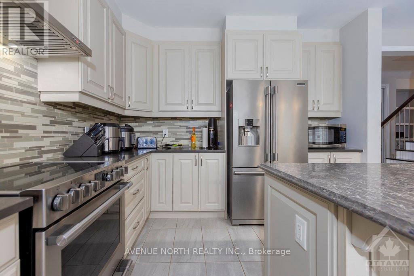
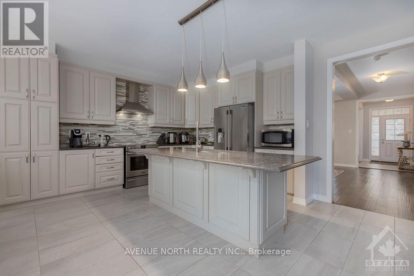
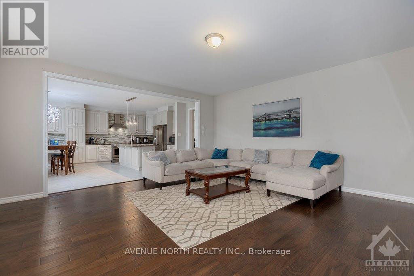
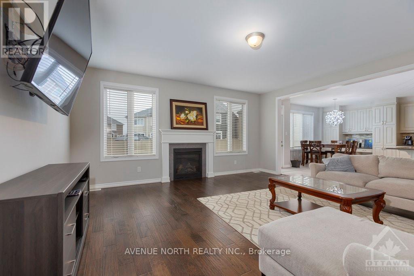
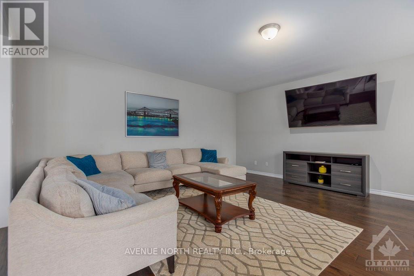
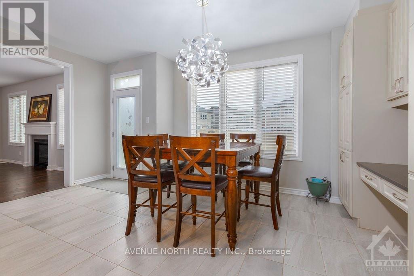
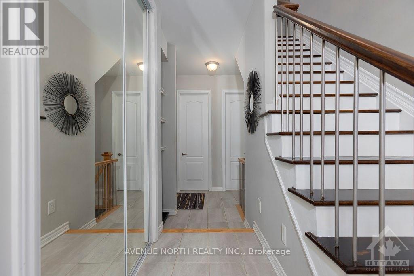
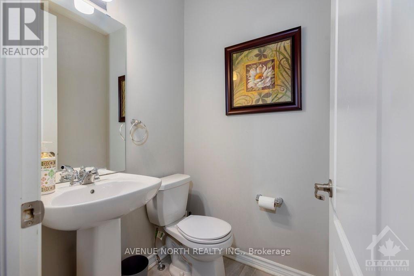
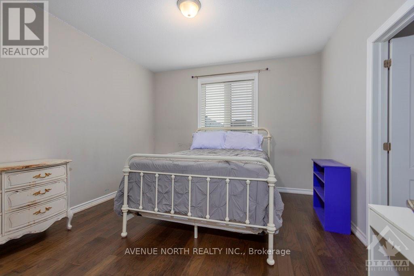
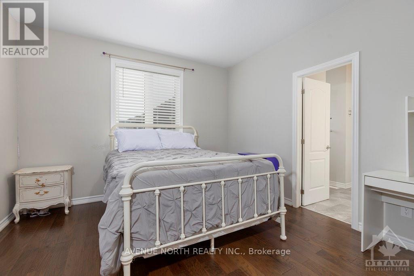
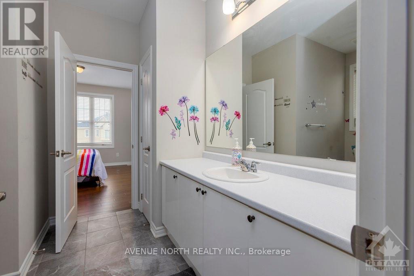
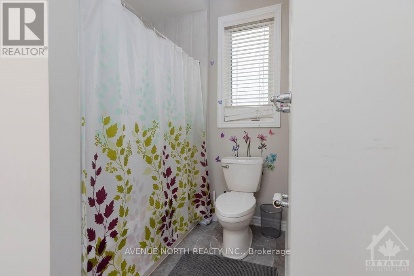
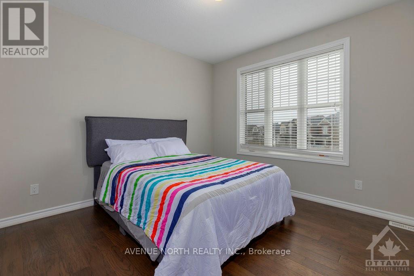
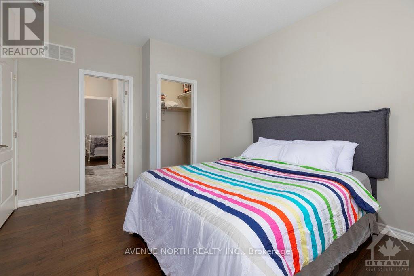
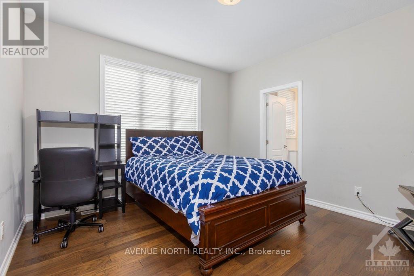
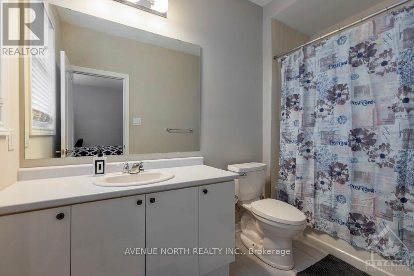
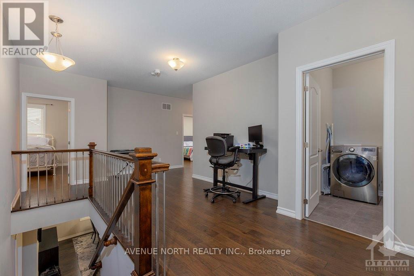
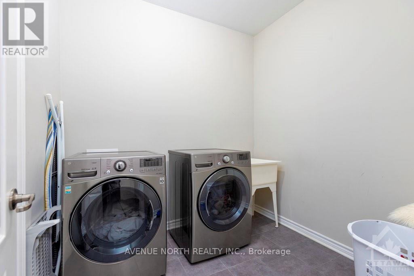
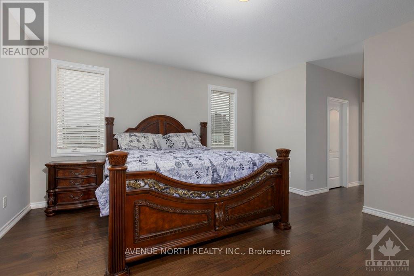
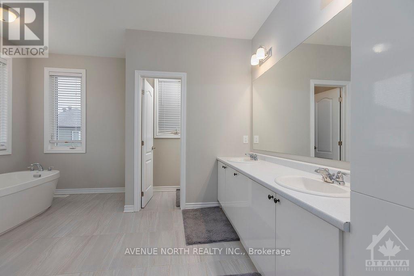
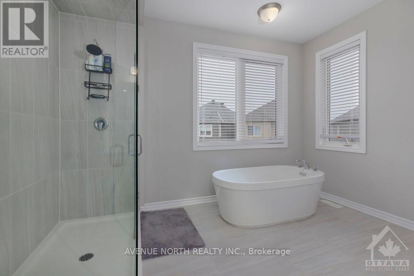
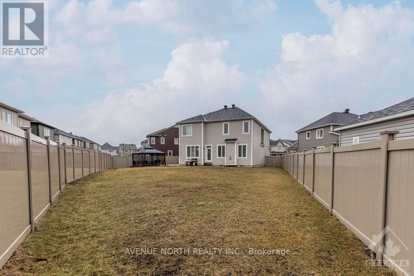
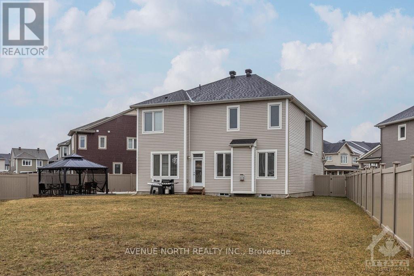
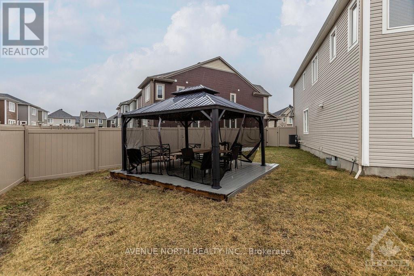
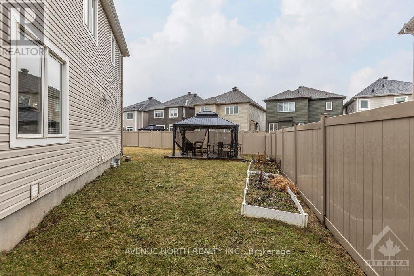
Experience the luxury of modern living in the vibrant, growing community of Avalon in Orleans. This modern single-family home has 4 spacious bedrooms, 3.5 bathrooms, a fully equipped kitchen with stainless steel appliances, and 2 living room spaces. It offers a large backyard, perfect for outdoor entertaining for your kids and guests, and an insulated garage that parks 2 vehicles. Other unique features are on the 2nd floor: a laundry room for convenient access rather than going to the basement to wash and dry your clothes; a spacious working den, and 3 ensuite full bathrooms. This home is in a family-friendly neighbourhood with top-rated schools, parks, bicycle trails, walking paths, and close to shops, dining, and public transit. The good news is this home has an option to be a short-term or mid-term rental for a minimum of 6 months. Step into this spacious luxury home for immediate occupancy and enjoy the comfort and convenience that fit your family's lifestyle. (Note: The photos were used for a previous rental listing. The property is currently vacant.) (id:44758)
房源概要
| MLS® Number | X13698304 |
| 房源类型 | 民宅 |
| 社区名字 | 1117 - Avalon West |
| 附近的便利设施 | 公共交通, 公园, 学校 |
| 社区特征 | School Bus |
| 特征 | Gazebo |
| 总车位 | 6 |
详 情
| 浴室 | 4 |
| 地上卧房 | 4 |
| 总卧房 | 4 |
| 公寓设施 | Fireplace(s) |
| 赠送家电包括 | Garage Door Opener Remote(s), Water Heater, 洗碗机, 烘干机, 微波炉, 炉子, 洗衣机, 冰箱 |
| 地下室进展 | 已完成 |
| 地下室类型 | Full (unfinished) |
| 施工种类 | 独立屋 |
| 空调 | Central Air Conditioning, 换气机 |
| 外墙 | 石 |
| Fire Protection | 报警系统, Monitored Alarm, Smoke Detectors, Security System |
| 壁炉 | 有 |
| Fireplace Total | 1 |
| 地基类型 | 混凝土浇筑 |
| 客人卫生间(不包含洗浴) | 1 |
| 供暖方式 | 天然气 |
| 供暖类型 | 压力热风 |
| 储存空间 | 2 |
| 内部尺寸 | 3000 - 3500 Sqft |
| 类型 | 独立屋 |
| 设备间 | 市政供水 |
车 位
| 附加车库 | |
| Garage | |
| 入内式车位 |
土地
| 英亩数 | 无 |
| 围栏类型 | Fully Fenced, Fenced Yard |
| 土地便利设施 | 公共交通, 公园, 学校 |
| 污水道 | Sanitary Sewer |
房 间
| 楼 层 | 类 型 | 长 度 | 宽 度 | 面 积 |
|---|---|---|---|---|
| 二楼 | 卧室 | 4.03 m | 3.65 m | 4.03 m x 3.65 m |
| 二楼 | 浴室 | 3.12 m | 1.62 m | 3.12 m x 1.62 m |
| 二楼 | 卧室 | 3.96 m | 3.65 m | 3.96 m x 3.65 m |
| 二楼 | 浴室 | 3.04 m | 2.43 m | 3.04 m x 2.43 m |
| 二楼 | 卧室 | 4.19 m | 3.35 m | 4.19 m x 3.35 m |
| 二楼 | 浴室 | 3.04 m | 2.43 m | 3.04 m x 2.43 m |
| 二楼 | 主卧 | 5.48 m | 4.87 m | 5.48 m x 4.87 m |
| 二楼 | 浴室 | 4.08 m | 3.45 m | 4.08 m x 3.45 m |
| 二楼 | 洗衣房 | 2.43 m | 2.13 m | 2.43 m x 2.13 m |
| 二楼 | 衣帽间 | 4.26 m | 2.43 m | 4.26 m x 2.43 m |
| 一楼 | 客厅 | 3.65 m | 3.35 m | 3.65 m x 3.35 m |
| 一楼 | 餐厅 | 4.57 m | 3.65 m | 4.57 m x 3.65 m |
| 一楼 | 家庭房 | 5.48 m | 5.48 m | 5.48 m x 5.48 m |
| 一楼 | 厨房 | 5.23 m | 2.74 m | 5.23 m x 2.74 m |
| 一楼 | 餐厅 | 5.23 m | 3.04 m | 5.23 m x 3.04 m |
| 一楼 | 浴室 | 1.62 m | 1.19 m | 1.62 m x 1.19 m |
设备间
| 配电箱 | 已安装 |
| Natural Gas Available | 可用 |
| 污水道 | 已安装 |
https://www.realtor.ca/real-estate/30181311/190-bartonia-circle-ottawa-1117-avalon-west

The trademarks REALTOR®, REALTORS®, and the REALTOR® logo are controlled by The Canadian Real Estate Association (CREA) and identify real estate professionals who are members of CREA. The trademarks MLS®, Multiple Listing Service® and the associated logos are owned by The Canadian Real Estate Association (CREA) and identify the quality of services provided by real estate professionals who are members of CREA. The trademark DDF® is owned by The Canadian Real Estate Association (CREA) and identifies CREA's Data Distribution Facility (DDF®)
Ottawa Real Estate Board
Avenue North Realty Inc.
August 28 2026 04:52:33
