
1902 - 428 Sparks Street Ottawa, Ontario K1R 0B3



$519,900管理费,Water, Parking, Insurance, Common Area Maintenance, Heat
$812.30 每月
管理费,Water, Parking, Insurance, Common Area Maintenance, Heat
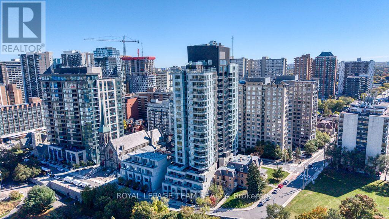
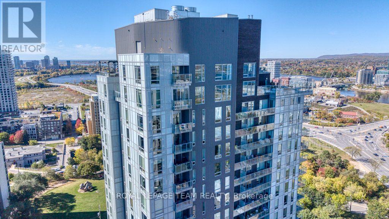
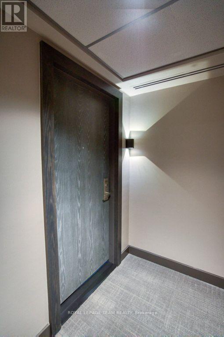
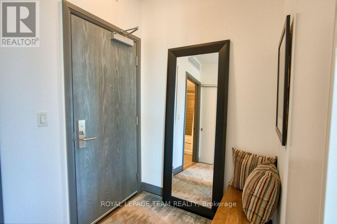
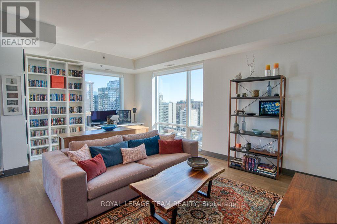
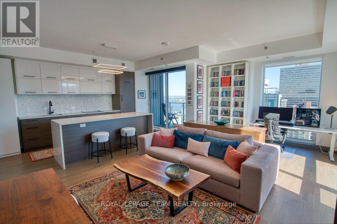
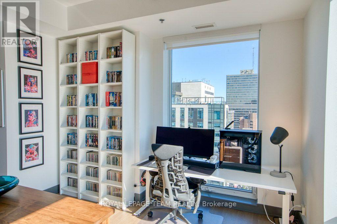
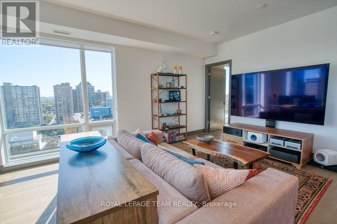
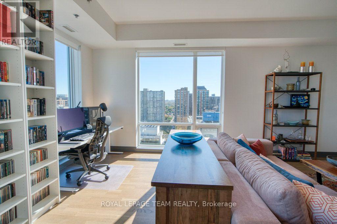
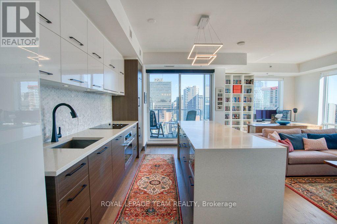
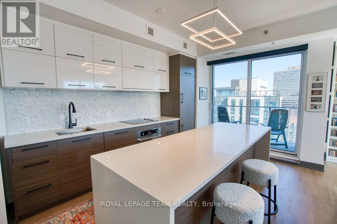
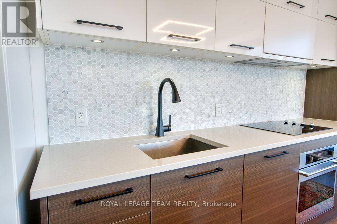
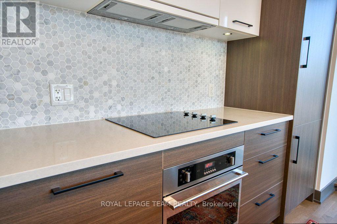
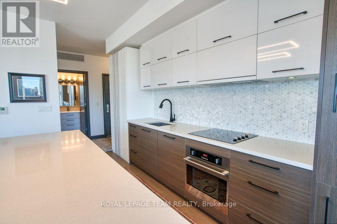
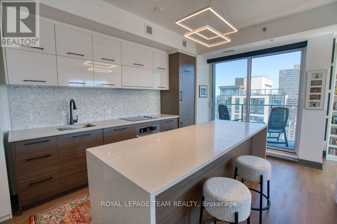
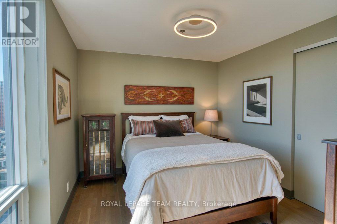
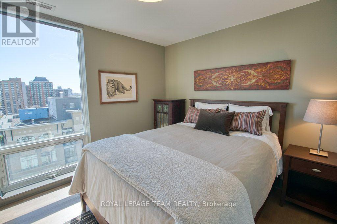
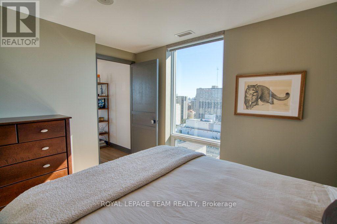
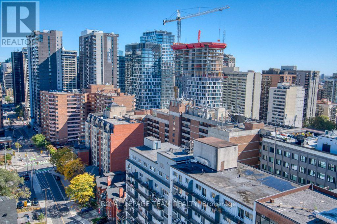
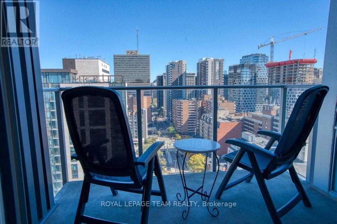
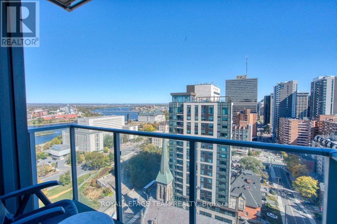
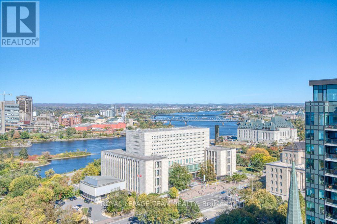
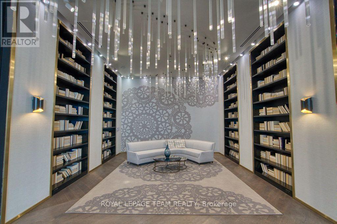
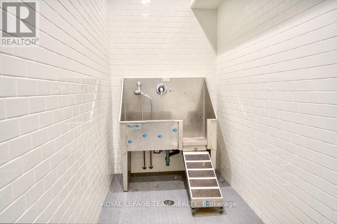
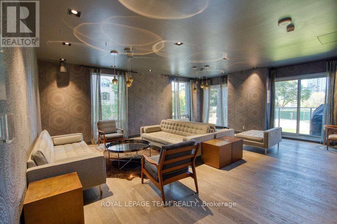
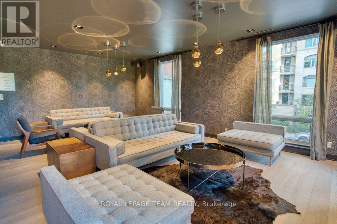
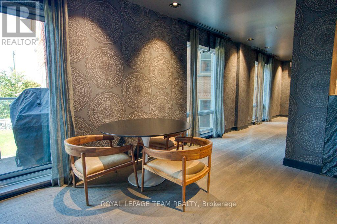
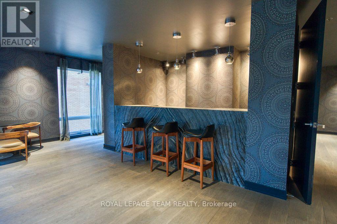
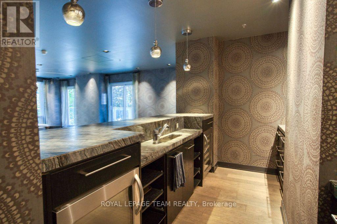
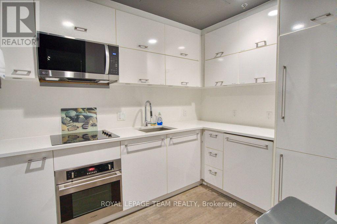
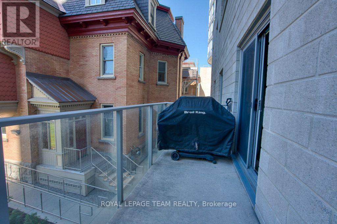
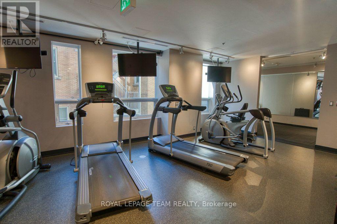
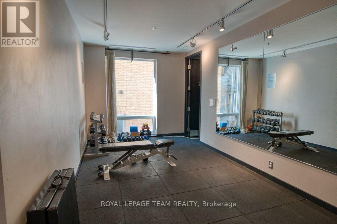
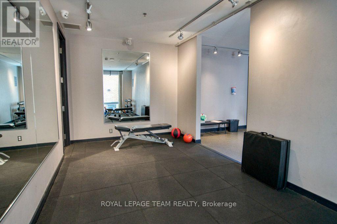
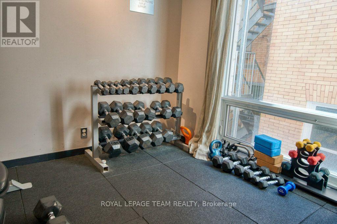
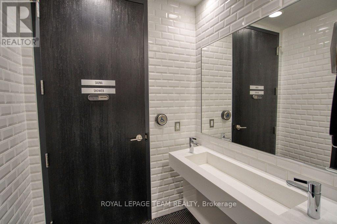
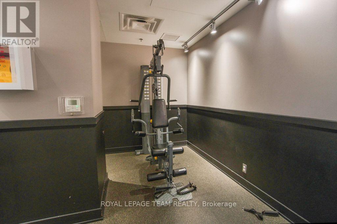
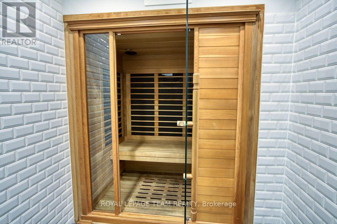
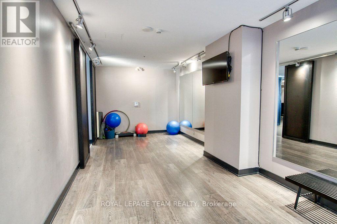
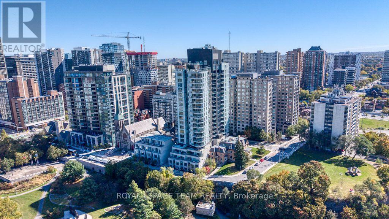
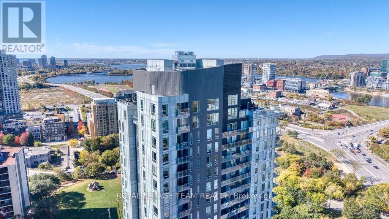
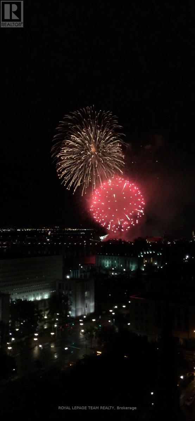
$812.30 每月Perched on the 19th floor of Cathedral Hill, this spacious south-east corner suite offers the second-largest one-bedroom layout in the building and the highest-floor opportunity for this floor plan. With 743 sq. ft. of interior living space plus a 55 sq. ft. balcony, the layout feels open, bright and surprisingly generous for a one-bedroom. Floor-to-ceiling windows take advantage of the corner exposure and incredible views over the Ottawa River, National Archives and Supreme Court, with rare south-facing views and an unobstructed vantage point for the fireworks! The open-concept kitchen, living and dining area is designed for both everyday living, working and entertaining, with a large quartz island & countertops, sleek cabinetry and built-in appliances. There is plenty of room for a proper dining table, while the spacious bedroom is tucked away from the main living area for added privacy. The suite has been exceptionally well cared for with upgraded hardware, fixtures and fresh paint throughout. Cathedral Hill offers a quieter downtown setting while keeping so much of the city within easy walking distance. Walk to Line 1 LRT, the new central library, grocery shopping, parks and an off-leash dog park, the Ottawa River pathways and LeBreton Flats. Residents enjoy an impressive collection of amenities including concierge service, fitness centre, party room, guest suites, sauna, dog washing station, and more! Underground parking with an exclusive EV charger and storage locker complete this standout downtown home! (id:44758)
房源概要
| MLS® Number | X13877658 |
| 房源类型 | 民宅 |
| 社区名字 | 4101 - Ottawa Centre |
| 附近的便利设施 | 公共交通, 公园 |
| 社区特征 | Pets Allowed With Restrictions |
| 特征 | 阳台, 无地毯, In Suite Laundry |
| 总车位 | 1 |
| 泳池类型 | 地下游泳池 |
| View Type | City View, River View |
详 情
| 浴室 | 1 |
| 地上卧房 | 1 |
| 总卧房 | 1 |
| Age | 11 To 15 Years |
| 公寓设施 | Security/concierge, 健身房, 宴会厅, Sauna, Storage - Locker |
| 赠送家电包括 | 洗碗机, 烘干机, Hood 电扇, 微波炉, 炉子, 洗衣机, 冰箱 |
| 地下室类型 | 没有 |
| 空调 | 中央空调 |
| 外墙 | 石 |
| Flooring Type | Hardwood |
| 供暖方式 | 天然气 |
| 供暖类型 | 压力热风 |
| 内部尺寸 | 700 - 799 Sqft |
| 类型 | 公寓 |
车 位
| 地下 | |
| Garage |
土地
| 英亩数 | 无 |
| 土地便利设施 | 公共交通, 公园 |
| 不规则大小 | . |
房 间
| 楼 层 | 类 型 | 长 度 | 宽 度 | 面 积 |
|---|---|---|---|---|
| 一楼 | 门厅 | 1.83 m | 1.22 m | 1.83 m x 1.22 m |
| 一楼 | 厨房 | 4.57 m | 2.57 m | 4.57 m x 2.57 m |
| 一楼 | 客厅 | 5.94 m | 4.11 m | 5.94 m x 4.11 m |
| 一楼 | 主卧 | 3.35 m | 2.77 m | 3.35 m x 2.77 m |
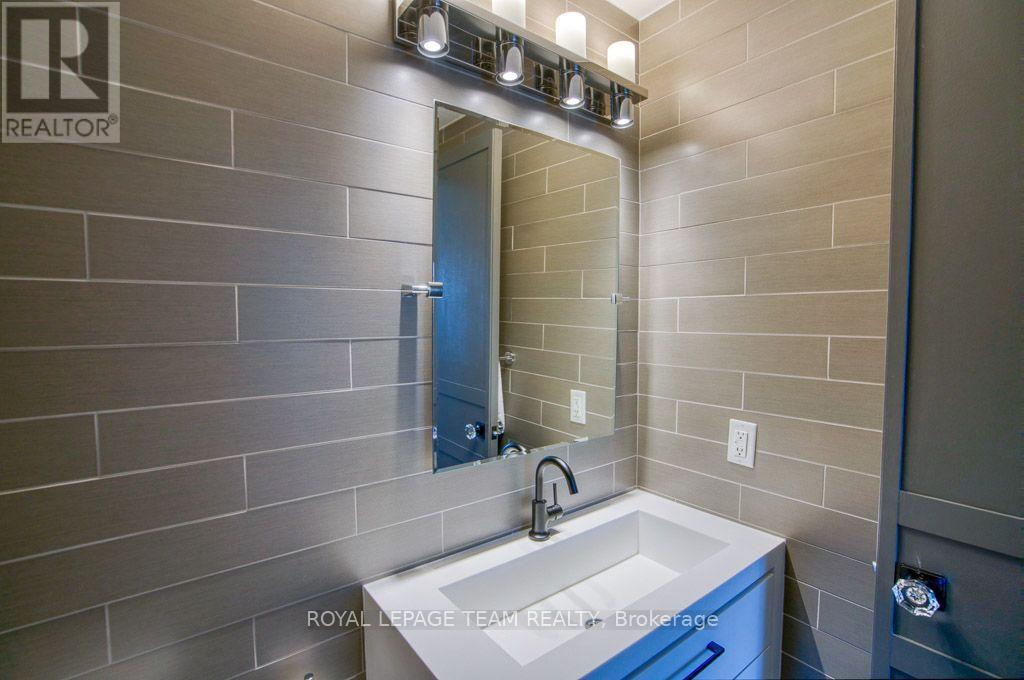
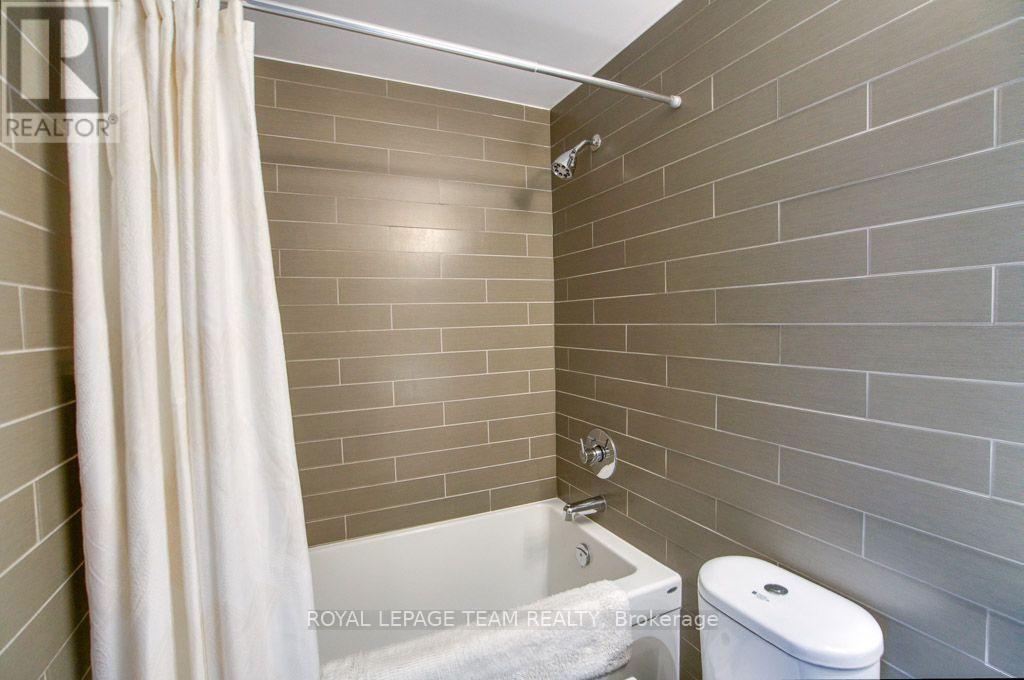
| 一楼 | 浴室 | 3 m | 1.6 m | 3 m x 1.6 m |
| 一楼 | 其它 | 3.35 m | 1.52 m | 3.35 m x 1.52 m |
https://www.realtor.ca/real-estate/30381778/1902-428-sparks-street-ottawa-4101-ottawa-centre

The trademarks REALTOR®, REALTORS®, and the REALTOR® logo are controlled by The Canadian Real Estate Association (CREA) and identify real estate professionals who are members of CREA. The trademarks MLS®, Multiple Listing Service® and the associated logos are owned by The Canadian Real Estate Association (CREA) and identify the quality of services provided by real estate professionals who are members of CREA. The trademark DDF® is owned by The Canadian Real Estate Association (CREA) and identifies CREA's Data Distribution Facility (DDF®)
Ottawa Real Estate Board
Royal LePage Team Realty
October 08 2026 06:24:14
