
1907 Fairmeadow Crescent Ottawa, Ontario K1H 7B8


$1,800,000
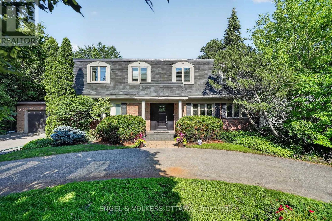
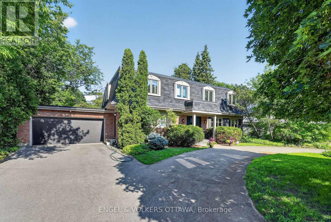
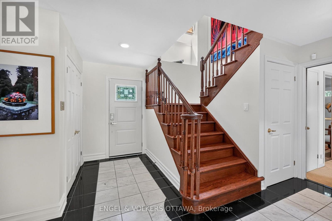
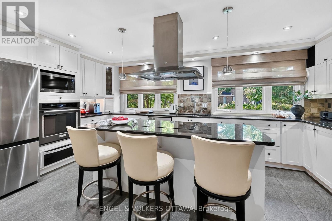
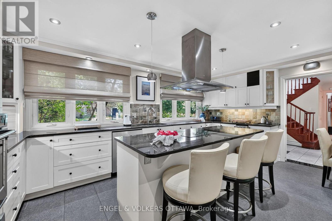
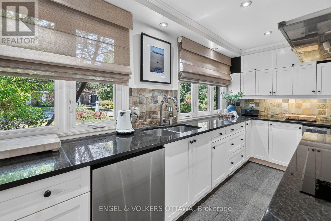
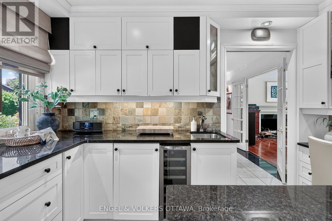
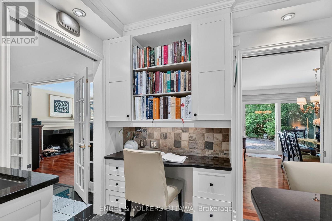
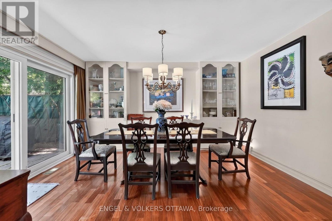
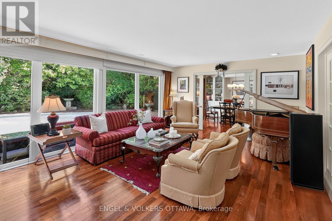
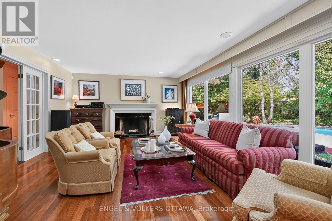
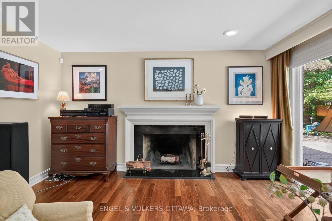
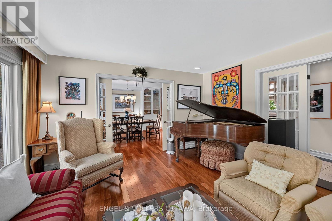
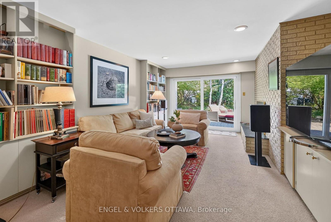
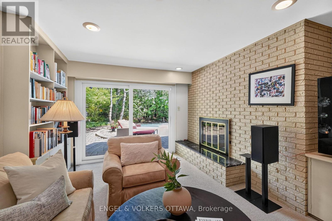
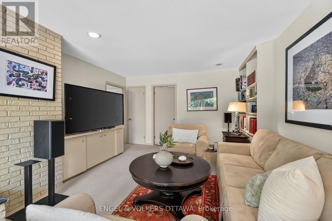
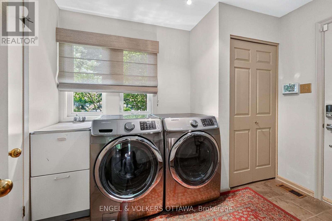
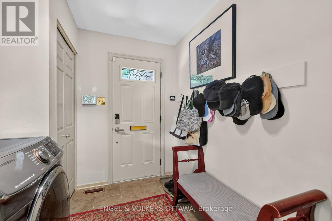
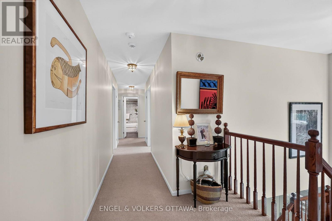
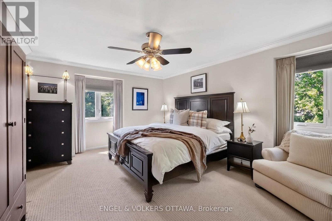
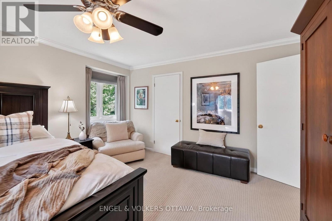
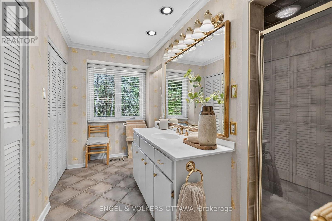
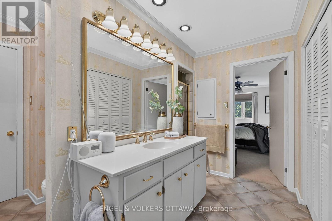
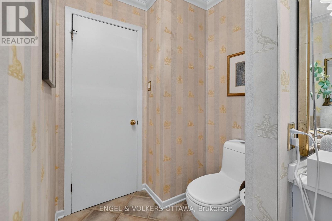
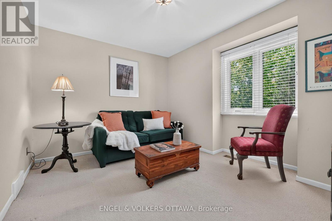
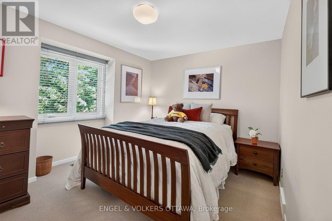
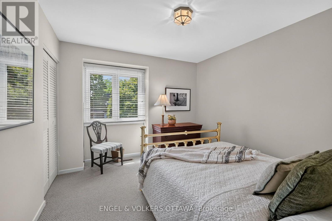
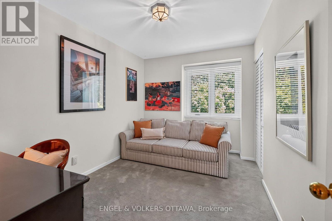
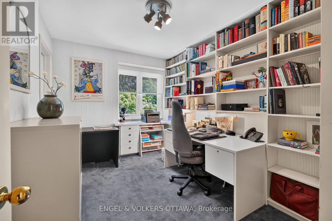
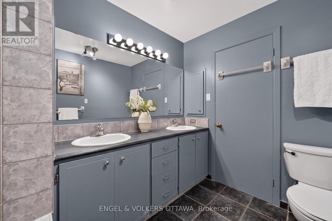
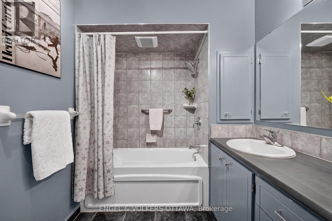
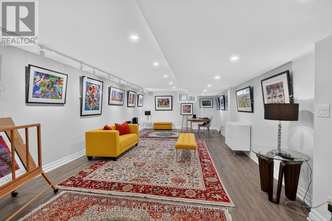
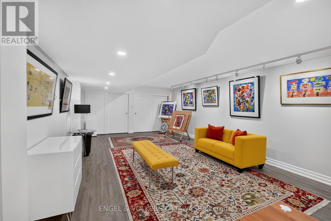
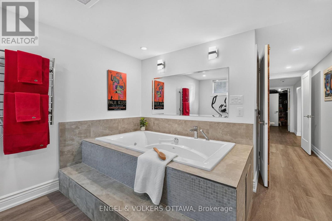
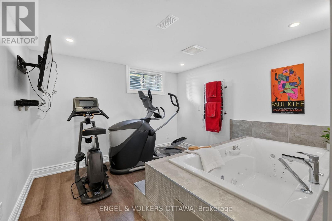
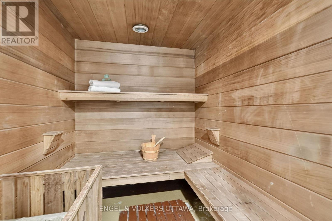
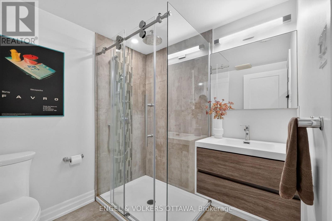
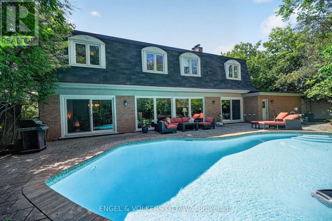
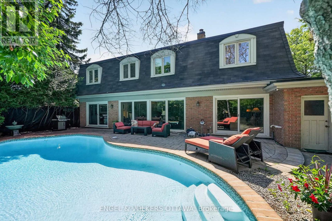
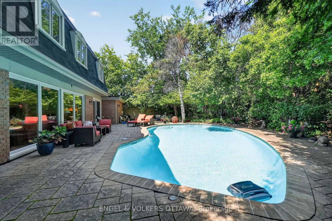
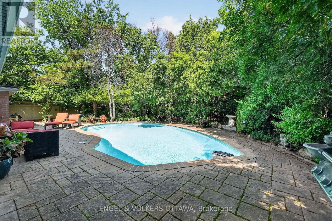
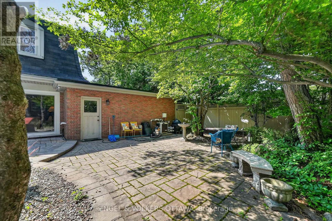
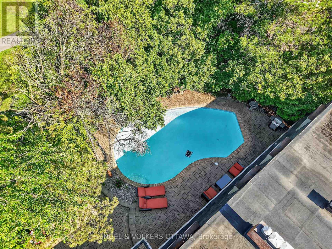
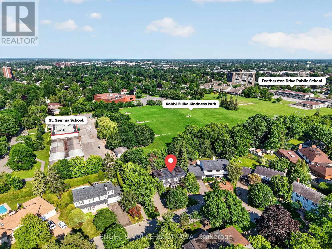
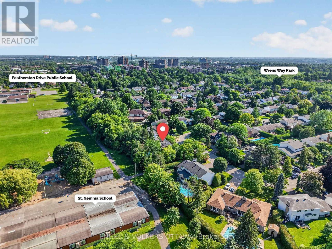
Welcome to 1907 Fairmeadow Crescent, a five-bedroom family home backing onto parkland in Alta Vista. This meticulously maintained home features a fully renovated kitchen and basement, updated windows, and a private saltwater in-ground pool that was redone 7 years ago. The main level is designed for comfortable family living and entertaining, with a renovated kitchen featuring custom white Shaker cabinetry, granite countertops, a large island with a breakfast bar, premium stainless steel appliances, a range hood, a built-in workstation, under-cabinet lighting, and abundant storage. The formal dining room features custom built-ins and sliding doors to the backyard, while the spacious living room includes a wood-burning fireplace and large windows overlooking the pool. A separate family room with a second wood-burning fireplace, built-in bookshelves, and patio doors provides a living space that is tucked away from the main areas of the home. Upstairs, the primary bedroom has dual closets and a private ensuite with a glass shower. Four additional bedrooms provide generous closet space, including one configured as a home office with built-ins and another with an adjoining flex room ideal as a nursery, study, dressing room, or second office. A full family bathroom with a dual vanity and a tub/shower combination completes the level. The renovated basement features a large recreation room, a three-piece bathroom, and a wellness area with a jetted tub, a fitness space, and a cedar sauna. Outside, the private backyard has a saltwater pool with new gunite and tile, an expansive interlock patio, mature landscaping, and multiple seating areas. This home is perfect for families that value being near top-rated schools, playgrounds and open parks with walking trails. This location offers top-notch convenience, with proximity to Billings Bridge Shopping Centre, Bank Street, The Ottawa Hospital, CHEO, Riverside Hospital, downtown Ottawa, major roadways, and OC Transpo transit stops. (id:44758)
房源概要
| MLS® Number | X13542674 |
| 房源类型 | 民宅 |
| 社区名字 | 3609 - Guildwood Estates - Urbandale Acres |
| 附近的便利设施 | 公园, 公共交通, 学校 |
| 社区特征 | 社区活动中心 |
| 总车位 | 9 |
| 泳池类型 | Inground Pool |
详 情
| 浴室 | 4 |
| 地上卧房 | 6 |
| 总卧房 | 6 |
| 公寓设施 | Fireplace(s) |
| 赠送家电包括 | Cooktop, 洗碗机, 烘干机, Hood 电扇, 微波炉, 烤箱, Sauna, 洗衣机, 窗帘, Wine Fridge, 冰箱 |
| 地下室进展 | 已装修 |
| 地下室类型 | 全完工 |
| 施工种类 | 独立屋 |
| 空调 | 中央空调 |
| 外墙 | 砖 |
| 壁炉 | 有 |
| 地基类型 | 混凝土 |
| 客人卫生间(不包含洗浴) | 1 |
| 供暖方式 | 天然气 |
| 供暖类型 | 压力热风 |
| 储存空间 | 2 |
| 内部尺寸 | 2500 - 3000 Sqft |
| 类型 | 独立屋 |
| 设备间 | 市政供水 |
车 位
| 附加车库 | |
| Garage |
土地
| 英亩数 | 无 |
| 土地便利设施 | 公园, 公共交通, 学校 |
| 污水道 | Sanitary Sewer |
| 土地深度 | 100 Ft ,6 In |
| 土地宽度 | 80 Ft |
| 不规则大小 | 80 X 100.5 Ft |
房 间
| 楼 层 | 类 型 | 长 度 | 宽 度 | 面 积 |
|---|---|---|---|---|
| 二楼 | 第二卧房 | 3.81 m | 3.26 m | 3.81 m x 3.26 m |
| 二楼 | 浴室 | 2.74 m | 1.99 m | 2.74 m x 1.99 m |
| 二楼 | 第三卧房 | 3.81 m | 3.4 m | 3.81 m x 3.4 m |
| 二楼 | Bedroom 4 | 2.57 m | 3.87 m | 2.57 m x 3.87 m |
| 二楼 | Office | 2.69 m | 3.87 m | 2.69 m x 3.87 m |
| 二楼 | 浴室 | 3.16 m | 3.59 m | 3.16 m x 3.59 m |
| 二楼 | 主卧 | 3.88 m | 5.16 m | 3.88 m x 5.16 m |
| 二楼 | 卧室 | 3.07 m | 3.59 m | 3.07 m x 3.59 m |
| Lower Level | 浴室 | 2.06 m | 2.24 m | 2.06 m x 2.24 m |
| Lower Level | 其它 | 1.93 m | 2.24 m | 1.93 m x 2.24 m |
| Lower Level | 其它 | 6.8 m | 3.46 m | 6.8 m x 3.46 m |
| Lower Level | 家庭房 | 8.89 m | 4.55 m | 8.89 m x 4.55 m |
| Lower Level | 设备间 | 4.37 m | 5.62 m | 4.37 m x 5.62 m |
| 一楼 | 门厅 | 4.7 m | 3.77 m | 4.7 m x 3.77 m |
| 一楼 | 厨房 | 5.21 m | 3.76 m | 5.21 m x 3.76 m |
| 一楼 | 餐厅 | 3.61 m | 4.24 m | 3.61 m x 4.24 m |
| 一楼 | 客厅 | 6.3 m | 4.24 m | 6.3 m x 4.24 m |
| 一楼 | 起居室 | 3.88 m | 5.62 m | 3.88 m x 5.62 m |
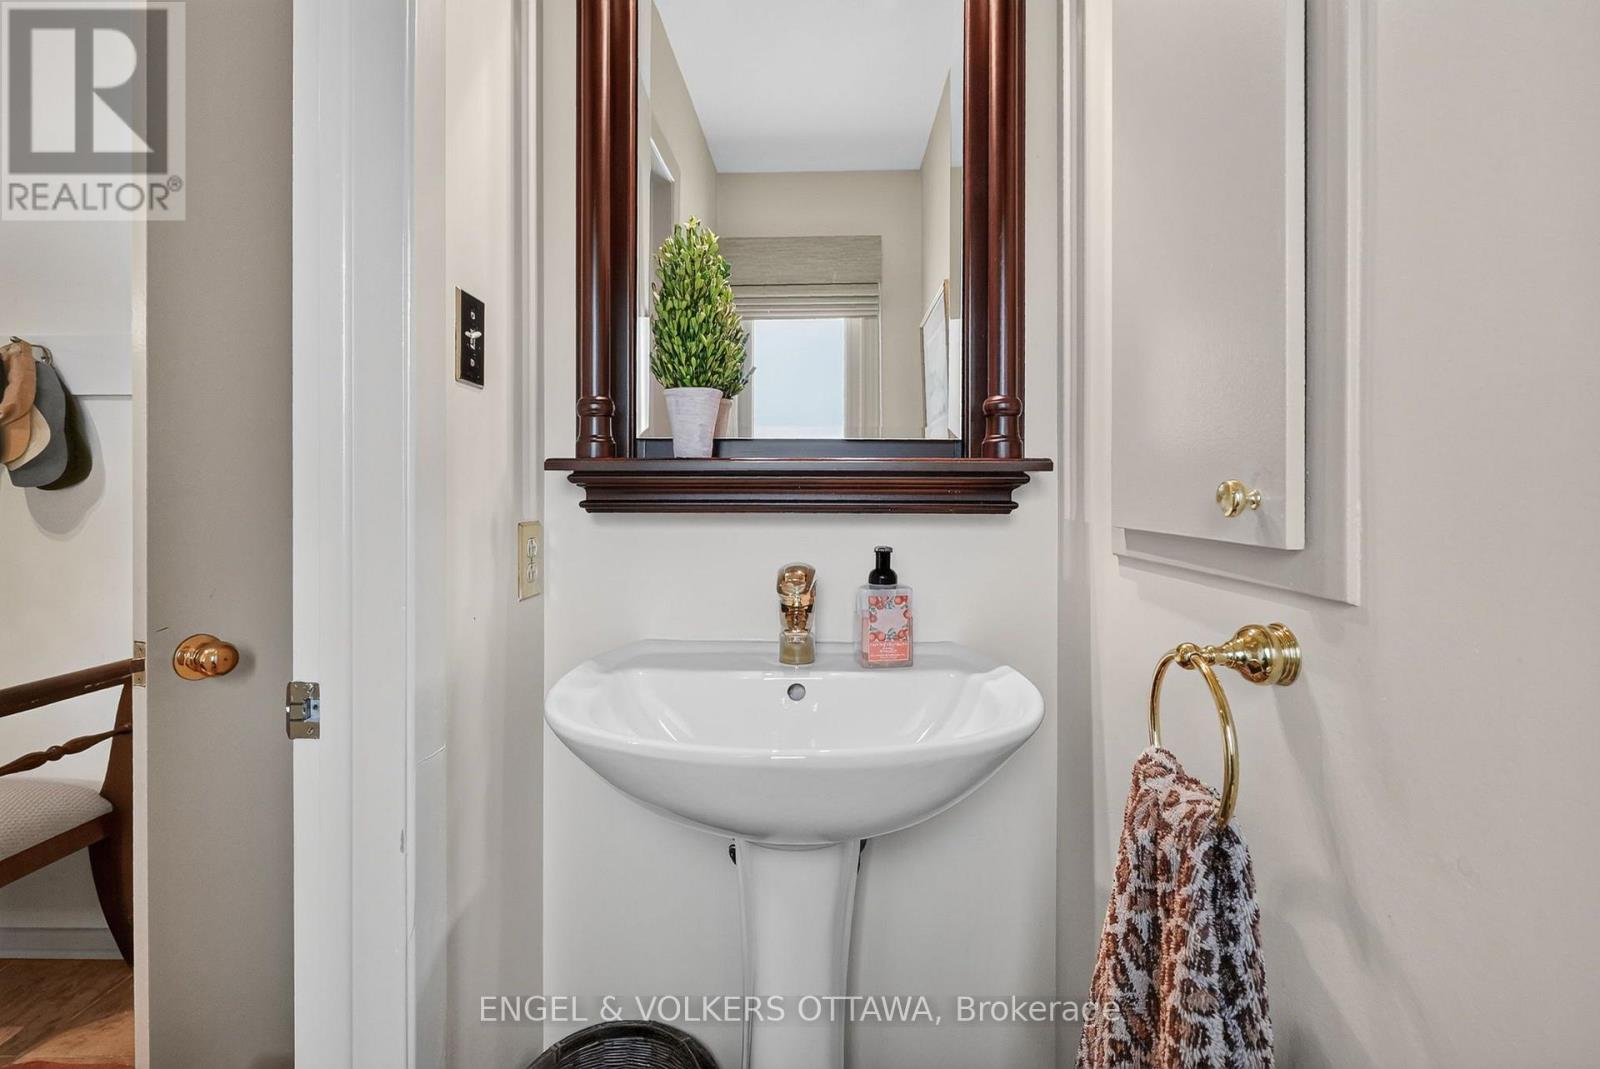
| 一楼 | 浴室 | 0.74 m | 1.7 m | 0.74 m x 1.7 m |
| 一楼 | 洗衣房 | 3.04 m | 2.39 m | 3.04 m x 2.39 m |
| 一楼 | 其它 | 6.11 m | 7.32 m | 6.11 m x 7.32 m |

The trademarks REALTOR®, REALTORS®, and the REALTOR® logo are controlled by The Canadian Real Estate Association (CREA) and identify real estate professionals who are members of CREA. The trademarks MLS®, Multiple Listing Service® and the associated logos are owned by The Canadian Real Estate Association (CREA) and identify the quality of services provided by real estate professionals who are members of CREA. The trademark DDF® is owned by The Canadian Real Estate Association (CREA) and identifies CREA's Data Distribution Facility (DDF®)
Ottawa Real Estate Board
Engel & Volkers Ottawa
July 27 2026 11:53:12
