
1919 Orchardview Avenue Ottawa, Ontario K4A 3H1


$2,850 Monthly
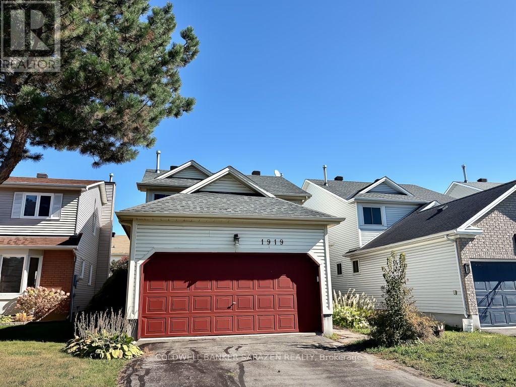
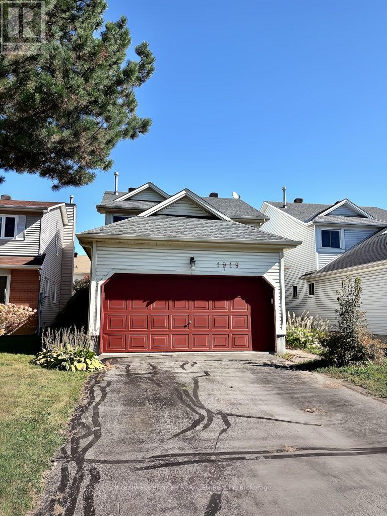
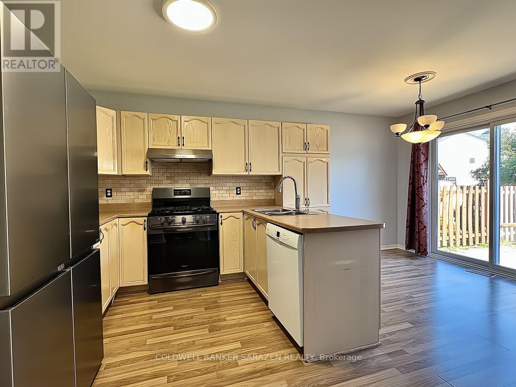
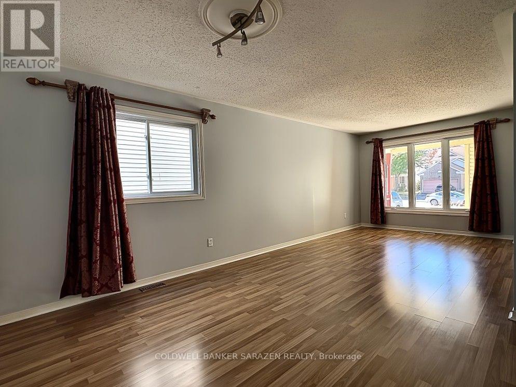
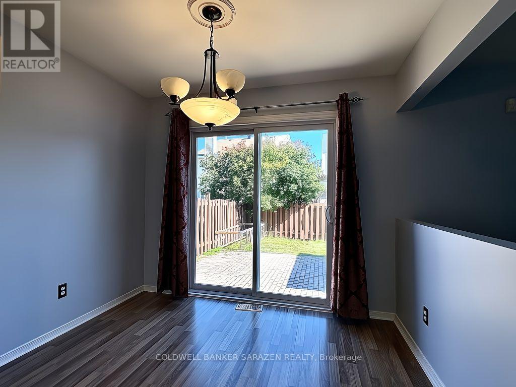
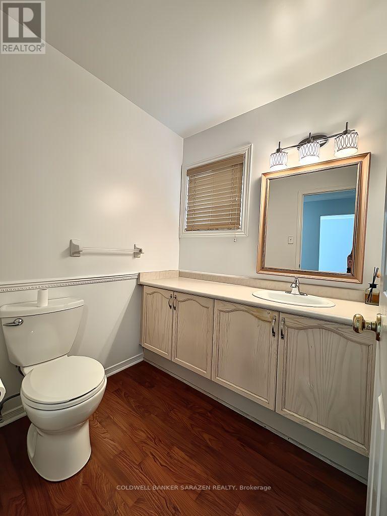
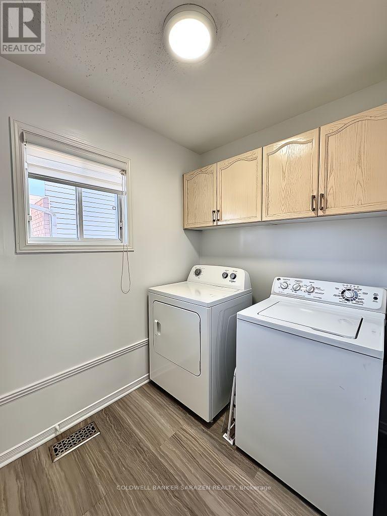
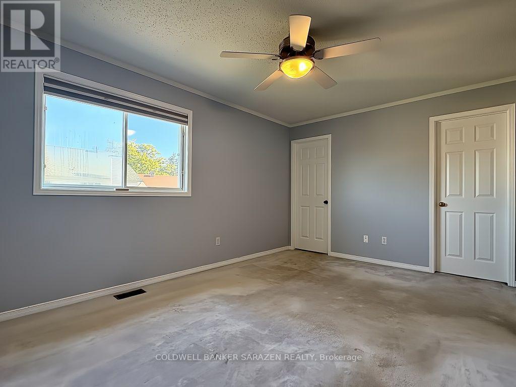
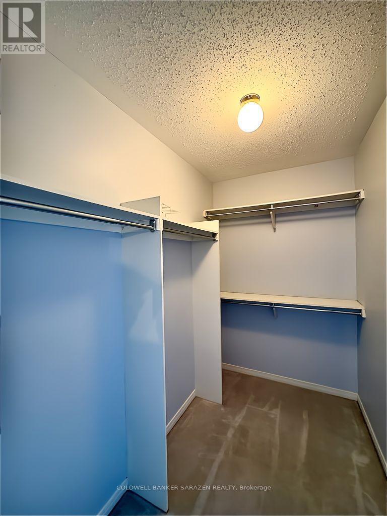
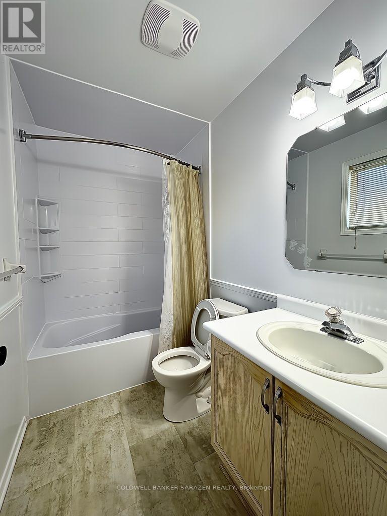
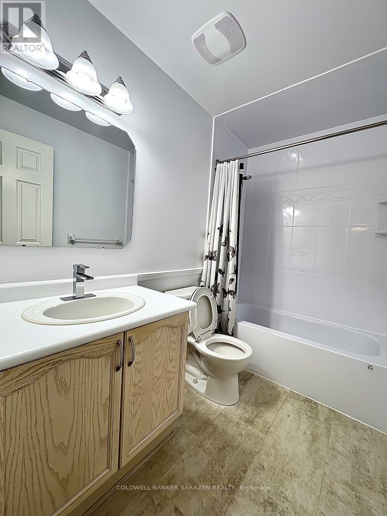
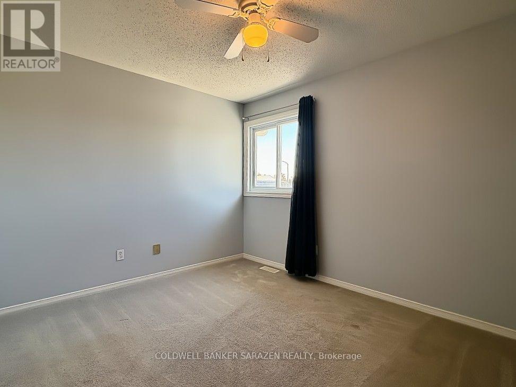
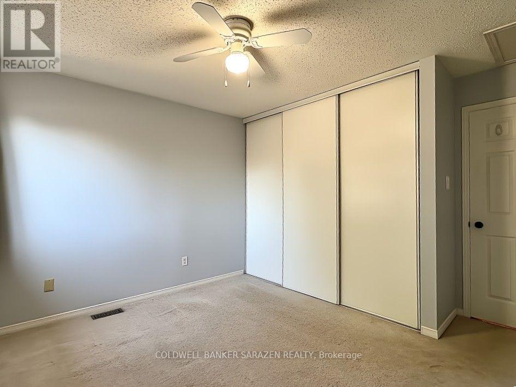
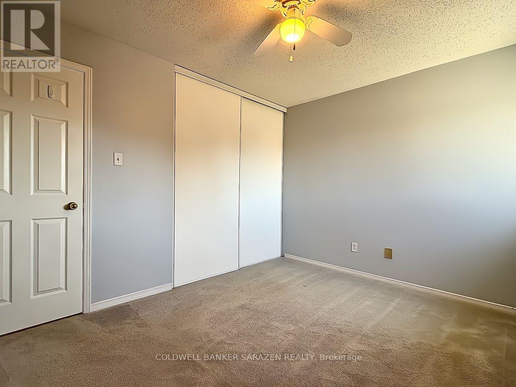
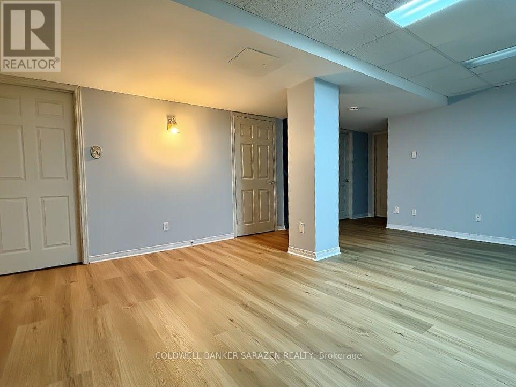
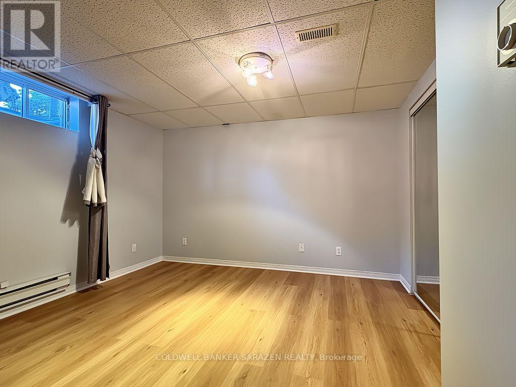
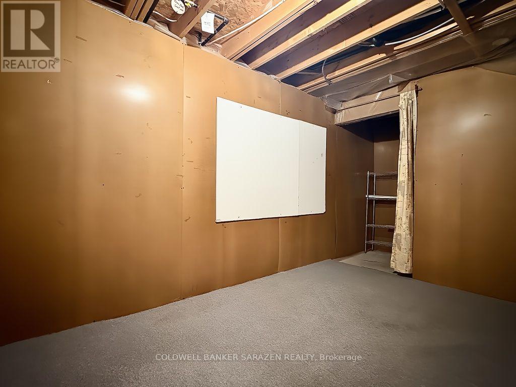
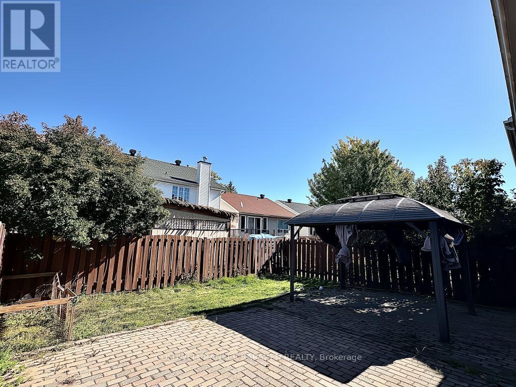
Welcome to 1919 Orchardview Avenue, a beautifully maintained single-family residence situated in the vibrant heart of Orléans. This sun-drenched home features 3+1bedrooms, 3 bathrooms, and a double-car garage. The main level showcases gleaming laminate flooring and expansive windows that flood the space with natural light. Designed for both daily living and formal entertaining, the main floor boasts a distinct living room, dining room, and an inviting family room centered around a warm natural gas fireplace. A bright, open kitchen with a charming eating area seamlessly connects to the outdoor living space, complemented by a convenient main-floor laundry room and a powder room. Upstairs, you will find three generous bedrooms, including a primary suite with its own private en-suite, alongside a full guest bathroom. The fully finished basement offers versatile extra space-ideal for a recreation room, an additional bedroom, or a dedicated home office. Step outside to a fully fenced, west-facing backyard oasis featuring a patio and landscaped gazebo perfect for summer BBQs. Move-in ready, this exceptional home is steps away from top-rated schools, parks, shopping, and everyday amenities! (id:44758)
房源概要
| MLS® Number | X13837070 |
| 房源类型 | 民宅 |
| 社区名字 | 1106 - Fallingbrook/Gardenway South |
| 设备类型 | 热水器 |
| 特征 | In Suite Laundry |
| 总车位 | 6 |
| 租赁设备类型 | 热水器 |
详 情
| 浴室 | 3 |
| 地上卧房 | 3 |
| 地下卧室 | 1 |
| 总卧房 | 4 |
| 公寓设施 | Fireplace(s) |
| 赠送家电包括 | 洗碗机, 烘干机, 炉子, 洗衣机, 冰箱 |
| 地下室进展 | 已装修 |
| 地下室类型 | 全完工 |
| 施工种类 | 独立屋 |
| 空调 | 中央空调 |
| 外墙 | 砖 |
| 壁炉 | 有 |
| 地基类型 | 混凝土 |
| 客人卫生间(不包含洗浴) | 1 |
| 供暖方式 | 天然气 |
| 供暖类型 | 压力热风 |
| 储存空间 | 2 |
| 内部尺寸 | 1500 - 2000 Sqft |
| 类型 | 独立屋 |
| 设备间 | 市政供水 |
车 位
| 附加车库 | |
| Garage |
土地
| 英亩数 | 无 |
| 污水道 | Sanitary Sewer |
| 土地深度 | 107 Ft |
| 土地宽度 | 34 Ft ,6 In |
| 不规则大小 | 34.5 X 10⁷ Ft |
房 间
| 楼 层 | 类 型 | 长 度 | 宽 度 | 面 积 |
|---|---|---|---|---|
| 二楼 | 主卧 | 4.36 m | 3.35 m | 4.36 m x 3.35 m |
| 二楼 | 卧室 | 3.6 m | 3.35 m | 3.6 m x 3.35 m |
| 二楼 | 卧室 | 3.65 m | 3.6 m | 3.65 m x 3.6 m |
| 地下室 | 娱乐,游戏房 | 4.41 m | 5.74 m | 4.41 m x 5.74 m |
| 地下室 | 卧室 | 3.65 m | 4.44 m | 3.65 m x 4.44 m |
| 地下室 | Office | 2.31 m | 3.65 m | 2.31 m x 3.65 m |
| 一楼 | 客厅 | 3.96 m | 3.14 m | 3.96 m x 3.14 m |
| 一楼 | 餐厅 | 3.42 m | 3.04 m | 3.42 m x 3.04 m |
| 一楼 | 厨房 | 3.65 m | 2.74 m | 3.65 m x 2.74 m |
| 一楼 | Eating Area | 2.97 m | 2.43 m | 2.97 m x 2.43 m |

The trademarks REALTOR®, REALTORS®, and the REALTOR® logo are controlled by The Canadian Real Estate Association (CREA) and identify real estate professionals who are members of CREA. The trademarks MLS®, Multiple Listing Service® and the associated logos are owned by The Canadian Real Estate Association (CREA) and identify the quality of services provided by real estate professionals who are members of CREA. The trademark DDF® is owned by The Canadian Real Estate Association (CREA) and identifies CREA's Data Distribution Facility (DDF®)
Ottawa Real Estate Board
Coldwell Banker Sarazen Realty
October 05 2026 10:52:44
