
1919 Stagecoach Road Ottawa, Ontario K4P 1L9



$699,900
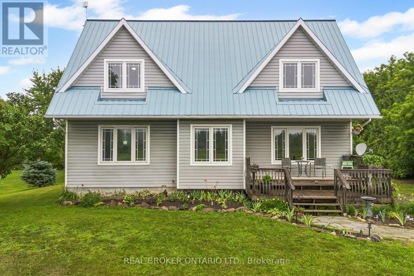
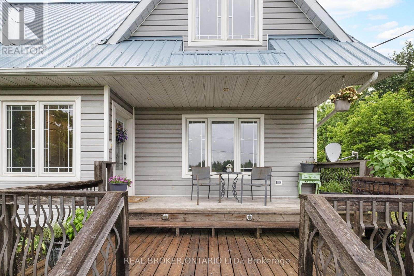
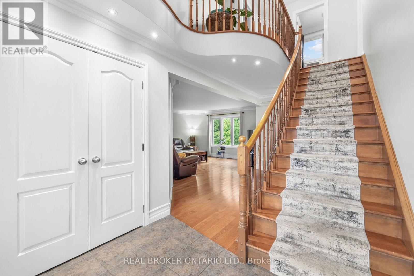
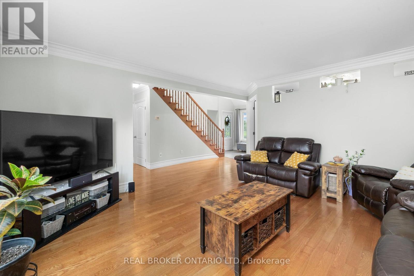
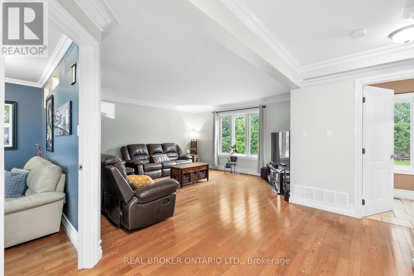
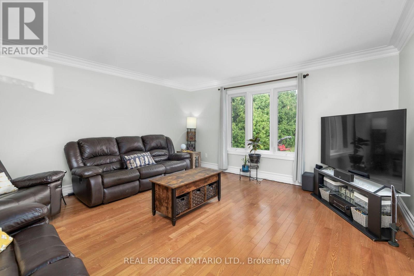
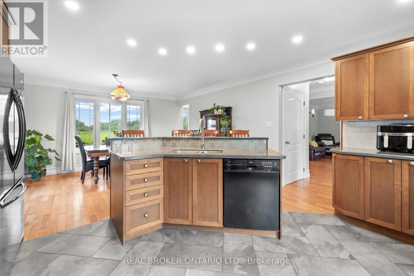
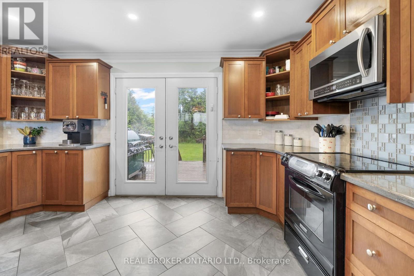
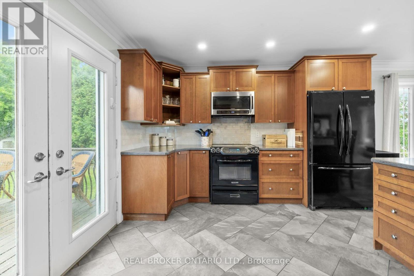
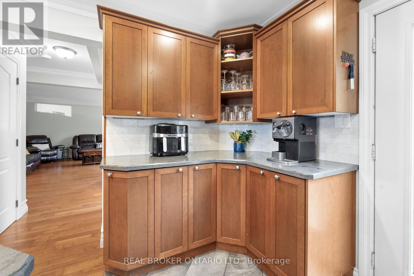
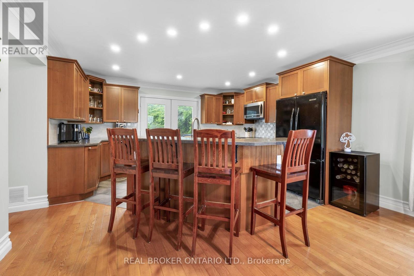
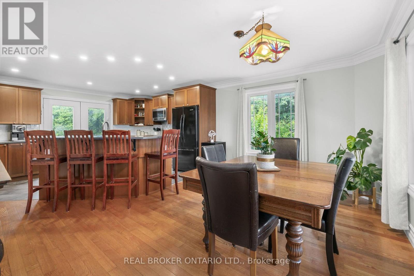
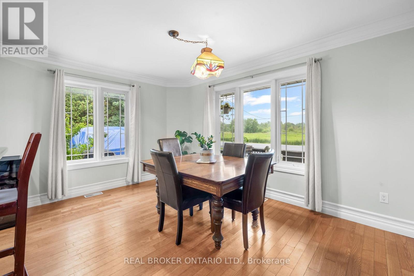
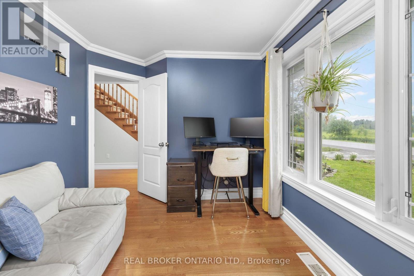
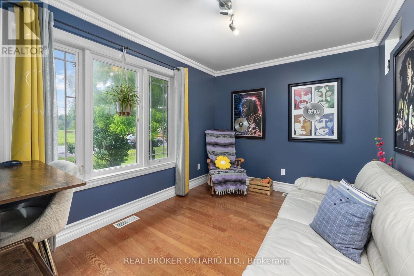
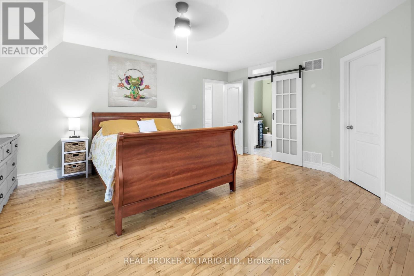
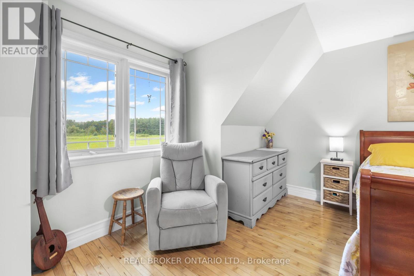
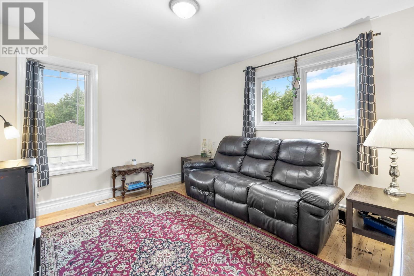
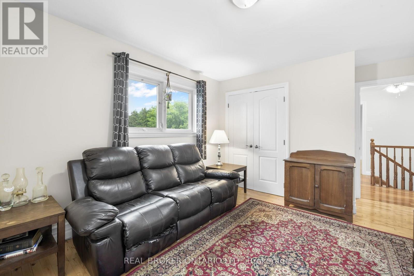
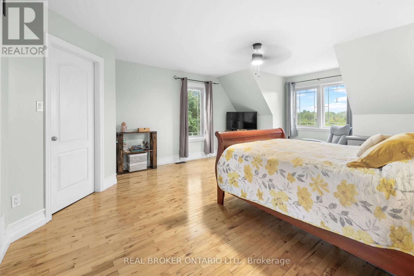
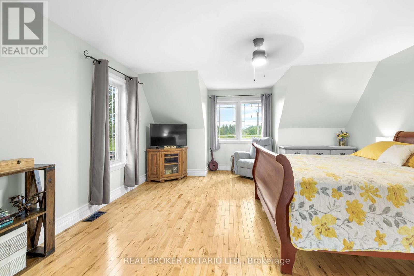
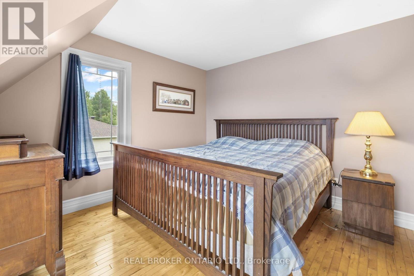
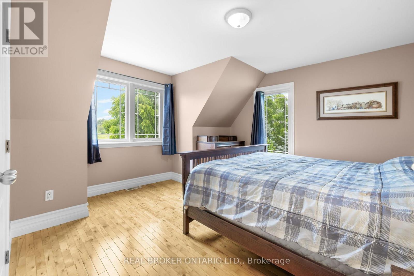
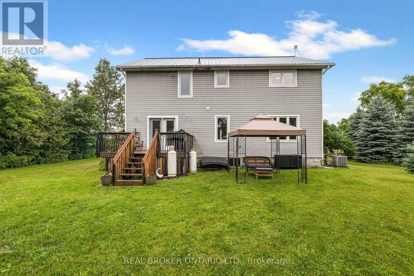
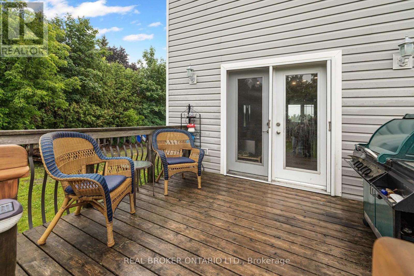
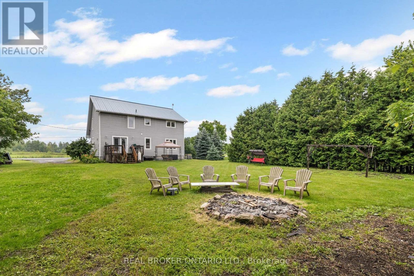
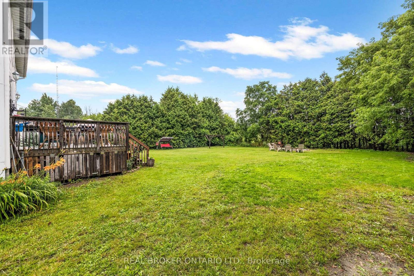
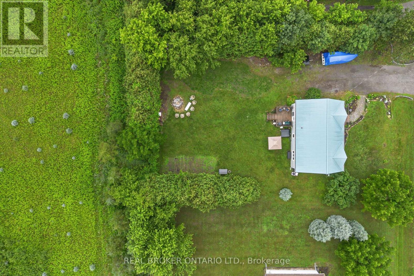
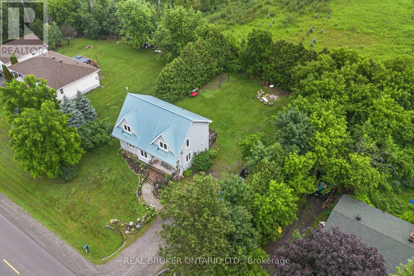
Welcome to the perfect blend of country charm and modern convenience in the heart of Greely. Situated on a beautifully treed lot, this exceptional home offers the privacy you've been searching for while remaining just minutes from everything you need. Built in 2005, this thoughtfully designed home offers an ideal layout for today's family. The bright, open-concept main floor features rich hardwood flooring, generous principal rooms and large windows that fill the home with natural light. The spacious kitchen is the heart of the home, complete with a large island, ample cabinetry and an effortless flow into the dining and living areas perfect for everyday living and entertaining alike. Need extra space? The main floor den provides endless possibilities, serving as a home office, playroom or easily functioning as a fourth bedroom for guests or multigenerational living. Upstairs, the spacious primary suite offers a peaceful retreat with a walk-in closet and private ensuite, while two additional generous sized bedrooms provide comfortable accommodations for family or visitors. Step outside and enjoy your own private backyard retreat. Backing onto mature trees with no rear neighbours, you'll love the peaceful setting, whether you're entertaining on the deck, watching the kids play or simply relaxing with your morning coffee. Located in one of Ottawa's most sought-after villages, Greely offers the best of both worlds, quiet country living with easy access to city conveniences. You're just minutes from schools, parks, golf courses, recreation, local restaurants, shopping, Findlay Creek amenities, and only a short drive to the Ottawa International Airport and downtown Ottawa. If you've been looking for a home that offers space, flexibility, privacy and an exceptional location, this is one you won't want to miss. (id:44758)
房源概要
| MLS® Number | X13559440 |
| 房源类型 | 民宅 |
| 社区名字 | 1605 - Osgoode Twp North of Reg Rd 6 |
| 特征 | 树木繁茂的地区 |
| 总车位 | 6 |
| 结构 | Deck |
| View Type | View |
详 情
| 浴室 | 3 |
| 地上卧房 | 3 |
| 总卧房 | 3 |
| 赠送家电包括 | Central Vacuum, Water Treatment, 洗碗机, 烘干机, Hood 电扇, Water Heater, 微波炉, 炉子, 洗衣机, Water Softener, 冰箱 |
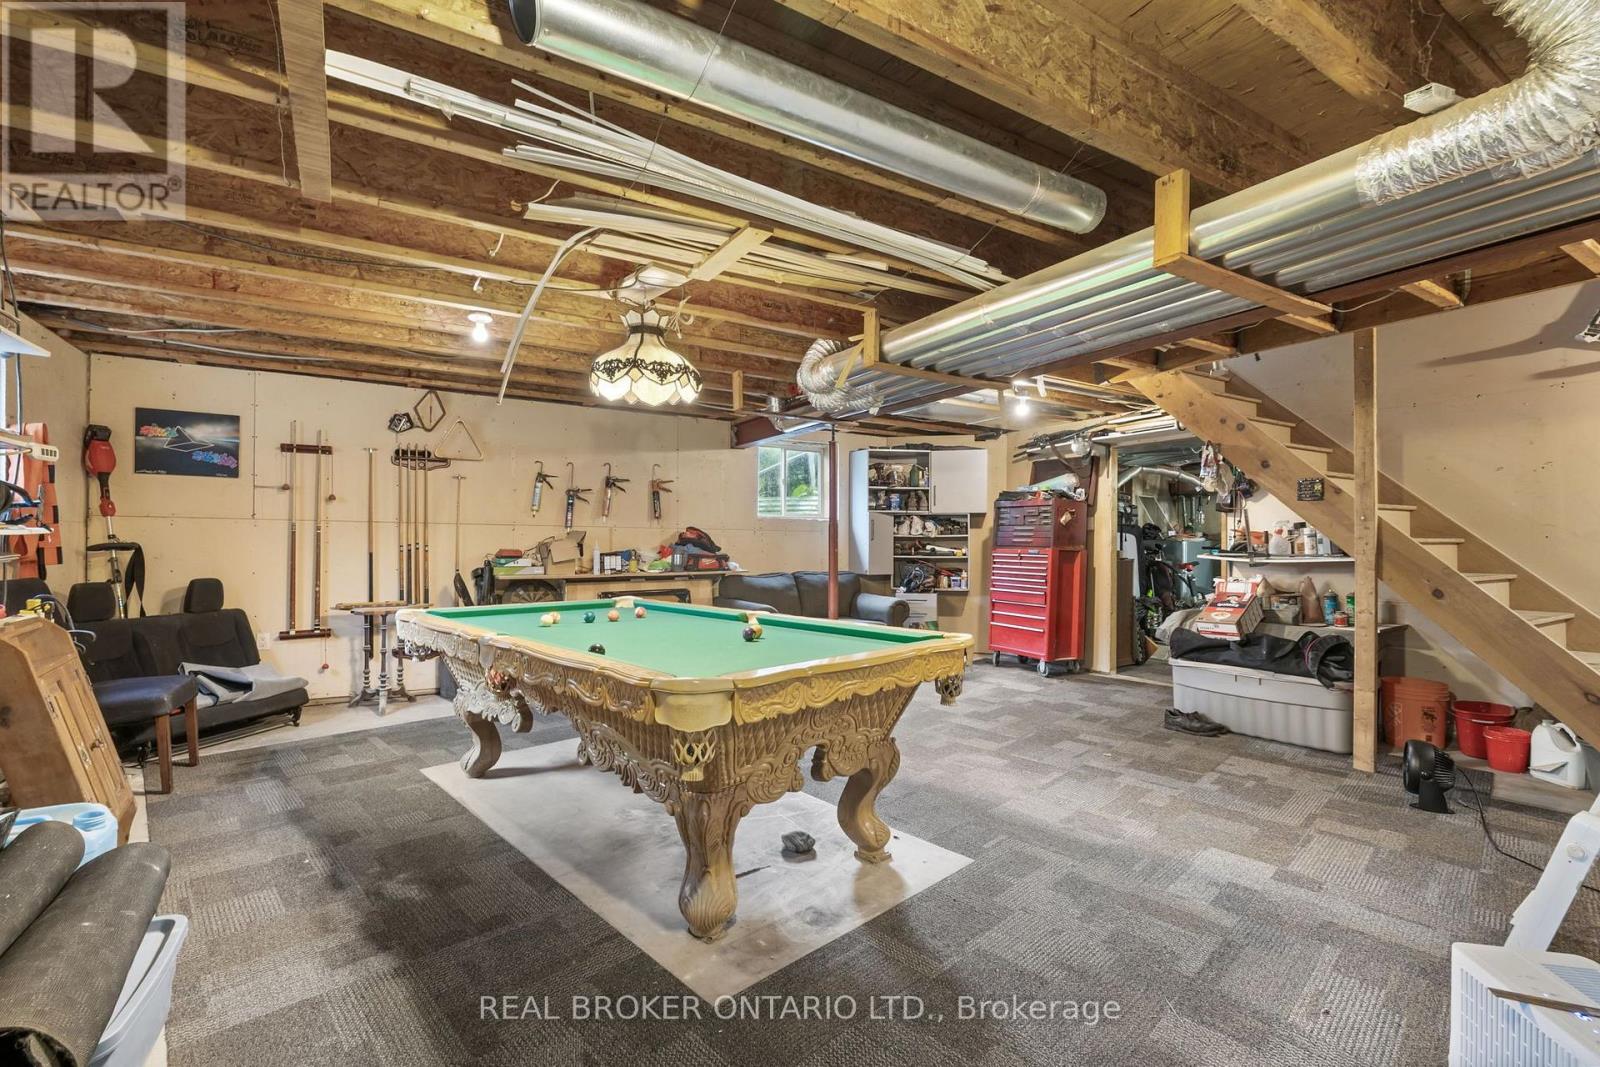
| 地下室进展 | 部分完成 |
| 地下室类型 | N/a (partially Finished) |
| 施工种类 | 独立屋 |
| 空调 | 中央空调 |
| 外墙 | 乙烯基壁板 |
| 地基类型 | 水泥 |
| 客人卫生间(不包含洗浴) | 1 |
| 供暖方式 | 油 |
| 供暖类型 | 压力热风 |
| 储存空间 | 2 |
| 内部尺寸 | 2000 - 2500 Sqft |
| 类型 | 独立屋 |
车 位
| 没有车库 |
土地
| 英亩数 | 无 |
| Landscape Features | Landscaped |
| 污水道 | Septic System |
| 土地深度 | 150 Ft |
| 土地宽度 | 100 Ft |
| 不规则大小 | 100 X 150 Ft |
房 间
| 楼 层 | 类 型 | 长 度 | 宽 度 | 面 积 |
|---|---|---|---|---|
| 二楼 | 主卧 | 5.74 m | 4.44 m | 5.74 m x 4.44 m |
| 二楼 | 卧室 | 4.62 m | 4.02 m | 4.62 m x 4.02 m |
| 二楼 | 卧室 | 4.62 m | 4.02 m | 4.62 m x 4.02 m |
| 地下室 | 设备间 | 6.76 m | 4.43 m | 6.76 m x 4.43 m |
| 地下室 | 其它 | 7.47 m | 7.1 m | 7.47 m x 7.1 m |
| 一楼 | 门厅 | 2.57 m | 2.32 m | 2.57 m x 2.32 m |
| 一楼 | 客厅 | 5.6 m | 4.62 m | 5.6 m x 4.62 m |
| 一楼 | 厨房 | 4.44 m | 3.45 m | 4.44 m x 3.45 m |
| 一楼 | 餐厅 | 4.44 m | 3.31 m | 4.44 m x 3.31 m |
| 一楼 | 衣帽间 | 4.21 m | 2.7 m | 4.21 m x 2.7 m |
| 一楼 | Partial Bathroom | 2.38 m | 1.63 m | 2.38 m x 1.63 m |

The trademarks REALTOR®, REALTORS®, and the REALTOR® logo are controlled by The Canadian Real Estate Association (CREA) and identify real estate professionals who are members of CREA. The trademarks MLS®, Multiple Listing Service® and the associated logos are owned by The Canadian Real Estate Association (CREA) and identify the quality of services provided by real estate professionals who are members of CREA. The trademark DDF® is owned by The Canadian Real Estate Association (CREA) and identifies CREA's Data Distribution Facility (DDF®)
Ottawa Real Estate Board
Real Broker Ontario Ltd.
July 20 2026 11:54:45
