
1920 Clark Road Clarence-Rockland, Ontario K4K 1K7











$749,469
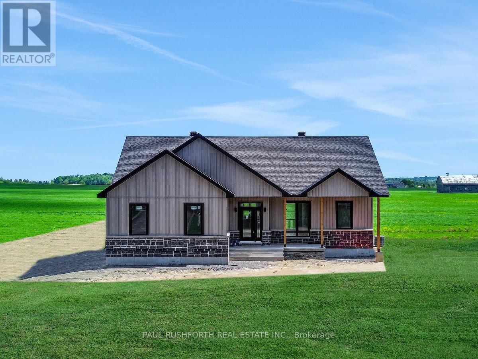
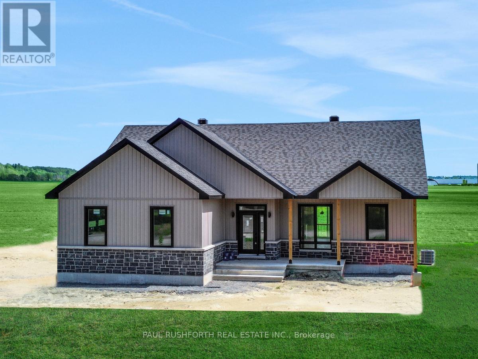
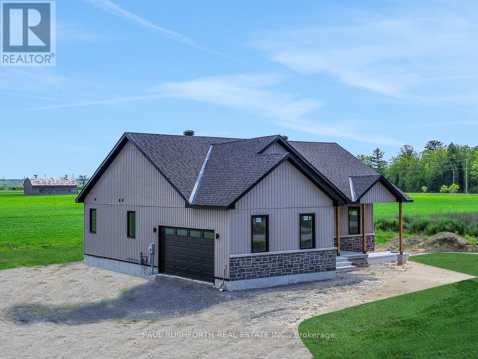
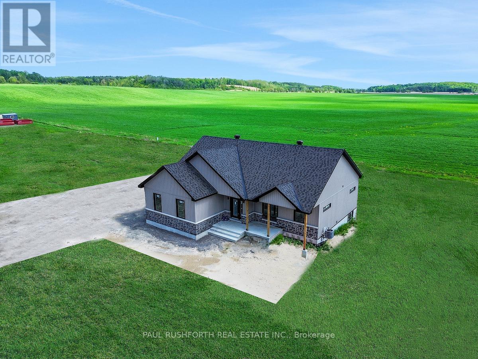
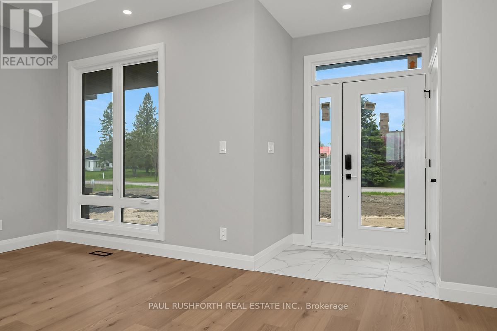
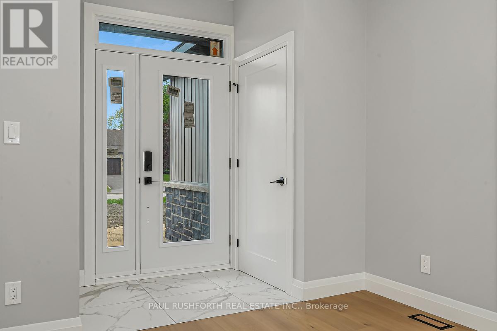
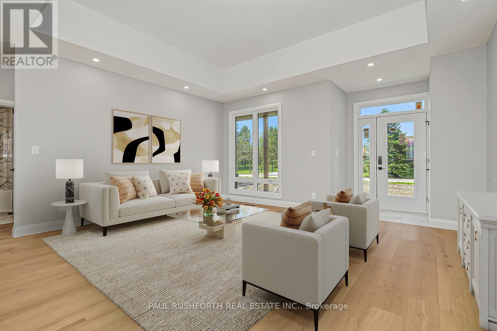
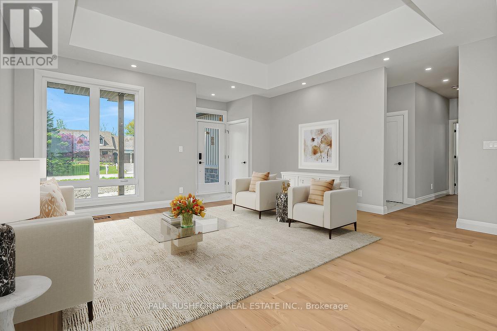
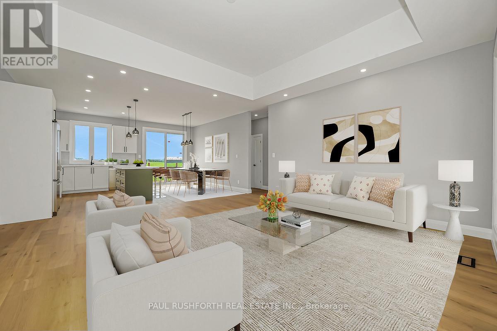
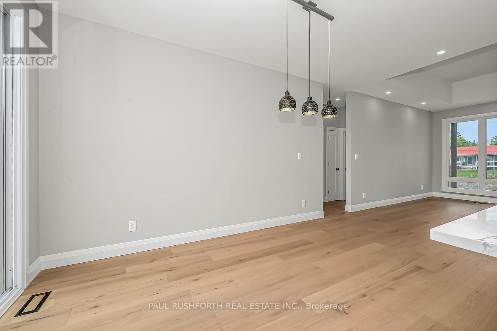
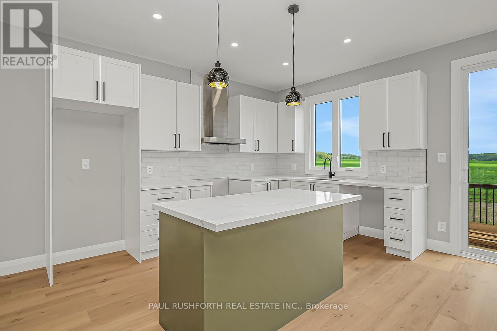
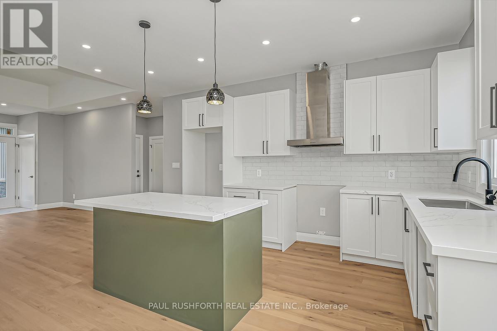
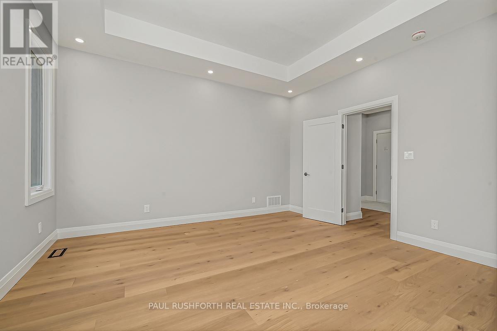
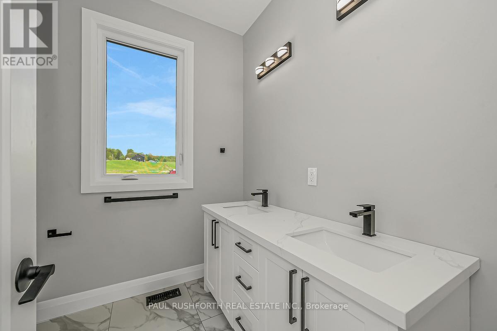
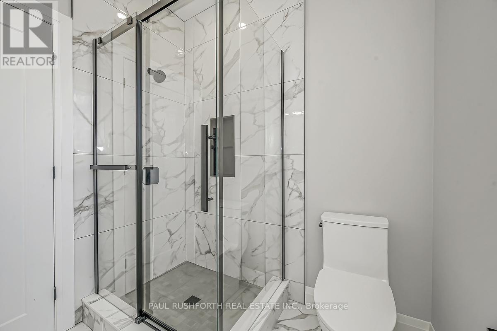
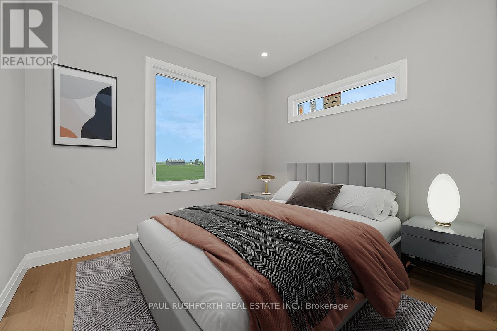
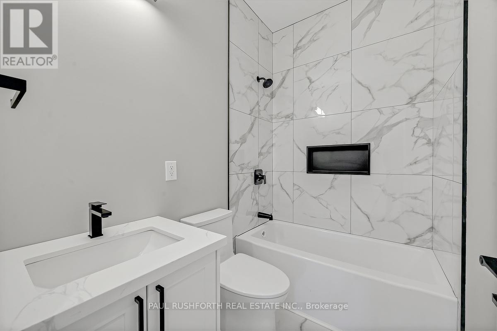
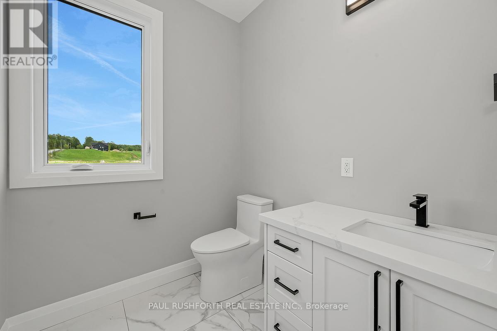
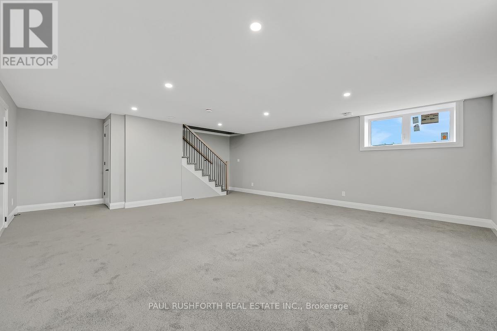
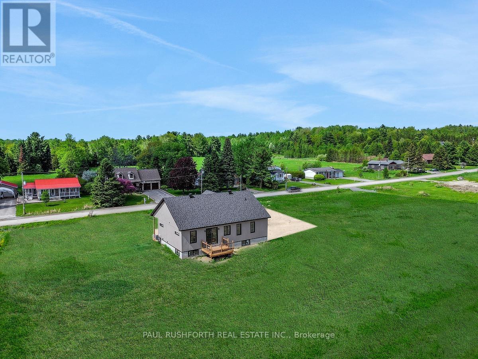
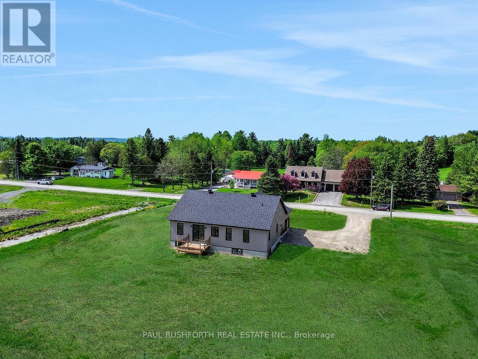
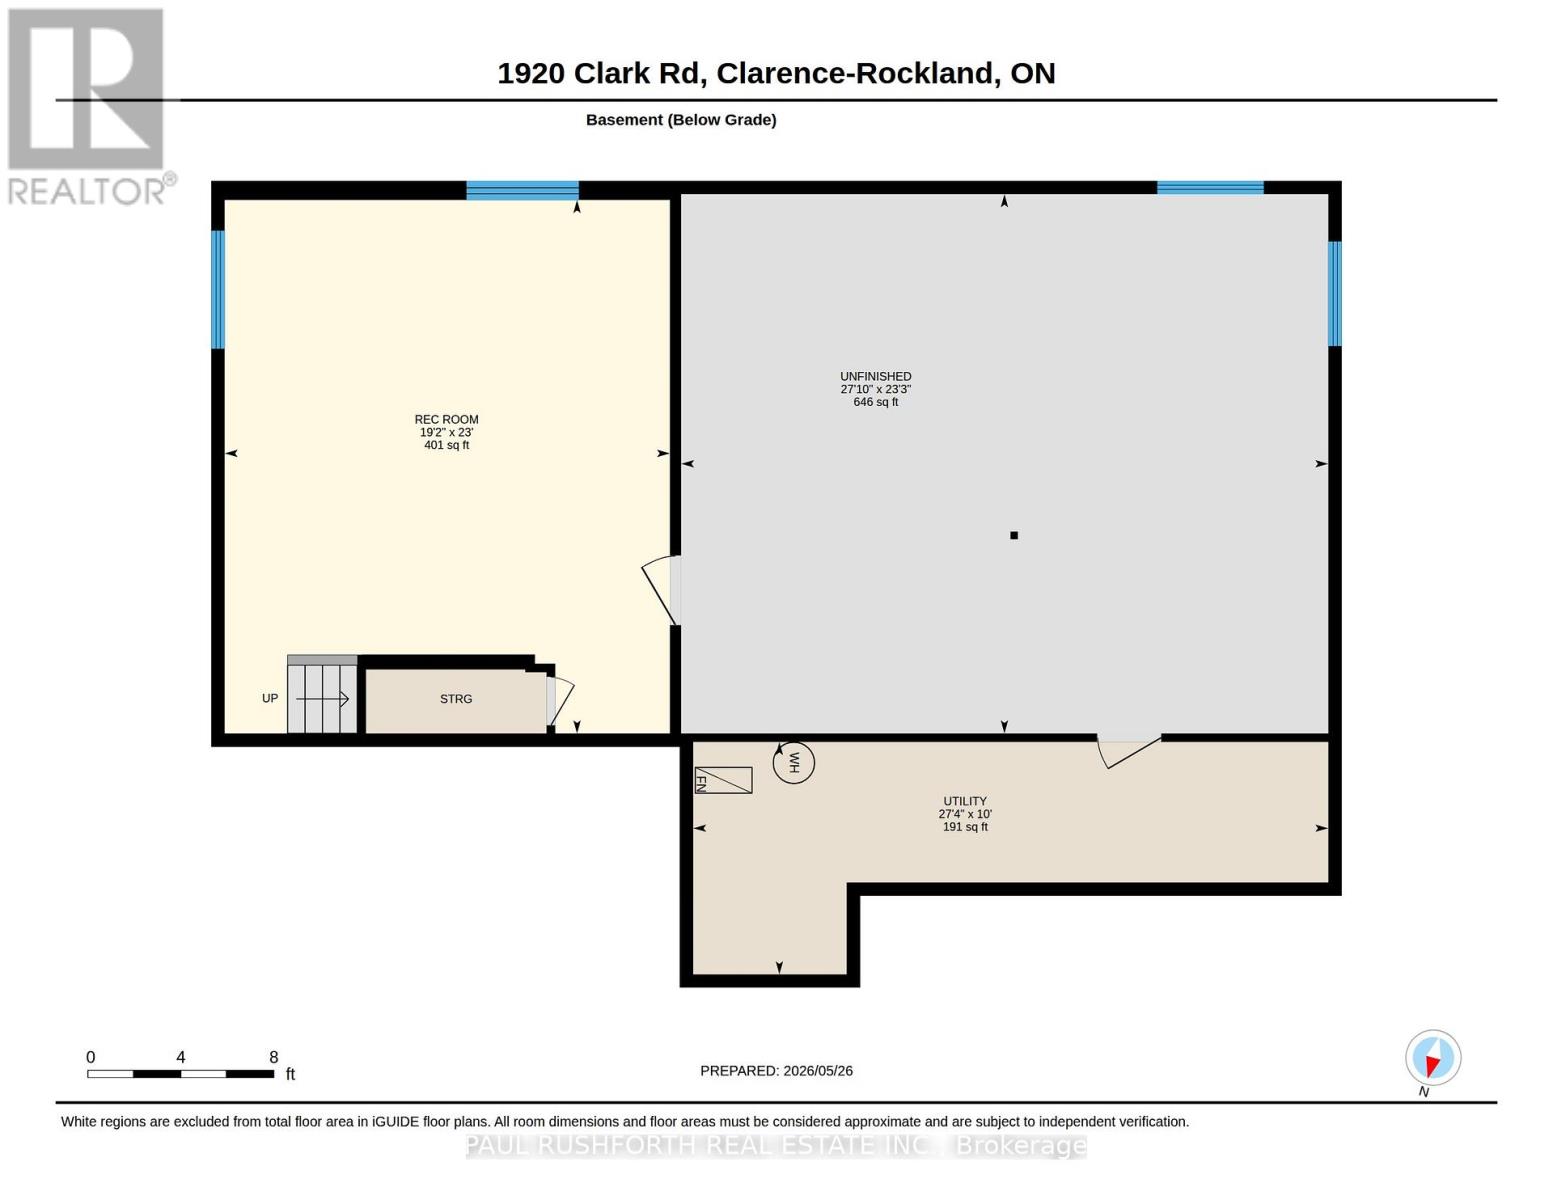
Where the night sky still shows its stars and the only rear neighbours are rolling fields, this brand new three bedroom bungalow in Rockland offers the rare balance of modern design and country calm on a private 1-acre lot backing onto farmland. With 1506 sq ft above grade, the layout feels intentional, bright, open, and built for the rhythm of everyday life. The kitchen anchors the home with clean contemporary finishes and effortless flow into the living and dining spaces, where oversized windows frame uninterrupted rural views instead of subdivision fences. Three spacious bedrooms provide comfortable main-floor living, while the finished basement family room opens the door to what comes next offering space for additional bedrooms, a future bathroom, a home gym, office or multigenerational setup. The lower level is already working for you, with room to grow alongside your needs. A double car garage, modern exterior, and fresh new construction bring peace of mind and practicality, while the surrounding countryside delivers the lifestyle buyers are searching for, privacy, space, and connection to nature without sacrificing access to town amenities. For buyers searching for a new construction modern country bungalow with acreage and future expansion potential, this property stands apart. Morning coffee tastes different out here. Quieter. Slower. List price reflects the proposed federal and provincial tax rebate. Some photos have been virtually staged. (id:44758)
房源概要
| MLS® Number | X13214438 |
| 房源类型 | 民宅 |
| 社区名字 | 607 - Clarence/Rockland Twp |
| 特征 | Level |
| 总车位 | 6 |
详 情
| 浴室 | 3 |
| 地上卧房 | 3 |
| 总卧房 | 3 |
| 赠送家电包括 | Garage Door Opener Remote(s), Water Heater, Hood 电扇 |
| 建筑风格 | 平房 |
| 地下室进展 | 已装修 |
| 地下室类型 | 全完工 |
| 施工种类 | 独立屋 |
| 空调 | 中央空调 |
| 外墙 | 木头 |
| 地基类型 | 混凝土 |
| 客人卫生间(不包含洗浴) | 1 |
| 供暖方式 | 天然气 |
| 供暖类型 | 压力热风 |
| 储存空间 | 1 |
| 内部尺寸 | 1500 - 2000 Sqft |
| 类型 | 独立屋 |
| 设备间 | Drilled Well |
车 位
| 附加车库 | |
| Garage | |
| 入内式车位 |
土地
| 英亩数 | 无 |
| 污水道 | Septic System |
| 土地深度 | 225 Ft |
| 土地宽度 | 199 Ft |
| 不规则大小 | 199 X 225 Ft ; 1 |
| 规划描述 | 住宅 |
房 间
| 楼 层 | 类 型 | 长 度 | 宽 度 | 面 积 |
|---|---|---|---|---|
| 地下室 | 娱乐,游戏房 | 7 m | 5.84 m | 7 m x 5.84 m |
| 一楼 | 浴室 | 1.79 m | 1.98 m | 1.79 m x 1.98 m |
| 一楼 | 浴室 | 1.58 m | 2.17 m | 1.58 m x 2.17 m |
| 一楼 | 浴室 | 2.48 m | 2.13 m | 2.48 m x 2.13 m |
| 一楼 | 第二卧房 | 3.08 m | 3.24 m | 3.08 m x 3.24 m |
| 一楼 | 第三卧房 | 3.04 m | 3.23 m | 3.04 m x 3.23 m |
| 一楼 | 餐厅 | 4.2 m | 2.36 m | 4.2 m x 2.36 m |
| 一楼 | 厨房 | 4.2 m | 2.93 m | 4.2 m x 2.93 m |
| 一楼 | 客厅 | 5.11 m | 5.41 m | 5.11 m x 5.41 m |
| 一楼 | 主卧 | 4.31 m | 3.89 m | 4.31 m x 3.89 m |

The trademarks REALTOR®, REALTORS®, and the REALTOR® logo are controlled by The Canadian Real Estate Association (CREA) and identify real estate professionals who are members of CREA. The trademarks MLS®, Multiple Listing Service® and the associated logos are owned by The Canadian Real Estate Association (CREA) and identify the quality of services provided by real estate professionals who are members of CREA. The trademark DDF® is owned by The Canadian Real Estate Association (CREA) and identifies CREA's Data Distribution Facility (DDF®)
Ottawa Real Estate Board
Paul Rushforth Real Estate Inc.
May 29 2026 04:55:14
