
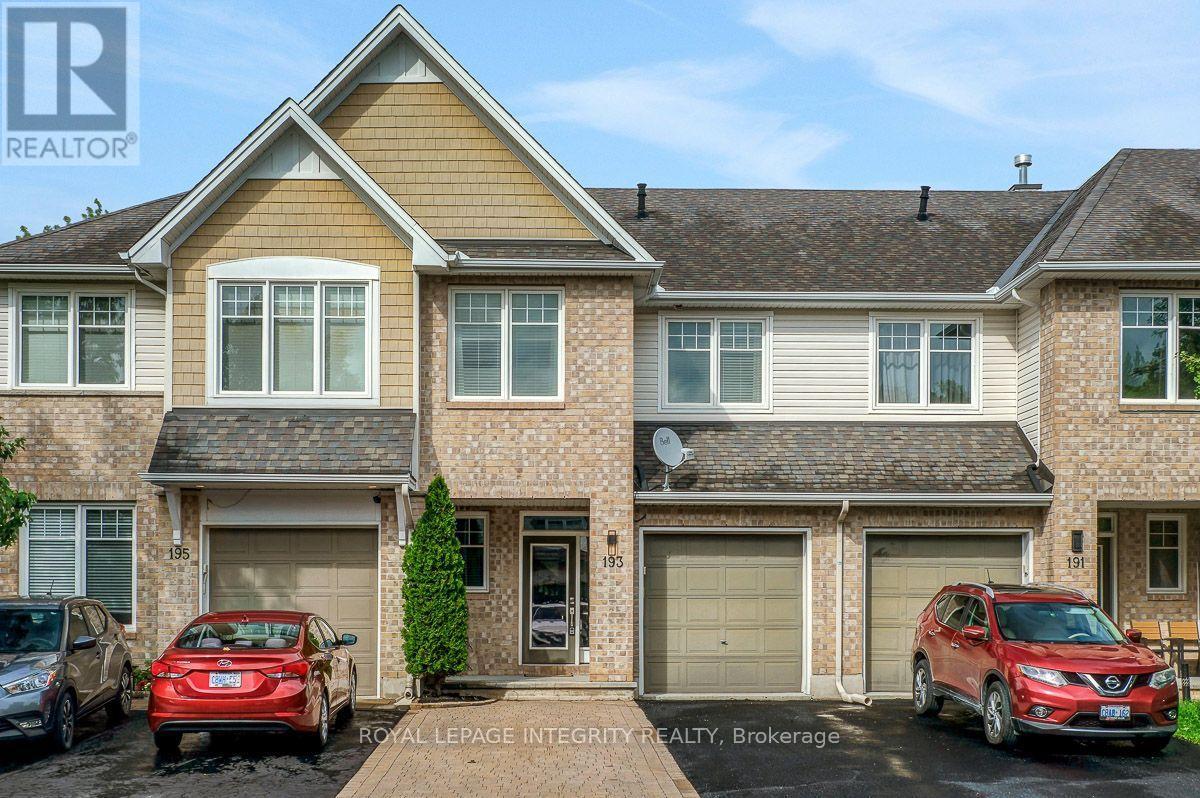
193 Mojave Crescent Ottawa, Ontario K2S 0H4


$619,900
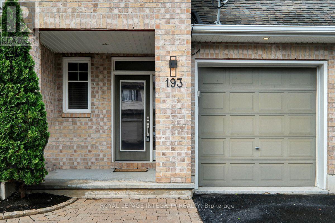
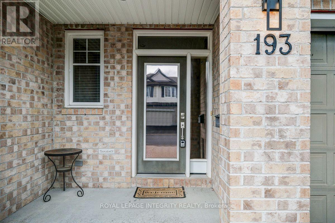
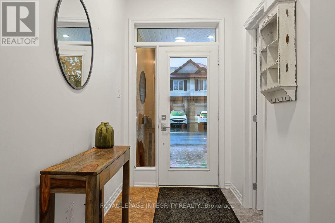
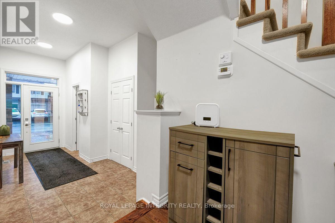
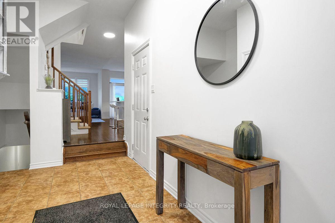
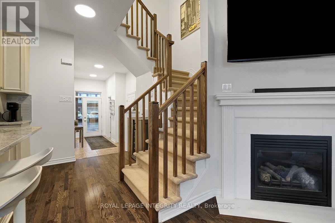
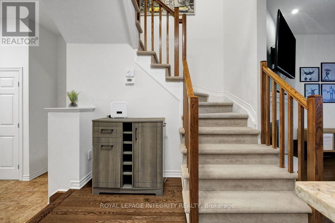
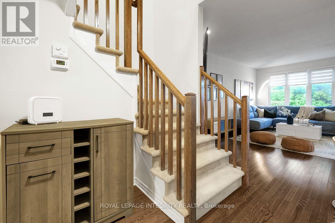
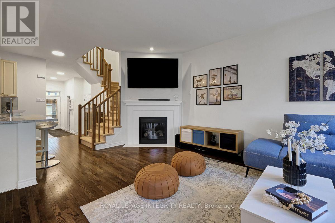
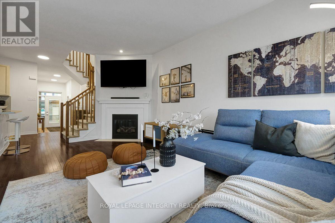
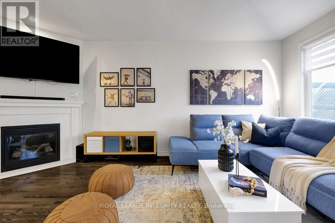
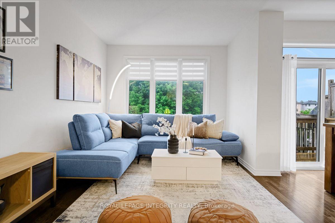
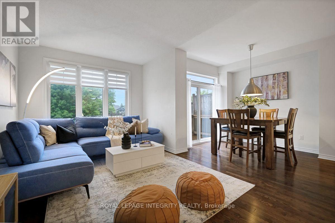
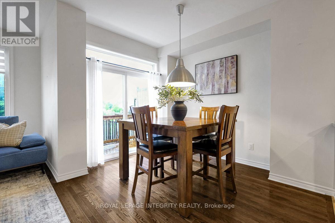
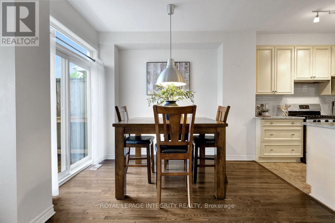
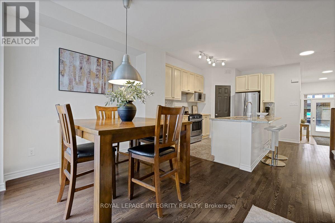
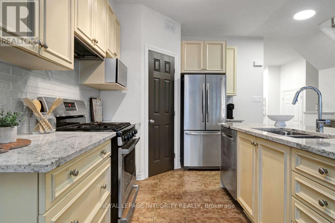
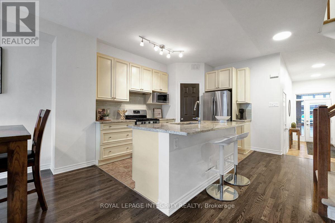
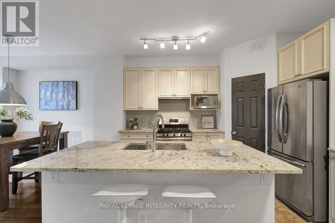
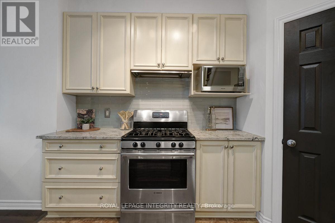
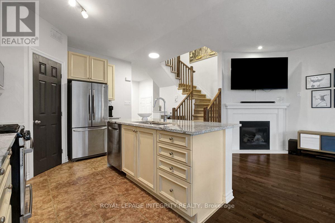
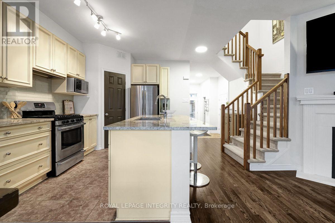
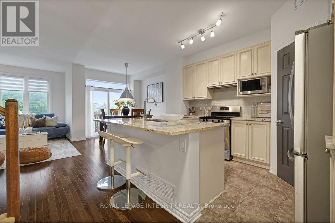
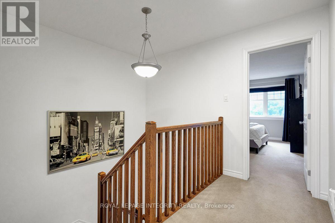
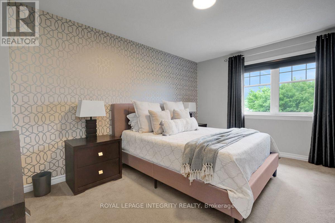
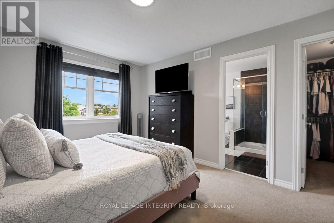
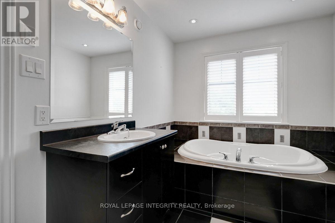
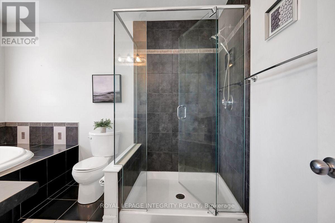
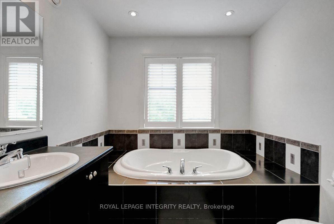
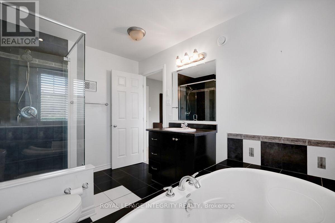
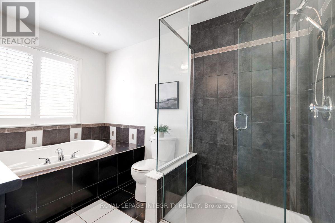
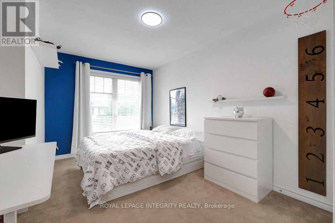
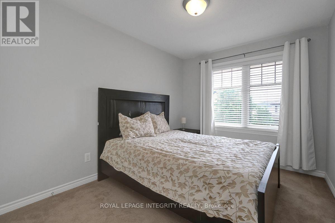
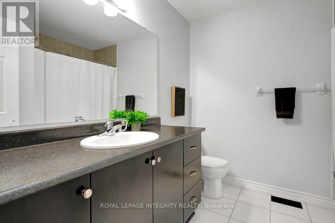
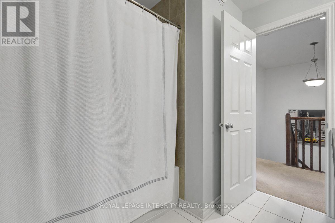
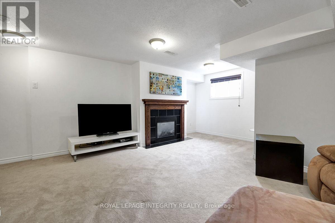
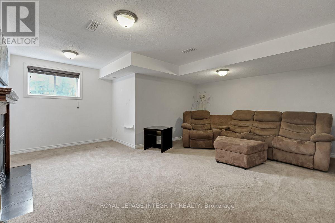
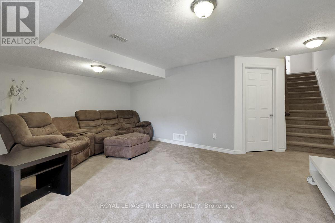
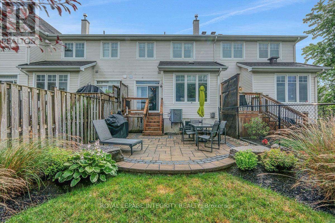
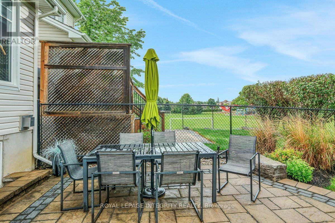
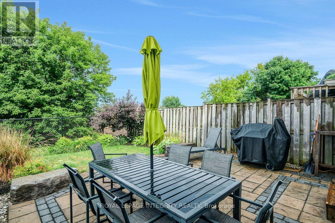
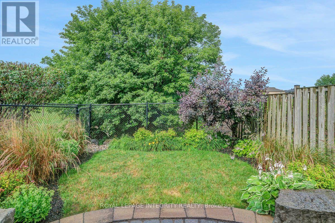
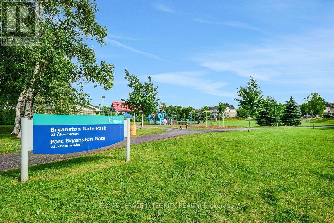
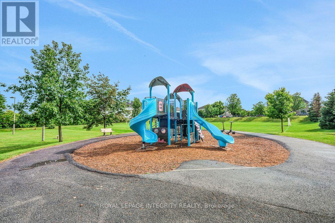
Open House Thursday July 23rd -7pm. Welcome to this beautifully designed Eton model by Tamarack Homes, perfectly situated on a premium lot beside a park with beautiful green space just steps away. Step inside to rich, dark-stained hardwood floors leading into a bright, open-concept living space, thoughtfully designed for everyday living and entertaining. The kitchen has been tastefully updated with granite countertops, a glass tile backsplash, and upgraded appliances, flowing effortlessly into the dining and living areas. Stay cozy year-round with two fireplaces, one on the main floor and one in the basement. Upstairs, the spacious primary suite offers a stunning ensuite, while the additional bedrooms provide comfortable space to relax. Outside, enjoy a fully landscaped backyard , featuring beautiful perennial gardens, a pressure-treated deck with stairs leading to a spacious interlock patio, and a widened driveway that fits two cars. Thoughtfully finished throughout and completely move-in ready, this exceptional home offers the perfect blend of style, comfort, and location. (id:44758)
Open House
此属性有开放式房屋!
5:00 pm
结束于:7:00 pm
房源概要
| MLS® Number | X13595588 |
| 房源类型 | 民宅 |
| 社区名字 | 8211 - Stittsville (North) |
| 设备类型 | 热水器 |
| 总车位 | 3 |
| 租赁设备类型 | 热水器 |
详 情
| 浴室 | 3 |
| 地上卧房 | 3 |
| 总卧房 | 3 |
| 公寓设施 | Fireplace(s) |
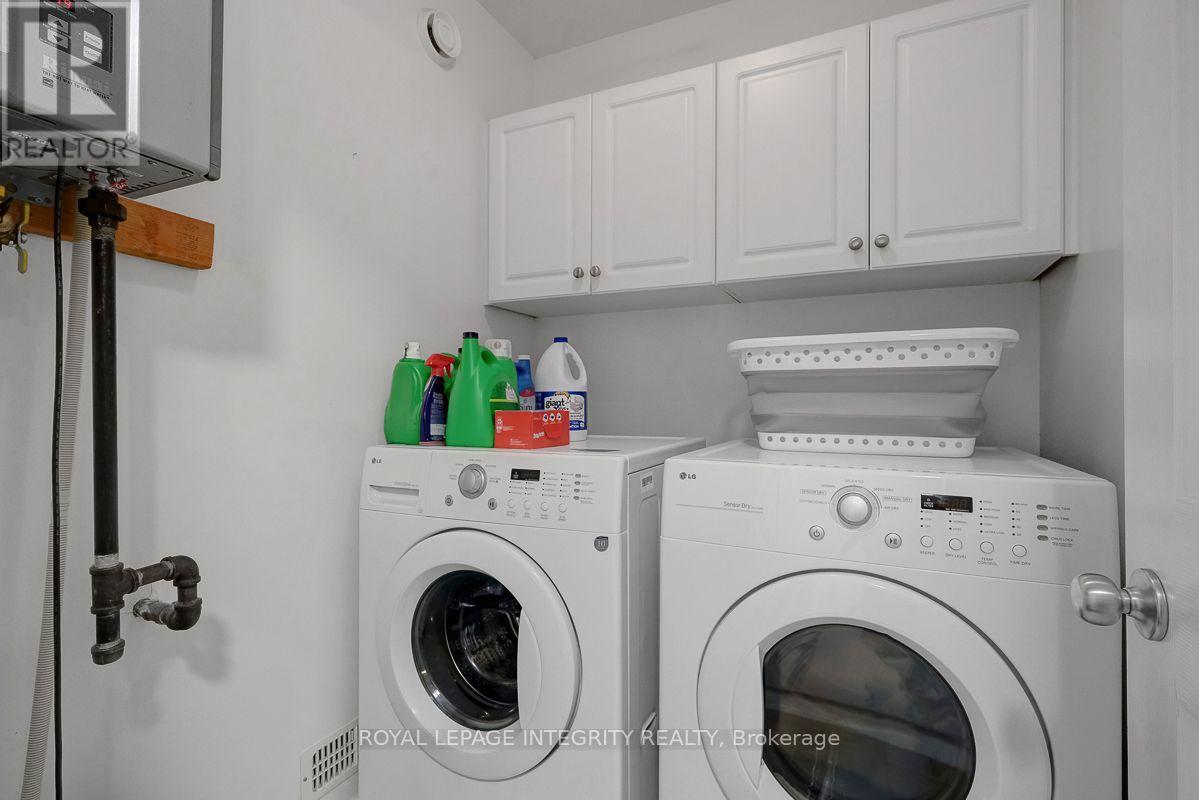
| 赠送家电包括 | Garage Door Opener Remote(s), 洗碗机, 烘干机, Garage Door Opener, Hood 电扇, 炉子, 洗衣机, 窗帘, 冰箱 |
| 地下室进展 | 部分完成 |
| 地下室类型 | N/a (partially Finished) |
| 施工种类 | 附加的 |
| 空调 | 中央空调 |
| 外墙 | 砖, 乙烯基壁板 |
| 壁炉 | 有 |
| Fireplace Total | 2 |
| 地基类型 | 混凝土浇筑 |
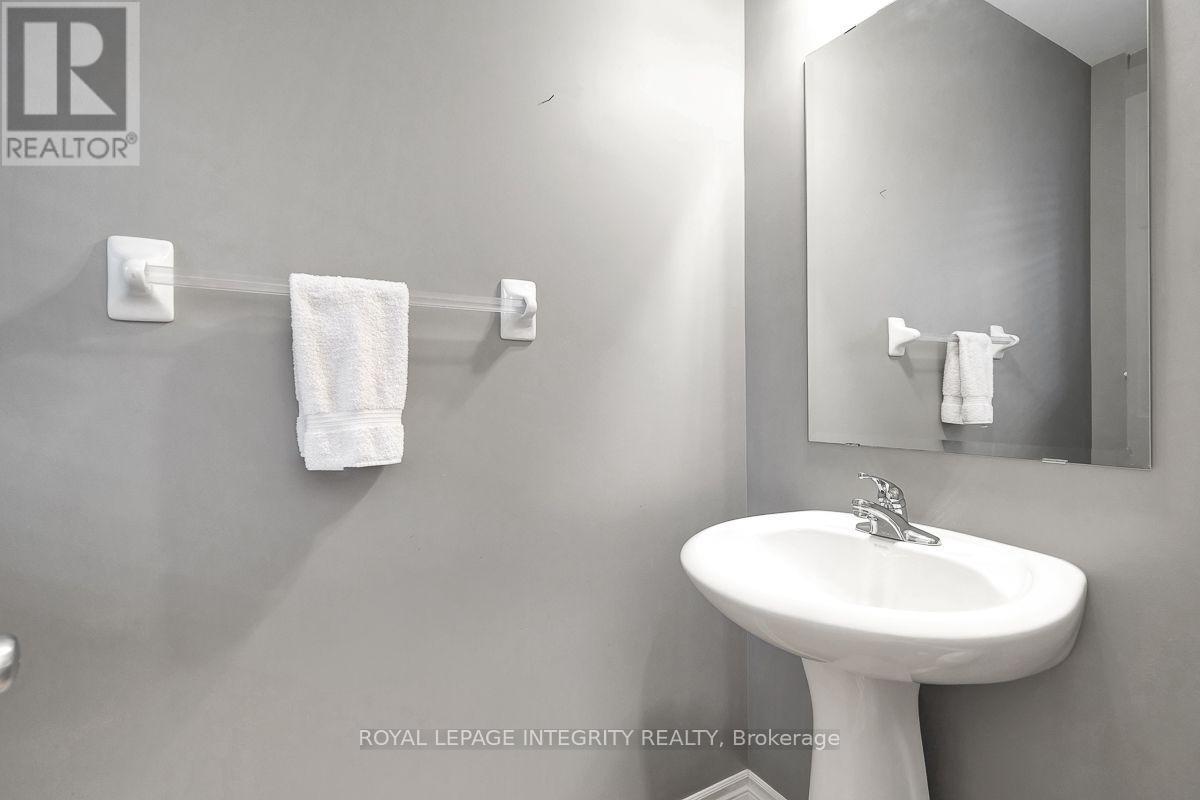
| 客人卫生间(不包含洗浴) | 1 |
| 供暖方式 | 天然气 |
| 供暖类型 | 压力热风 |
| 储存空间 | 2 |
| 内部尺寸 | 1500 - 2000 Sqft |
| 类型 | 联排别墅 |
| 设备间 | 市政供水 |
车 位
| 附加车库 | |
| Garage |
土地
| 英亩数 | 无 |
| 污水道 | Sanitary Sewer |
| 土地深度 | 33.5 M |
| 土地宽度 | 6.1 M |
| 不规则大小 | 6.1 X 33.5 M |
房 间
| 楼 层 | 类 型 | 长 度 | 宽 度 | 面 积 |
|---|---|---|---|---|
| 二楼 | 主卧 | 3.35 m | 4.41 m | 3.35 m x 4.41 m |
| 二楼 | 卧室 | 3.04 m | 4.03 m | 3.04 m x 4.03 m |
| 二楼 | 卧室 | 2.74 m | 3.35 m | 2.74 m x 3.35 m |
| 地下室 | 家庭房 | 5.71 m | 3.65 m | 5.71 m x 3.65 m |
| 一楼 | 餐厅 | 2.74 m | 3.35 m | 2.74 m x 3.35 m |
| 一楼 | 厨房 | 2.43 m | 3.65 m | 2.43 m x 3.65 m |
| 一楼 | 客厅 | 3.14 m | 5.94 m | 3.14 m x 5.94 m |
https://www.realtor.ca/real-estate/30068365/193-mojave-crescent-ottawa-8211-stittsville-north

The trademarks REALTOR®, REALTORS®, and the REALTOR® logo are controlled by The Canadian Real Estate Association (CREA) and identify real estate professionals who are members of CREA. The trademarks MLS®, Multiple Listing Service® and the associated logos are owned by The Canadian Real Estate Association (CREA) and identify the quality of services provided by real estate professionals who are members of CREA. The trademark DDF® is owned by The Canadian Real Estate Association (CREA) and identifies CREA's Data Distribution Facility (DDF®)
Ottawa Real Estate Board
Royal LePage Integrity Realty
July 22 2026 11:52:46
