
1930 Ashmont Street Ottawa, Ontario K1C 7B9


$505,000管理费,Insurance, Parking
$450 每月
管理费,Insurance, Parking
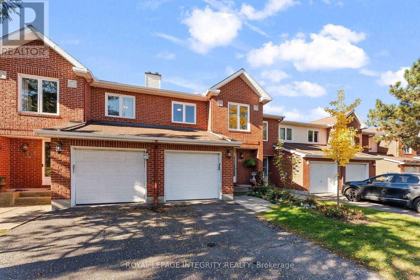
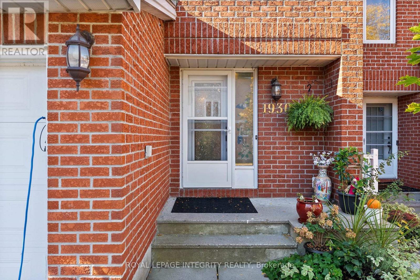
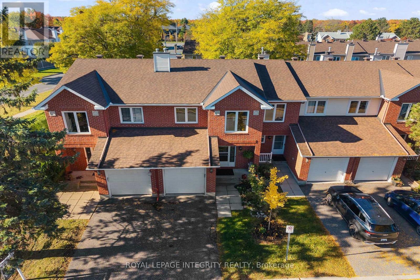
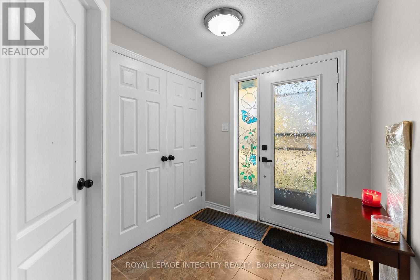
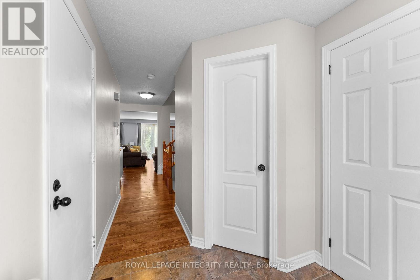
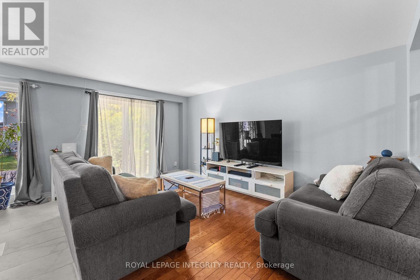
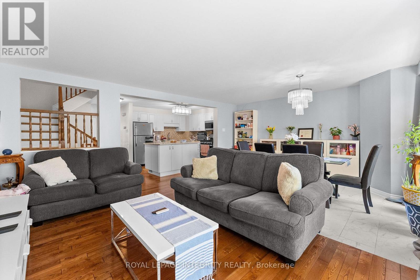
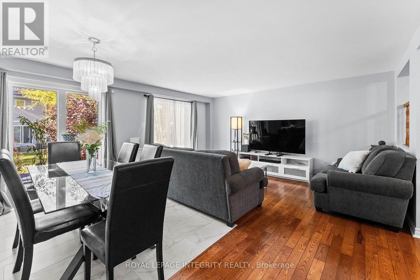
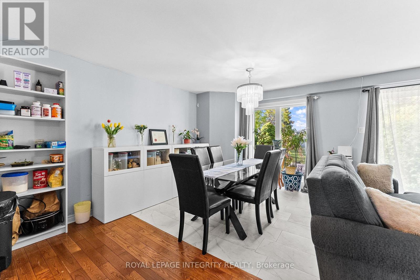
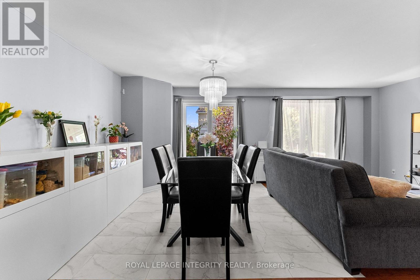
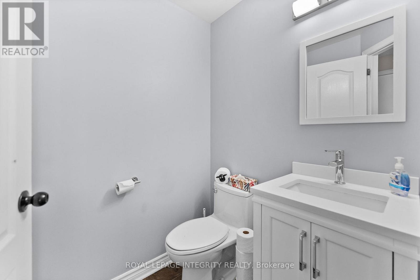
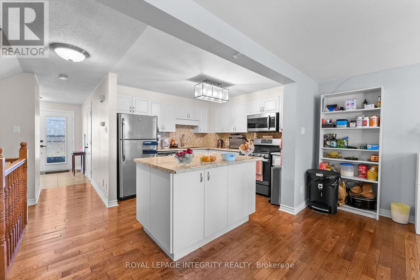
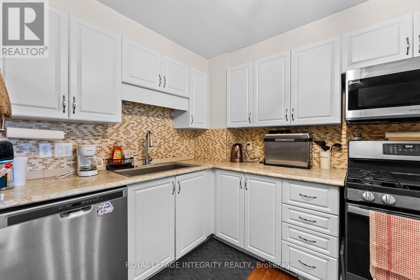
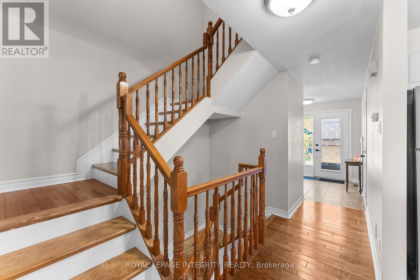
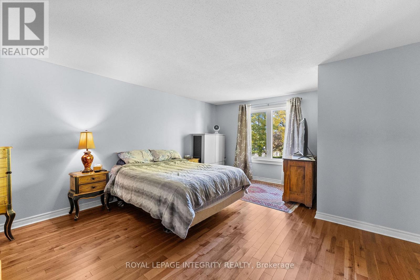
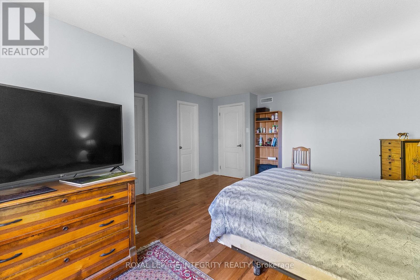
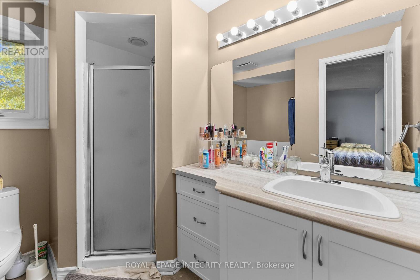
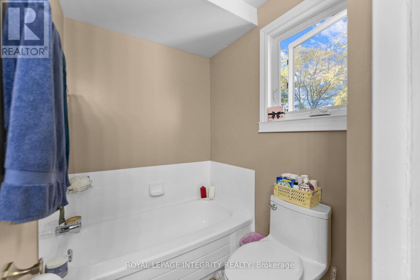
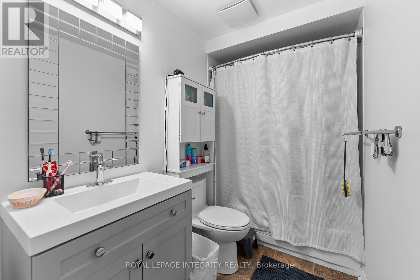
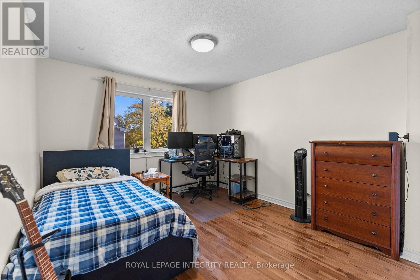
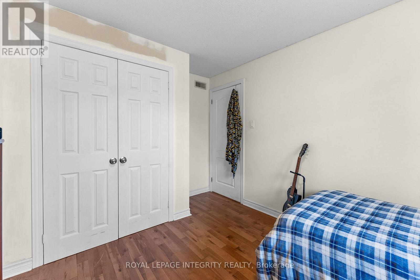
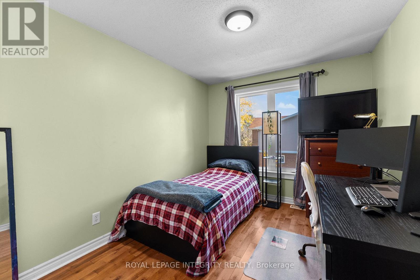
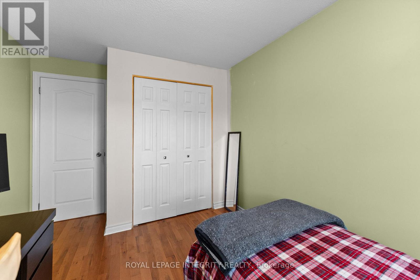
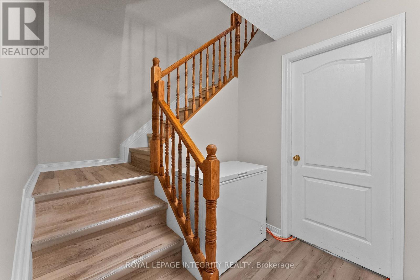
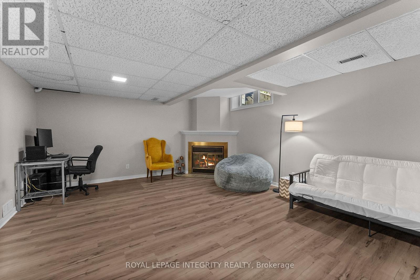
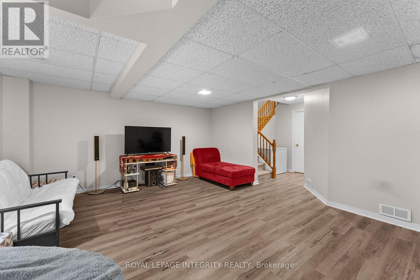
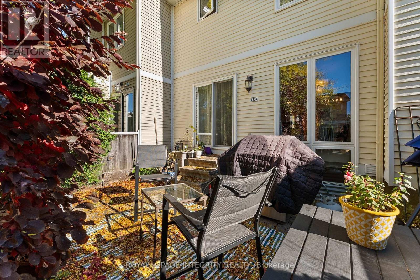
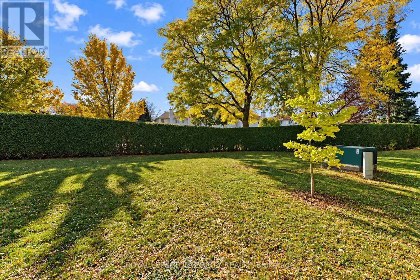
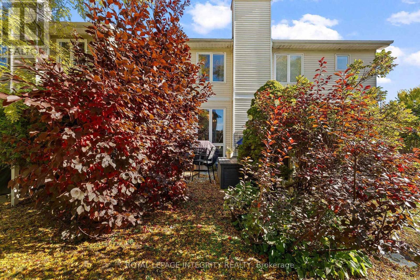
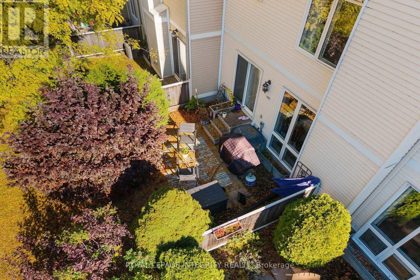
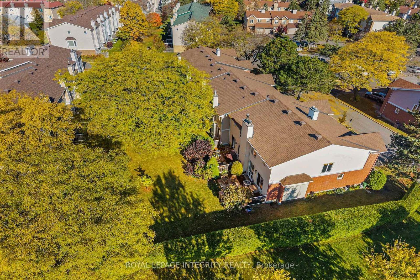
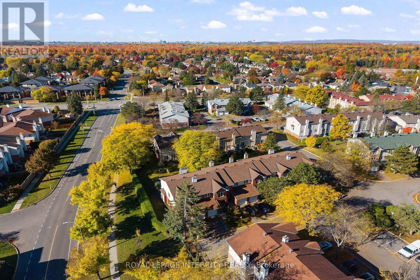
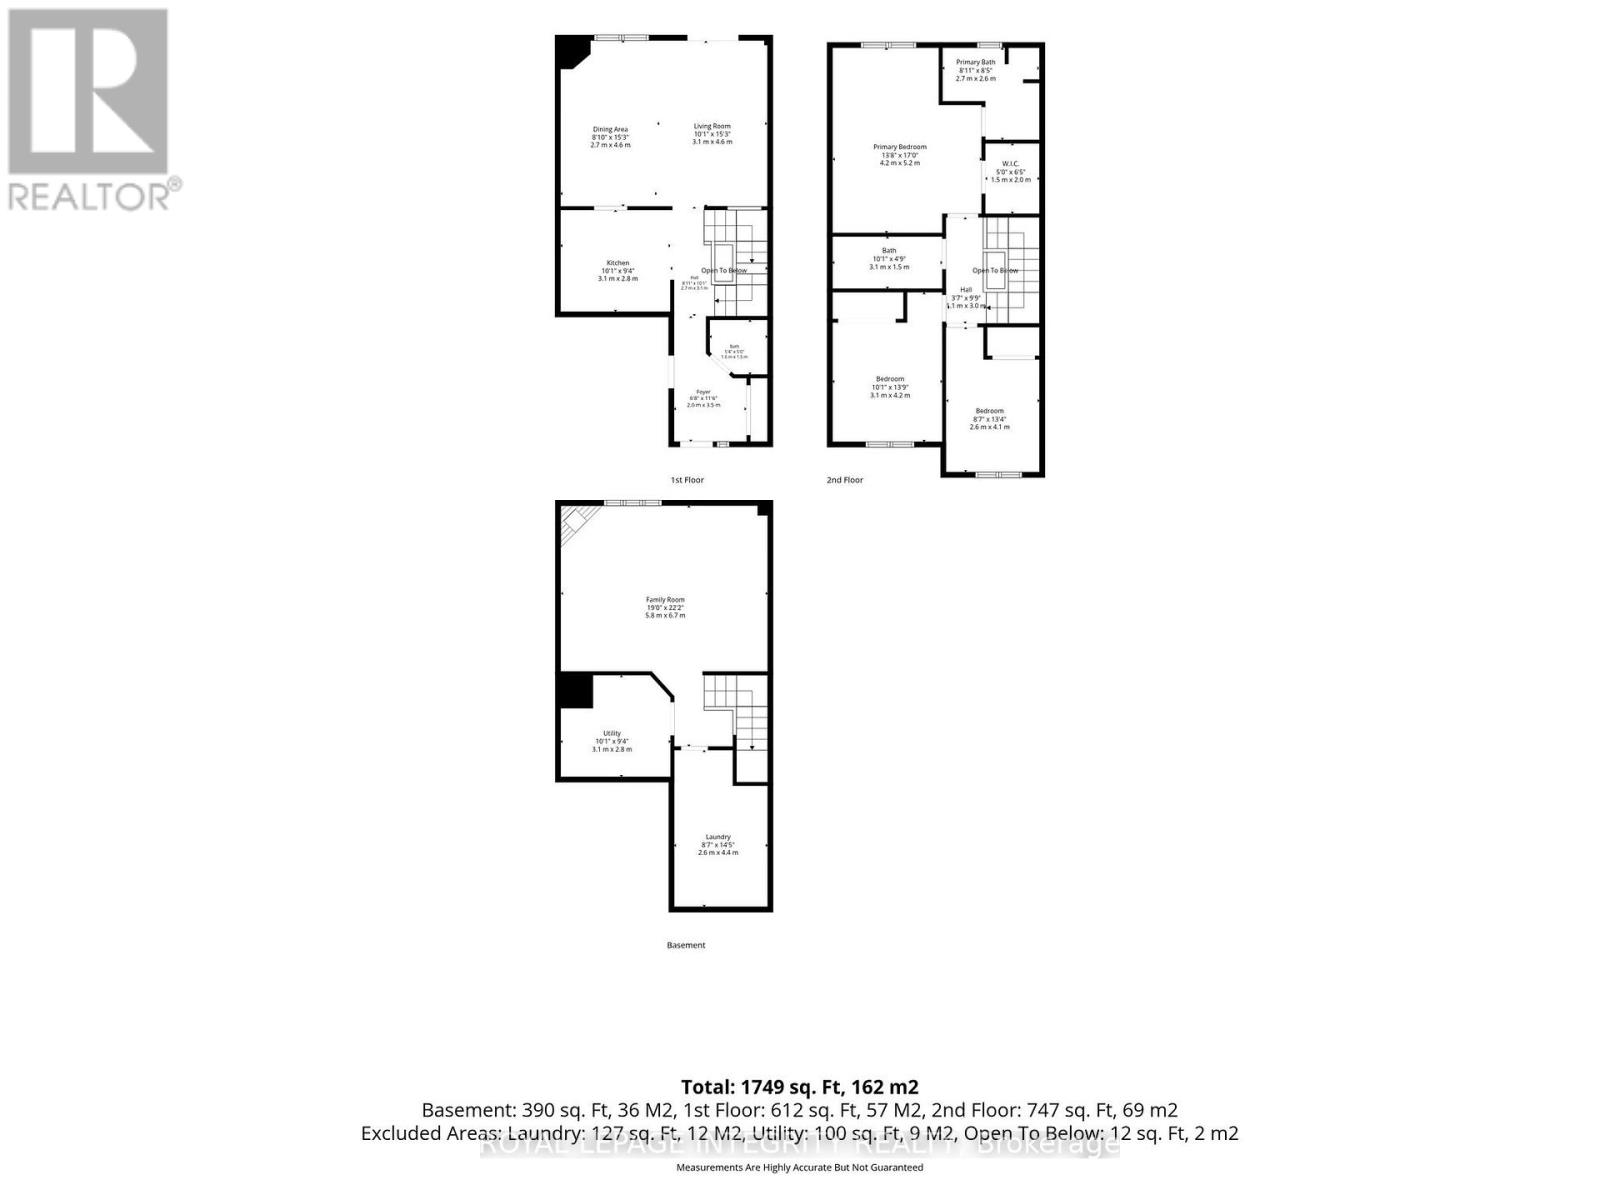
$450 每月Bright and open 3 bedroom, 3 bathroom townhouse in family oriented Chapel Hill area. You are welcomed into an airy foyer with ceramic tiling, double door front closet, inside garage entry and powder room. Step into your open and spacious kitchen, dining and living room area, with hardwood floors and tiling, expansive windows, plenty of natural sunlight and access to a private and shaded backyard. Kitchen is equipped with gas stove, all stainless steel appliances, large centre island and ample storage space. Upstairs has hardwood flooring throughout, holds 2 sizeable bedrooms, large modern full bathroom and a spacious primary bedroom with walk-in closet and 4 piece en-suite. Downstairs includes a fully finished basement with luxury vinyl plank flooring, spacious recreational room, wood fireplace and a separate laundry room. Walking distance to great schools, recreational parks and shopping centres. (id:44758)
房源概要
| MLS® Number | X14104600 |
| 房源类型 | 民宅 |
| 社区名字 | 2009 - Chapel Hill |
| 社区特征 | Pets Allowed With Restrictions |
| 特征 | 树木繁茂的地区, Open Space, Flat Site, Dry |
| 总车位 | 2 |
详 情
| 浴室 | 3 |
| 地上卧房 | 3 |
| 总卧房 | 3 |
| 公寓设施 | Fireplace(s) |
| 赠送家电包括 | Water Heater, 洗碗机, Hood 电扇, 微波炉, 炉子, 冰箱 |
| 地下室进展 | 已装修 |
| 地下室类型 | 全完工 |
| 空调 | 中央空调 |
| 外墙 | 砖, 乙烯基壁板 |
| 壁炉 | 有 |
| Fireplace Total | 1 |
| 客人卫生间(不包含洗浴) | 1 |
| 供暖方式 | 天然气 |
| 供暖类型 | 压力热风 |
| 储存空间 | 2 |
| 内部尺寸 | 1400 - 1599 Sqft |
| 类型 | 联排别墅 |
车 位
| 附加车库 | |
| Garage | |
| 入内式车位 |
土地
| 英亩数 | 无 |
| Landscape Features | Landscaped |
房 间
| 楼 层 | 类 型 | 长 度 | 宽 度 | 面 积 |
|---|---|---|---|---|
| 二楼 | 主卧 | 4.2 m | 5.2 m | 4.2 m x 5.2 m |
| 二楼 | 浴室 | 2.7 m | 2.6 m | 2.7 m x 2.6 m |
| 二楼 | 浴室 | 3.1 m | 1.5 m | 3.1 m x 1.5 m |
| 二楼 | 第二卧房 | 3.1 m | 4.2 m | 3.1 m x 4.2 m |
| 二楼 | 第三卧房 | 2.6 m | 4.1 m | 2.6 m x 4.1 m |
| 地下室 | 家庭房 | 5.8 m | 6.7 m | 5.8 m x 6.7 m |
| 地下室 | 洗衣房 | 2.6 m | 4.4 m | 2.6 m x 4.4 m |
| 一楼 | 门厅 | 2 m | 3.5 m | 2 m x 3.5 m |
| 一楼 | 浴室 | 1.6 m | 1.5 m | 1.6 m x 1.5 m |
| 一楼 | 厨房 | 3.1 m | 2.8 m | 3.1 m x 2.8 m |
| 一楼 | 餐厅 | 2.7 m | 4.6 m | 2.7 m x 4.6 m |
| 一楼 | 客厅 | 3.1 m | 4.6 m | 3.1 m x 4.6 m |
https://www.realtor.ca/real-estate/30430184/1930-ashmont-street-ottawa-2009-chapel-hill

The trademarks REALTOR®, REALTORS®, and the REALTOR® logo are controlled by The Canadian Real Estate Association (CREA) and identify real estate professionals who are members of CREA. The trademarks MLS®, Multiple Listing Service® and the associated logos are owned by The Canadian Real Estate Association (CREA) and identify the quality of services provided by real estate professionals who are members of CREA. The trademark DDF® is owned by The Canadian Real Estate Association (CREA) and identifies CREA's Data Distribution Facility (DDF®)
Ottawa Real Estate Board
Royal LePage Integrity Realty
November 14 2026 01:22:25
