
1948 Navaho Drive N Ottawa, Ontario K2C 0T6


$774,900
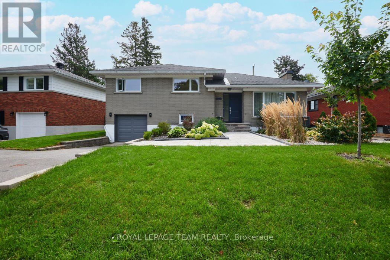
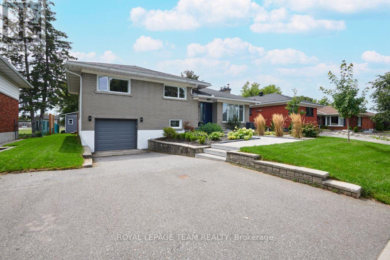
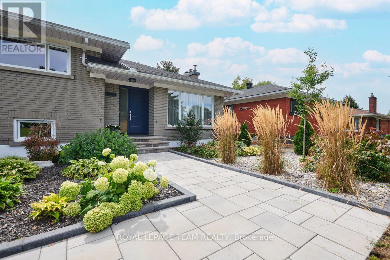
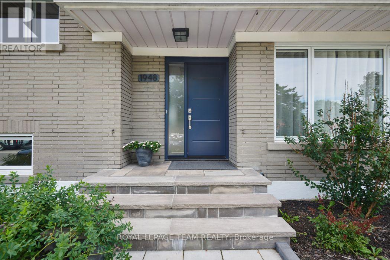
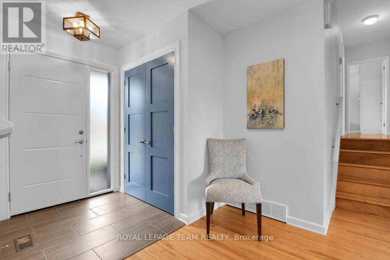
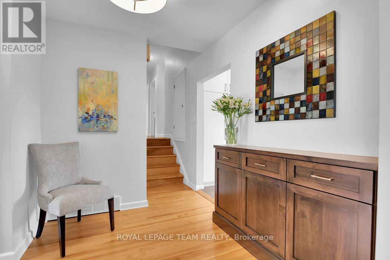
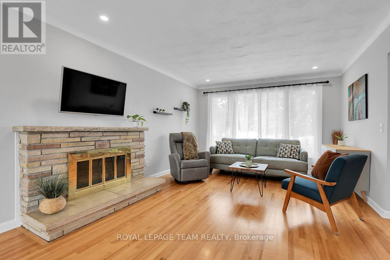
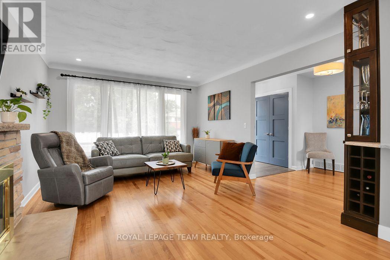
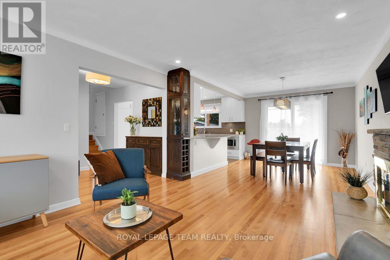
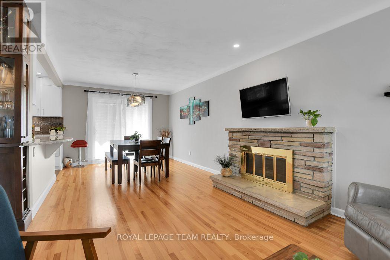
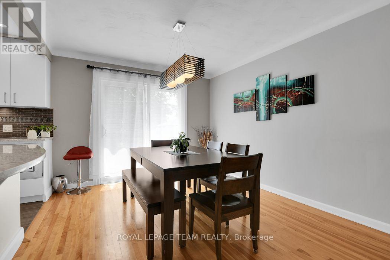
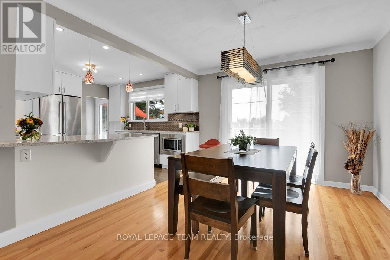
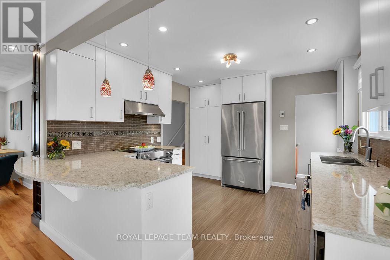
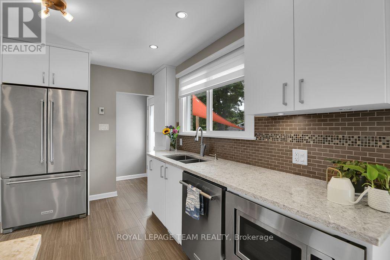
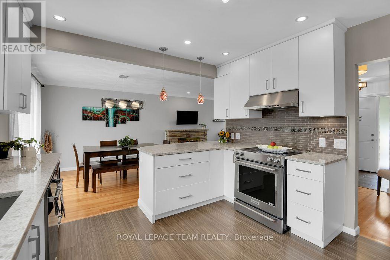
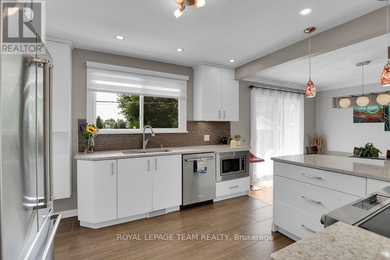
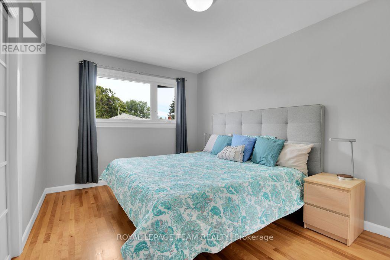
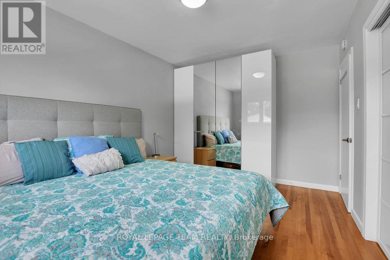
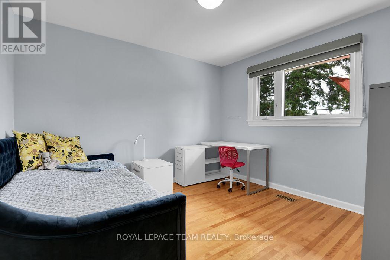
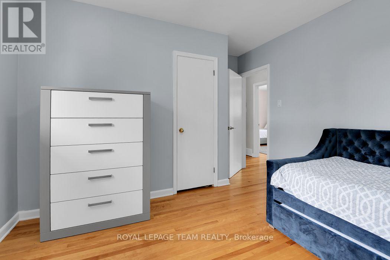
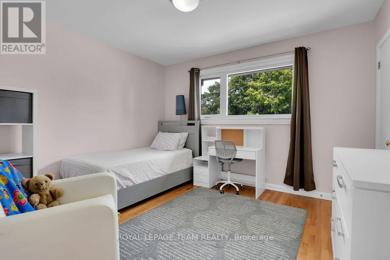
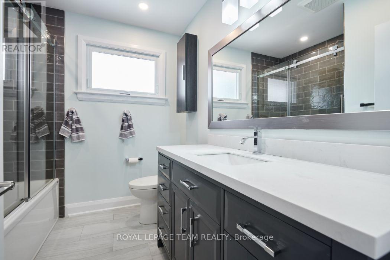

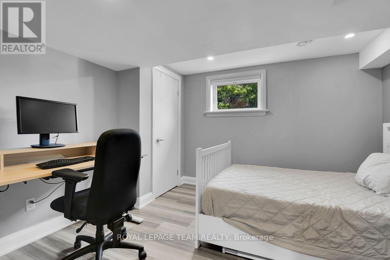
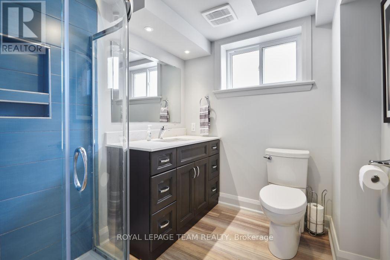
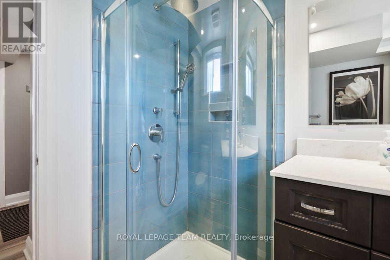
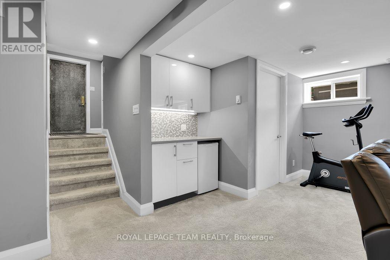
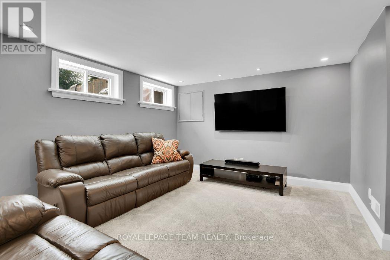
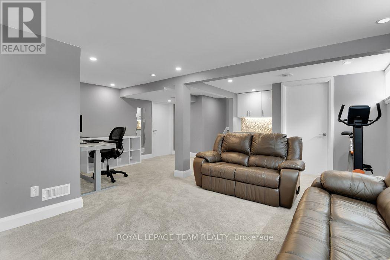
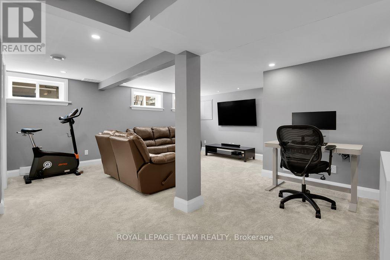
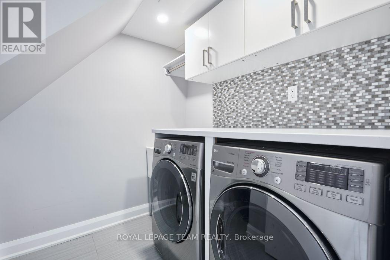
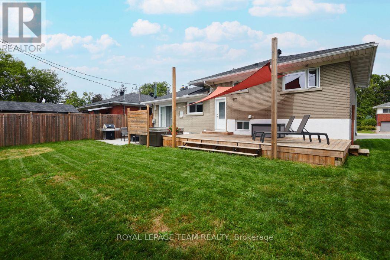
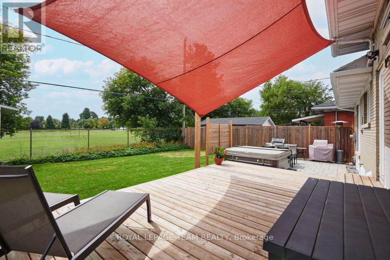
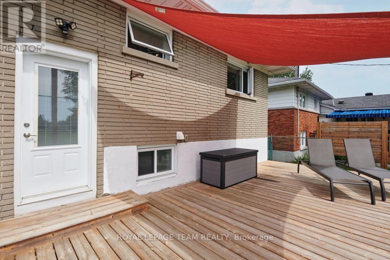
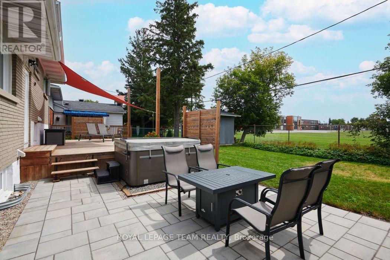
Welcome to 1948 Navaho Drive where all you have to do is move in and enjoy an outstanding location and a very stylish and well presented home. This 3 plus 1 bedroom 2 bath Campeau Home has been lovingly maintained and updated by the current owner. With a sunny south facing year yard backing on Agincourt Public School you can enjoy a beautiful peaceful view from your back patio. Spacious, well appointed and located best describe this home. Many recent updates/improvements include: garage door(2025); duct cleaning(2024); furnace(2024) with a 15 year warranty; front landscaping(2024); upper level bathroom and new front door(2021); main floor windows, patio door and upper level windows(2021); backyard deck(20190; recreation room refinished plus laundry room, lower level bathroom and windows(2017); backflow prevention valve installed(2016) this is a real game changer given our recent weather; all appliance(2015) with new dishwasher(2022); kitchen with heated flooring(2015); kitchen window and back door(2015); new attic insulation(2015); roof(2014) and air conditioner(2013). As is apparent all of the heavy lifting has been done and this home is move in ready. Enjoy the excellent Belair Heights neighbourhood with all that College Square has to offer, close to the 417, public transportation and excellent schools. (id:44758)
房源概要
| MLS® Number | X13717518 |
| 房源类型 | 民宅 |
| 社区名字 | 5403 - Bel Air Heights |
| 附近的便利设施 | 公共交通, 公园 |
| 设备类型 | 热水器 |
| 特征 | Level Lot |
| 总车位 | 4 |
| 租赁设备类型 | 热水器 |
详 情
| 浴室 | 2 |
| 地上卧房 | 4 |
| 总卧房 | 4 |
| Age | 51 To 99 Years |
| 公寓设施 | Fireplace(s) |
| 赠送家电包括 | Garage Door Opener Remote(s), Water Meter, 洗碗机, 烘干机, Freezer, Garage Door Opener, 炉子, 洗衣机, 窗帘, 冰箱 |
| 地下室进展 | 已装修 |
| 地下室类型 | N/a (finished) |
| 施工种类 | 独立屋 |
| Construction Style Split Level | Sidesplit |
| 空调 | 中央空调 |
| 外墙 | 砖 |
| 壁炉 | 有 |
| Fireplace Total | 1 |
| 地基类型 | 混凝土浇筑 |
| 供暖方式 | 天然气 |
| 供暖类型 | 压力热风 |
| 内部尺寸 | 1100 - 1500 Sqft |
| 类型 | 独立屋 |
| 设备间 | 市政供水 |
车 位
| 附加车库 | |
| Garage |
土地
| 英亩数 | 无 |
| 围栏类型 | Fenced Yard |
| 土地便利设施 | 公共交通, 公园 |
| 污水道 | Sanitary Sewer |
| 土地深度 | 100 Ft |
| 土地宽度 | 59 Ft |
| 不规则大小 | 59 X 100 Ft |
房 间
| 楼 层 | 类 型 | 长 度 | 宽 度 | 面 积 |
|---|---|---|---|---|
| 二楼 | 主卧 | 4.39 m | 2.76 m | 4.39 m x 2.76 m |
| 二楼 | 第二卧房 | 3.98 m | 3.42 m | 3.98 m x 3.42 m |
| 二楼 | 第三卧房 | 3.58 m | 3.27 m | 3.58 m x 3.27 m |
| 二楼 | 浴室 | 2 m | 3 m | 2 m x 3 m |
| Lower Level | 娱乐,游戏房 | 6.4 m | 5.486 m | 6.4 m x 5.486 m |
| Lower Level | Bedroom 4 | 3.048 m | 3.048 m | 3.048 m x 3.048 m |
| 一楼 | 客厅 | 5.53 m | 3.12 m | 5.53 m x 3.12 m |
| 一楼 | 餐厅 | 3.32 m | 3.12 m | 3.32 m x 3.12 m |
| 一楼 | 厨房 | 4.08 m | 3.35 m | 4.08 m x 3.35 m |
| 一楼 | 门厅 | 2.56 m | 2.31 m | 2.56 m x 2.31 m |
https://www.realtor.ca/real-estate/30203365/1948-navaho-drive-n-ottawa-5403-bel-air-heights

The trademarks REALTOR®, REALTORS®, and the REALTOR® logo are controlled by The Canadian Real Estate Association (CREA) and identify real estate professionals who are members of CREA. The trademarks MLS®, Multiple Listing Service® and the associated logos are owned by The Canadian Real Estate Association (CREA) and identify the quality of services provided by real estate professionals who are members of CREA. The trademark DDF® is owned by The Canadian Real Estate Association (CREA) and identifies CREA's Data Distribution Facility (DDF®)
Ottawa Real Estate Board
Royal LePage Team Realty
August 28 2026 04:03:47
