
195 Glebe Avenue Ottawa, Ontario K1S 2C6


$1,900,000
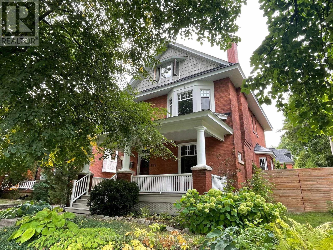
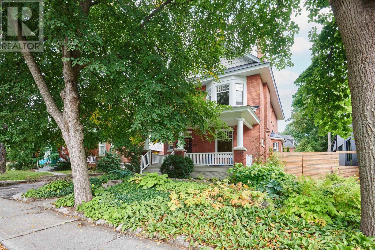
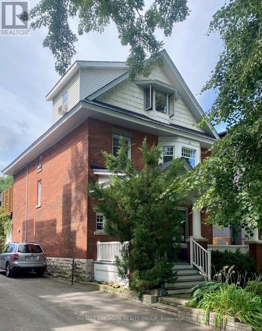
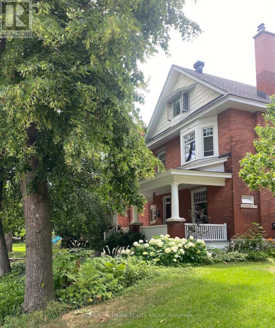
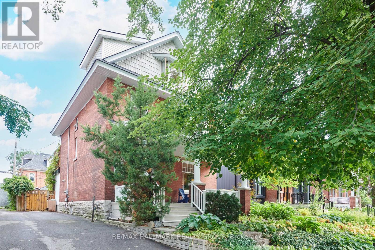
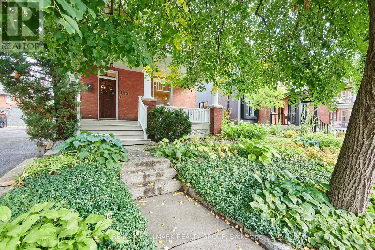
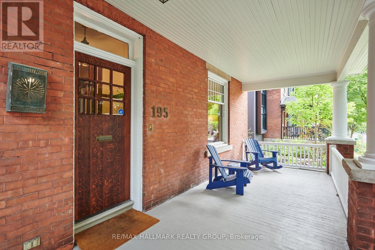
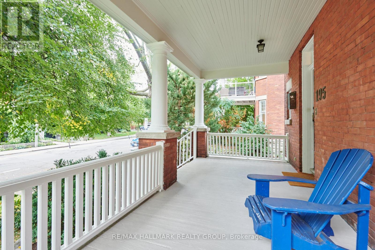
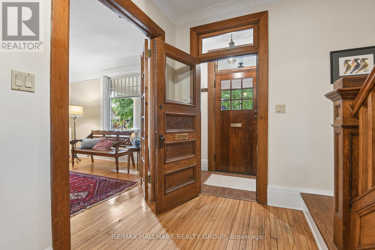
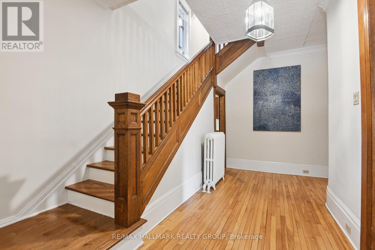
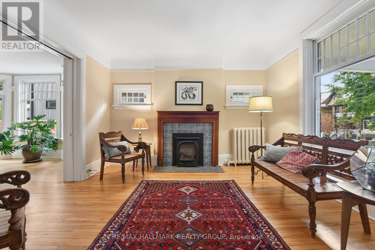
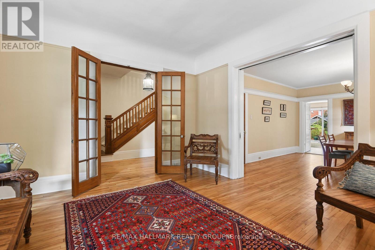
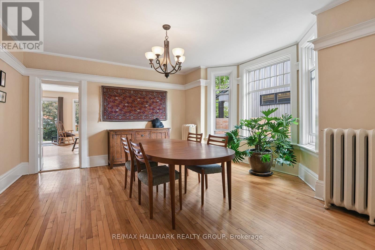
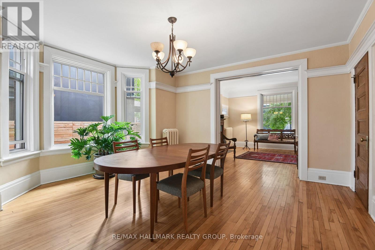
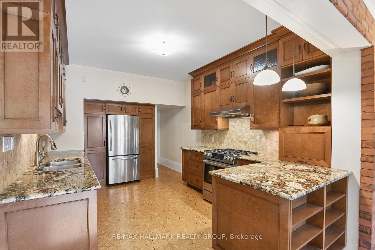
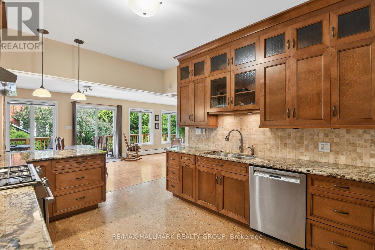
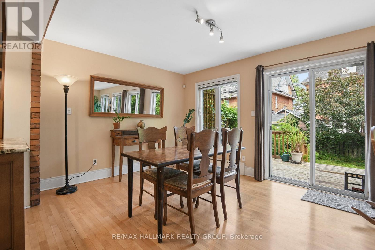
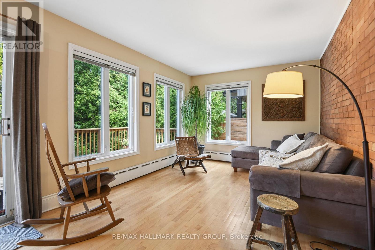
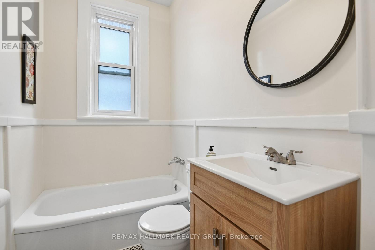
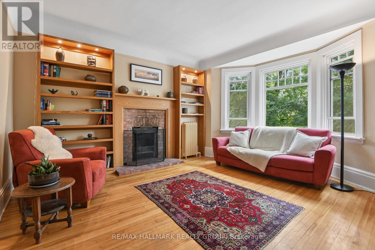
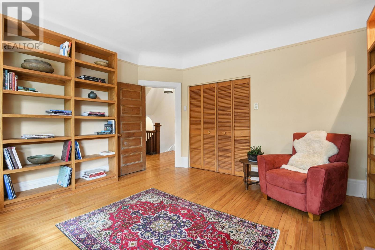
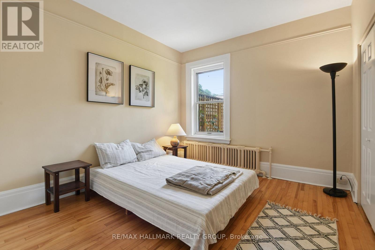
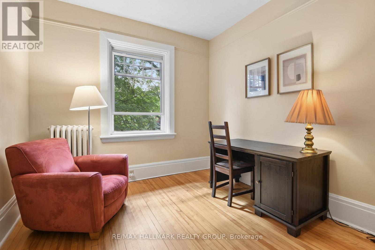
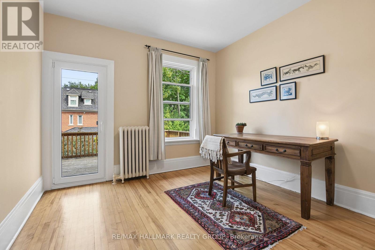
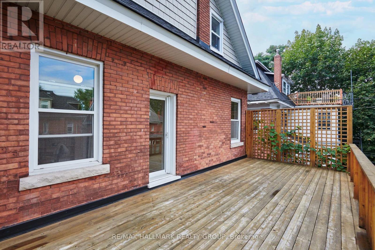
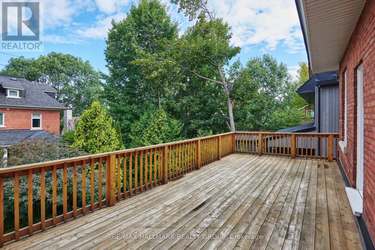
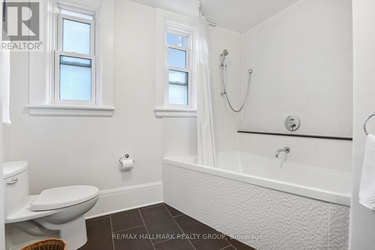
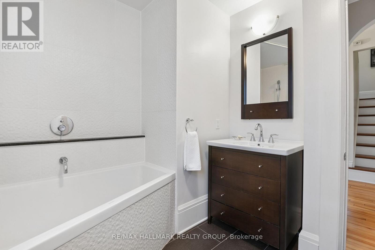
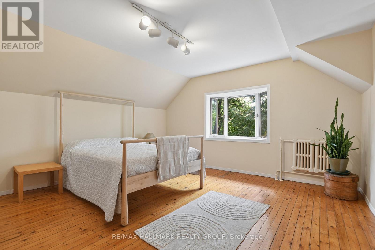
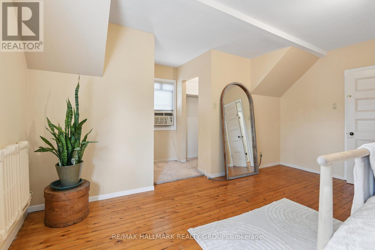
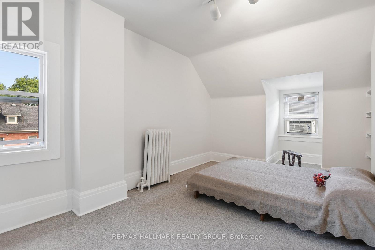
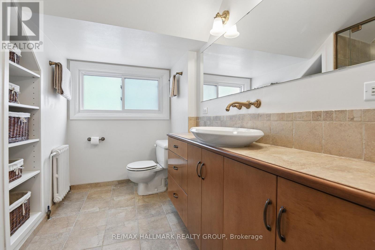
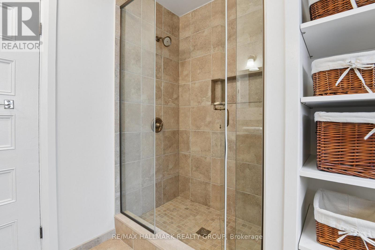
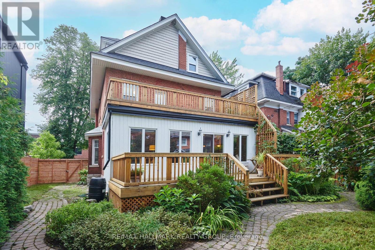
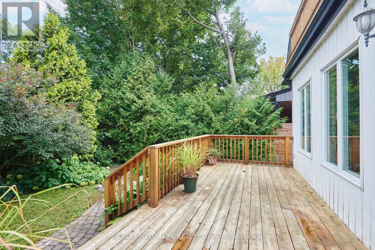
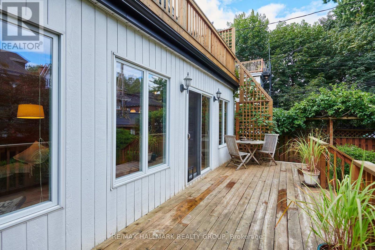
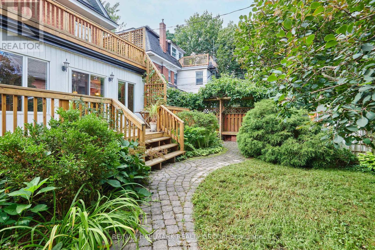
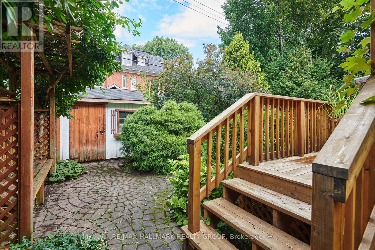
A stately residence on one of the nicest blocks in the Glebe, this 6 bedroom, 3 bathroom century old home exudes warmth and character. With newer kitchen and bathrooms, a spacious ground floor addition and big, bright rooms throughout, this home leaves little to be desired. Designed in an era where homes were meant to be impressive, the foyer showcases the grand stairwell beautifully while opening into the large living room featuring a heritage fireplace. From there, the grand dining room glows, courtesy of the elegant bay window.The modern kitchen spills out into bright and airy ground floor addition overlooking the lush back yard. As you ascend the grand stairwell, the hallway ushers you into 4 versatile bedrooms (one of which features a second fireplace) and a bathroom. Don't forget the huge second floor terrace; the perfect place to enjoy the sunset on a warm evening. Finally, the third floor features bedroom #5, bathroom #3 and the primary bedroom with views to the street through the foliage of two large trees. Only a block and a half to the shops and restaurants of Bank street and in one of the city's most desirable neighbourhoods, this house has a lot to offer. Sitting on a small hill, and shielded by mature and leafy trees, this red brick beauty makes a statement! (id:44758)
Open House
此属性有开放式房屋!
11:00 am
结束于:1:00 pm
房源概要
| MLS® Number | X13737080 |
| 房源类型 | 民宅 |
| 社区名字 | 4401 - Glebe |
| 总车位 | 2 |
详 情
| 浴室 | 3 |
| 地上卧房 | 6 |
| 总卧房 | 6 |
| Age | 100+ Years |
| 公寓设施 | Fireplace(s) |
| 地下室进展 | 已完成 |
| 地下室类型 | N/a (unfinished) |
| 施工种类 | 独立屋 |
| 空调 | Window Air Conditioner |
| 外墙 | 砖 |
| 壁炉 | 有 |
| 地基类型 | 石 |
| 供暖方式 | 天然气 |
| 供暖类型 | 地暖 |
| 储存空间 | 3 |
| 内部尺寸 | 3000 - 3500 Sqft |
| 类型 | 独立屋 |
| 设备间 | 市政供水 |
车 位
| 没有车库 |
土地
| 英亩数 | 无 |
| 污水道 | Sanitary Sewer |
| 土地深度 | 101 Ft ,9 In |
| 土地宽度 | 50 Ft |
| 不规则大小 | 50 X 101.8 Ft |
房 间
| 楼 层 | 类 型 | 长 度 | 宽 度 | 面 积 |
|---|---|---|---|---|
| 二楼 | Bedroom 4 | 3.05 m | 2.95 m | 3.05 m x 2.95 m |
| 二楼 | 浴室 | 2.77 m | 2.54 m | 2.77 m x 2.54 m |
| 二楼 | 卧室 | 4.57 m | 4.17 m | 4.57 m x 4.17 m |
| 二楼 | 第二卧房 | 3.48 m | 3.33 m | 3.48 m x 3.33 m |
| 二楼 | 第三卧房 | 3.48 m | 3.2 m | 3.48 m x 3.2 m |
| 三楼 | Bedroom 5 | 5.89 m | 3.71 m | 5.89 m x 3.71 m |
| 三楼 | 主卧 | 5.99 m | 4.78 m | 5.99 m x 4.78 m |
| 三楼 | 浴室 | 2.87 m | 2.54 m | 2.87 m x 2.54 m |
| 一楼 | 门厅 | 4.27 m | 2.13 m | 4.27 m x 2.13 m |
| 一楼 | 客厅 | 4.34 m | 4.01 m | 4.34 m x 4.01 m |
| 一楼 | 餐厅 | 4.62 m | 4.5 m | 4.62 m x 4.5 m |
| 一楼 | 浴室 | 2.46 m | 1.47 m | 2.46 m x 1.47 m |
| 一楼 | 厨房 | 5.61 m | 4.67 m | 5.61 m x 4.67 m |
| 一楼 | 家庭房 | 3.89 m | 3.1 m | 3.89 m x 3.1 m |
| 一楼 | Eating Area | 3.71 m | 3.1 m | 3.71 m x 3.1 m |
https://www.realtor.ca/real-estate/30225595/195-glebe-avenue-ottawa-4401-glebe

The trademarks REALTOR®, REALTORS®, and the REALTOR® logo are controlled by The Canadian Real Estate Association (CREA) and identify real estate professionals who are members of CREA. The trademarks MLS®, Multiple Listing Service® and the associated logos are owned by The Canadian Real Estate Association (CREA) and identify the quality of services provided by real estate professionals who are members of CREA. The trademark DDF® is owned by The Canadian Real Estate Association (CREA) and identifies CREA's Data Distribution Facility (DDF®)
Ottawa Real Estate Board
RE/MAX Hallmark Realty Group
September 02 2026 05:22:53
