
195 Golflinks Drive Ottawa, Ontario K2J 5M8


$599,000
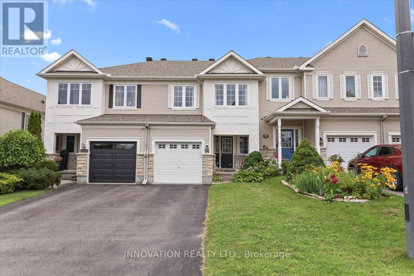
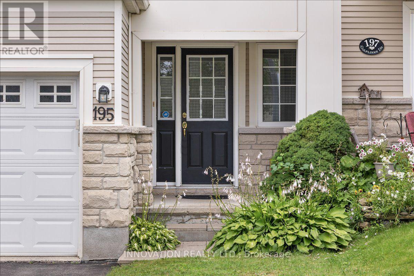
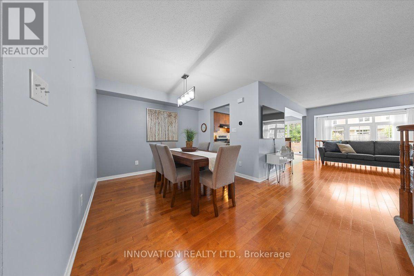
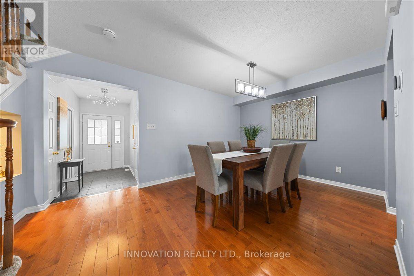
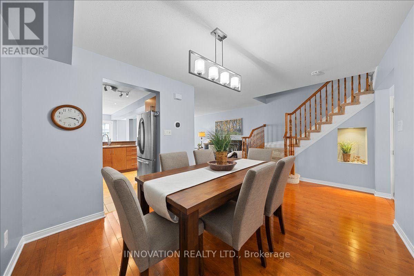
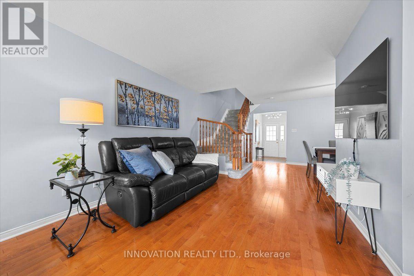
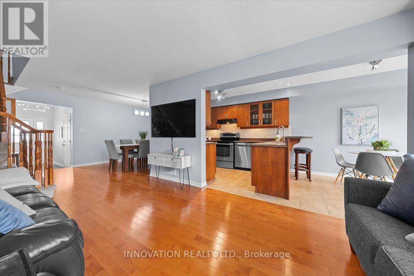
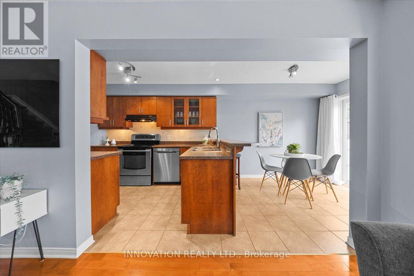
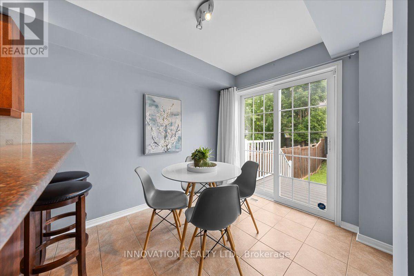
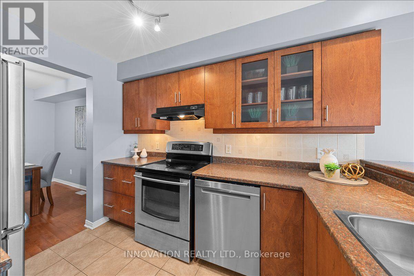
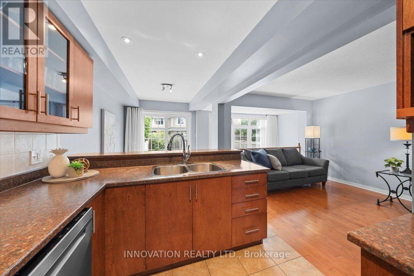
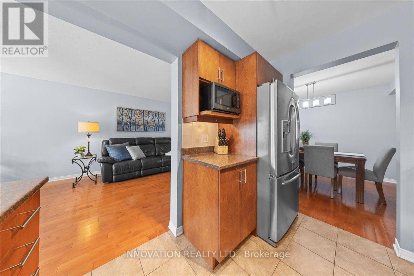
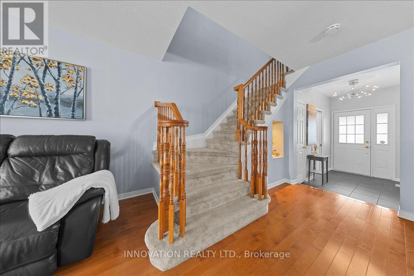
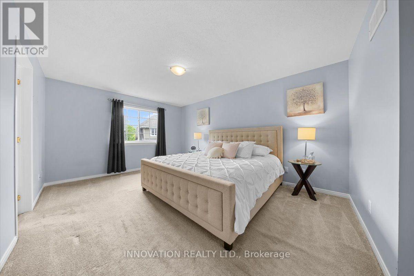
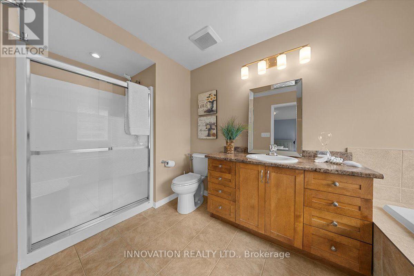
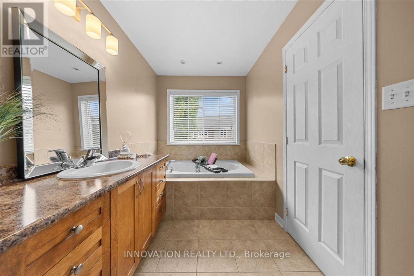
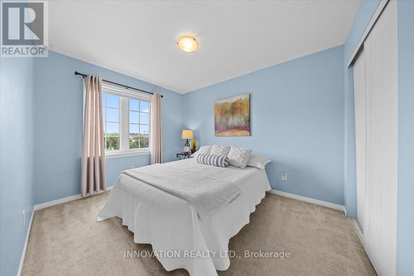
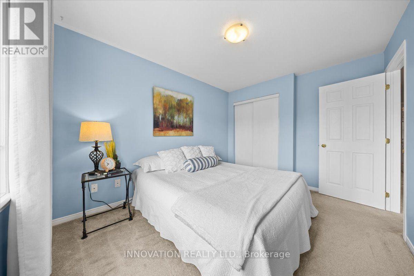
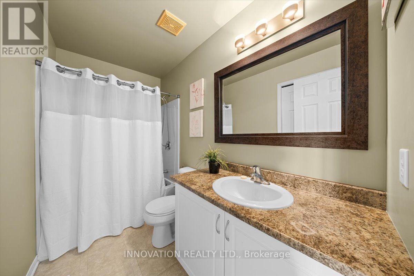
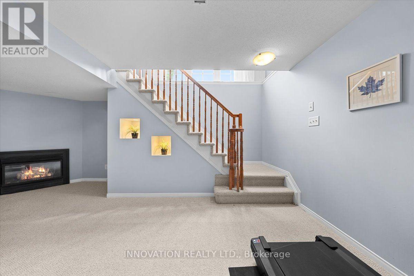
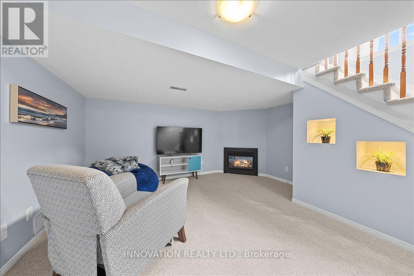
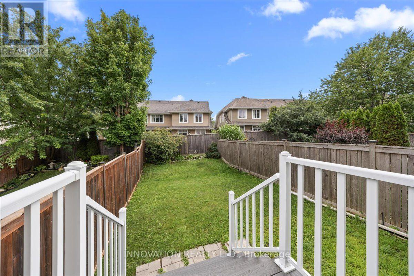
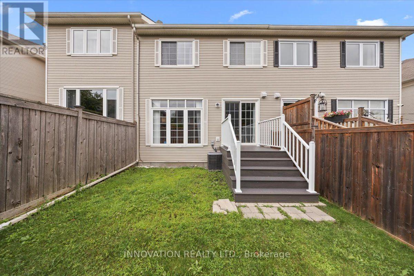
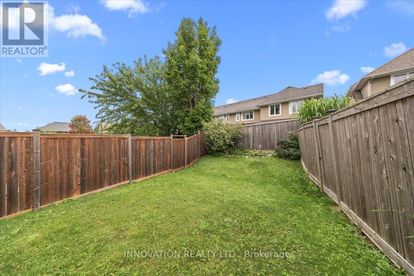
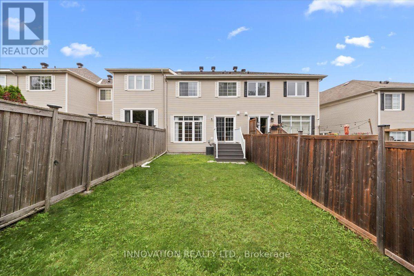
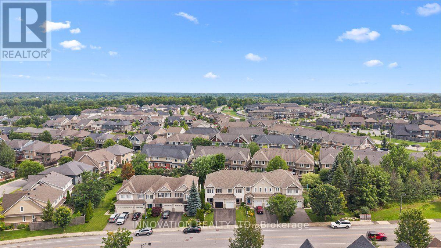
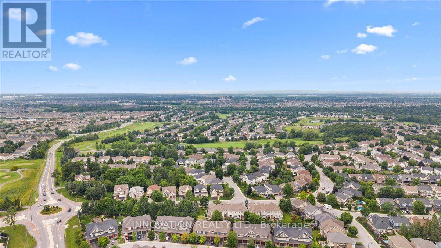
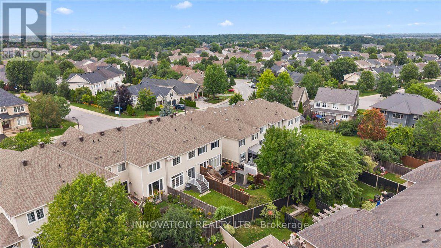
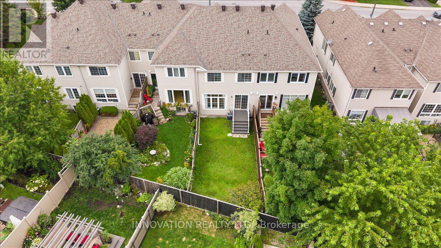
Enjoy the added value of no private road maintenance or association fee with this bright and inviting 3 bedroom home. Filled with natural light from impressive floor-to-ceiling windows, the spacious main living area offers a warm and airy atmosphere perfect for everyday living and entertaining. Gleaming hardwood floors, neutral décor, and a thoughtfully designed layout create a welcoming space, while the kitchen features solid wood cabinetry, stainless steel appliances, abundant counter and storage space, a breakfast bar, and a spacious eat-in area with direct access to the backyard. Tucked away at the rear of the home for added privacy, the generous primary suite offers two walk-in closets and a spacious ensuite complete with a soaker tub and separate shower. Additional highlights include parking for three vehicles, an attached garage with automatic door opener, and a prime location close to golf, parks, schools, walking trails, transit, and everyday amenities. Roof (2024) (id:44758)
房源概要
| MLS® Number | X13621196 |
| 房源类型 | 民宅 |
| 社区名字 | 7708 - Barrhaven - Stonebridge |
| 附近的便利设施 | 近高尔夫球场 |
| 社区特征 | School Bus |
| 设备类型 | 热水器 |
| 总车位 | 3 |
| 租赁设备类型 | 热水器 |
详 情
| 浴室 | 3 |
| 地上卧房 | 3 |
| 总卧房 | 3 |
| 公寓设施 | Fireplace(s) |
| 赠送家电包括 | Garage Door Opener Remote(s), Central Vacuum, Water Meter, 洗碗机, 烘干机, Garage Door Opener, Hood 电扇, 炉子, 洗衣机, 窗帘, 冰箱 |
| 地下室进展 | 已装修 |
| 地下室类型 | 全完工 |
| 施工种类 | 附加的 |
| 空调 | 中央空调 |
| 外墙 | 石 |
| 壁炉 | 有 |
| Fireplace Total | 1 |
| 地基类型 | 混凝土浇筑 |
| 客人卫生间(不包含洗浴) | 1 |
| 供暖方式 | 天然气 |
| 供暖类型 | 压力热风 |
| 储存空间 | 2 |
| 内部尺寸 | 1500 - 2000 Sqft |
| 类型 | 联排别墅 |
| 设备间 | 市政供水 |
车 位
| 附加车库 | |
| Garage |
土地
| 英亩数 | 无 |
| 围栏类型 | Fenced Yard |
| 土地便利设施 | 近高尔夫球场 |
| 污水道 | Sanitary Sewer |
| 土地深度 | 115 Ft ,3 In |
| 土地宽度 | 19 Ft ,8 In |
| 不规则大小 | 19.7 X 115.3 Ft |
房 间
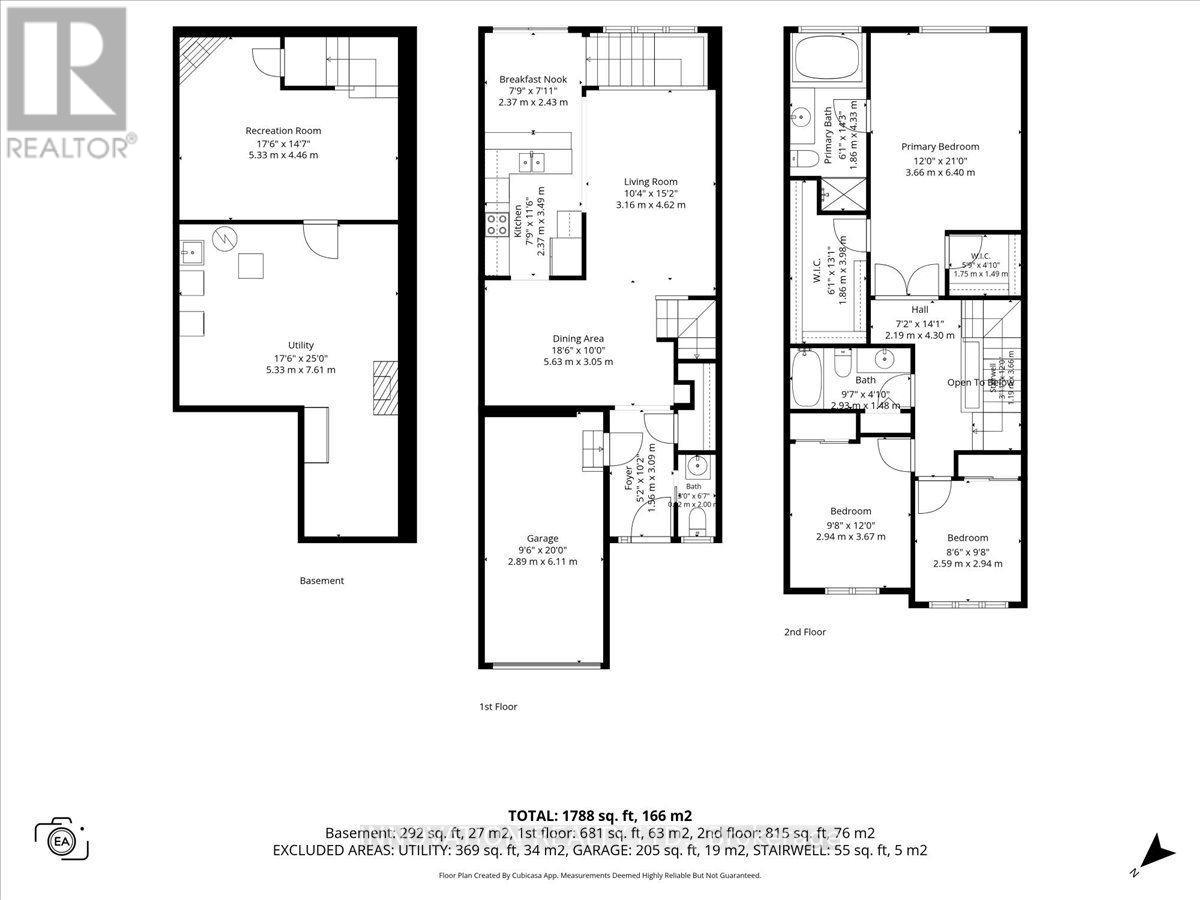
| 楼 层 | 类 型 | 长 度 | 宽 度 | 面 积 |
|---|---|---|---|---|
| 二楼 | 浴室 | 2.93 m | 1.48 m | 2.93 m x 1.48 m |
| 二楼 | 主卧 | 3.66 m | 6.4 m | 3.66 m x 6.4 m |
| 二楼 | 浴室 | 1.86 m | 4.33 m | 1.86 m x 4.33 m |
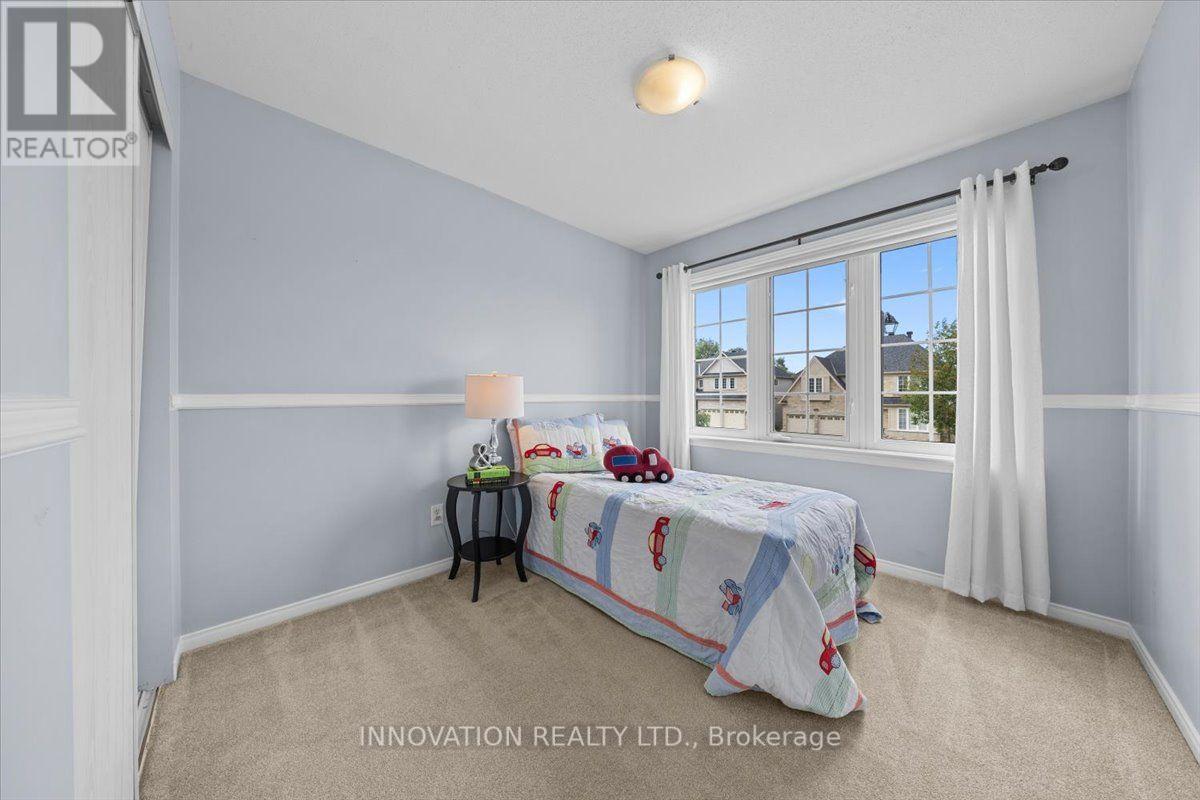
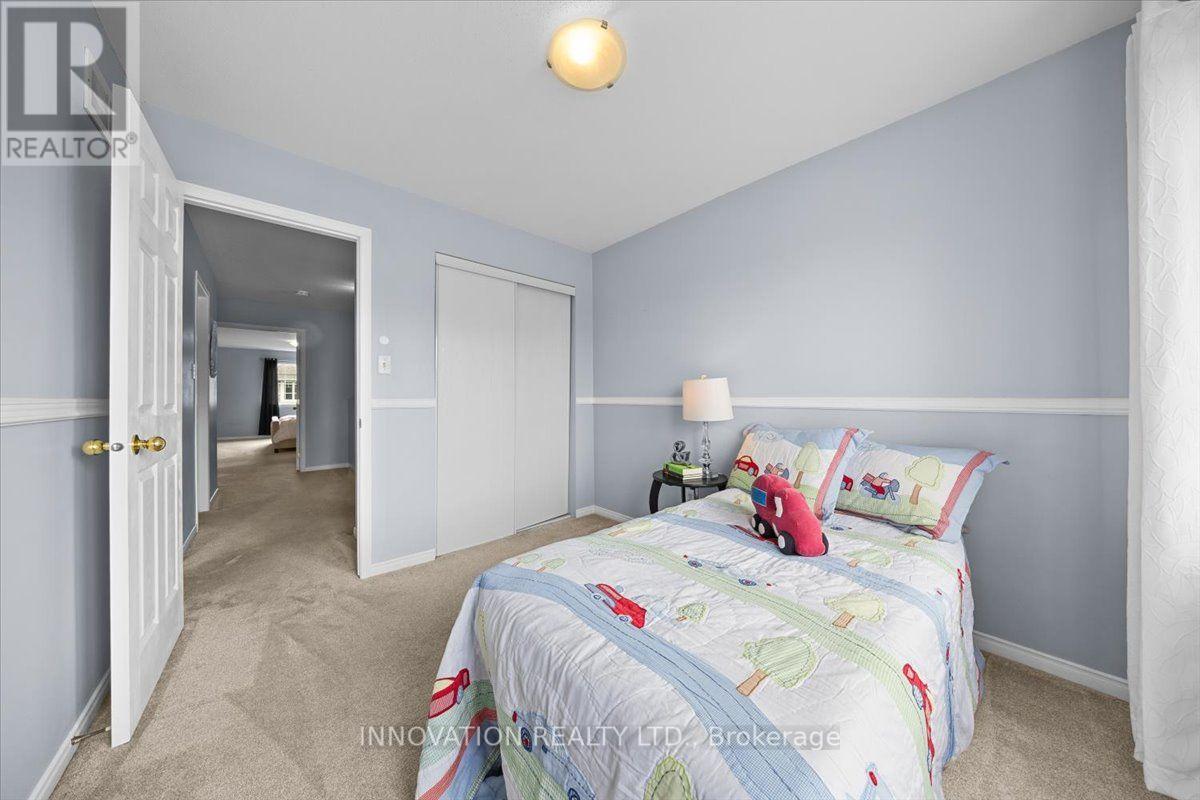
| 二楼 | 第二卧房 | 2.94 m | 3.67 m | 2.94 m x 3.67 m |
| 二楼 | 第三卧房 | 2.59 m | 2.94 m | 2.59 m x 2.94 m |
| 地下室 | 家庭房 | 5.33 m | 4.46 m | 5.33 m x 4.46 m |
| 地下室 | 设备间 | 5.33 m | 7.61 m | 5.33 m x 7.61 m |
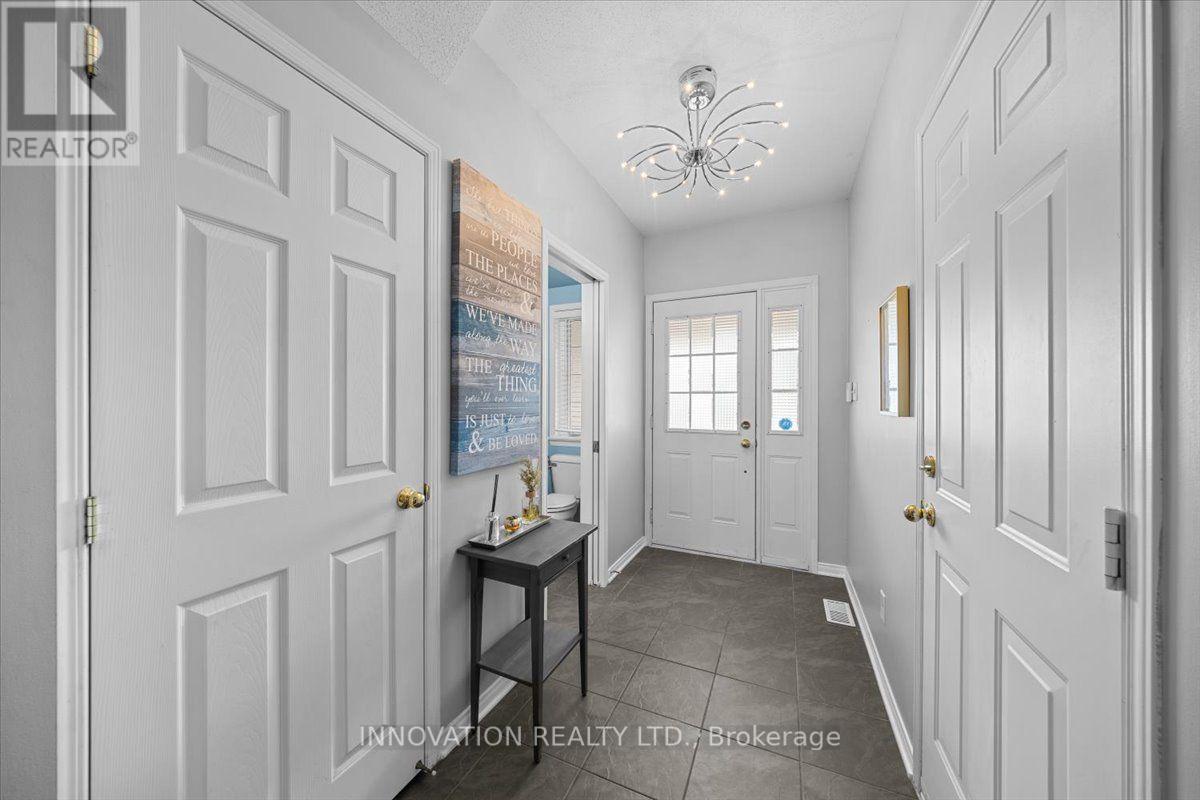
| 一楼 | 门厅 | 1.56 m | 3.09 m | 1.56 m x 3.09 m |
| 一楼 | 餐厅 | 5.63 m | 3.05 m | 5.63 m x 3.05 m |
| 一楼 | 客厅 | 3.16 m | 4.62 m | 3.16 m x 4.62 m |
| 一楼 | 厨房 | 2.37 m | 3.49 m | 2.37 m x 3.49 m |
| 一楼 | Eating Area | 2.37 m | 2.43 m | 2.37 m x 2.43 m |
| 一楼 | 浴室 | 2 m | 0.92 m | 2 m x 0.92 m |
https://www.realtor.ca/real-estate/30096113/195-golflinks-drive-ottawa-7708-barrhaven-stonebridge

The trademarks REALTOR®, REALTORS®, and the REALTOR® logo are controlled by The Canadian Real Estate Association (CREA) and identify real estate professionals who are members of CREA. The trademarks MLS®, Multiple Listing Service® and the associated logos are owned by The Canadian Real Estate Association (CREA) and identify the quality of services provided by real estate professionals who are members of CREA. The trademark DDF® is owned by The Canadian Real Estate Association (CREA) and identifies CREA's Data Distribution Facility (DDF®)
Ottawa Real Estate Board
Innovation Realty Ltd.
July 30 2026 04:33:18
