
1954 Forced Road Ottawa, Ontario K0A 3H0


$1,800,000
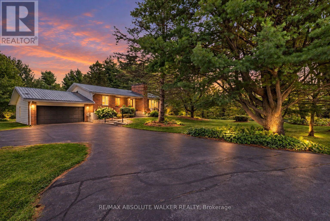
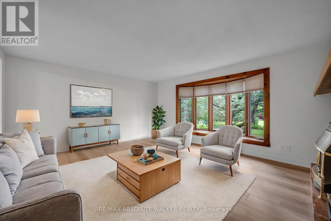
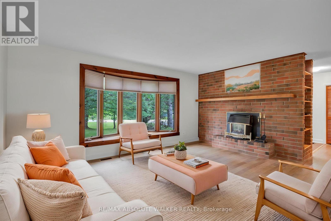
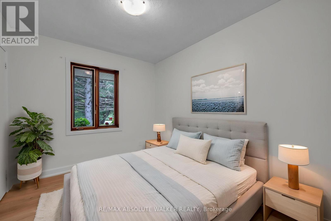
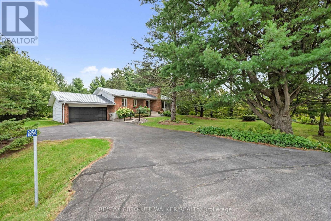
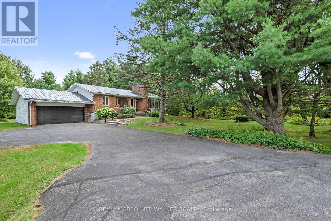
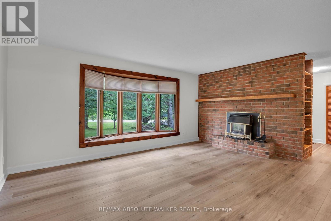
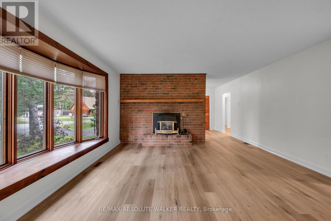
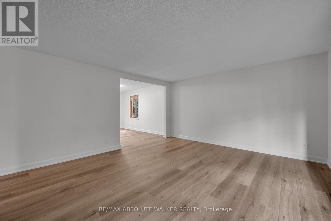
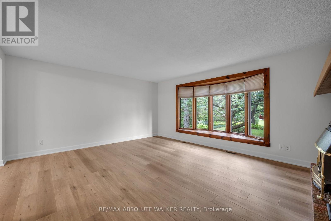
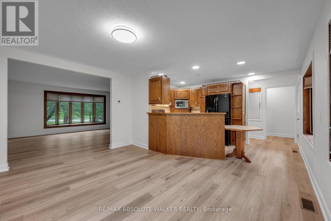
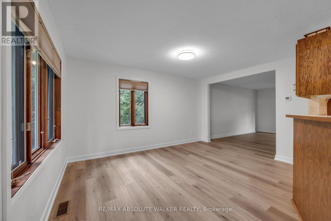
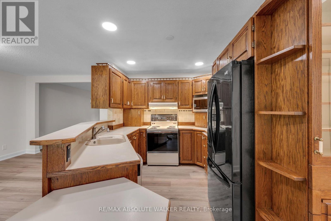
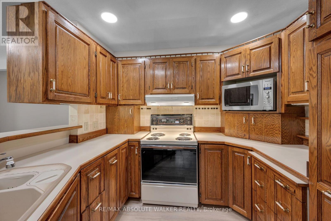
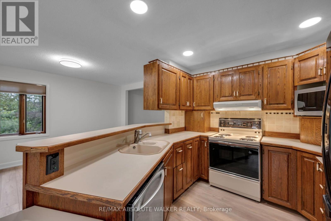
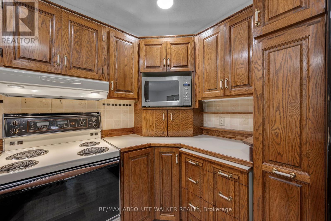
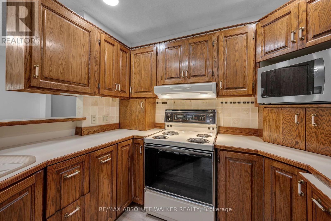
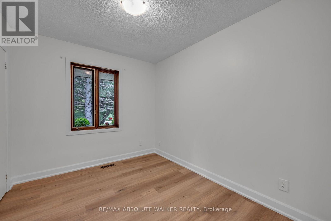
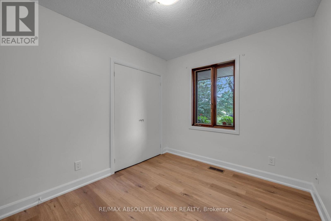
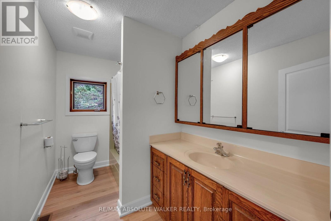
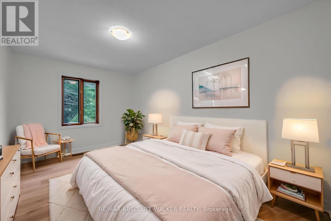
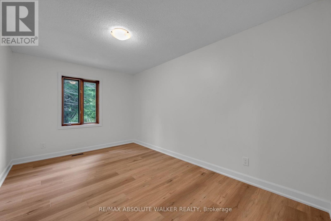
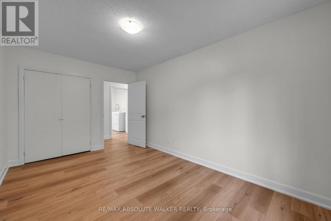
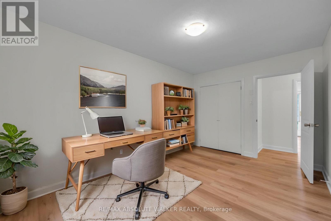
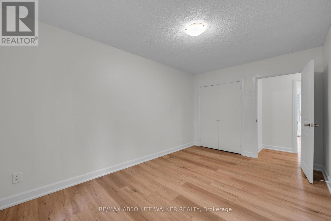
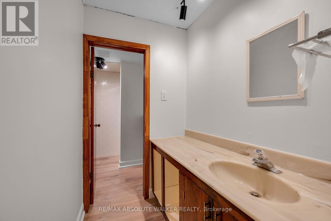
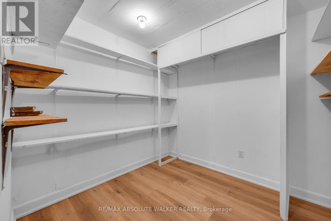
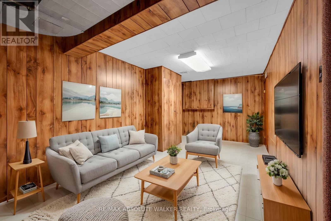
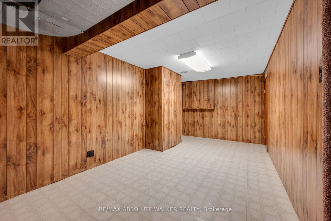
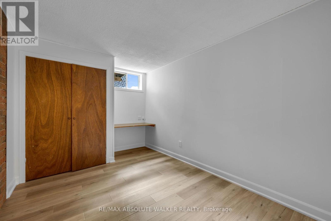
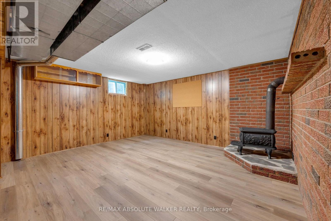
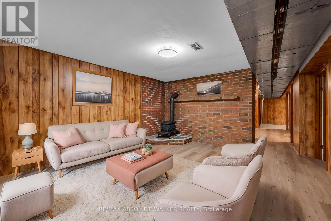
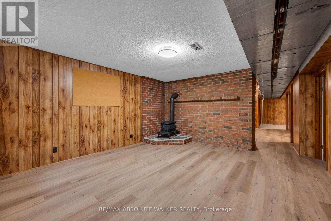
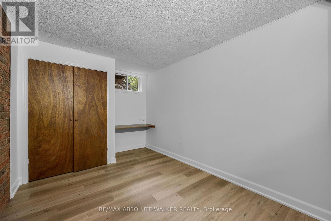
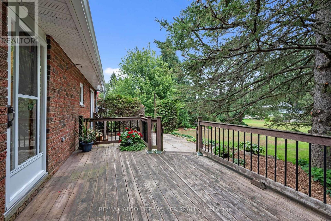
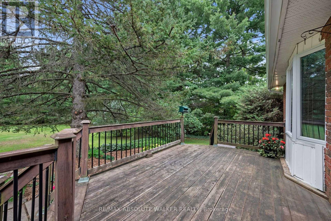
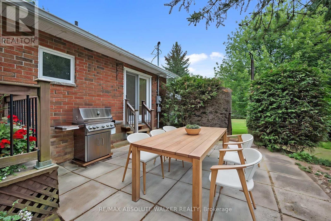
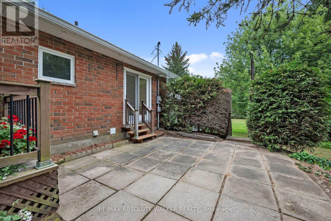
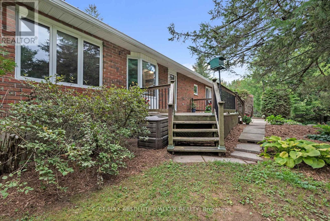
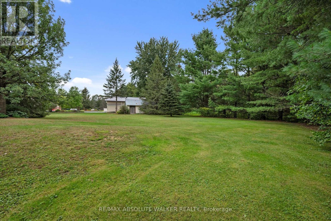
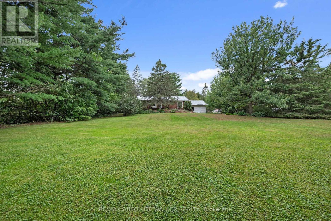
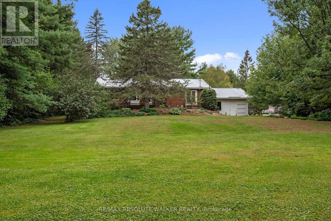
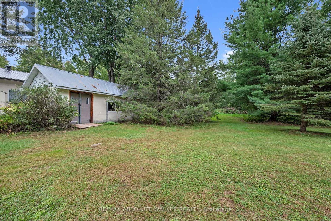
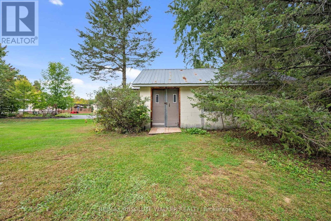
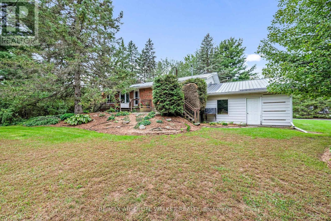
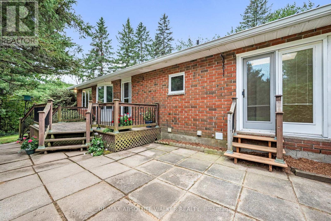
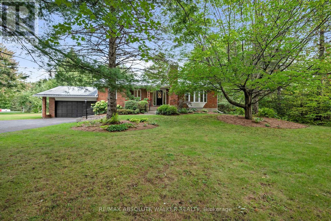
Enjoy the best of both worlds with this well-maintained and spacious bungalow set on 70 wooded acres in the welcoming community of Vars. Offering 2+2 bedrooms and 2 full bathrooms, this home provides comfortable living with plenty of room for families, guests, or a home office. The bright and functional main level features a spacious living room with a cozy propane fireplace, while two wood stoves provide an additional heat source and add rustic charm throughout the home. A fully finished basement offers versatile living space ideal for a family room, recreation area, gym, or guest accommodations. Outside, the expansive property provides plenty of room to relax, entertain, garden, or simply enjoy the privacy and peaceful surroundings. Experience the space and tranquility of country living while remaining just minutes from local amenities, parks, shopping, and Highway 417, making commuting into Ottawa simple and convenient. A fantastic opportunity to enjoy rural living without sacrificing everyday convenience. (id:44758)
房源概要
| MLS® Number | X13824616 |
| 房源类型 | 民宅 |
| 社区名字 | 1109 - Vars & Area |
| 特征 | 树木繁茂的地区, Irregular Lot Size |
| 总车位 | 8 |
详 情
| 浴室 | 2 |
| 地上卧房 | 2 |
| 地下卧室 | 2 |
| 总卧房 | 4 |
| 公寓设施 | Fireplace(s) |
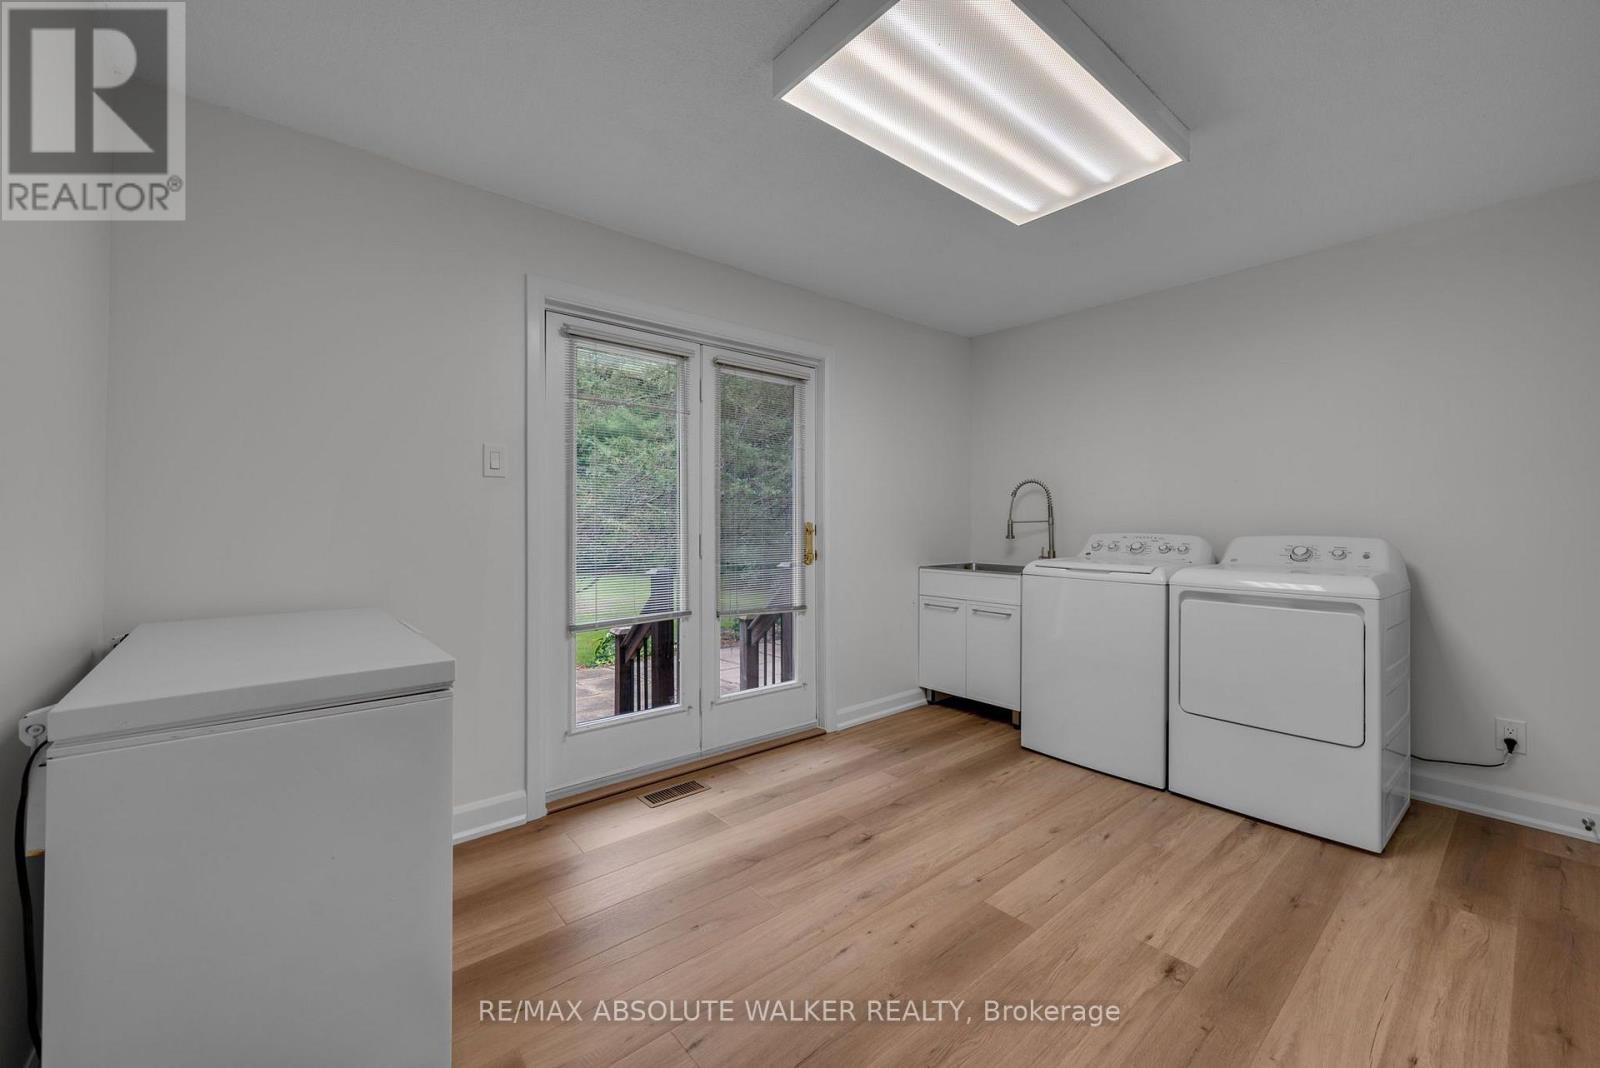
| 赠送家电包括 | 洗碗机, 烘干机, Freezer, 微波炉, 炉子, 洗衣机, Water Softener, 冰箱 |
| 建筑风格 | 平房 |
| 地下室进展 | 已装修 |
| 地下室类型 | 全完工 |
| 施工种类 | 独立屋 |
| 空调 | 中央空调 |
| 外墙 | 砖 |
| 壁炉 | 有 |
| Fireplace Total | 1 |
| 壁炉类型 | 木头stove |
| 地基类型 | 水泥 |
| 供暖方式 | Propane |
| 供暖类型 | 压力热风 |
| 储存空间 | 1 |
| 内部尺寸 | 1100 - 1500 Sqft |
| 类型 | 独立屋 |
车 位
| 附加车库 | |
| Garage |
土地
| 英亩数 | 有 |
| 污水道 | Septic System |
| 土地宽度 | 226 Ft ,2 In |
| 不规则大小 | 226.2 Ft |
房 间
| 楼 层 | 类 型 | 长 度 | 宽 度 | 面 积 |
|---|---|---|---|---|
| 地下室 | 其它 | 2.59 m | 2.26 m | 2.59 m x 2.26 m |
| 地下室 | 其它 | 2.59 m | 1.95 m | 2.59 m x 1.95 m |
| 地下室 | 其它 | 3.66 m | 6.5 m | 3.66 m x 6.5 m |
| 地下室 | 其它 | 3.66 m | 2.93 m | 3.66 m x 2.93 m |
| 地下室 | 卧室 | 2.87 m | 4.33 m | 2.87 m x 4.33 m |
| 地下室 | 卧室 | 2.85 m | 4.33 m | 2.85 m x 4.33 m |
| 地下室 | 家庭房 | 5.82 m | 4.5 m | 5.82 m x 4.5 m |
| 地下室 | 其它 | 5.33 m | 3.63 m | 5.33 m x 3.63 m |
| 一楼 | 厨房 | 3.1 m | 4.33 m | 3.1 m x 4.33 m |
| 一楼 | 客厅 | 6.31 m | 4.95 m | 6.31 m x 4.95 m |
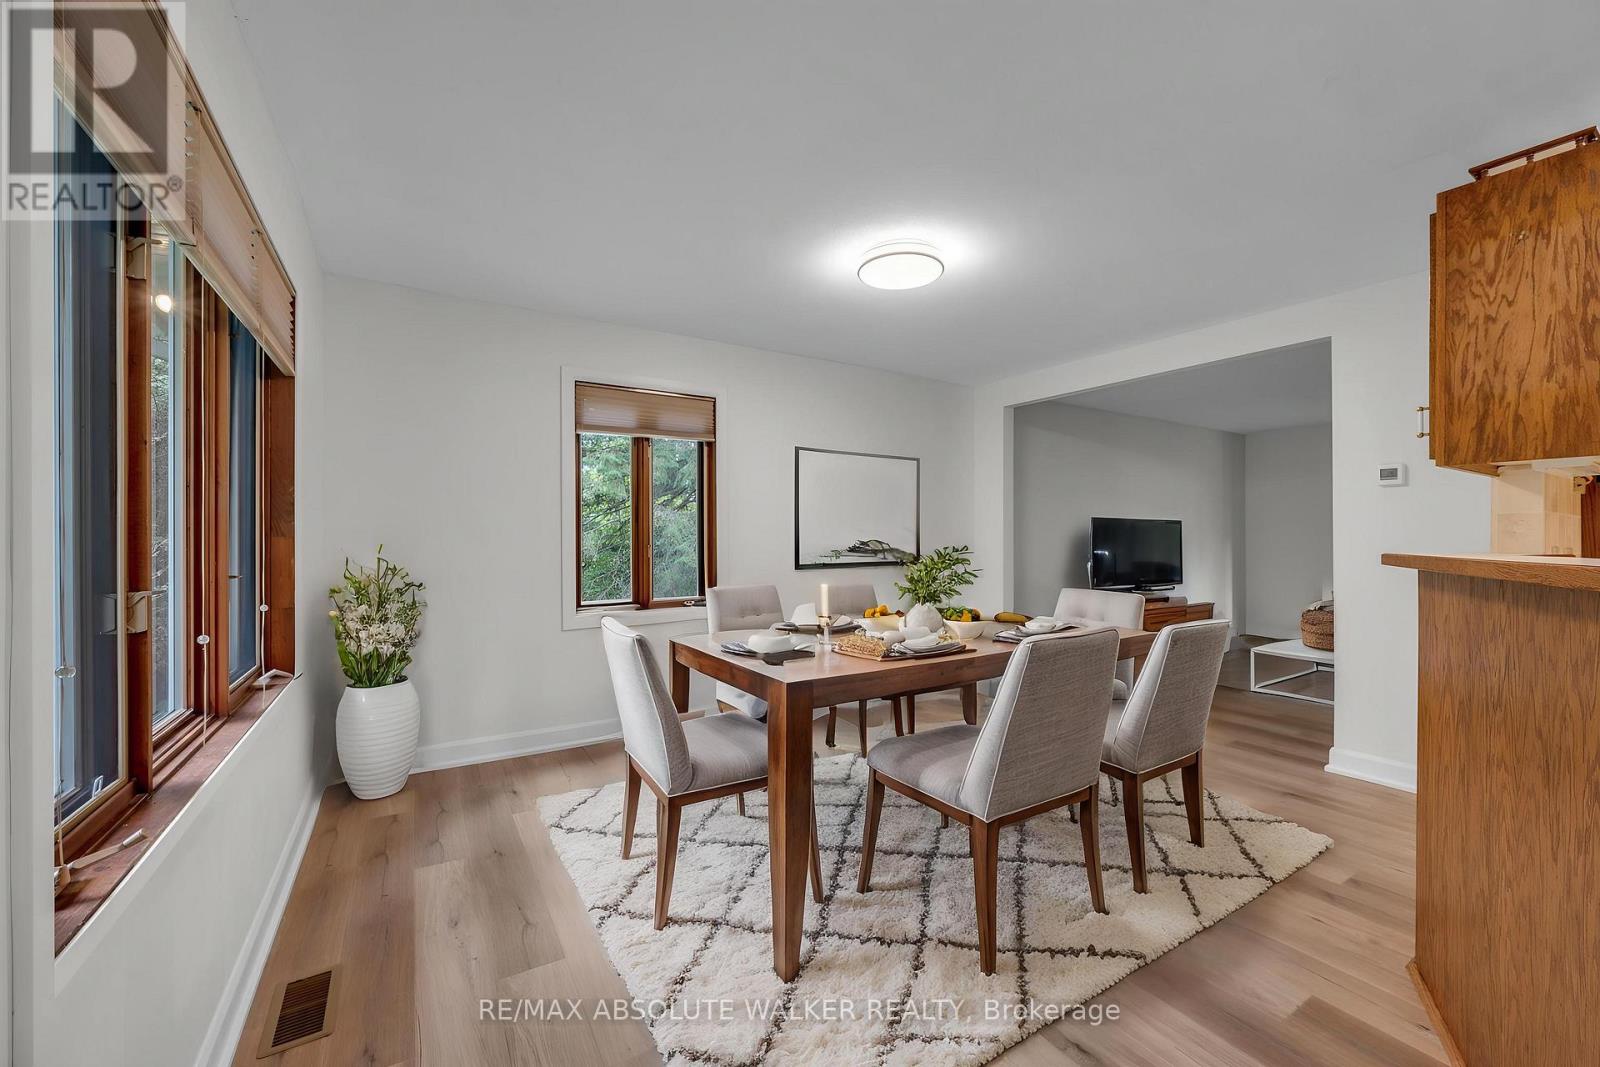
| 一楼 | 餐厅 | 3.35 m | 4.33 m | 3.35 m x 4.33 m |
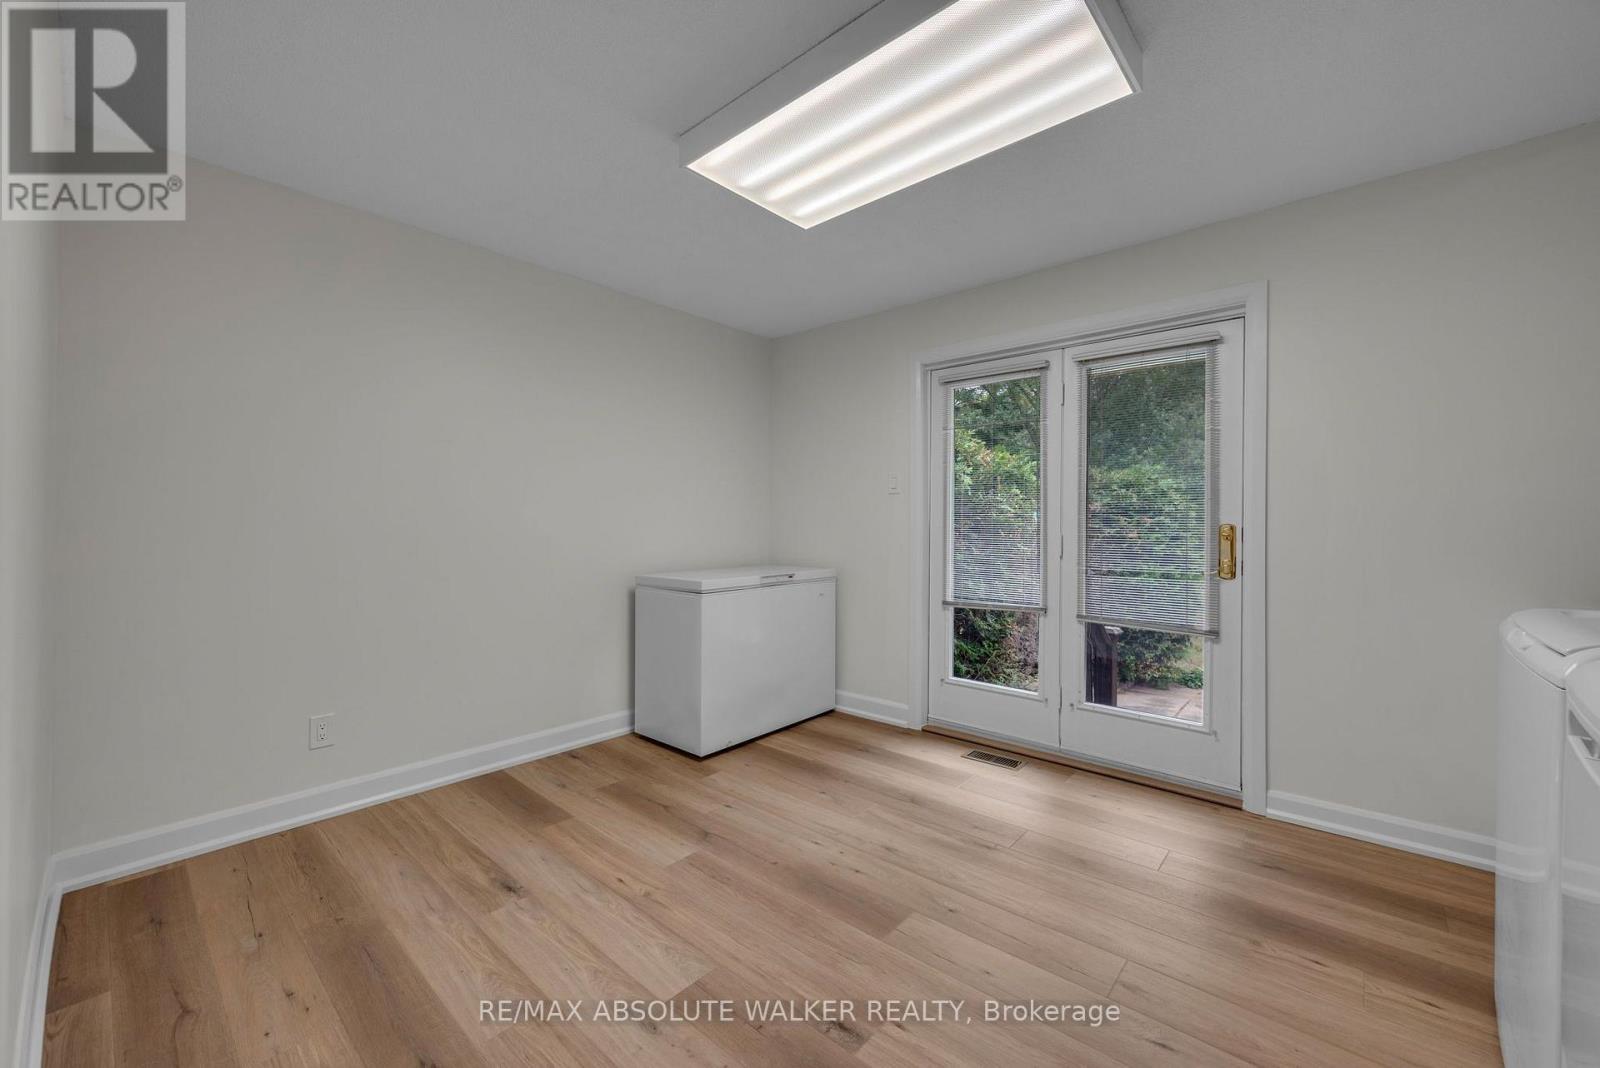
| 一楼 | 洗衣房 | 3.87 m | 3.11 m | 3.87 m x 3.11 m |
| 一楼 | 主卧 | 2.77 m | 4.5 m | 2.77 m x 4.5 m |
| 一楼 | 卧室 | 2.44 m | 3.23 m | 2.44 m x 3.23 m |
https://www.realtor.ca/real-estate/30323221/1954-forced-road-ottawa-1109-vars-area

The trademarks REALTOR®, REALTORS®, and the REALTOR® logo are controlled by The Canadian Real Estate Association (CREA) and identify real estate professionals who are members of CREA. The trademarks MLS®, Multiple Listing Service® and the associated logos are owned by The Canadian Real Estate Association (CREA) and identify the quality of services provided by real estate professionals who are members of CREA. The trademark DDF® is owned by The Canadian Real Estate Association (CREA) and identifies CREA's Data Distribution Facility (DDF®)
Ottawa Real Estate Board
RE/MAX Absolute Walker Realty
September 24 2026 05:23:46
